
Active
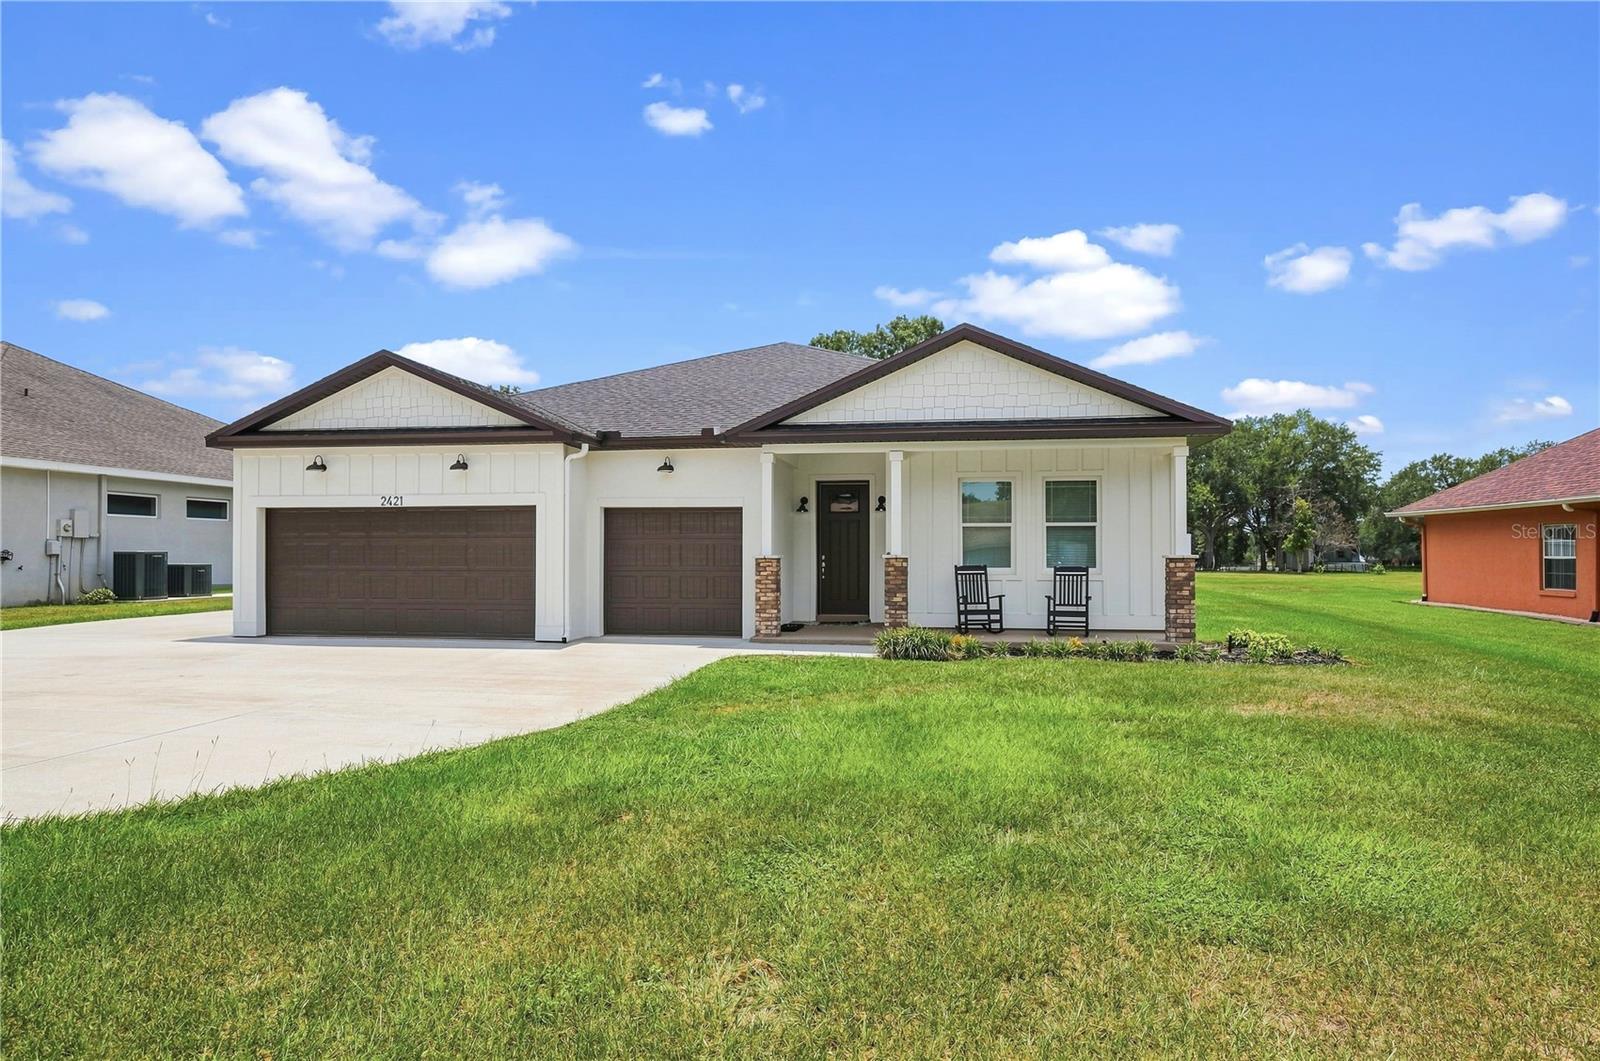
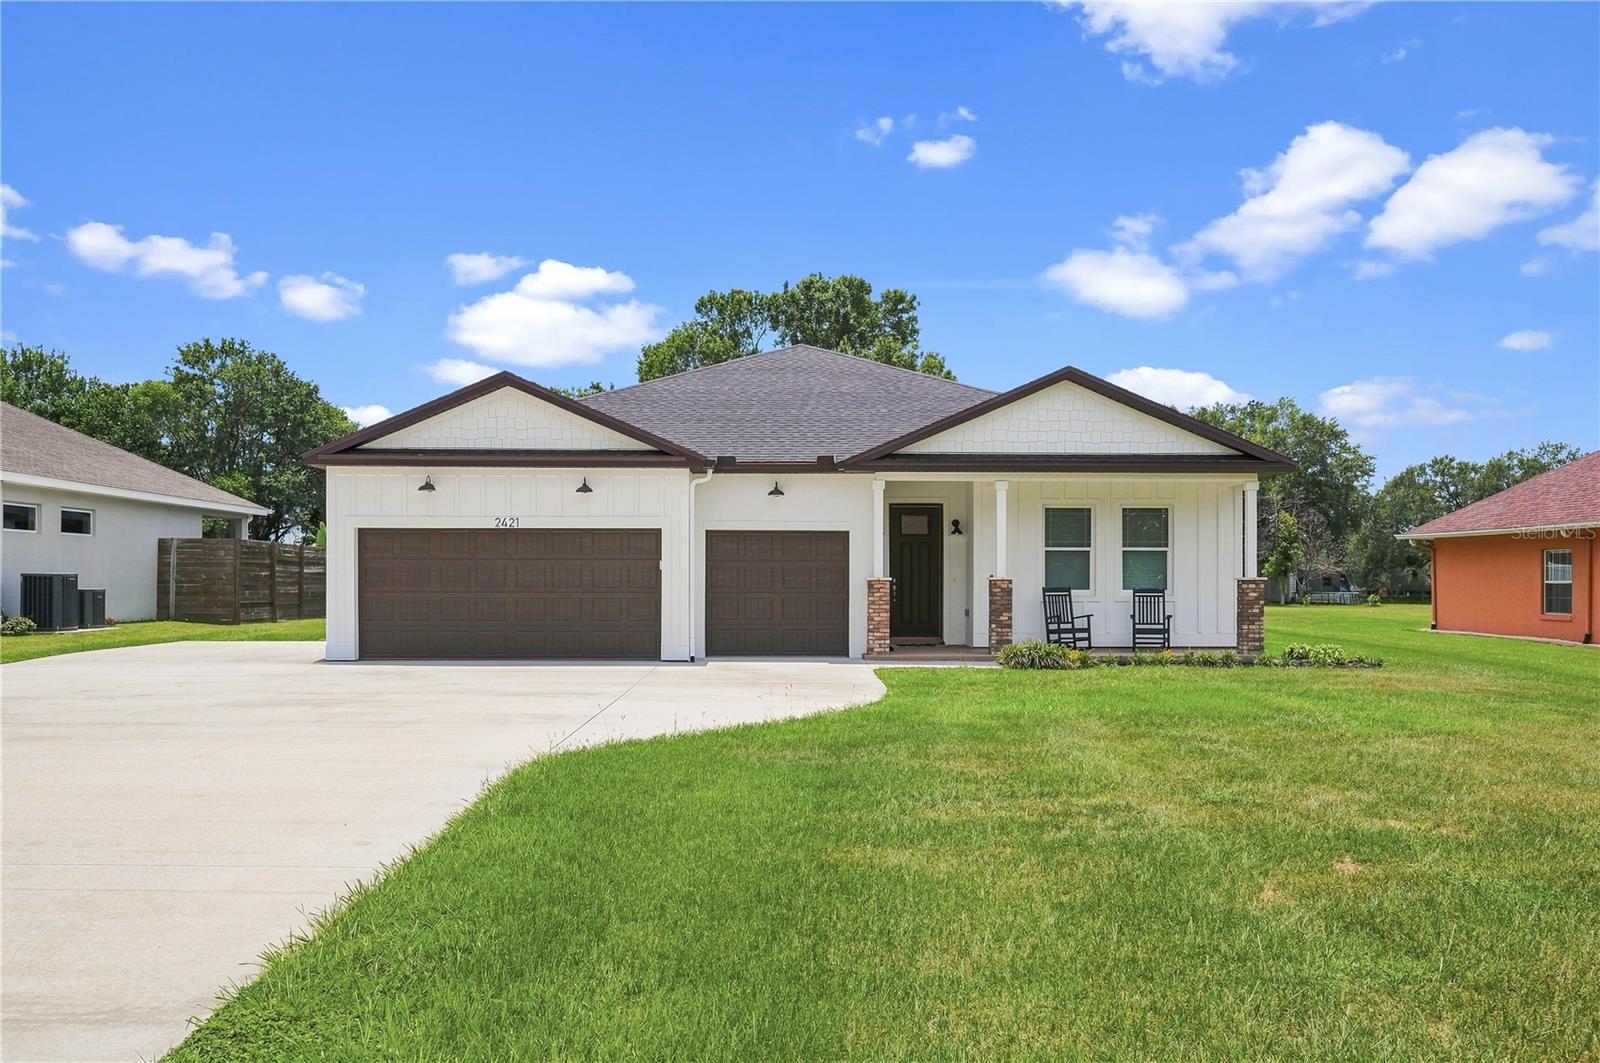
2421 PETERSON RD
$765,000
Features:
Property Details
Remarks
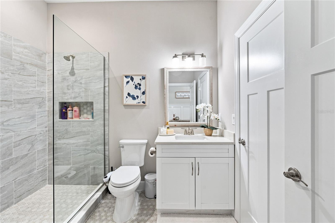
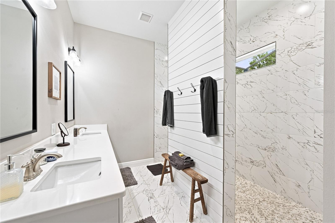
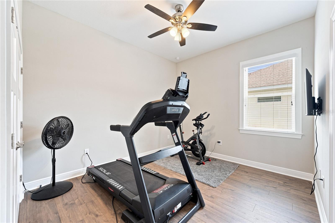
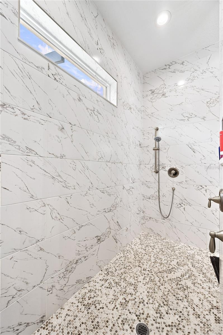
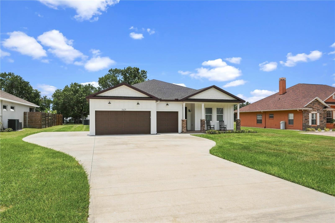
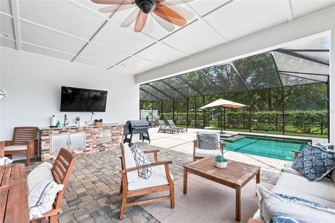
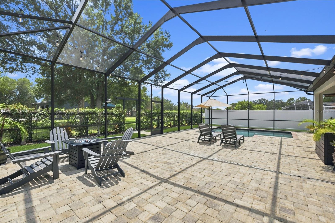
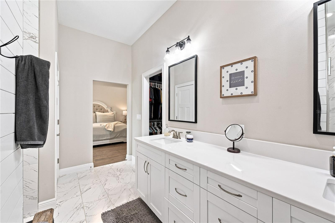
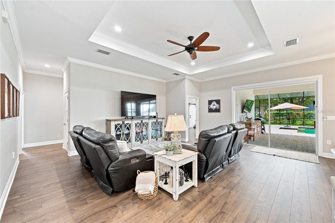
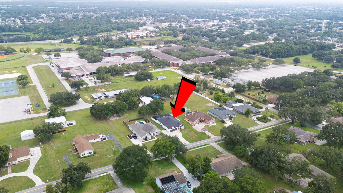
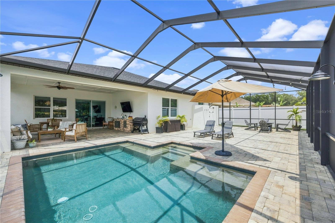
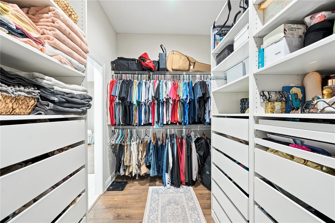
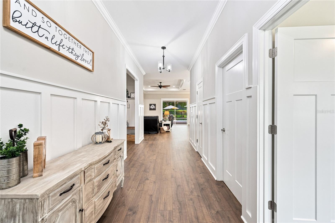
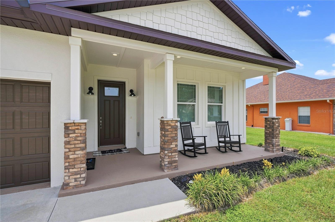
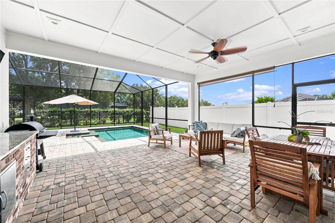
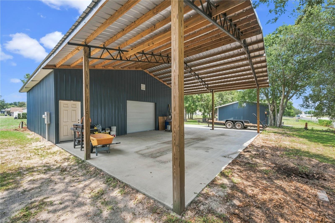
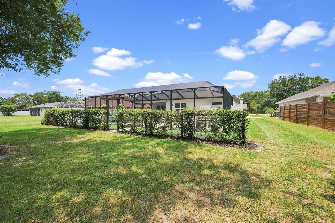
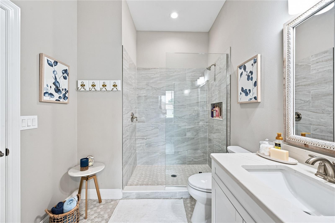
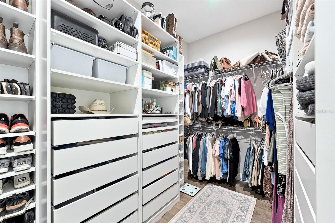
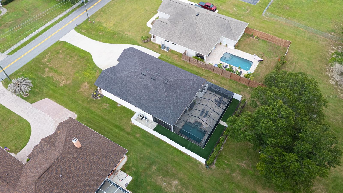
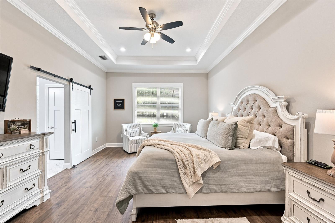
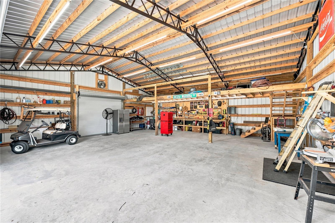
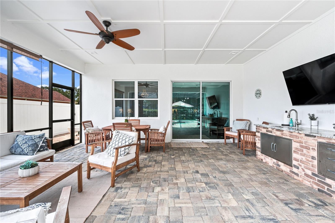
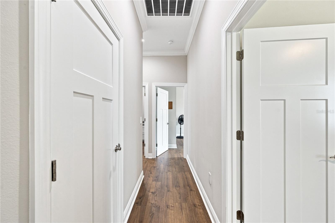
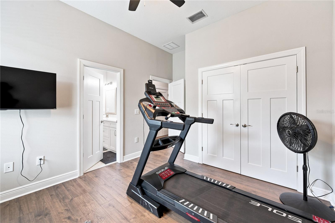
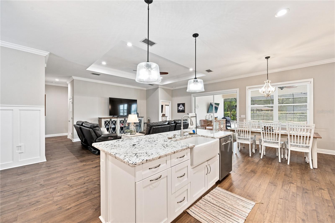
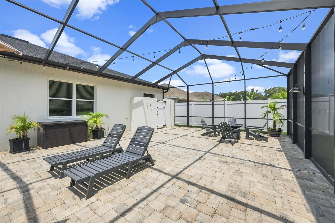
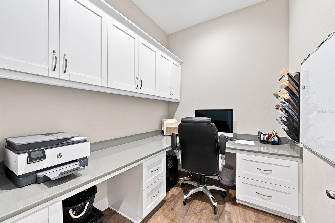
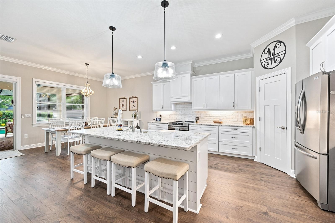
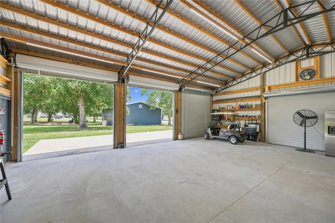
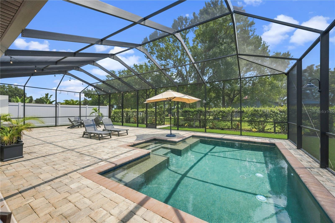
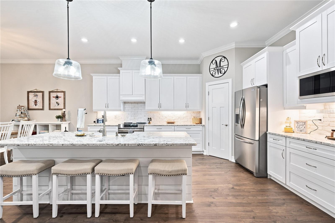
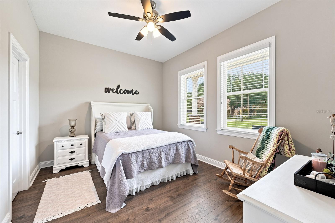
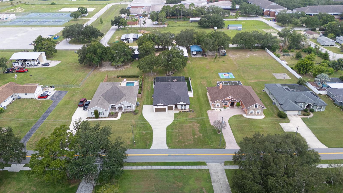
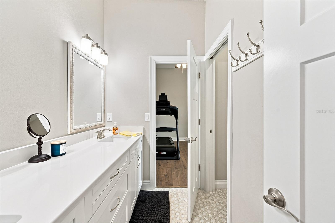
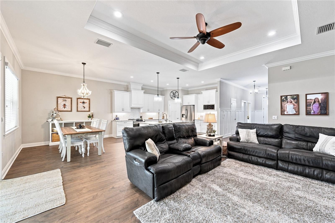
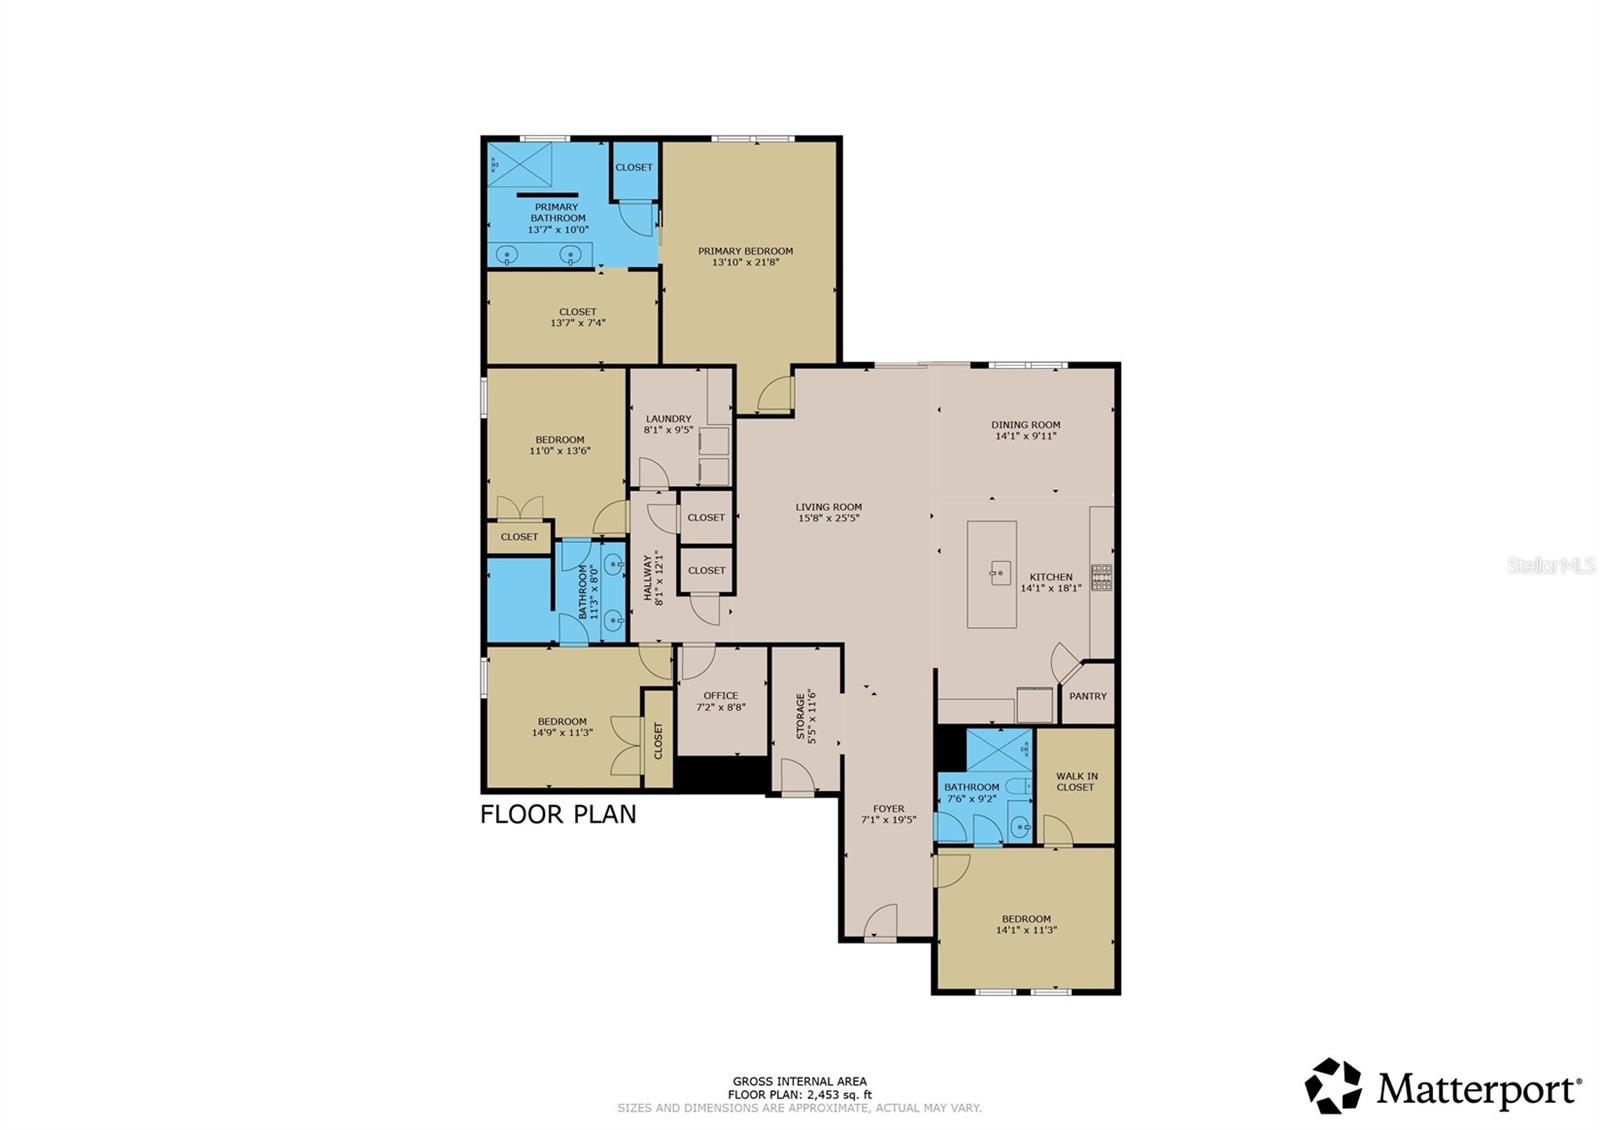
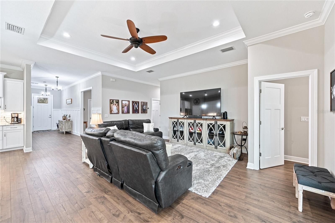
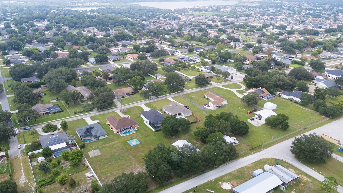
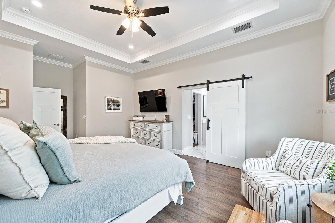
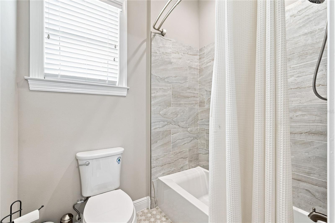
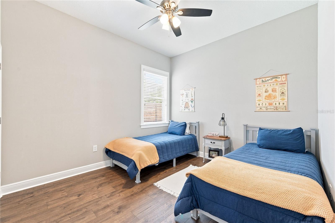
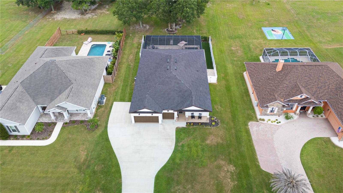
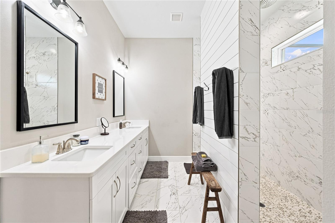
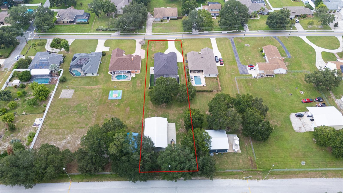
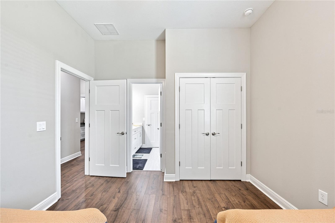
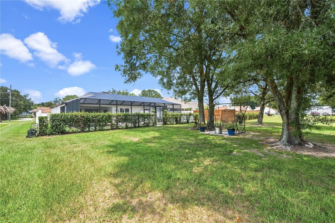
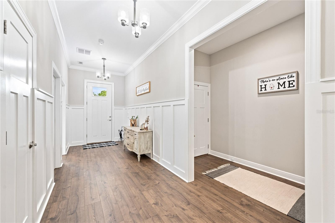
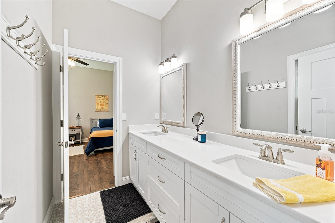
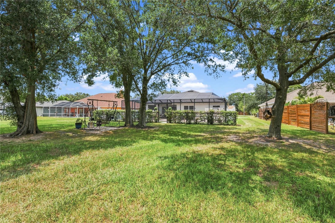
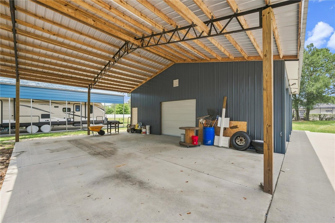
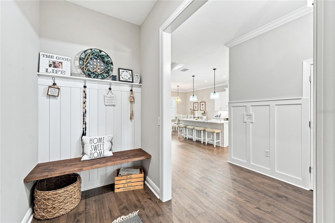
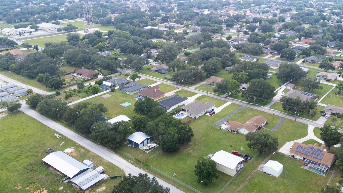
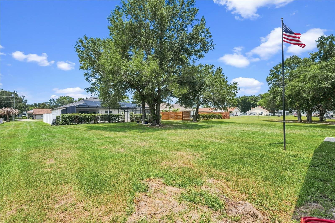
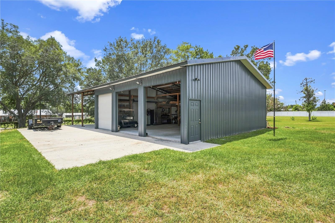
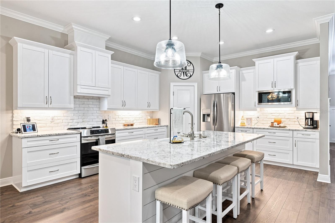
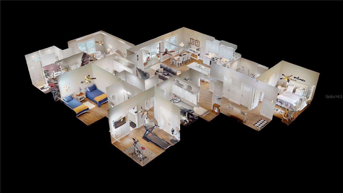
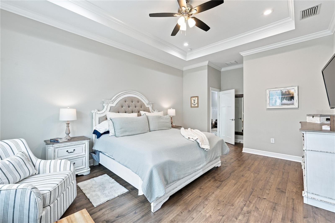
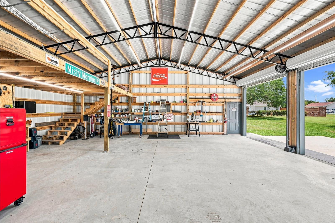
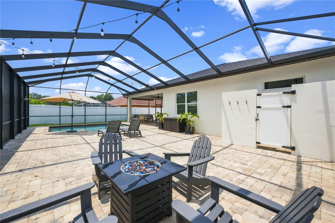
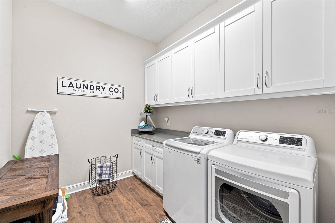
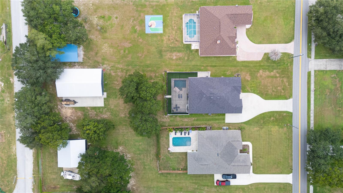
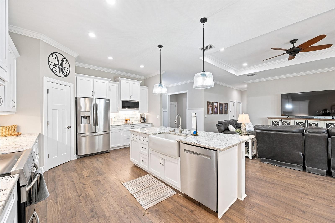
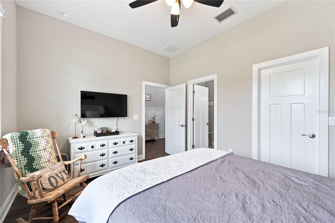
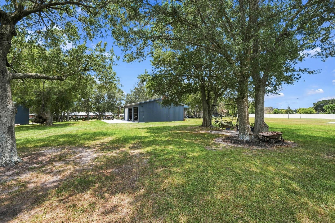
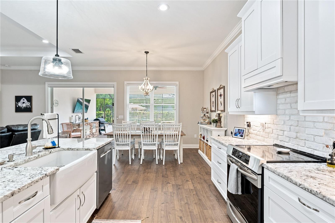
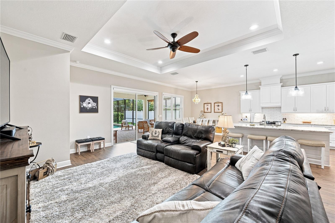
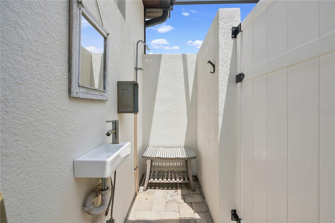
Luxury, space, and convenience come together in this exceptional custom-built South Lakeland estate. Nestled on just over .6 acres with no HOA, this 4-bedroom, 4-bathroom home with a dedicated office offers refined finishes and room to live, work, and entertain. Inside, you'll find custom trim throughout, granite countertops, a brick backsplash, convection oven, walk-in pantry, mudroom, and spacious indoor laundry. The luxurious primary suite features a barrier-free walk-in shower with dual showerheads for a true spa-like experience. Step outside to your heated saltwater pool surrounded by an expansive paver deck, creating the perfect setting for year-round relaxation and entertaining. A 3-car garage, ample parking, and drive-through access on both sides of the home lead to a large powered workshop, ideal for hobbyists, car enthusiasts, or a home-based business. Conveniently located just minutes from US 98 South and the Polk Parkway, you'll enjoy quick access to shopping, dining, medical facilities, and an easy commute to both Tampa and Orlando while enjoying the privacy and tranquility of one of South Lakeland's most desirable locations. **Click on the virtual tour button for a Matterport 360 degree immersive walkthrough tour of the home. Just like a 24/7 open house!
Financial Considerations
Price:
$765,000
HOA Fee:
N/A
Tax Amount:
$5361.76
Price per SqFt:
$305.02
Tax Legal Description:
POLLOCK ESTATES PB 111 PGS 33 & 34 LOT 3
Exterior Features
Lot Size:
29416
Lot Features:
Landscaped, Level, Paved, Unincorporated
Waterfront:
No
Parking Spaces:
N/A
Parking:
Driveway, Garage Door Opener, Oversized
Roof:
Shingle
Pool:
Yes
Pool Features:
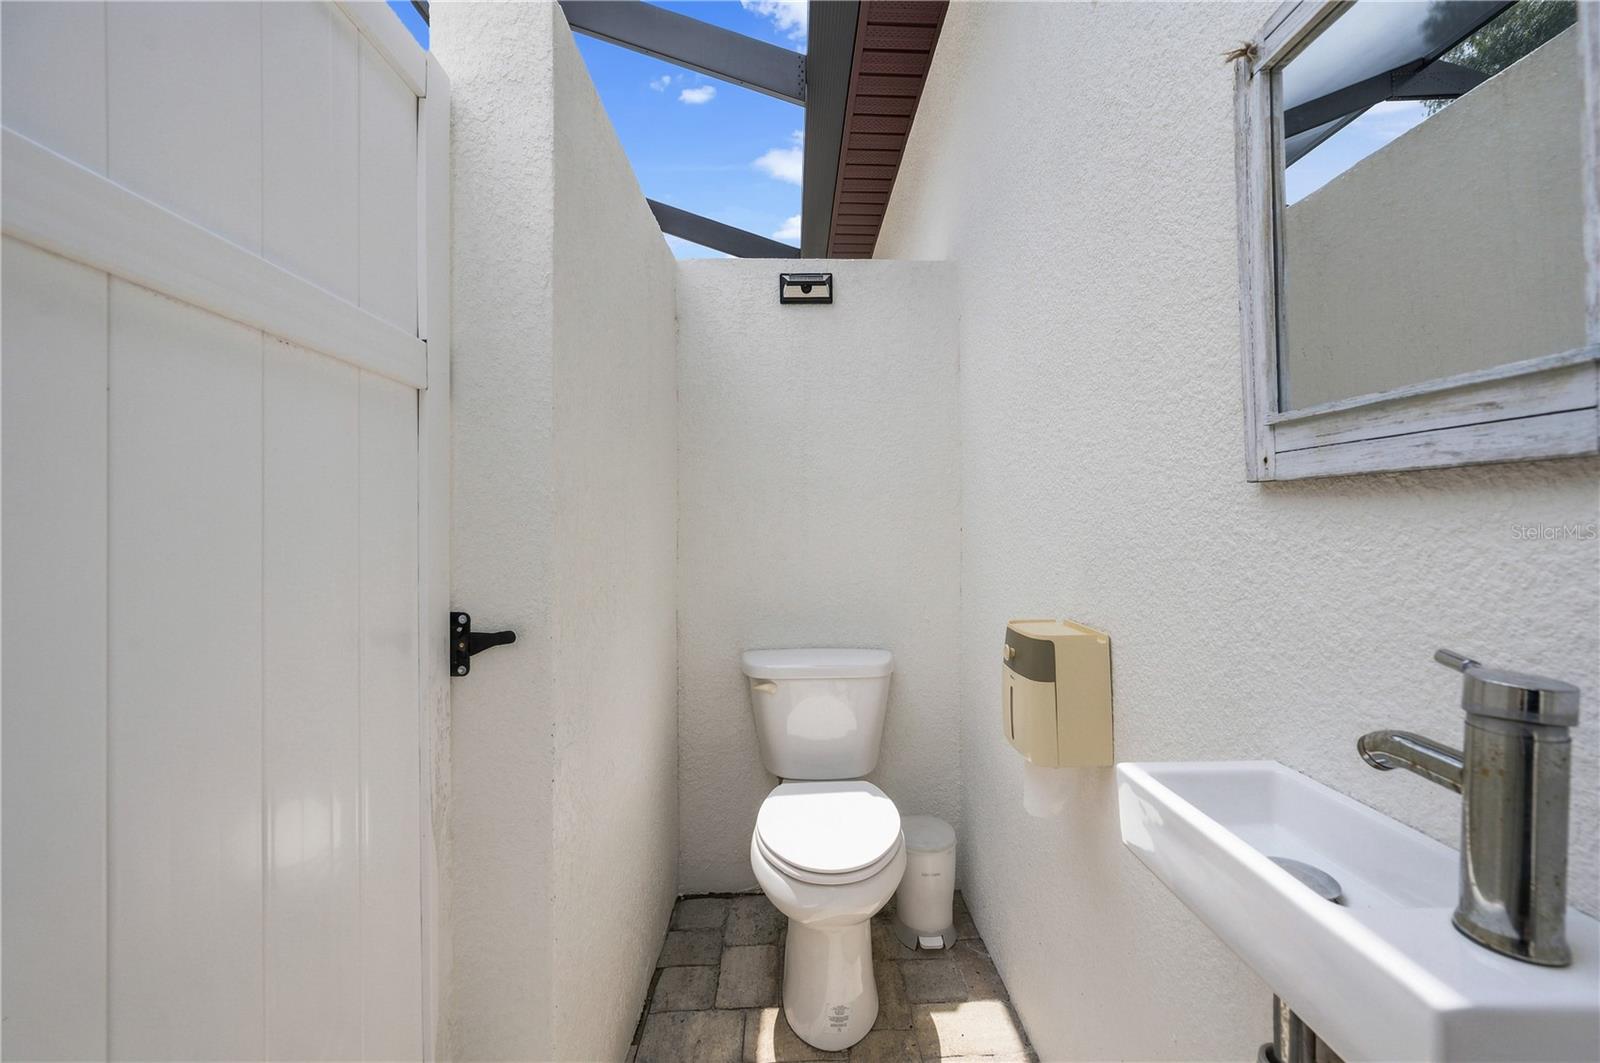
Gunite, Heated, In Ground, Lighting, Outside Bath Access, Salt Water, Screen Enclosure
Interior Features
Bedrooms:
4
Bathrooms:
4
Heating:
Central, Electric
Cooling:
Central Air
Appliances:
Convection Oven, Dishwasher, Disposal, Electric Water Heater, Microwave, Range, Refrigerator, Water Softener
Furnished:
Yes
Floor:
Ceramic Tile, Luxury Vinyl
Levels:
One
Additional Features
Property Sub Type:
Single Family Residence
Style:
N/A
Year Built:
2022
Construction Type:
Block, Other, Stucco
Garage Spaces:
Yes
Covered Spaces:
N/A
Direction Faces:
North
Pets Allowed:
No
Special Condition:
None
Additional Features:
Sliding Doors
Additional Features 2:
N/A
Map
- Address2421 PETERSON RD
Contact a Professional

Featured Properties
Related Properties
$ 469,000
$ 345,000
- Featured
- Active
Single Family Residence
24075 WINDING CREEK DR
$ 549,000
$ 280,000
$ 600,000
- Featured
- Active
Single Family Residence
4426 13TH AVE S
$ 210,000
- Featured
- Active
Single Family Residence
5505 BENEVA WOODS CIR
$ 785,000
- Featured
- Active
Single Family Residence
2795 N BEACH RD #B
$ 2,550,000
- Featured
- Active
Single Family Residence
2920 GRIDIRON ISLE
$ 475,000
- Featured
- Active
Single Family Residence
13879 LANYARD WAY
$ 519,995
$ 203,000
- Featured
- Active
Single Family Residence
4831 FAIRFIELD AVE S