

Active
2625 NEVADA RD
$1,150,000
Features:
Property Details
Remarks
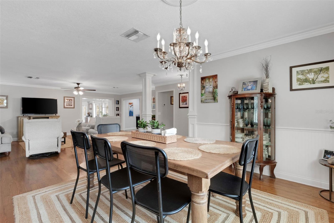
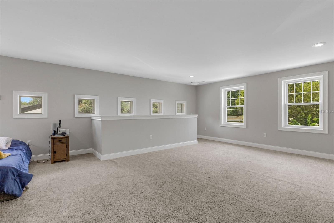
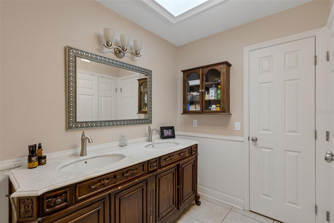
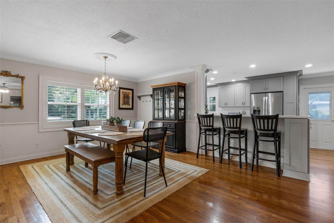
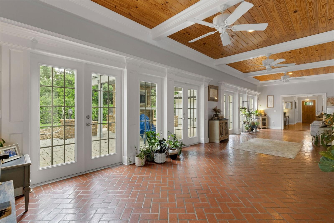
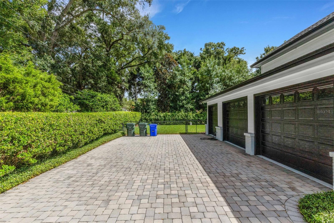
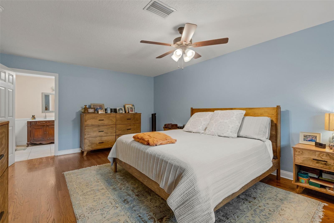
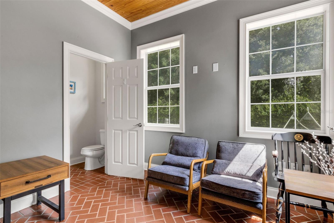
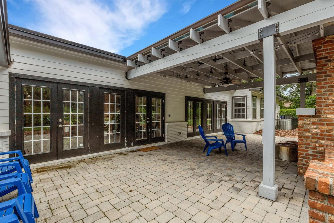
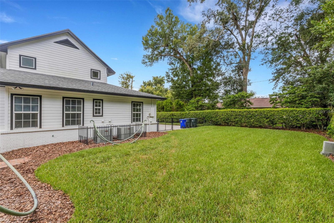
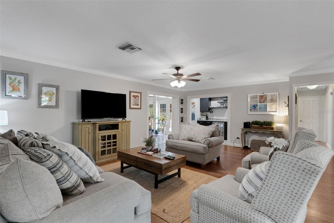
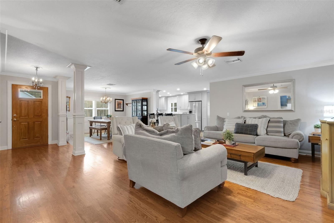
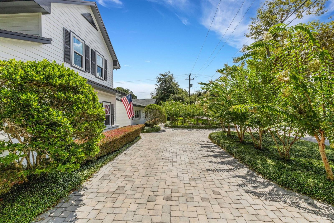
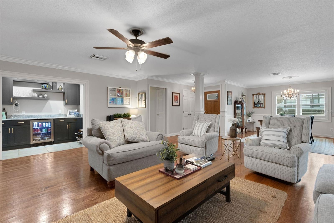
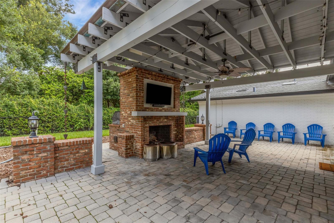
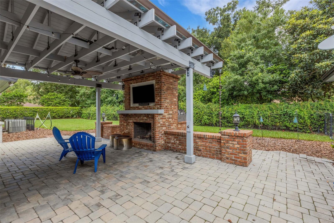
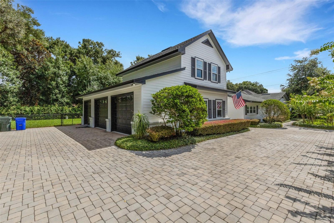
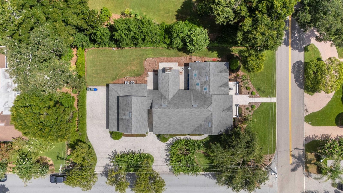
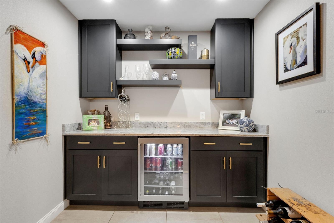
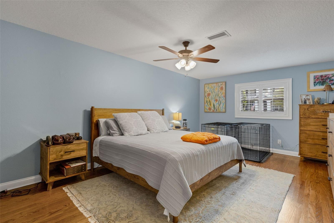
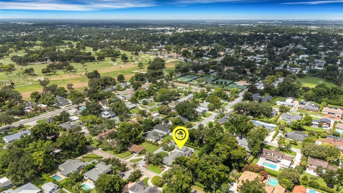
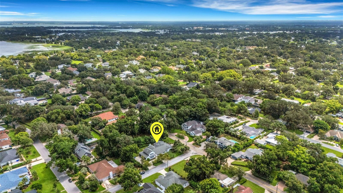
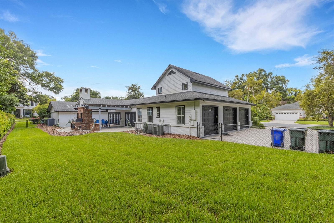
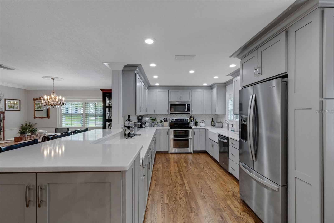
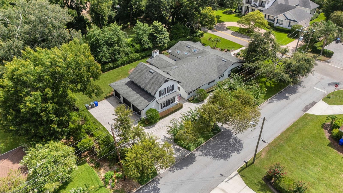
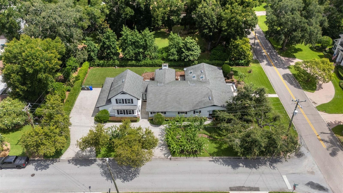
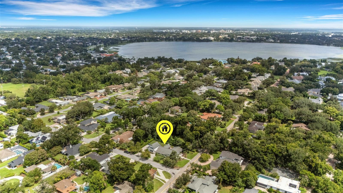
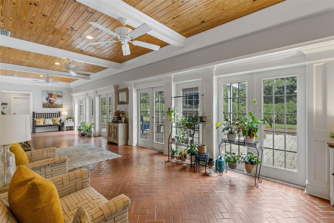
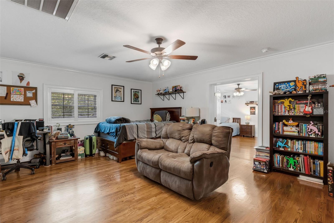
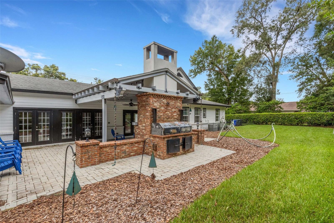
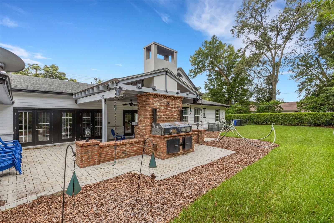
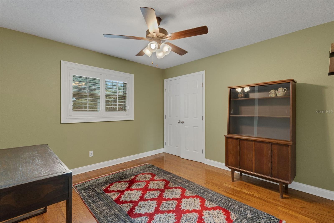
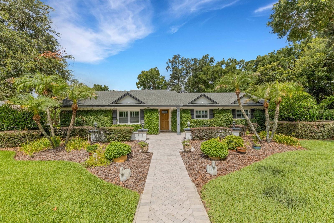
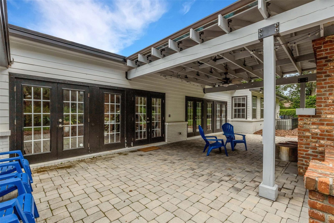
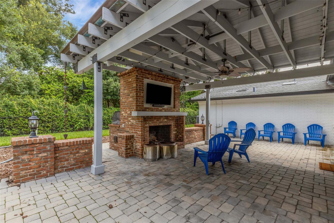
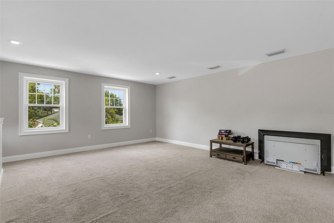
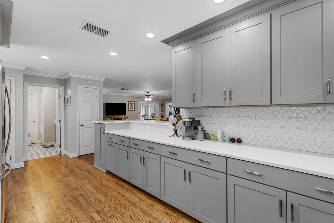
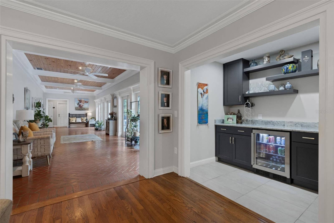
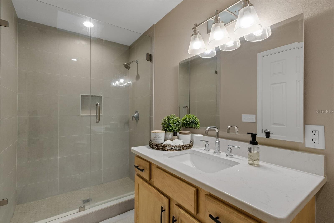
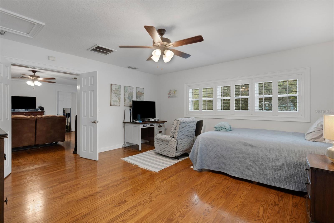
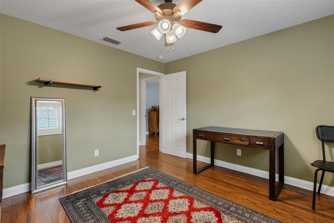
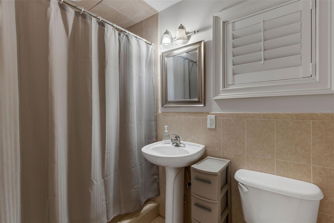
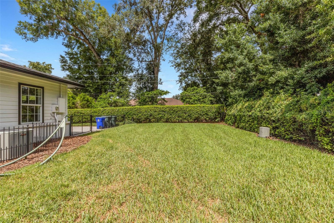
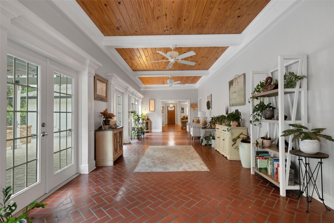
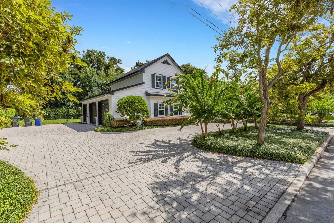
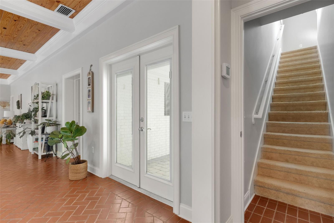
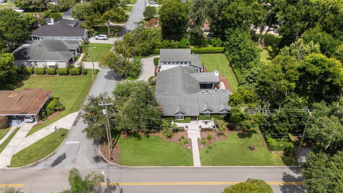
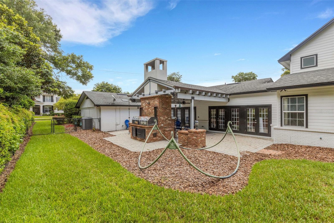
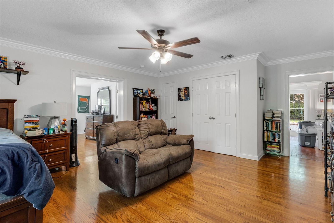
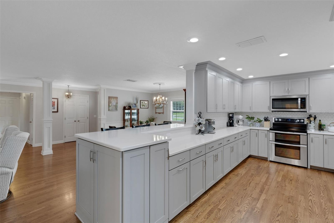
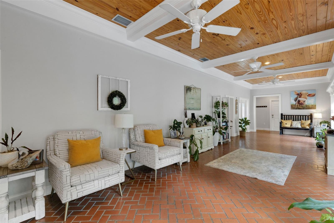
Located in the desirable Hollingsworth Heights neighborhood, this beautifully maintained traditional residence combines timeless architecture, exceptional craftsmanship, & gracious indoor-outdoor living just moments from Lake Hollingsworth.Situated on a lush landscaped .36-acre corner lot, this exceptional home offers 4-bedrooms, 3.5-baths, a private office, a spacious 2nd-floor bonus room, an expansive Florida room, and a 3-car rear-entry garage designed to complement the home's classic curb appeal. Rich hardwood flooring flows throughout the main living areas, where an open living room, dining room, & beautifully updated kitchen create the perfect setting for everyday living & entertaining. The kitchen features quartz countertops, a generous breakfast bar, newer stainless steel appliances, abundant cabinetry, & excellent workspace. Just off the living room, a dedicated beverage station with custom cabinetry, open shelving, & a beverage refrigerator creates the perfect spot for serving cocktails, coffee, or refreshments. One of the home's most memorable spaces is the 12' x 40' Florida room, evoking the relaxed elegance of a Lowcountry verandah. Rich wood-beamed ceilings, brick flooring, architectural millwork, French doors, & ceiling fans create an inviting retreat that beautifully blends indoor comfort with outdoor living while overlooking the private backyard. Step outside to an equally impressive 17.5' x 39' covered brick-paver patio, where a large masonry fireplace with a mounted television creates the ultimate gathering space. Connected to the fireplace are two built-in Carolina smoker grills, making this outdoor entertaining area truly one of a kind. The private, fenced backyard offers plenty of room for family, friends, & pets while maintaining a peaceful setting. Imagine crisp fall Saturdays with college football playing on the outdoor television, the fireplace glowing, the Carolina smokers doing their job, & family & friends gathered between the kitchen, Florida room, & covered patio. This is more than a home—it is a place designed for making memories.The spacious split-bedroom floor plan offers privacy & flexibility. The primary suite is a comfortable retreat featuring a large walk-in closet plus a separate linen closet, skylights, dual undermount sinks set in a marble vanity, & an oversized walk-in shower. The additional bedrooms are generously sized with updated bathrooms & exceptional closet space throughout the home.The private office with an adjoining half bath provides an space for working from home. The 2nd-floor bonus room offers possibilities as a media room, game room, gym area, homeschool, or multi-generational living area. The oversized 3-car rear-entry garage includes an air-conditioned half-bay - provides space for a workshop, home gym, or climate-controlled storage. A large inside laundry room just off the kitchen has a utility sink, cabinetry, storage, & a convenient closet.Additional updates include a 2017 roof, newer stainless steel kitchen appliances, new hardwood flooring in the living, dining, & kitchen, & a 6-zone irrigation system with a new control box. You will enjoy walking or biking to Lake Hollingsworth, Cleveland Heights Golf & Country Club, Lakeland Country Club, Beerman Family Tennis Center, & Common Ground Park.The Lakeland Family YMCA is just minutes away, along with shopping, dining, medical facilities, & everything that makes Lakeland a desirable place to call home.
Financial Considerations
Price:
$1,150,000
HOA Fee:
N/A
Tax Amount:
$7537.23
Price per SqFt:
$290.77
Tax Legal Description:
FIRST ADDITION TO HOLLINGSWORTH HEIGHTS PB 47 PG 38 S 100 FT OF LOT 14
Exterior Features
Lot Size:
15799
Lot Features:
Cleared, Corner Lot, City Limits, Landscaped, Near Public Transit, Oversized Lot, Sidewalk, Paved
Waterfront:
No
Parking Spaces:
N/A
Parking:
Circular Driveway, Driveway, Garage Door Opener, Garage Faces Rear, Open, Oversized, Workshop in Garage
Roof:
Shingle
Pool:
No
Pool Features:
N/A
Interior Features
Bedrooms:
4
Bathrooms:
4
Heating:
Central, Electric
Cooling:
Central Air
Appliances:
Bar Fridge, Dishwasher, Disposal, Electric Water Heater, Microwave, Range, Refrigerator
Furnished:
Yes
Floor:
Brick, Carpet, Ceramic Tile, Wood
Levels:
Two
Additional Features
Property Sub Type:
Single Family Residence
Style:
N/A
Year Built:
1973
Construction Type:
Block, Brick, HardiPlank Type
Garage Spaces:
Yes
Covered Spaces:
N/A
Direction Faces:
East
Pets Allowed:
Yes
Special Condition:
None
Additional Features:
Lighting, Outdoor Grill, Sidewalk
Additional Features 2:
Buyer or Buyer's Agent should verify any Lease Restrictions with the City of Lakeland or Polk County. None are known.
Map
- Address2625 NEVADA RD
Contact a Professional

Featured Properties
Related Properties
- Featured
- Active
Single Family Residence
4718 FOREST CREEK TRL
$ 289,900
- Featured
- Active
Single Family Residence
1611 ALHAMBRA WAY
$ 365,000
$ 795,000
- Featured
- Active
Single Family Residence
1408 ROGER BABSON RD
$ 285,000
- Featured
- Active
Single Family Residence
13524 WILD GINGER ST
$ 412,000
$ 349,900
$ 379,900
- Featured
- Active
Single Family Residence
124 YELLOW SNAPDRAGON DR
$ 509,000
$ 1,499,000
- Featured
- Active
Single Family Residence
8920 39TH STREET CIR E
$ 385,000
- Featured
- Active
Single Family Residence
10134 S ORANGE BLOSSOM BLVD
$ 329,900