
Active
1533 E ELM RD
$334,900
Features:
Property Details
Remarks
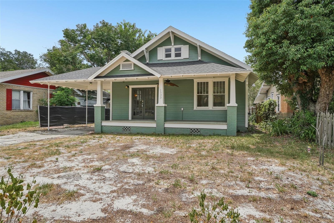
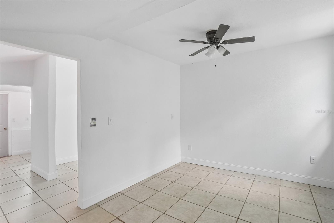
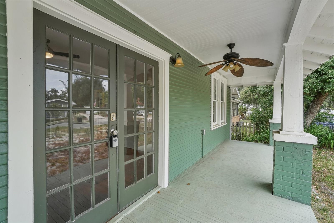
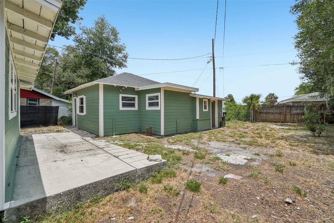
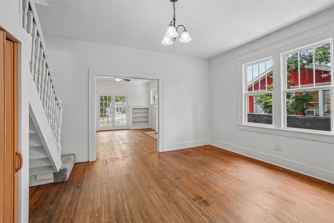
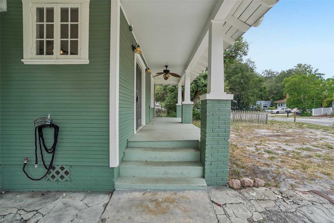
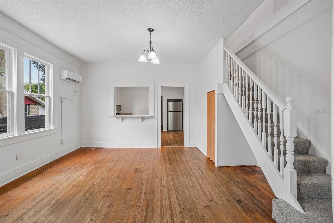
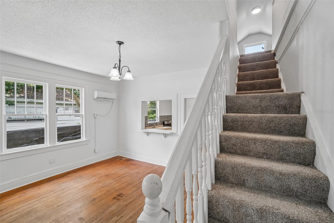
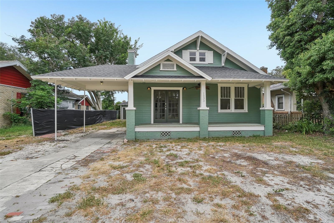
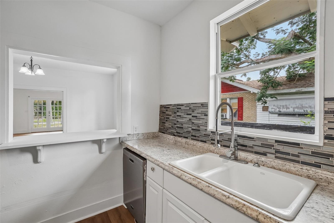
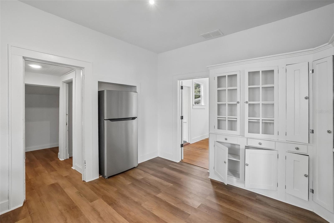
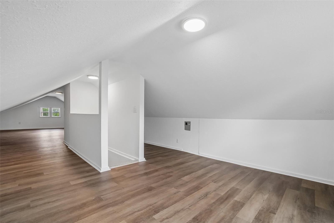
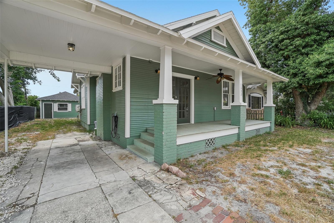
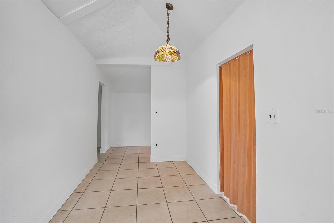
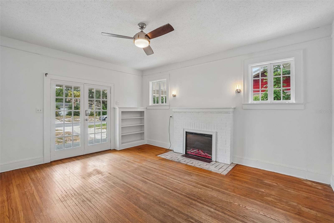
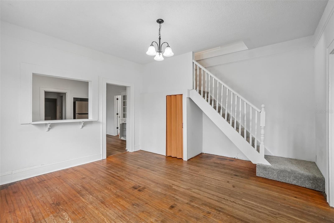
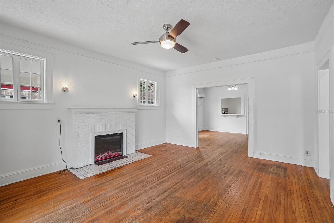
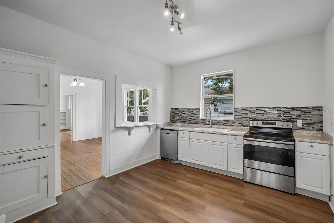
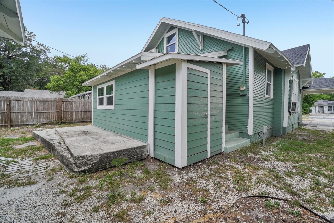
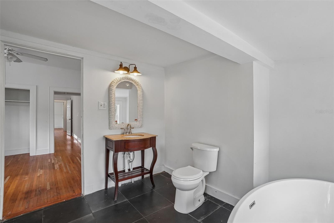
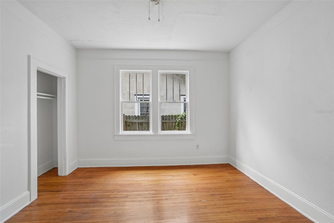
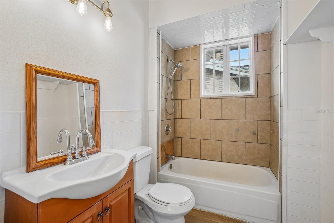
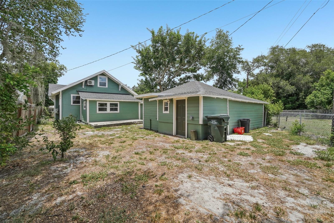
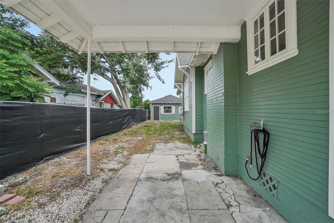
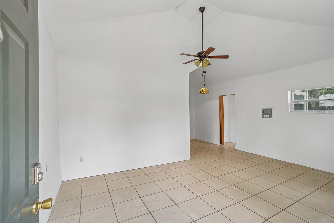
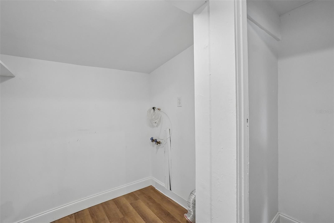
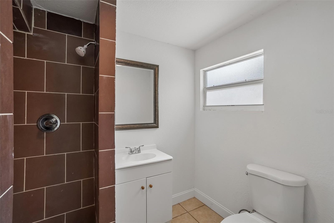
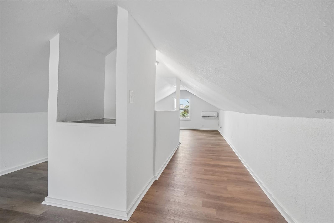
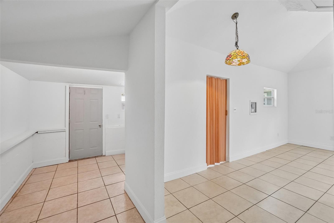
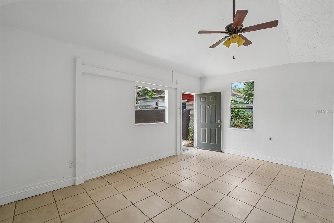
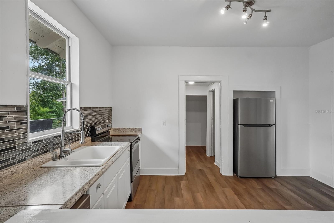
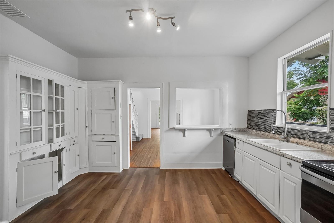
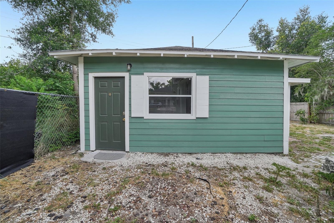
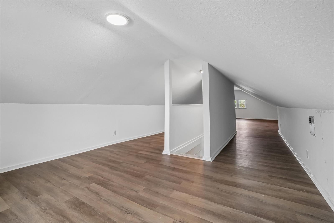
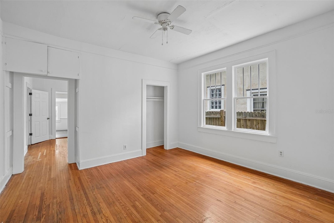
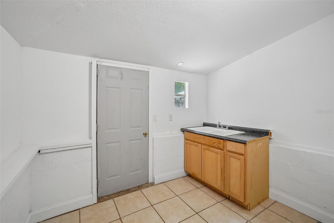
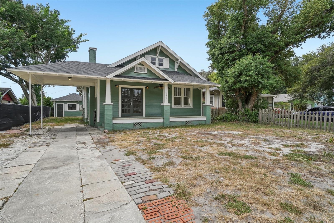
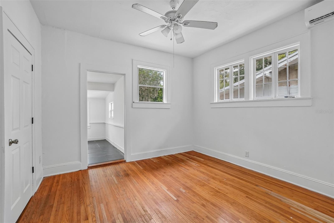
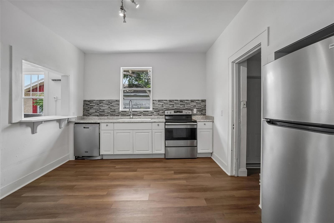
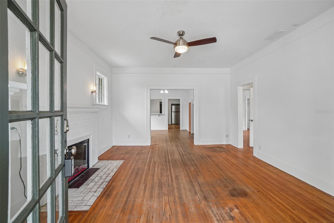
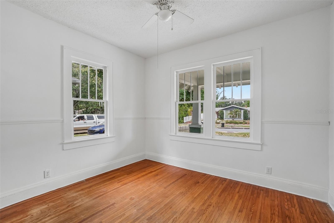
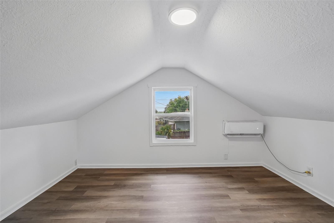
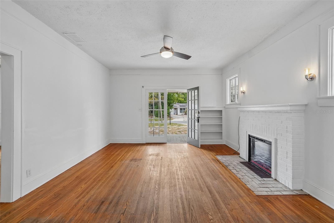
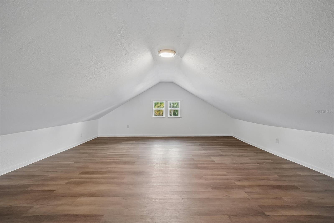
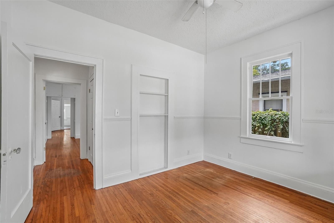
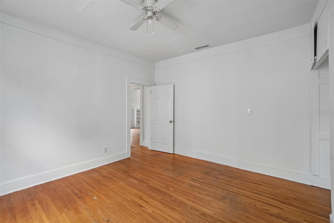
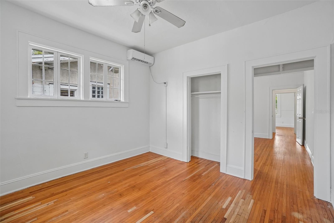
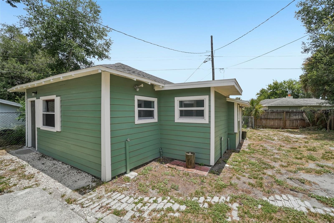
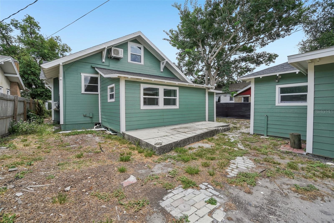
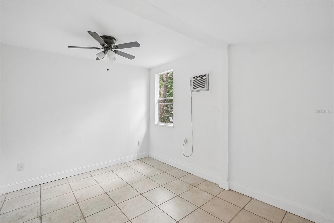
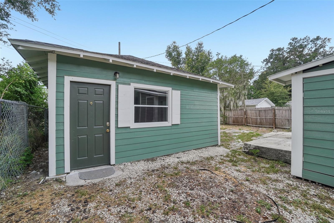
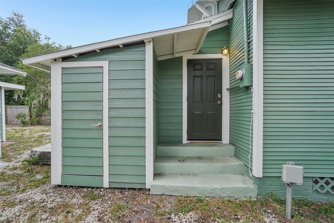
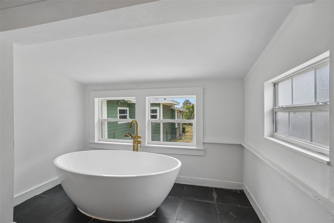
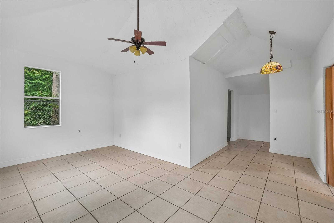
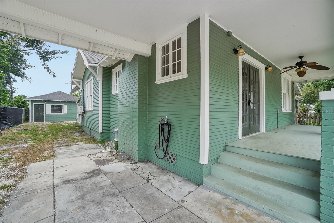
LOCATION! CHARACTER! SPACE! 4/2+ Vintage Single Family with Guest House that’s within walking distance to Downtown Lakeland, a park with playground & both Lake Bonney and Lake Parker. The home offers space for a large family, multi-generational living, or rental income to subsidize your mortgage. The main home has a charming covered front porch, large windows, and hardwood floors in the living room, dining room and first floor bedrooms. The kitchen has an original built in for storage and has been partially updated including LVP flooring and updated appliances. The Primary En Suite is located to the rear of the home and features a primary bath with Freestanding Soaking Tub. Bathroom 2 is located off the living room in the hall between Bedrooms 2 and 3. Laundry hookups are located in the mudroom. The mudroom has the side entrance to the home and makes bringing in groceries easy as its next to the kitchen. There is a finished 2nd Floor, the perfect Flex Space for a large 4th bedroom, home office, media room, crafting space or home gym. The 2nd floor has had new LVP and windows installed along with new carpet on the stairs. Over the last 3 years the Sellers have been restoring this home but relocation provides a new owner with the opportunity to finish the interior to their own taste & style and to build equity. Recent improvements include new roofs on both buildings in 2024, Termite Tenting and a transferrable Termite Bond. Extensive repairs include: Exterior Wood Siding, Floor Leveling, Floor Joists, & Pillar supports. Repairs to the first floor hardwood floors. Professional Exterior and Interior Paint Replaced front porch decking. Window replacement in the primary bath. The home has zoned heating and cooling with a combination of mini-splits and window ACs. The chimney has been capped and the fireplace converted to electric use. The Guest House has a spacious functional layout with vaulted ceiling, bathroom with with walk in shower, kitchenette with 220 hookup for range and and new siding and roof. The home is currently livable but ready for your updates on your own schedule. Sold AS-IS. All dimensions are estimated and to be be verified by the Buyer. Sellers are requesting Cash & Conventional Financing offers only.
Financial Considerations
Price:
$334,900
HOA Fee:
N/A
Tax Amount:
$3812.08
Price per SqFt:
$231.93
Tax Legal Description:
SHORE ACRES PB 7 PG 15 BLK 5 LOT 41
Exterior Features
Lot Size:
7013
Lot Features:
City Limits, Paved
Waterfront:
No
Parking Spaces:
N/A
Parking:
Covered, Driveway, Off Street, Open
Roof:
Shingle
Pool:
No
Pool Features:
N/A
Interior Features
Bedrooms:
4
Bathrooms:
2
Heating:
Electric, Ductless
Cooling:
Mini-Split Unit(s), Wall/Window Unit(s), Zoned
Appliances:
Dishwasher, Electric Water Heater, Range, Refrigerator
Furnished:
Yes
Floor:
Luxury Vinyl, Tile, Wood
Levels:
Two
Additional Features
Property Sub Type:
Single Family Residence
Style:
N/A
Year Built:
1940
Construction Type:
Frame, Wood Siding
Garage Spaces:
No
Covered Spaces:
N/A
Direction Faces:
North
Pets Allowed:
Yes
Special Condition:
None
Additional Features:
Storage
Additional Features 2:
N/A
Map
- Address1533 E ELM RD
Contact a Professional

Featured Properties
Related Properties
- Featured
- Active
Single Family Residence
4718 FOREST CREEK TRL
$ 289,900
- Featured
- Active
Single Family Residence
1611 ALHAMBRA WAY
$ 365,000
$ 795,000
- Featured
- Active
Single Family Residence
1408 ROGER BABSON RD
$ 285,000
- Featured
- Active
Single Family Residence
13524 WILD GINGER ST
$ 412,000
$ 349,900
$ 379,900
- Featured
- Active
Single Family Residence
124 YELLOW SNAPDRAGON DR
$ 509,000
$ 1,499,000
- Featured
- Active
Single Family Residence
8920 39TH STREET CIR E
$ 385,000
- Featured
- Active
Single Family Residence
10134 S ORANGE BLOSSOM BLVD
$ 329,900