
Active
7540 WILLOW WISP DR W
$345,900
Features:
Property Details
Remarks
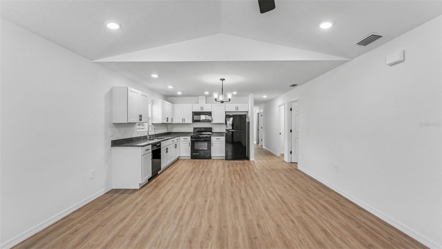
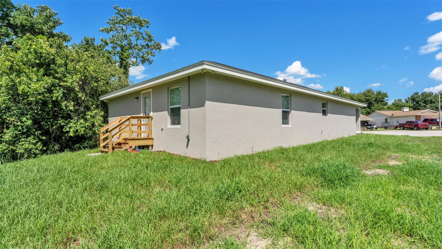
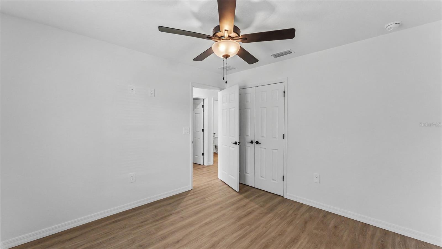
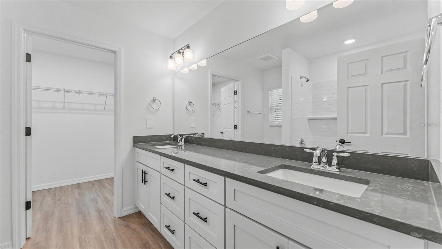
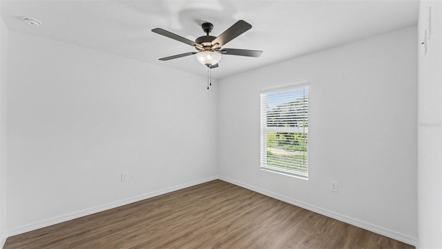
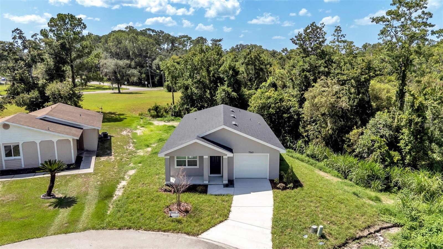
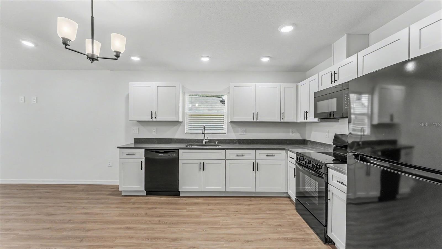
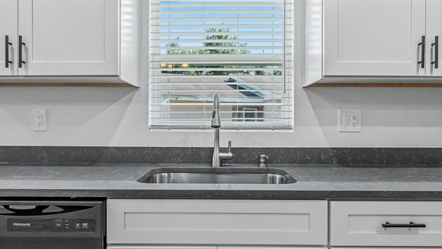
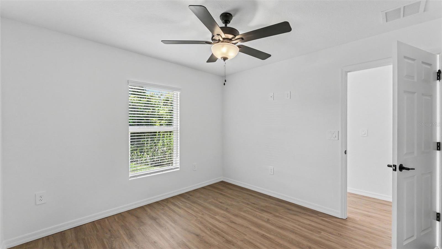
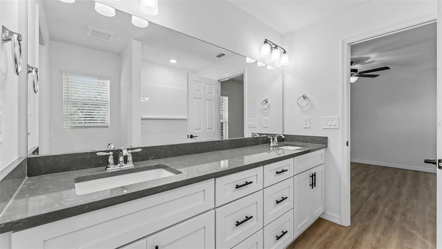
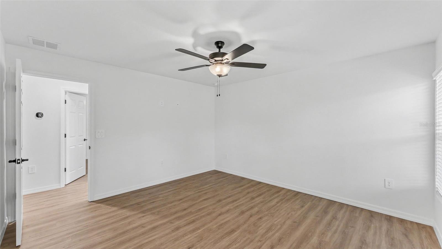
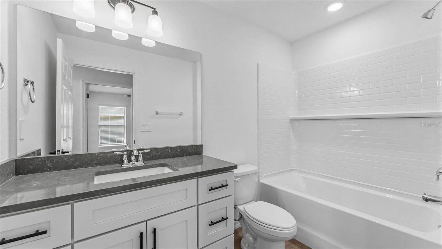
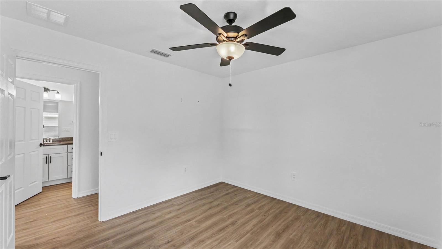
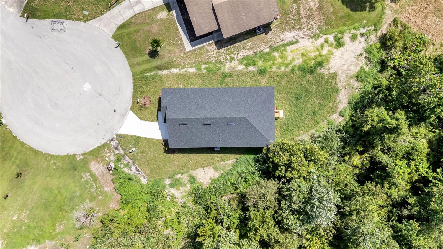
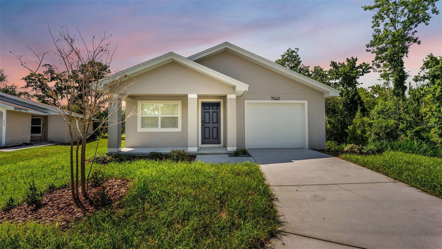
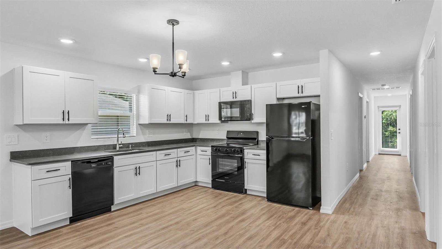
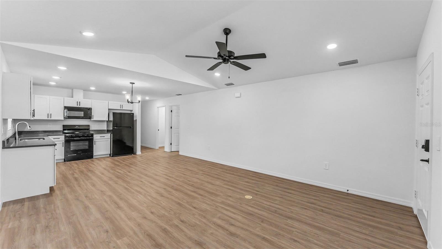
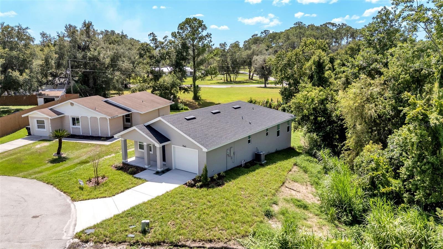
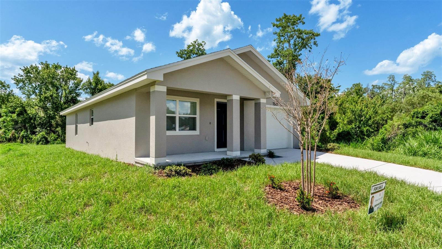
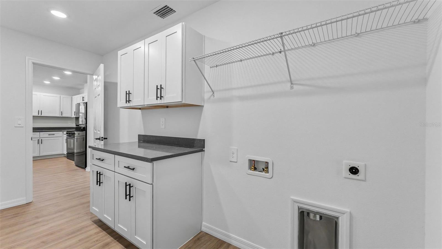
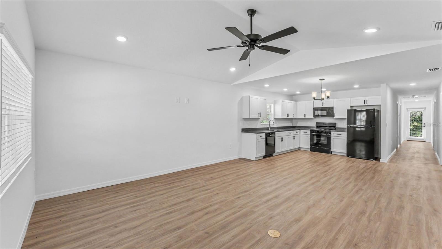
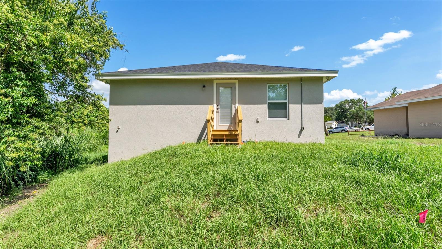
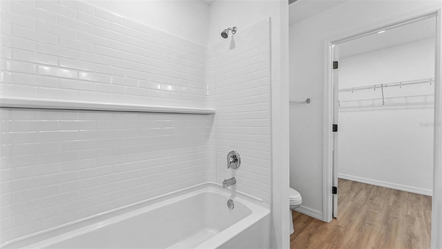
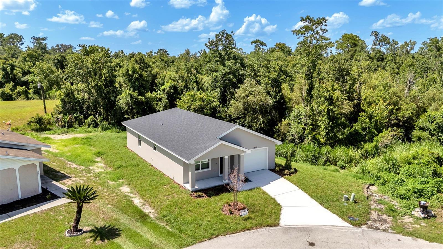
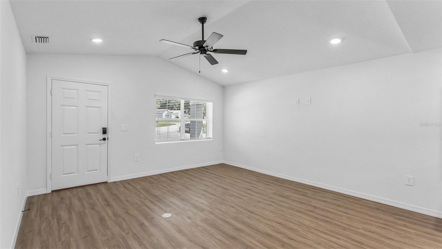
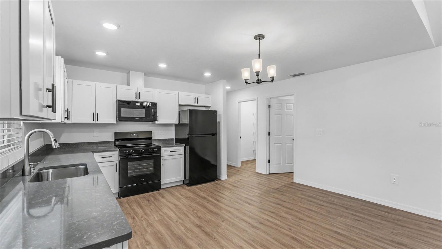
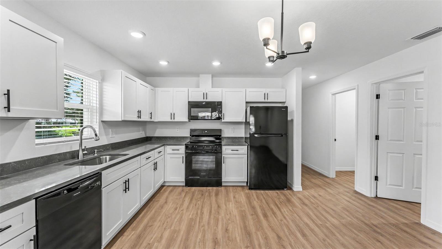
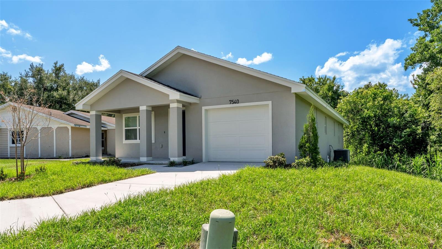
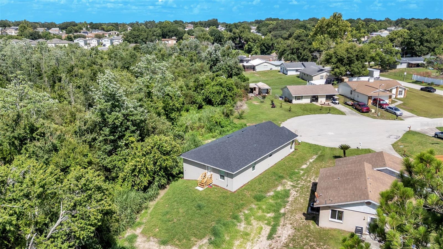
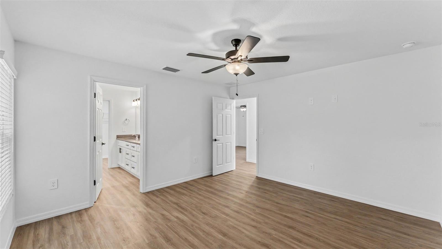
Built with the signature quality and thoughtful design Hulbert Homes is known for, this brand-new 3-bedroom, 2-bath home will be located on a quiet cul-de-sac street with no HOA.. The open-concept floor plan and cathedral ceilings will create a light, bright and spacious feel from the moment you step inside. Luxury vinyl plank flooring will flow throughout the main living areas, while the Great Room will open seamlessly to the eat-in kitchen—ideal for everyday living and entertaining. The kitchen will feature white wood cabinetry, quartz countertops, a tile backsplash, stainless steel appliances, double sinks and a generous walk-in pantry. The spacious primary suite will offer a private retreat with a walk-in closet and an ensuite bath featuring tile flooring, a raised double-sink vanity and a tub/shower combination with a tiled surround and built-in niche. Two additional bedrooms will share a second full bath. A large indoor laundry room with cabinetry and counter space will provide added storage and convenience. Outside, the home will sit on a generously sized lot with fresh sod, low-maintenance landscaping and a 10' x 10' open patio. Conveniently located just minutes from shopping, dining, recreational areas, and major roadways, this home offers quality new construction at a fantastic price. Don’t miss the opportunity to make this beautiful Hulbert Home your own.
Financial Considerations
Price:
$345,900
HOA Fee:
N/A
Tax Amount:
$190
Price per SqFt:
$233.09
Tax Legal Description:
WILLOW WISP PHASE TWO PB 76 PG 24 LOT 70
Exterior Features
Lot Size:
26743
Lot Features:
Cleared, Cul-De-Sac, In County, Irregular Lot, Landscaped, Level, Sidewalk, Paved
Waterfront:
No
Parking Spaces:
N/A
Parking:
Driveway, Garage Door Opener
Roof:
Shingle
Pool:
No
Pool Features:
N/A
Interior Features
Bedrooms:
3
Bathrooms:
2
Heating:
Central, Electric
Cooling:
Central Air
Appliances:
Dishwasher, Electric Water Heater, Microwave, Range, Refrigerator
Furnished:
Yes
Floor:
Ceramic Tile, Luxury Vinyl
Levels:
One
Additional Features
Property Sub Type:
Single Family Residence
Style:
N/A
Year Built:
2025
Construction Type:
Block, Stucco
Garage Spaces:
Yes
Covered Spaces:
N/A
Direction Faces:
South
Pets Allowed:
No
Special Condition:
None
Additional Features:
Lighting, Sidewalk
Additional Features 2:
Buyer or Buyer's Agent should verify with the City of Lakeland or Polk County if in question.
Map
- Address7540 WILLOW WISP DR W
Contact a Professional

Featured Properties
Related Properties
$ 335,000
$ 270,000
- Featured
- Active
Single Family Residence
5419 SILVER MOONLIGHT DR
$ 399,990
$ 329,000
$ 598,650
$ 460,000
$ 444,990
- Featured
- Active
Single Family Residence
2966 SWEETSPIRE CIR
$ 499,900
- Featured
- Active
Single Family Residence
8417 YEARLING LN
$ 354,900
- Featured
- Active
Single Family Residence
9706 GRETNA GREEN DR
$ 825,000
- Featured
- Active
Single Family Residence
13530 MOUNT IVY CT
$ 315,000
- Featured
- Active
Single Family Residence
18623 LOOKOUT RIDGE PL