


Active
5367 CLUBHOUSE HILLS LN
$659,900
Features:
Property Details
Remarks
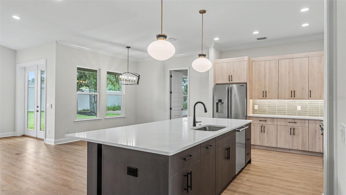
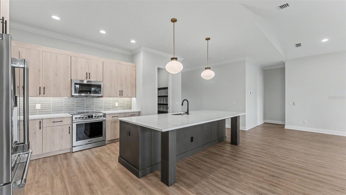
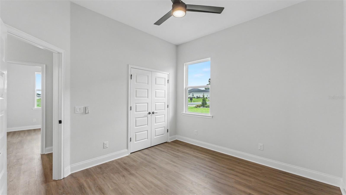
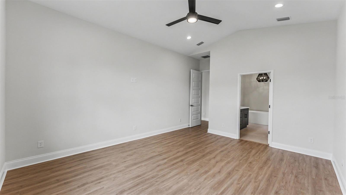
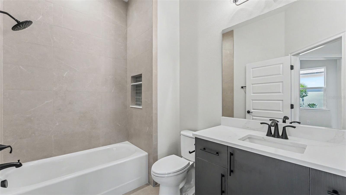
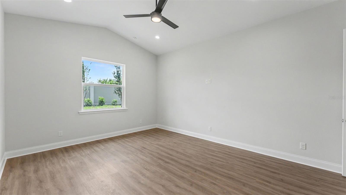
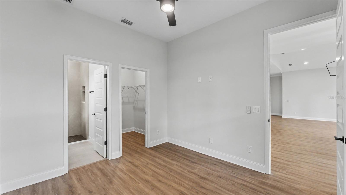

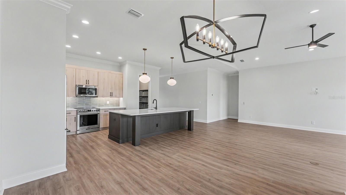
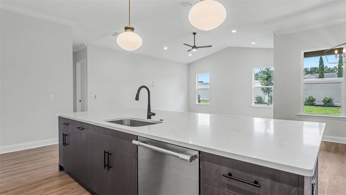
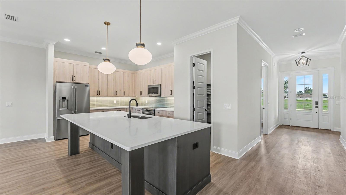
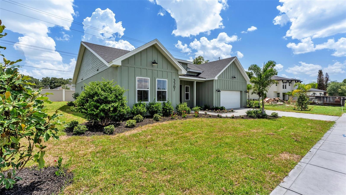
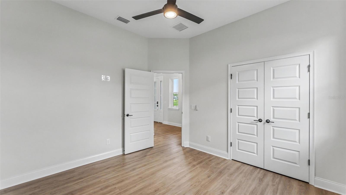
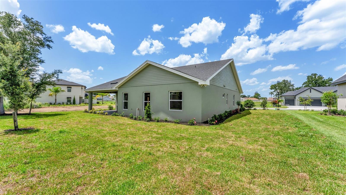
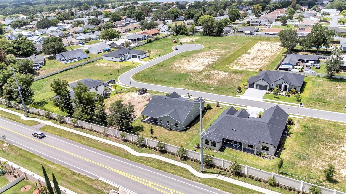
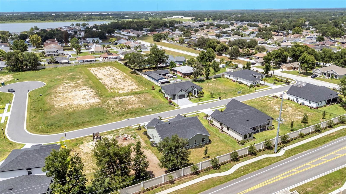
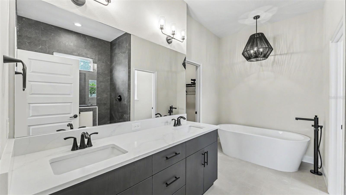
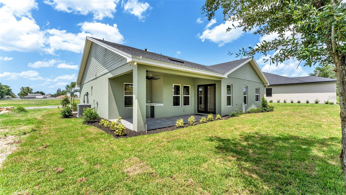
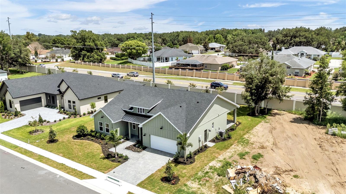
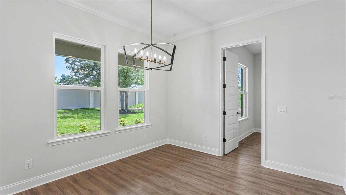
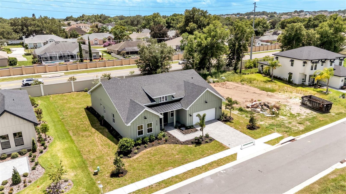
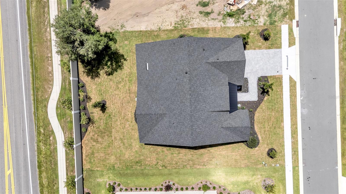
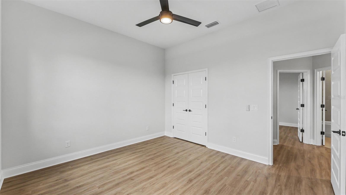
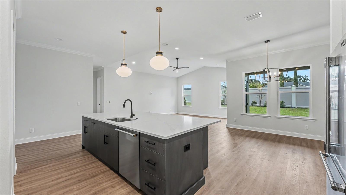
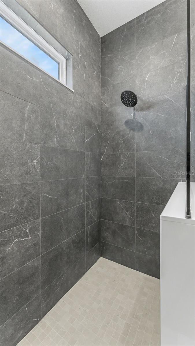
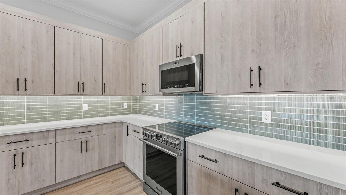
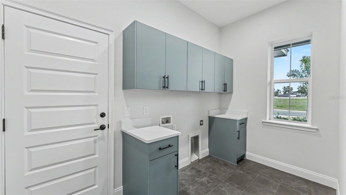
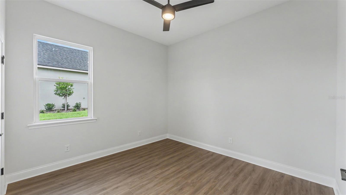
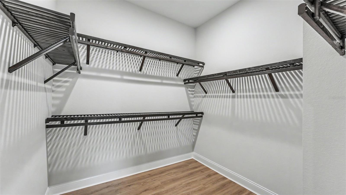
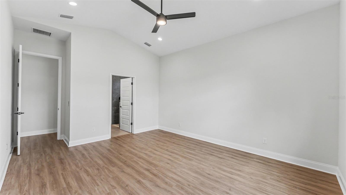
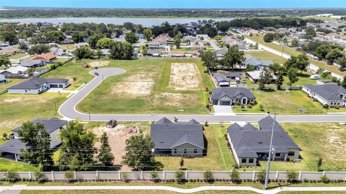
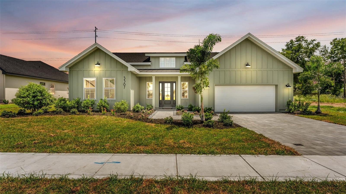
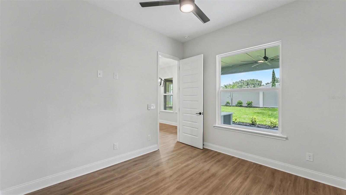
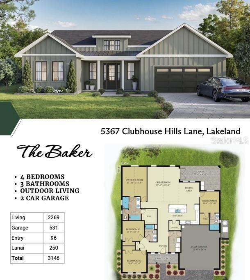
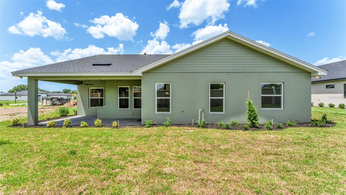
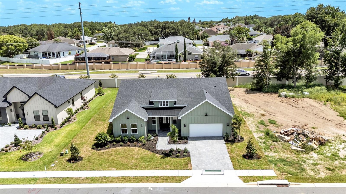
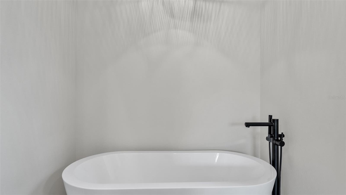
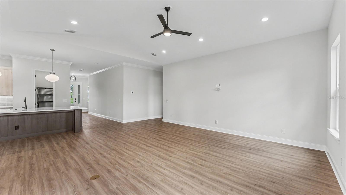
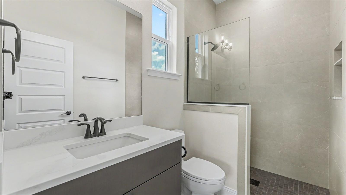
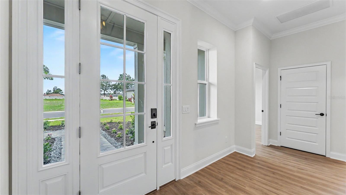
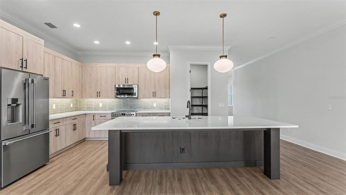
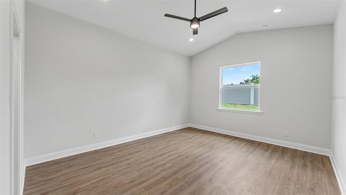
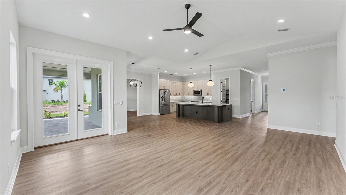
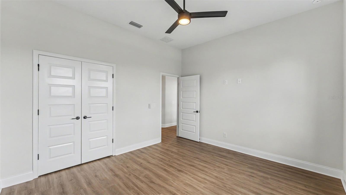
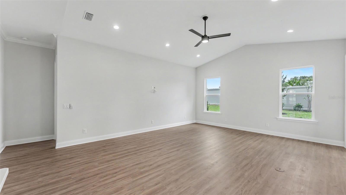
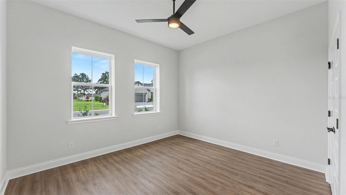
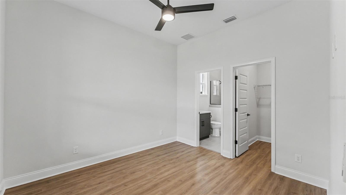
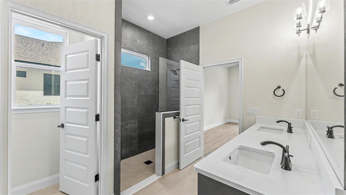
The Baker by Hulbert Homes | Clubhouse Hills Estates — Lakeland, FL Experience the quality and craftsmanship of Hulbert Homes Inc. with this exceptional new custom home in the gated community of Clubhouse Hills Estates. The Baker floor plan offers 4 bedrooms, 3 bathrooms, and 2,269 heated square feet of thoughtfully designed living space — blending modern style with everyday comfort in one of Lakeland's newest gated communities. Soaring cathedral ceilings in the great room and owner's suite set the tone for the open-concept design, creating an inviting atmosphere perfect for both entertaining and daily living. Designer finishes are found throughout, including quartz countertops, custom cabinetry, and luxury vinyl plank flooring — all reflecting the superior attention to detail that has become synonymous with Hulbert Homes. Blinds are included throughout, and energy-efficient construction provides lasting comfort and peace of mind from day one. The well-appointed kitchen features custom cabinetry and quartz counters, opening seamlessly to the main living and dining areas. It extends to a covered lanai complete with a built-in outdoor kitchen and sink — perfect for enjoying Florida's year-round outdoor lifestyle. The pantry and owner's suite closet are outfitted with wood slat shelving, combining beauty with everyday functionality. Additional upgrades include an acrylic-finished garage floor and elegant paver driveway and walkway, enhancing both curb appeal and long-term durability. The generously sized homesite offers plenty of room to add a future pool, allowing you to create your own private backyard retreat. Conveniently located near shopping, dining, medical facilities, and major roadways with easy access to downtown Lakeland, this is an outstanding opportunity to own a brand-new custom home built to last. Secure your new home today and enjoy the quality, craftsmanship, and peace of mind that come with every Hulbert Homes build.
Financial Considerations
Price:
$659,900
HOA Fee:
1695
Tax Amount:
$505.21
Price per SqFt:
$290.83
Tax Legal Description:
CLUBHOUSE HILLS ESTATES PB 211 PGS 40-41 LOT 4
Exterior Features
Lot Size:
10202
Lot Features:
Cleared, In County, Level, Paved
Waterfront:
No
Parking Spaces:
N/A
Parking:
Driveway, Garage Door Opener
Roof:
Shingle
Pool:
No
Pool Features:
N/A
Interior Features
Bedrooms:
4
Bathrooms:
3
Heating:
Central, Electric
Cooling:
Central Air
Appliances:
Dishwasher, Microwave, Refrigerator, Tankless Water Heater
Furnished:
Yes
Floor:
Luxury Vinyl
Levels:
One
Additional Features
Property Sub Type:
Single Family Residence
Style:
N/A
Year Built:
2026
Construction Type:
Block, Stucco
Garage Spaces:
Yes
Covered Spaces:
N/A
Direction Faces:
North
Pets Allowed:
Yes
Special Condition:
None
Additional Features:
Lighting, Sidewalk, Sliding Doors
Additional Features 2:
If in question, Buyer or Buyers Agent should confirm with the HOA. None are known. Not determined at this time
Map
- Address5367 CLUBHOUSE HILLS LN
Contact a Professional

Featured Properties
Related Properties
$ 469,000
$ 345,000
- Featured
- Active
Single Family Residence
24075 WINDING CREEK DR
$ 549,000
$ 280,000
$ 600,000
- Featured
- Active
Single Family Residence
4426 13TH AVE S
$ 210,000
- Featured
- Active
Single Family Residence
5505 BENEVA WOODS CIR
$ 785,000
- Featured
- Active
Single Family Residence
2795 N BEACH RD #B
$ 2,550,000
- Featured
- Active
Single Family Residence
2920 GRIDIRON ISLE
$ 475,000
- Featured
- Active
Single Family Residence
13879 LANYARD WAY
$ 519,995
$ 203,000
- Featured
- Active
Single Family Residence
4831 FAIRFIELD AVE S