

Active
6326 CEDAR CT
$465,000
Features:
Property Details
Remarks
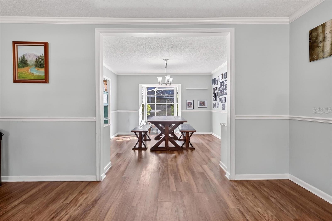
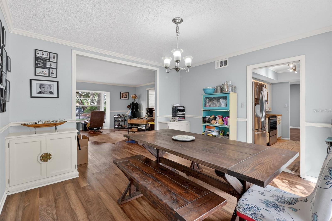
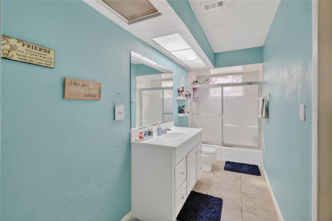
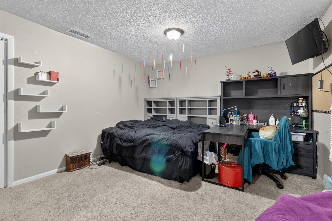
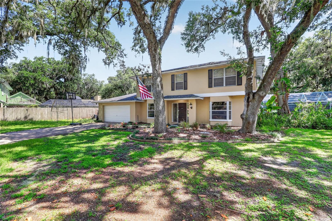
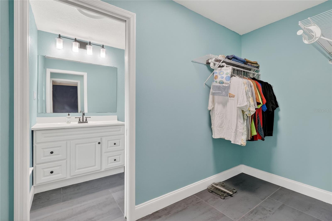
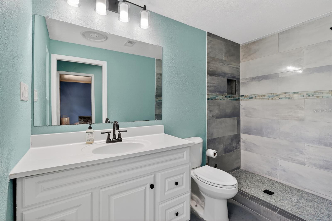
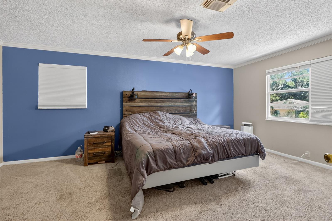
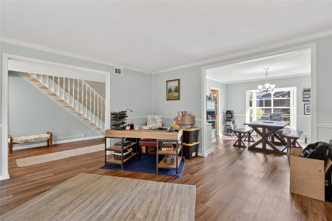
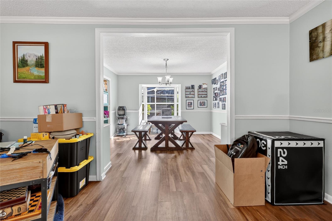
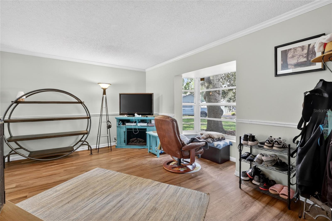
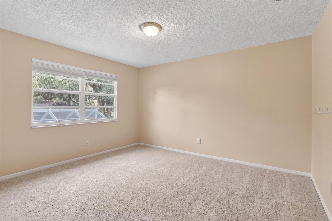
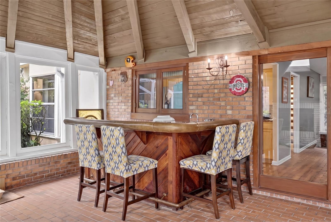
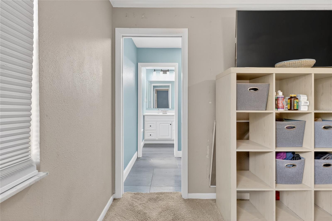
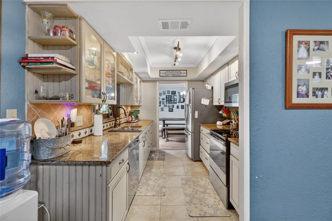
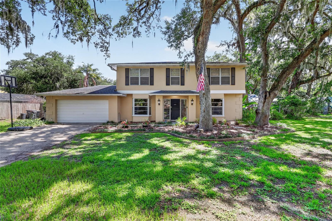
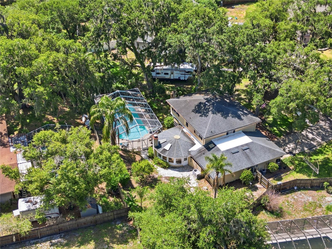
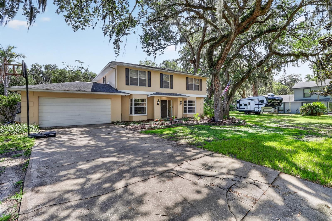
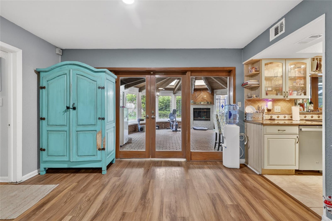
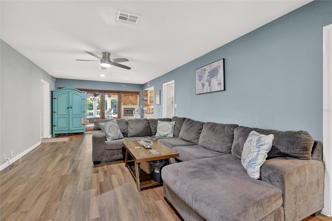
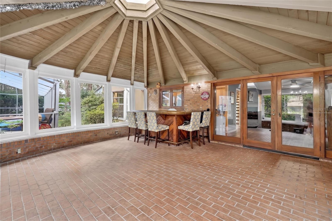
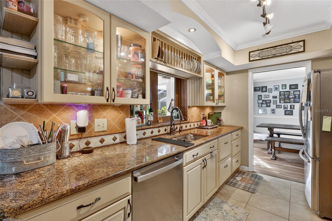
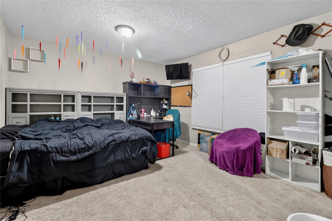
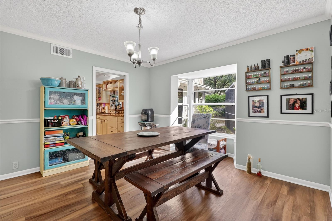
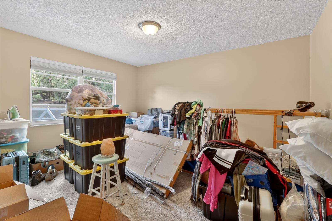
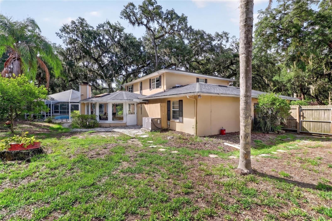
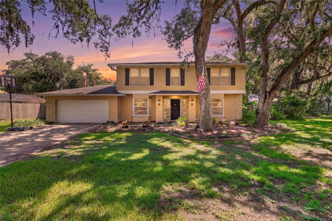
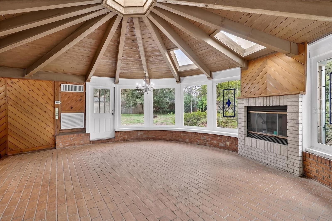
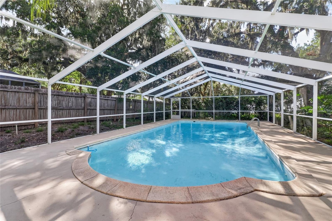
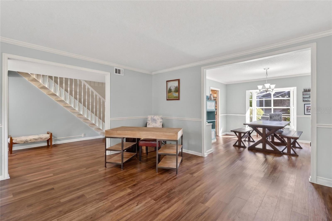
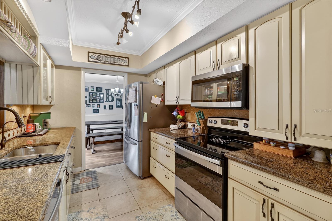
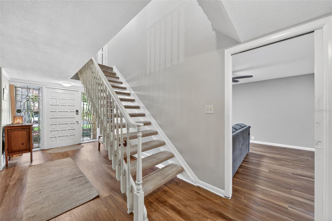
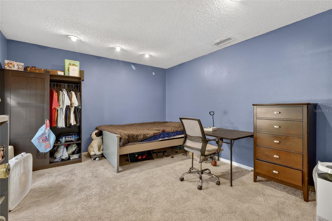
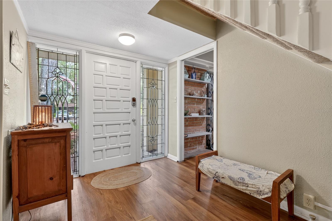
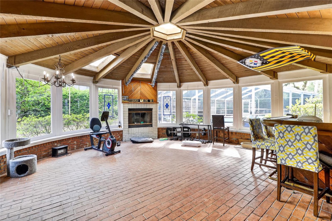
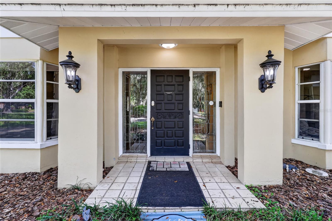
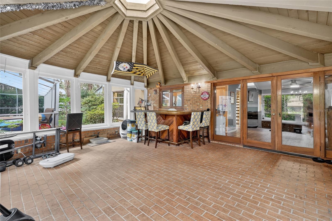
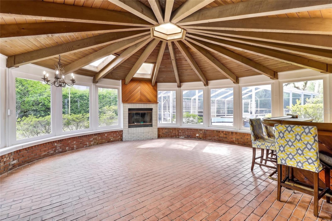
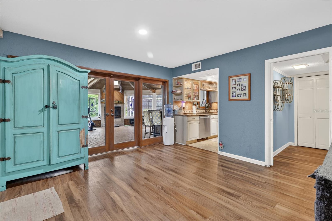
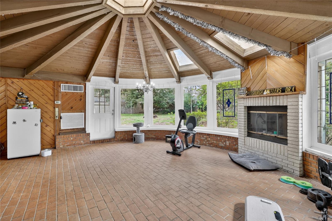
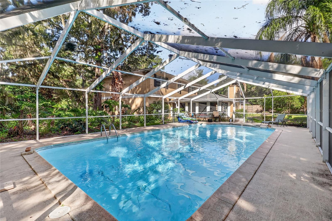
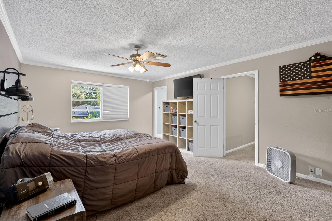
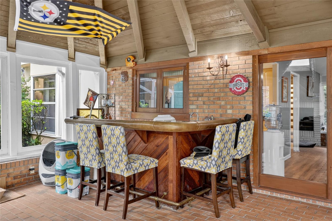
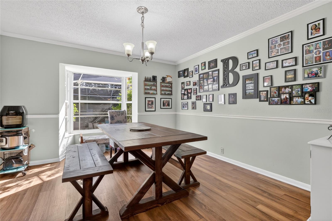
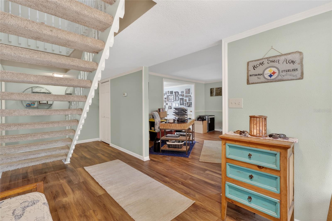
One or more photo(s) has been virtually staged. Welcome to this one-of-a-kind South Lakeland pool home tucked away on a quiet cul-de-sac in the desirable Christina area. Situated on an oversized, beautifully landscaped lot, this spacious 4-bedroom, 3-bathroom home offers over 3,000 square feet of character and functionality. Inside, you’ll find multiple living spaces including formal living and dining rooms, a large family room, and an upstairs bonus room/flex space that can easily be used as a home office, media room, playroom, or additional guest area. The kitchen features granite countertops, stainless steel appliances, and a convenient pass-through design perfect for entertaining. The split layout includes a first-floor bedroom with a full bath and privacy door, making it ideal for use as an in-law suite or private guest suite. Upstairs, the primary suite offers a peaceful retreat with its own en-suite bathroom. A standout feature of the home is the incredible Florida Room complete with a wet bar and wood-burning fireplace, creating a truly unique space for gatherings, game nights, or relaxing evenings at home. Step outside to enjoy Florida living year-round in the screened pool area and fully fenced backyard with plenty of room to entertain or unwind. Located near shopping, dining, top-rated schools, and major South Lakeland roadways, this home combines privacy, space, and unforgettable architectural charm.
Financial Considerations
Price:
$465,000
HOA Fee:
N/A
Tax Amount:
$3031.15
Price per SqFt:
$152.46
Tax Legal Description:
CHRISTINA LAKES PB 56 PGS 21/23 LOT 67
Exterior Features
Lot Size:
13142
Lot Features:
Cul-De-Sac
Waterfront:
No
Parking Spaces:
N/A
Parking:
N/A
Roof:
Shingle
Pool:
Yes
Pool Features:
In Ground
Interior Features
Bedrooms:
4
Bathrooms:
3
Heating:
Central
Cooling:
Central Air
Appliances:
Dishwasher, Electric Water Heater, Range, Refrigerator
Furnished:
Yes
Floor:
Carpet, Vinyl
Levels:
Two
Additional Features
Property Sub Type:
Single Family Residence
Style:
N/A
Year Built:
1976
Construction Type:
Stucco
Garage Spaces:
Yes
Covered Spaces:
N/A
Direction Faces:
Southwest
Pets Allowed:
Yes
Special Condition:
None
Additional Features:
None
Additional Features 2:
N/A
Map
- Address6326 CEDAR CT
Contact a Professional

Featured Properties
Related Properties
$ 333,000
- Featured
- Active
Single Family Residence
17 PECAN RUN TRAK
$ 283,900
- Featured
- Active
Single Family Residence
9448 BELLA MAR TRL
$ 436,990
- Featured
- Active
Single Family Residence
12168 GROSSPOINT AVE
$ 275,000
- Featured
- Active
Single Family Residence
4181 SAXON DR
$ 749,000
- Featured
- Active
Single Family Residence
1038 PLANTATION LN
$ 365,000
$ 349,000
$ 222,500
$ 550,000
$ 750,000
$ 399,900