
Active
4144 STAFFORDSHIRE DR
$394,500
Features:
Property Details
Remarks
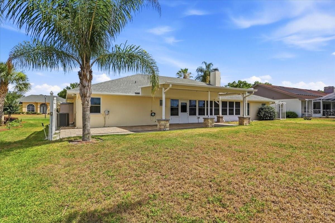
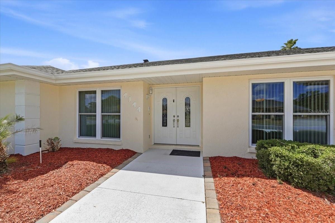
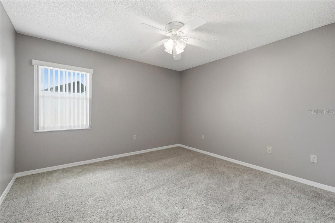
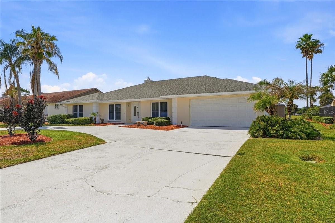
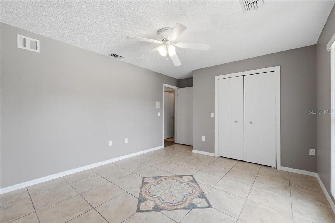
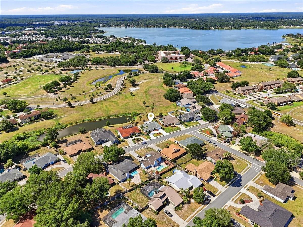
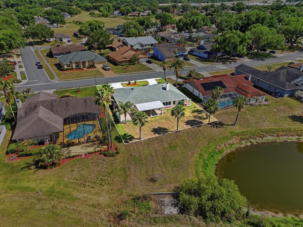
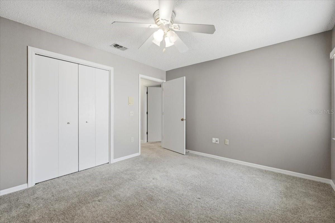
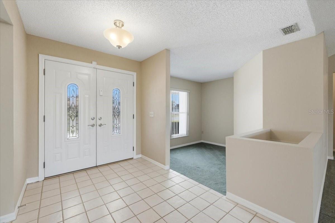
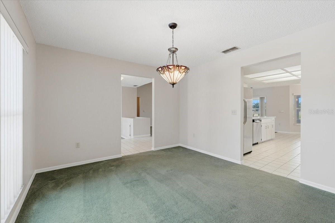
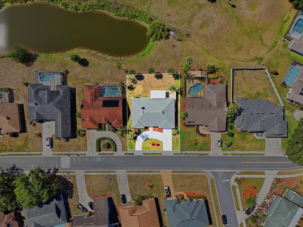
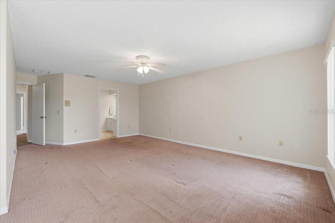
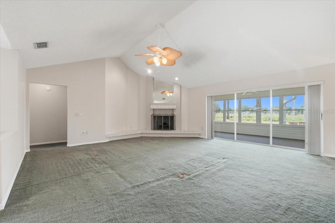
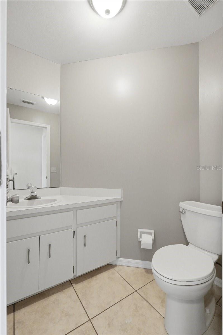
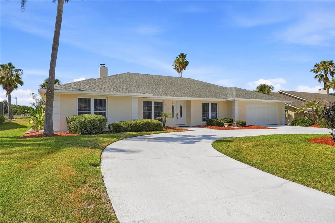
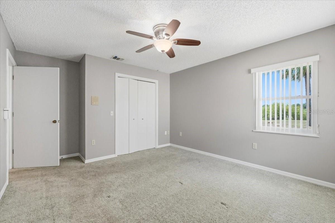
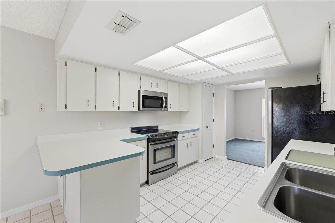
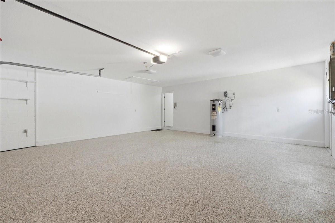
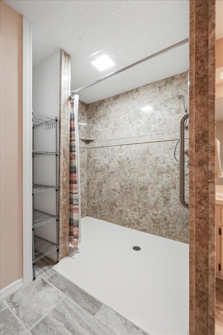
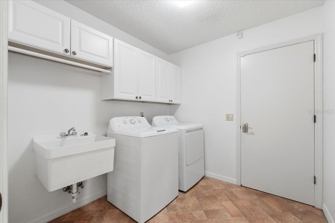
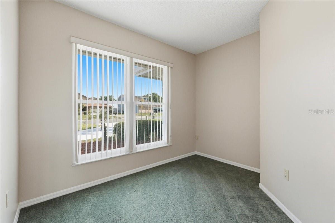
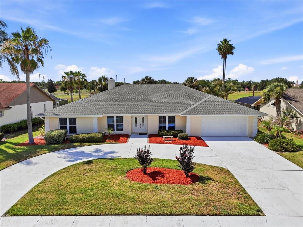
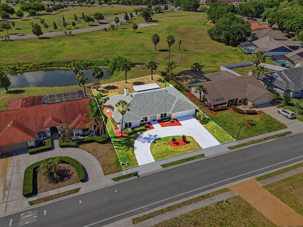
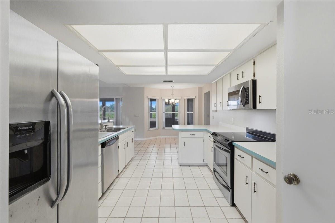
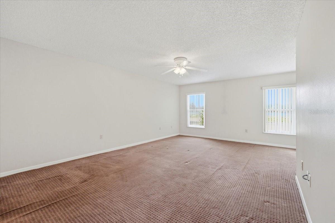
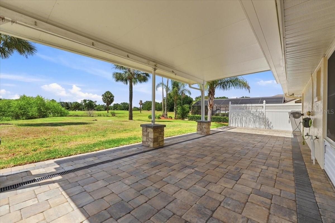
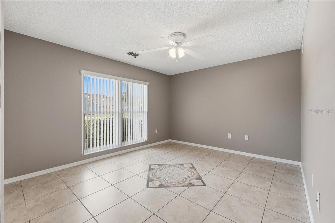
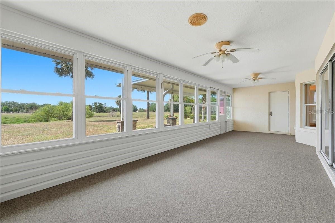
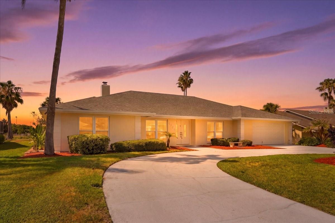
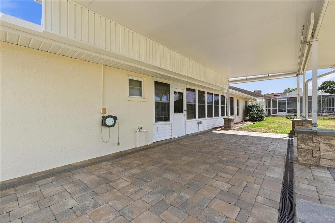
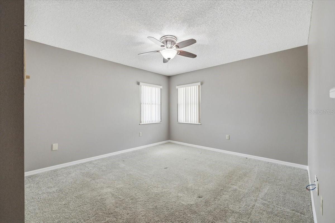
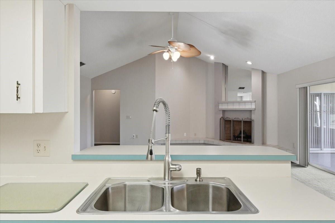
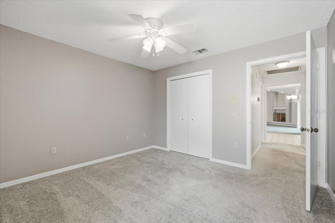
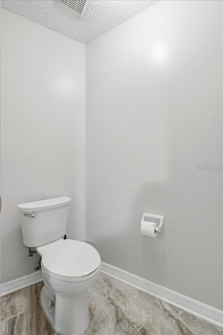
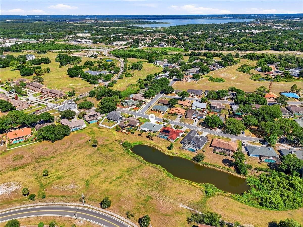
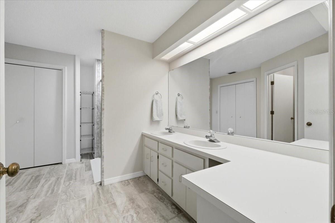
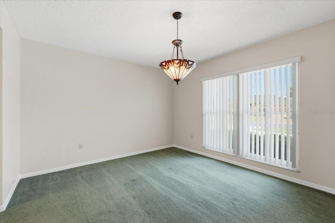
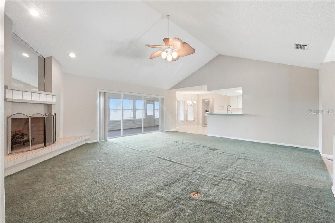
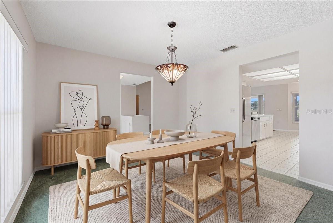
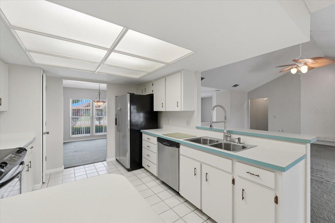
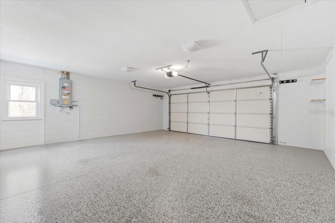
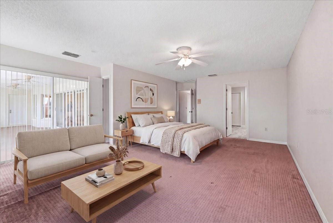
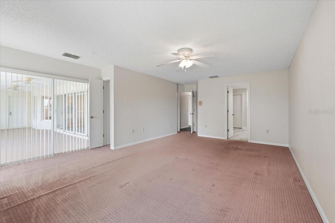
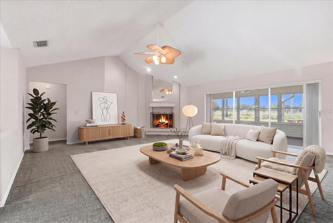
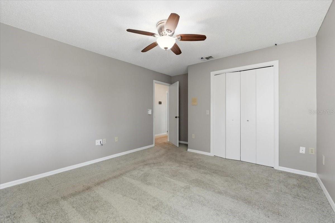
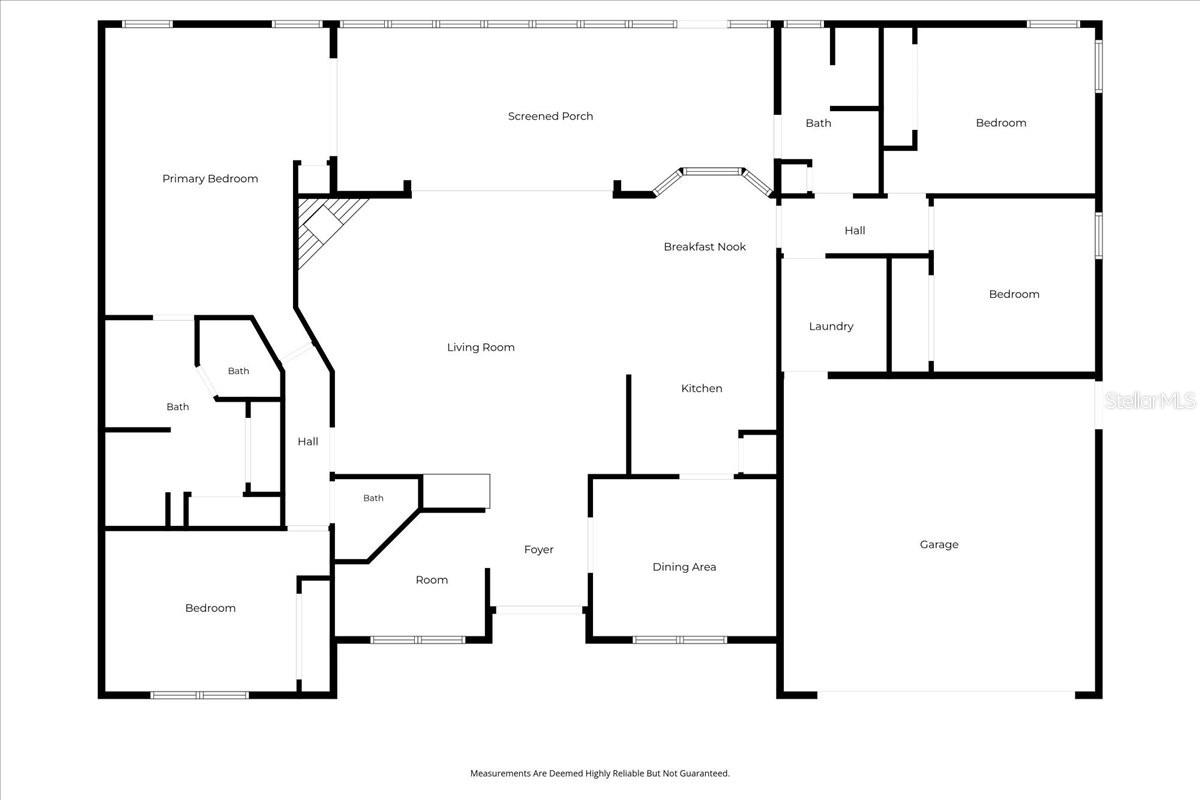
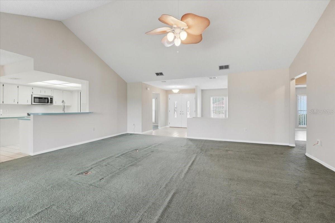
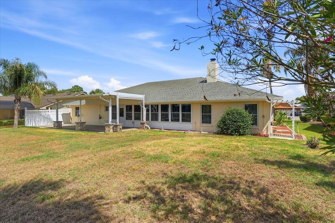
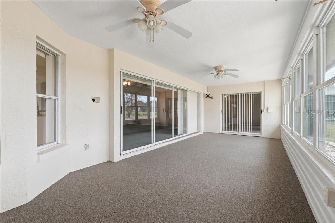
Welcome to Wedgewood Golf & Country Club, where comfort, space, and timeless charm come together in this spacious 4-bedroom, 2.5-bath home. Filled with natural light from large windows throughout, this inviting home offers generous living spaces perfect for both everyday living and entertaining. The living room features a cozy wood-burning fireplace, creating a warm and welcoming focal point. The kitchen includes stainless steel appliances — refrigerator, oven, microwave, and dishwasher — along with a charming breakfast nook for casual dining or morning coffee. An office provides flexible space for working from home, and the large primary bedroom offers a peaceful retreat with plenty of room to unwind. Step outside to enjoy the screened porch and covered paver patio, perfect for entertaining. Additional features include an inside laundry room, 2-car garage, and convenient horseshoe driveway. Thoughtful updates include new windows (2016), patio roof (2018), HVAC system (2020), and roof (2022), providing added value and peace of mind. Conveniently located near shopping, dining, and major roadways, this beautiful home offers spacious living in a desirable community.
Financial Considerations
Price:
$394,500
HOA Fee:
50
Tax Amount:
$4648.85
Price per SqFt:
$162.35
Tax Legal Description:
WEDGEWOOD GOLF & COUNTRY CLUB PHASE ONE UNIT FOUR PB 76 PG 35 BLK 11 LOT 2
Exterior Features
Lot Size:
12602
Lot Features:
City Limits, Level, Paved
Waterfront:
No
Parking Spaces:
N/A
Parking:
N/A
Roof:
Shingle
Pool:
No
Pool Features:
N/A
Interior Features
Bedrooms:
4
Bathrooms:
3
Heating:
Central, Electric
Cooling:
Central Air
Appliances:
Dishwasher, Dryer, Electric Water Heater, Microwave, Range, Range Hood, Washer
Furnished:
Yes
Floor:
Carpet, Tile
Levels:
One
Additional Features
Property Sub Type:
Single Family Residence
Style:
N/A
Year Built:
1987
Construction Type:
Block, Stucco
Garage Spaces:
Yes
Covered Spaces:
N/A
Direction Faces:
East
Pets Allowed:
Yes
Special Condition:
None
Additional Features:
Sliding Doors
Additional Features 2:
See city code and HOA for any lease restrictions
Map
- Address4144 STAFFORDSHIRE DR
Contact a Professional

Featured Properties
Related Properties
$ 430,000
$ 335,650
$ 489,900
- Featured
- Active
Single Family Residence
2341 EAGLE TALON CT
$ 720,000
- Featured
- Active
Single Family Residence
3183 ROYAL BIRKDALE WAY
$ 560,000
- Featured
- Active
Single Family Residence
611 MIRABAY BLVD
$ 1,125,000
$ 889,000
$ 329,900
- Featured
- Active
Single Family Residence
16919 SE 96TH CHAPELWOOD CIR
$ 282,000
$ 465,000
- Featured
- Active
Single Family Residence
17109 WOODCREST WAY
$ 375,000
- Featured
- Active
Single Family Residence
7709 S FITZGERALD ST