
Active
6623 BENDELOW DR
$450,000
Features:
Property Details
Remarks
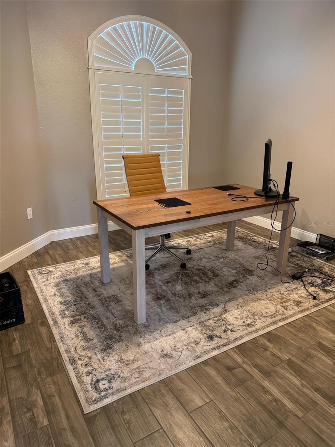
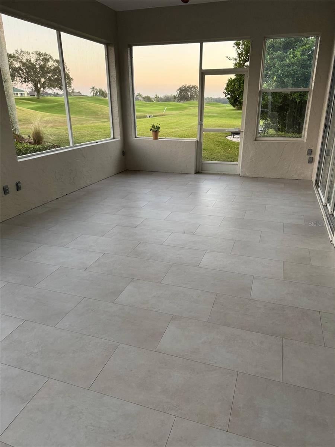
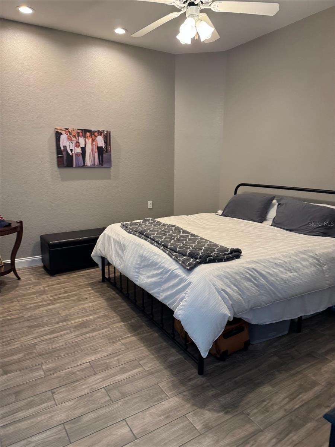
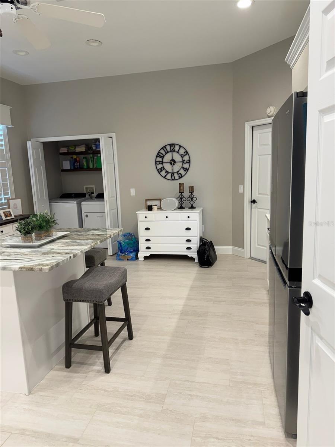
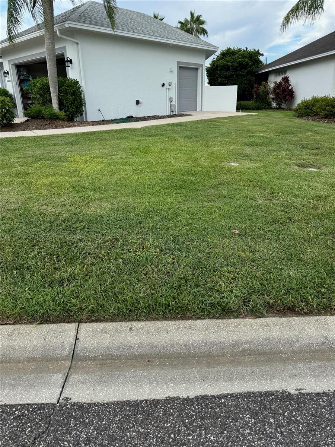
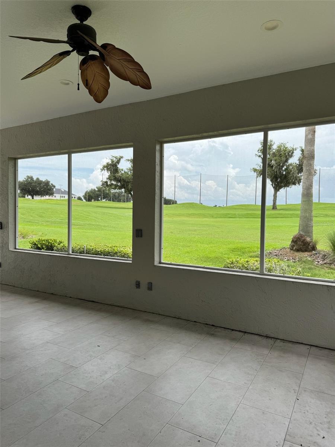
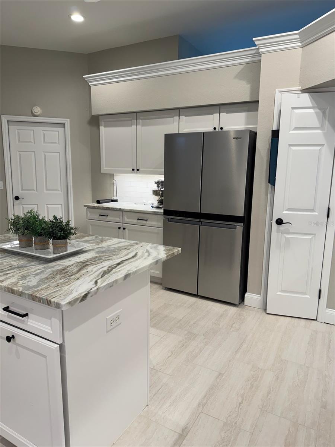
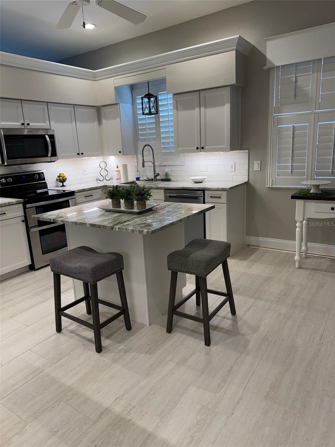
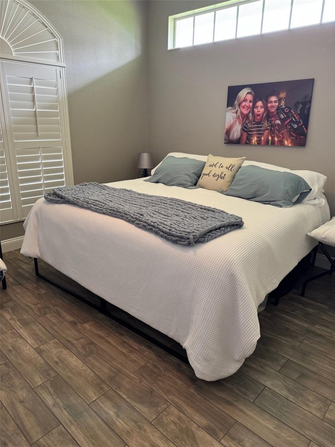
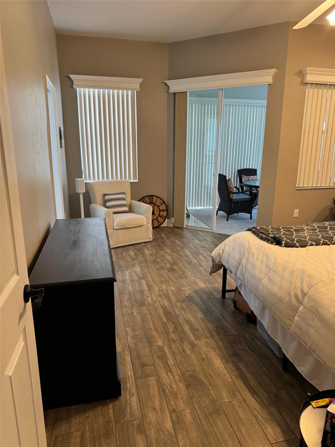
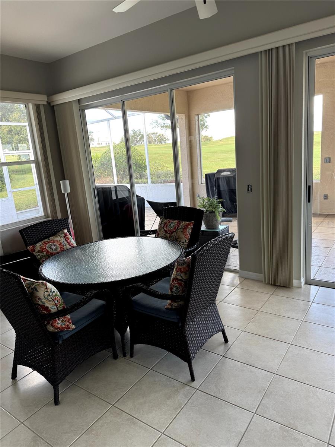
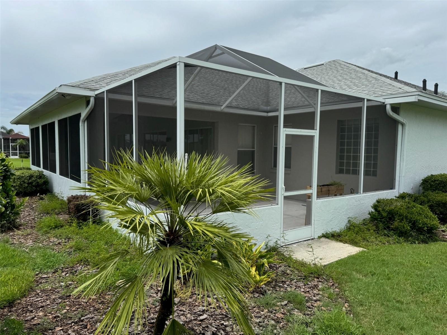
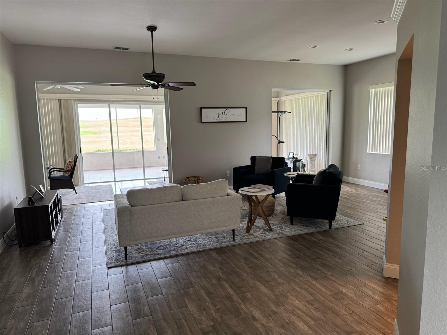
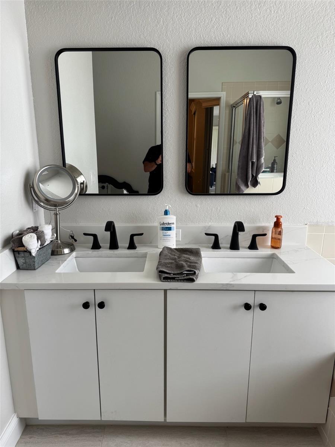
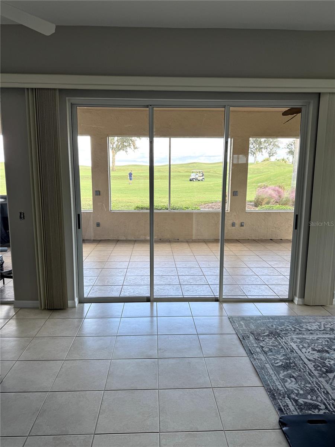
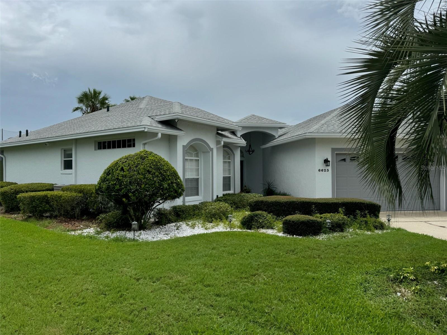
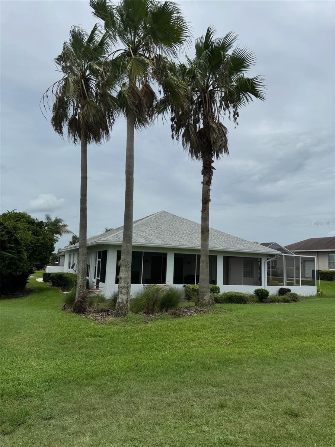
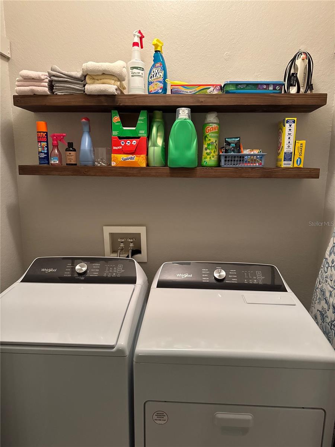
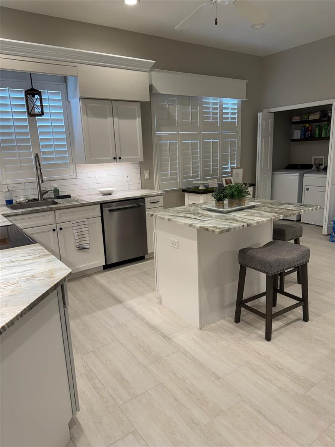
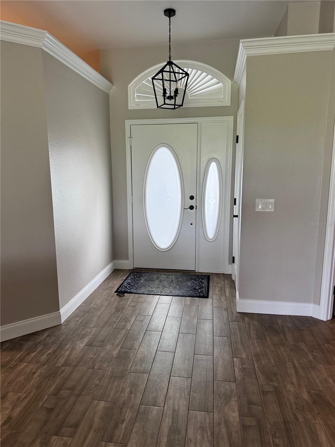
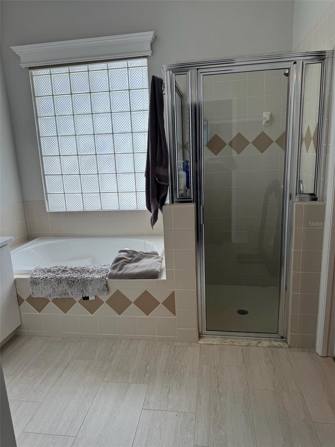
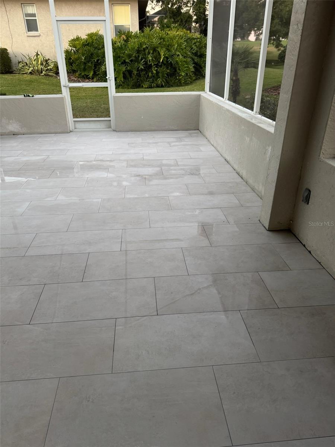
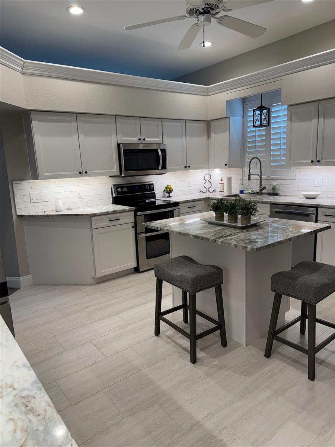
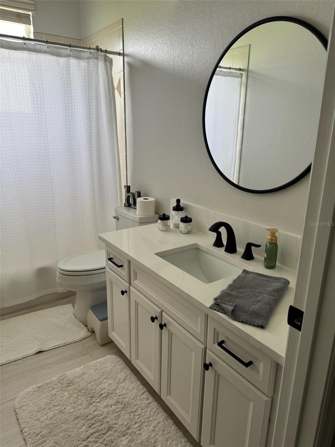
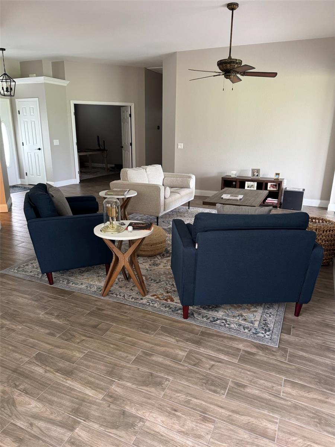
Seeking your dream Florida getaway or escaping the long, bitter northern winters? Perfectly positioned right between the sun-drenched beaches of Tampa Bay/St. Pete and the magic of Orlando’s world-class attractions, this turn-key sanctuary offers the ultimate Sunshine State lifestyle. Whether you're searching for an effortless seasonal retreat or year-round resort living, your winter escape starts right here. Sunrise views over a pristine golf course await at 6623 Bendelow Drive. Nestled within a secure, gated community, this updated single-story home offers an unparalleled front-row seat to refined country club living. Modern updates give the interior a fresh, sophisticated energy—anchored by pristine wood-look tile flooring, crisp plantation shutters, and a classic neutral palette featuring designer shades of Revere Pewter and Balboa Mist. The open-concept living area flows effortlessly into a sprawling chef’s kitchen equipped with updated cabinetry, tile, granite, and all-new appliances, including a new washer and dryer set. The refreshed bathrooms showcase elegant new neutral tile and quartz countertops carrying the home's cohesive aesthetic throughout. Transition outdoors into the expansive Florida room, or step out onto the freshly painted lanai featuring brand-new tile—the ultimate setting for year-round entertaining. Beyond the interior finishings, major functional upgrades like a newer roof and furnace offer complete peace of mind. Outside, crisp white trim frames the freshly painted light-gray exterior for immediate curb appeal. Enjoy executive community amenities, including a clubhouse pool, tennis and pickleball courts, and serene fishing or scenic strolls along nearby Lake Lester. Whether hosting weekend gatherings or relaxing with morning coffee against sweeping fairway vistas, this move-in-ready property is a total lifestyle upgrade.
Financial Considerations
Price:
$450,000
HOA Fee:
725
Tax Amount:
$4392.8
Price per SqFt:
$273.06
Tax Legal Description:
HUNTINGTON HILLS PHASE V PB 103 PGS 28 & 29 LYING IN A PORTION OF SECTS 15 & 22 T27 R23 LOT 12
Exterior Features
Lot Size:
12889
Lot Features:
N/A
Waterfront:
No
Parking Spaces:
N/A
Parking:
N/A
Roof:
Shingle
Pool:
No
Pool Features:
N/A
Interior Features
Bedrooms:
3
Bathrooms:
2
Heating:
Electric, Heat Pump
Cooling:
Central Air
Appliances:
Built-In Oven, Cooktop, Dishwasher, Disposal, Dryer, Exhaust Fan, Freezer, Ice Maker, Microwave, Refrigerator, Washer
Furnished:
Yes
Floor:
Tile
Levels:
One
Additional Features
Property Sub Type:
Single Family Residence
Style:
N/A
Year Built:
2000
Construction Type:
Stucco
Garage Spaces:
Yes
Covered Spaces:
N/A
Direction Faces:
West
Pets Allowed:
Yes
Special Condition:
None
Additional Features:
Sliding Doors
Additional Features 2:
Verify with HOA/County
Map
- Address6623 BENDELOW DR
Contact a Professional

Featured Properties
Related Properties
$ 620,000
- Featured
- Active
Single Family Residence
4293 W HUMPHREY ST
$ 550,000
- Featured
- Active
Single Family Residence
9272 JOYFUL HEIGHTS WAY
$ 509,990
$ 499,900
$ 449,000
- Featured
- Active
Single Family Residence
1430 RIDGE TREE DRIVE
$ 451,790
$ 2,970,000
$ 359,990
$ 406,990
$ 359,000
$ 239,900