
Active
542 & 540 S CLAYTON AVE
$525,000
Features:
Property Details
Remarks
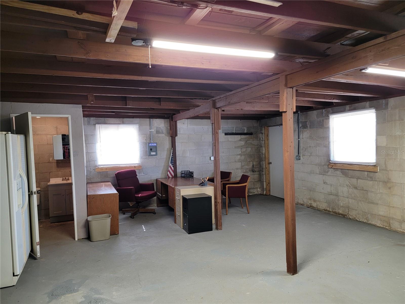
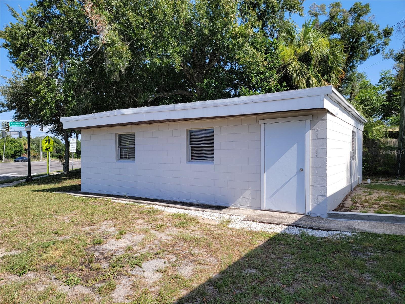
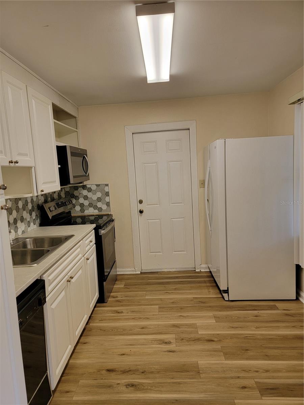
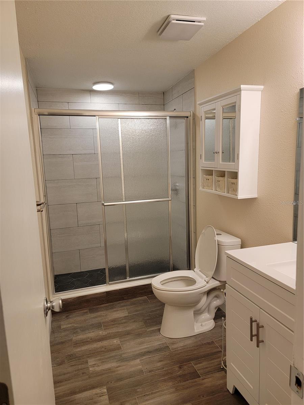
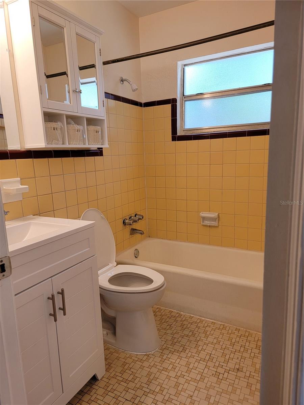
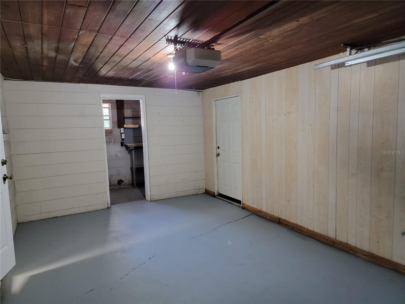
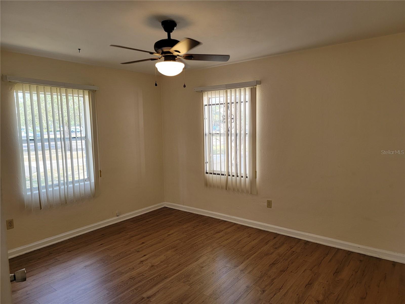
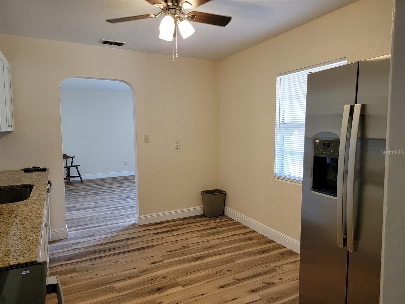
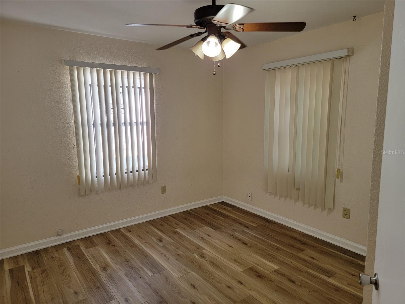
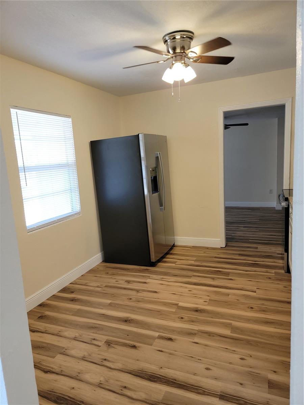
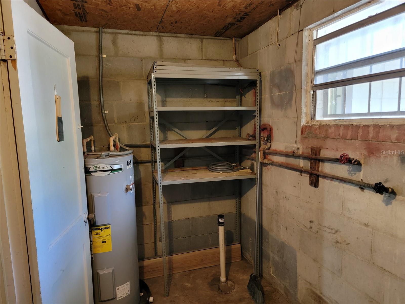
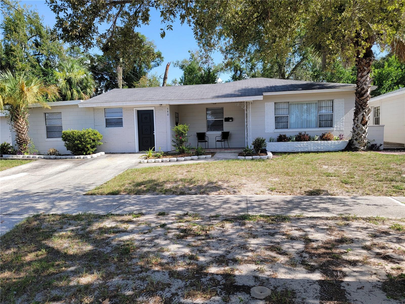
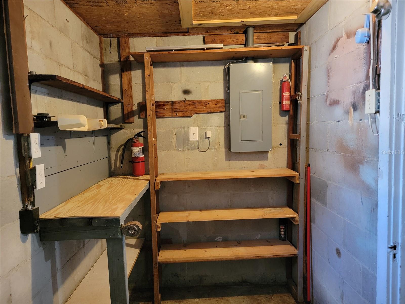
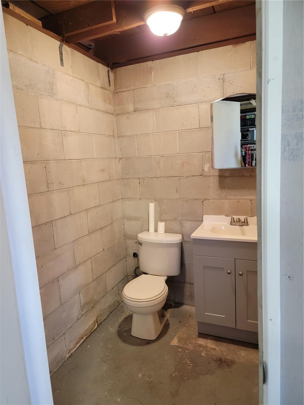
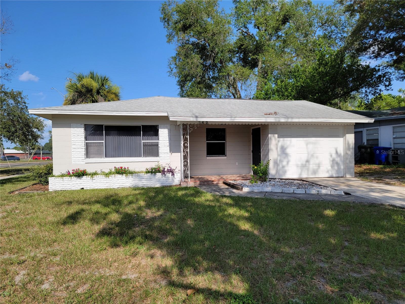
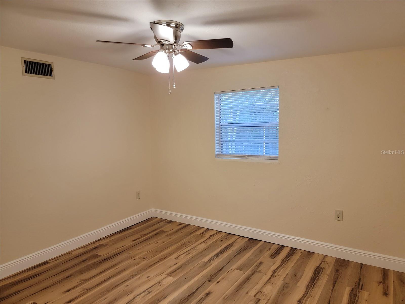
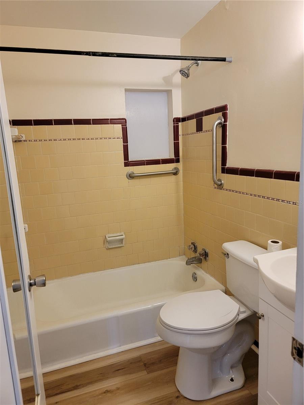
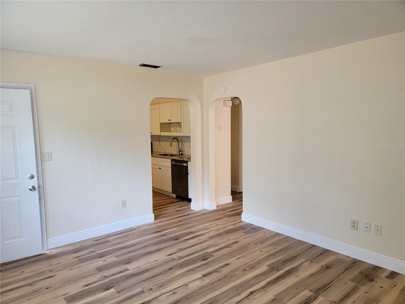
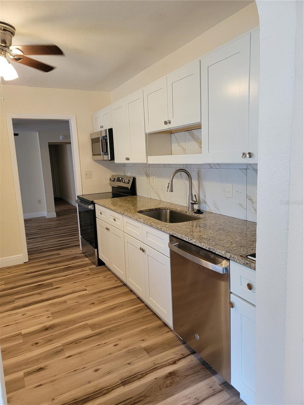
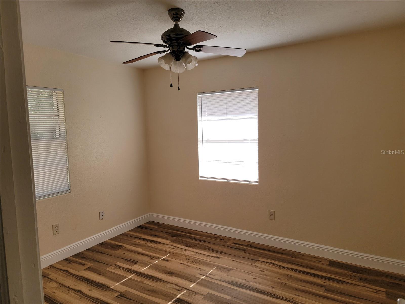
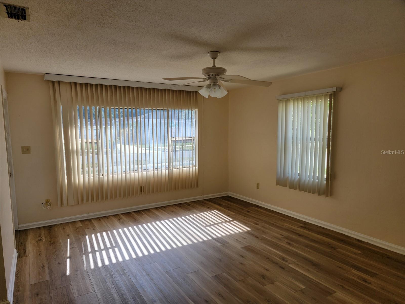
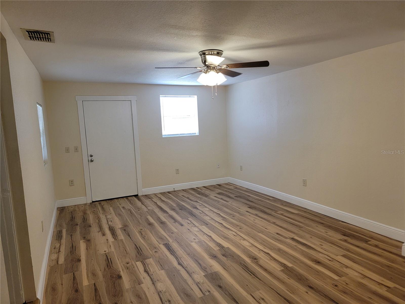
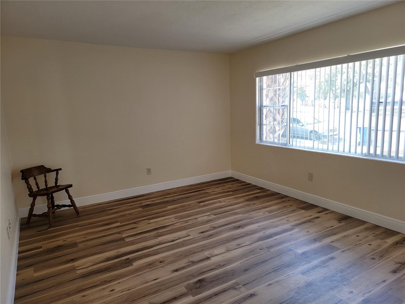
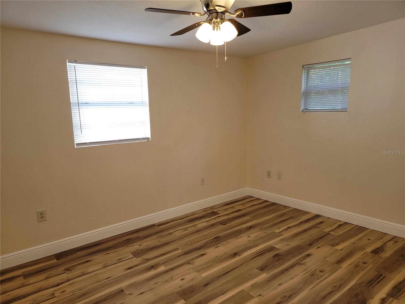
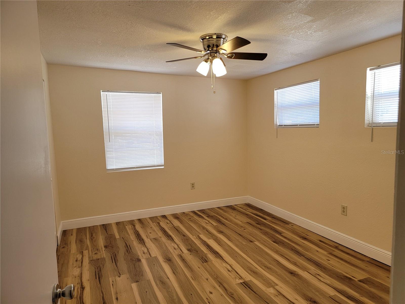
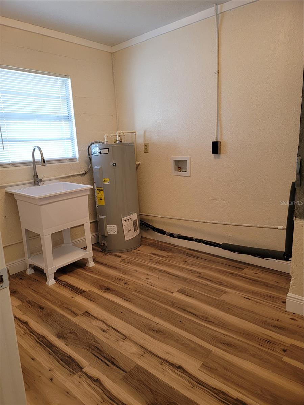
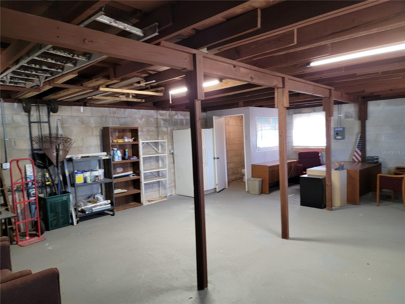
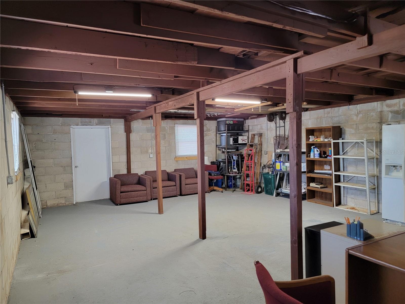
Discover the perfect opportunity to live, invest, or generate rental income with this unique property featuring two beautifully remodeled homes and a 29' x 22' detached concrete block storage building on one lot. Whether you choose to live in one home and rent the other, or maximize your returns by leasing both, this property offers incredible flexibility. The larger residence features 4 bedrooms, 2 bathrooms, and 1,679 square feet of living space. Inside, you'll find a spacious living room, separate family room, inside laundry, and a stunning new kitchen complete with new cabinetry, countertops, and appliances. Luxury vinyl plank flooring flows throughout the home, complemented by fresh interior paint and new ceiling fans. The second home offers 2 bedrooms, 1 bathroom, and includes a single-car garage with an adjoining storage/laundry room featuring washer and dryer hookups. Like the main home, it has been completely remodeled with luxury vinyl plank flooring, fresh paint, new ceiling fans, and a beautifully updated kitchen with new cabinets, countertops, and appliances. Adding even more value is the detached 29' x 22' concrete block storage building, complete with electricity and a half bath—ideal for a workshop, hobby space, business storage, or additional flex space. Conveniently located in the heart of Lakeland, this property is just a short walk to both Lake Hollingsworth and Lake Morton, offering easy access to scenic walking trails, parks, and all the charm of central Lakeland. Don't miss this rare opportunity to own a move-in-ready, income-producing property in one of Lakeland's most desirable locations!
Financial Considerations
Price:
$525,000
HOA Fee:
N/A
Tax Amount:
$3319.35
Price per SqFt:
$207.59
Tax Legal Description:
BILTMORE PARK SUB PB 8 PG 41 BLK 3 LOT 1 LESS RD R/W & LOT 14
Exterior Features
Lot Size:
12528
Lot Features:
N/A
Waterfront:
No
Parking Spaces:
N/A
Parking:
N/A
Roof:
Shingle
Pool:
No
Pool Features:
N/A
Interior Features
Bedrooms:
6
Bathrooms:
3
Heating:
Electric
Cooling:
Central Air
Appliances:
Electric Water Heater, Microwave, Range, Refrigerator
Furnished:
No
Floor:
Luxury Vinyl
Levels:
N/A
Additional Features
Property Sub Type:
Duplex
Style:
N/A
Year Built:
1953
Construction Type:
Block
Garage Spaces:
Yes
Covered Spaces:
N/A
Direction Faces:
N/A
Pets Allowed:
No
Special Condition:
None
Additional Features:
Outbuildings
Additional Features 2:
N/A
Map
- Address542 & 540 S CLAYTON AVE
Contact a Professional

Featured Properties
Related Properties
- Featured
- Active
Duplex
9144/9146 N PEACHTREE WAY
$ 399,900
- Featured
- Active
Duplex
3223 DRYER AVE
$ 449,000
- Featured
- Active
Duplex
850 22ND AVE N
$ 469,000
- Featured
- Active
Duplex
1921 BONNEVILLE DR
$ 485,000
- Featured
- Active
Duplex
9143/9141 N TRAVIS DR
$ 449,500
- Featured
- Active
Duplex
9371/9373 N PEACHTREE WAY
$ 449,500
- Featured
- Active
Duplex
15620 HAYS RD
$ 624,900
- Featured
- Active
Duplex
1863 AUDREY DR
$ 525,000
- Featured
- Active
Duplex
10702 N 14TH ST #2
$ 355,000
- Featured
- Active
Duplex
2655 BAY ST
$ 1,149,000
- Featured
- Active
Duplex
1514 E NORTH BAY ST
$ 449,000
- Featured
- Active
Duplex
2100 HILTON ST