

Active
1194 PAISLEY CT
$449,990
Features:
Property Details
Remarks
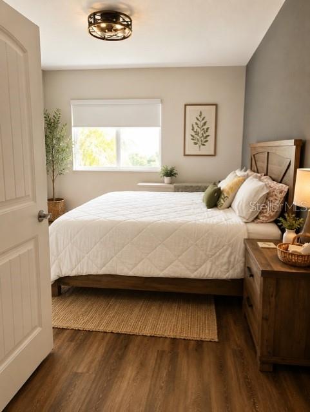
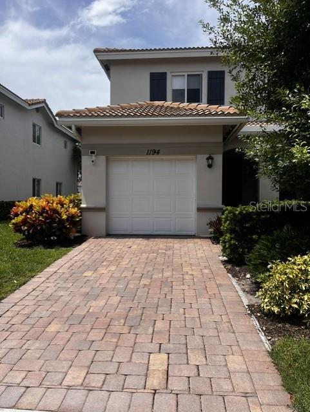
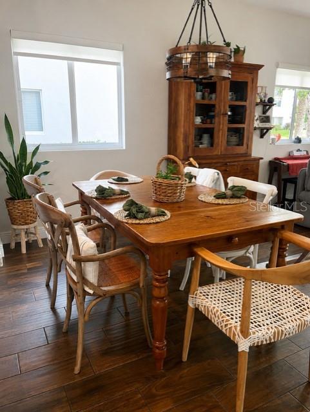
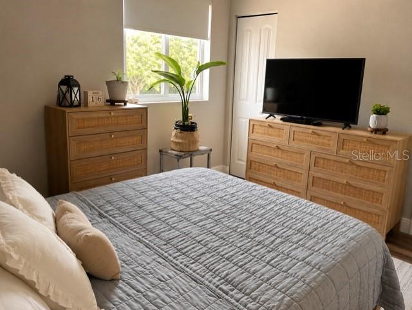
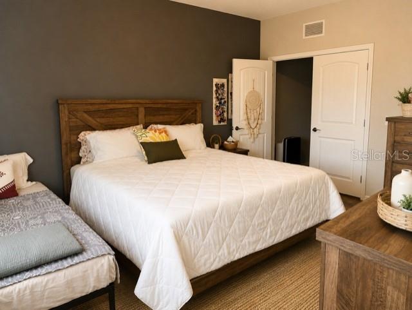
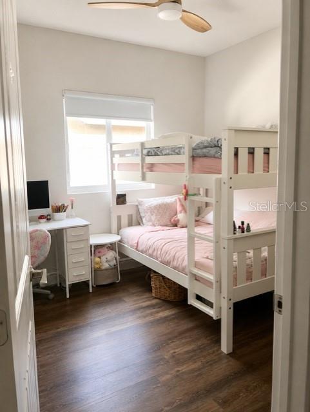
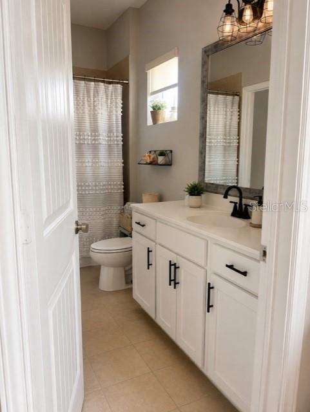
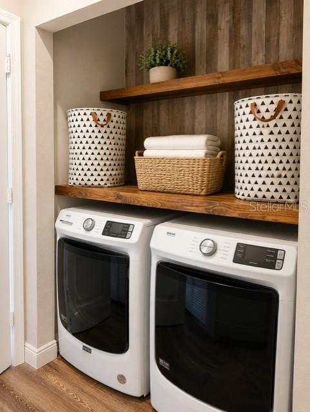
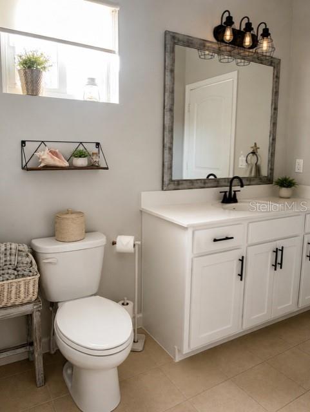
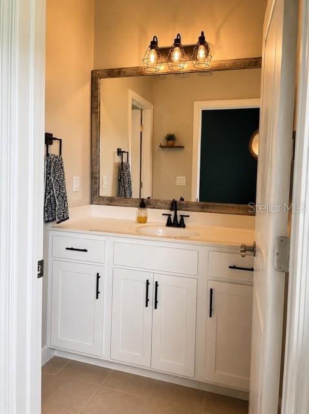
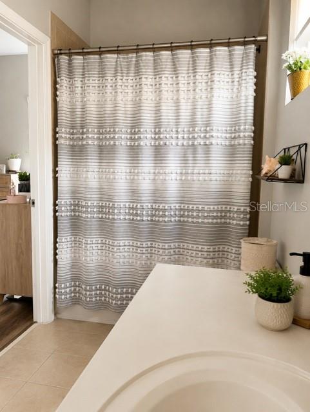
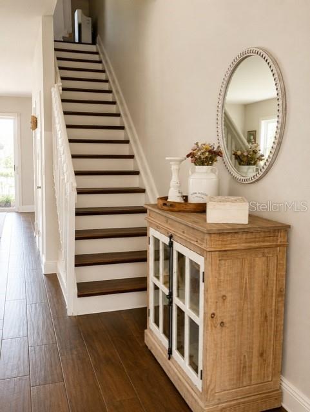
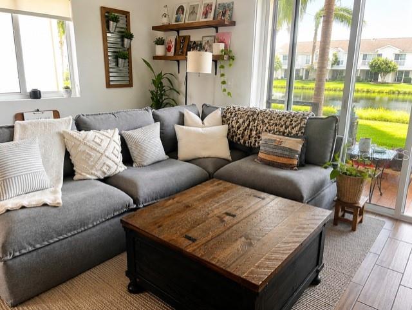
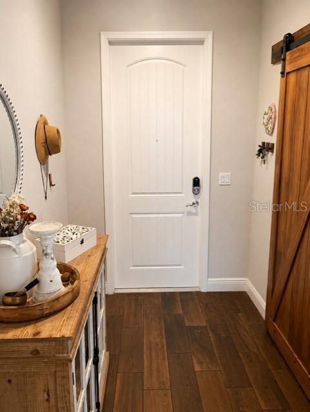
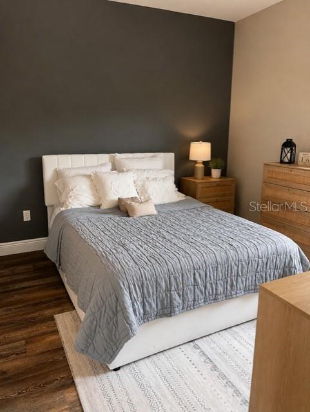
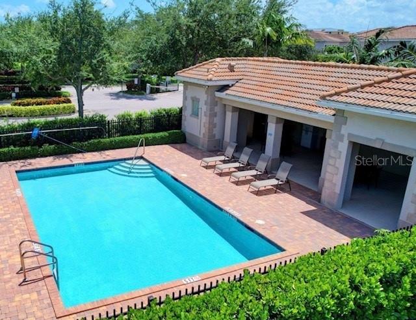
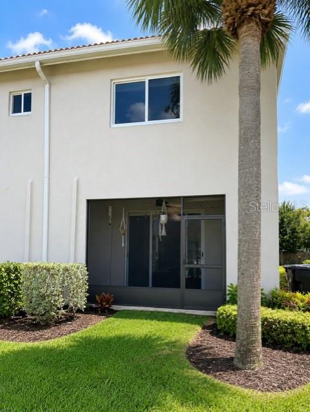
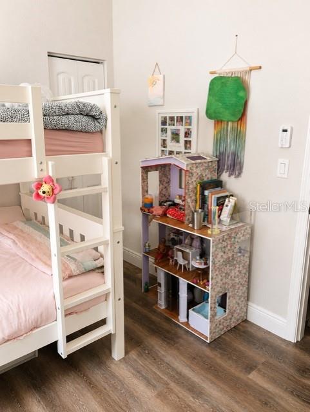
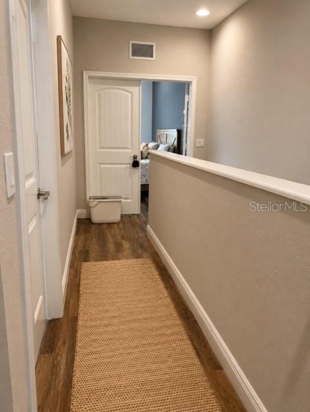
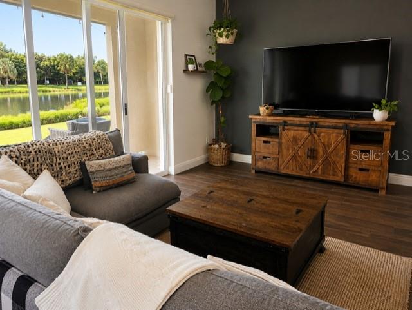
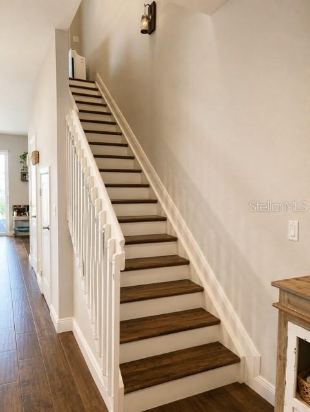
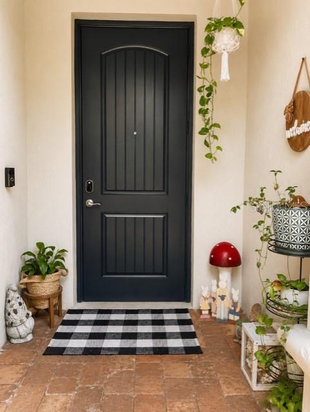
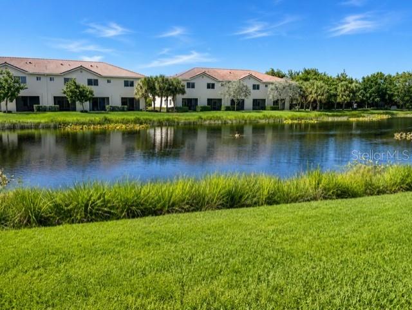
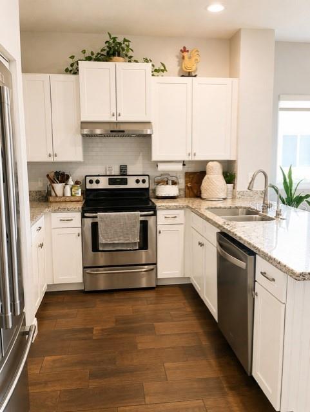
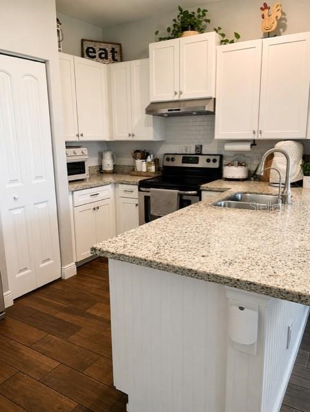
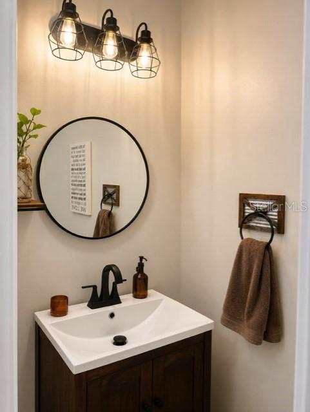
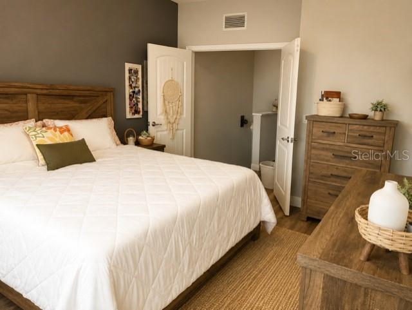
Charming Farmhouse Cottage-Inspired Corner Townhome with Lake Views Welcome to this beautifully upgraded farmhouse cottage-inspired 3-bedroom, 2.5-bath corner-unit townhome, where timeless charm meets modern convenience. Thoughtfully designed to create a warm, inviting atmosphere, this move-in-ready home offers peaceful lake views and a unique blend of comfort, character, and functionality. The bright, open-concept living space features beautiful flooring, a custom kitchen backsplash, and a screened patio overlooking the lake—perfect for enjoying your morning coffee or relaxing at the end of the day. The kitchen has been tastefully updated with a stylish range hood replacing the microwave, adding to the home’s custom farmhouse aesthetic. This home is loaded with valuable upgrades, including 2025 impact windows, a 2025 whole-house water filtration system, and 2026 stainless steel refrigerator and dishwasher, providing both beauty and peace of mind. One of the standout features is the versatile one-car garage, currently designed as a dedicated work-from-home office—ideal for today’s remote professional, entrepreneur, homeschool room, fitness space, or creative studio. It can easily be converted back into a traditional garage if desired. As one of the nicest homes in the community, this exceptional corner unit offers the perfect combination of farmhouse cottage charm, modern upgrades, flexible living space, and serene lake views. If you’re searching for a home that feels warm, welcoming, and truly one of a kind, this is the one you’ve been waiting for.
Financial Considerations
Price:
$449,990
HOA Fee:
220
Tax Amount:
$6721
Price per SqFt:
$306.12
Tax Legal Description:
WATERVILLE LT 45
Exterior Features
Lot Size:
1799
Lot Features:
Corner Lot
Waterfront:
No
Parking Spaces:
N/A
Parking:
N/A
Roof:
Tile
Pool:
No
Pool Features:
N/A
Interior Features
Bedrooms:
3
Bathrooms:
3
Heating:
Central, Electric
Cooling:
Central Air
Appliances:
Dishwasher, Disposal, Dryer, Range, Refrigerator, Washer
Furnished:
Yes
Floor:
Laminate, Tile
Levels:
Two
Additional Features
Property Sub Type:
Townhouse
Style:
N/A
Year Built:
2017
Construction Type:
Block, Concrete
Garage Spaces:
Yes
Covered Spaces:
N/A
Direction Faces:
South
Pets Allowed:
No
Special Condition:
None
Additional Features:
Garden, Rain Gutters, Sidewalk, Sliding Doors
Additional Features 2:
Please Contact HOA for lease restrictions.
Map
- Address1194 PAISLEY CT
Contact a Professional

Featured Properties
Related Properties
- Featured
- Active
Townhouse
1055 PARK RIDGE CIR
$ 220,000
- Featured
- Active
Townhouse
13730 DOWNING LN #W-1
$ 246,500
- Featured
- Active
Townhouse
4405 JETTY LANE NE
$ 274,390
- Featured
- Active
Townhouse
871 RIVERTREE PL
$ 239,900
- Featured
- Active
Townhouse
8720 COVE CT
$ 440,000
- Featured
- Active
Townhouse
10245 HIGHLINE CREST ST
$ 385,000
- Featured
- Active
Townhouse
8407 MODANO PL
$ 610,000
- Featured
- Active
Townhouse
14732 PINE GLEN CIR
$ 249,000
- Featured
- Active
Townhouse
4879 CLOCK TOWER DR
$ 499,000
- Featured
- Active
Townhouse
417 WILTON CIR
$ 225,000
- Featured
- Active
Townhouse
9052 DRIVEN SNOW ST
$ 329,000
- Featured
- Active
Townhouse
2732 SILVER CANOE DR