

Active
4188 ABERDEEN LN
$325,000
Features:
Property Details
Remarks
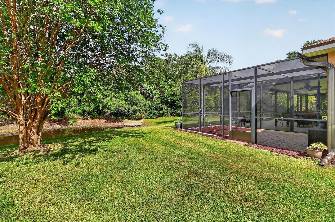
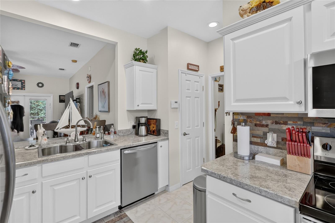
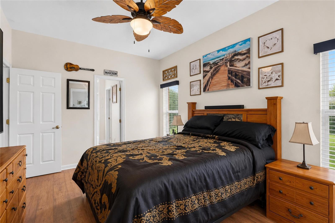
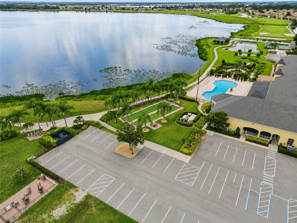
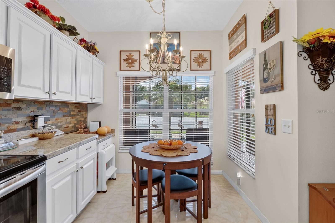
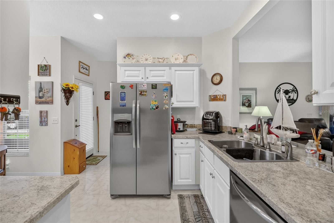
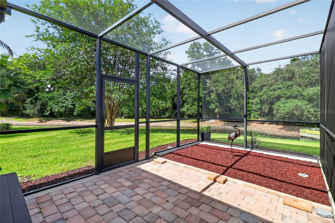
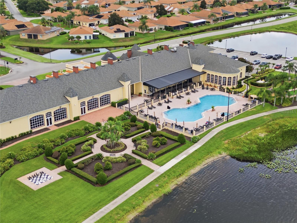
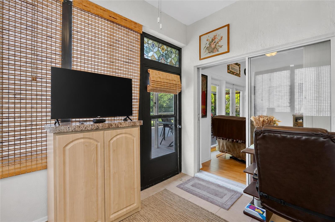
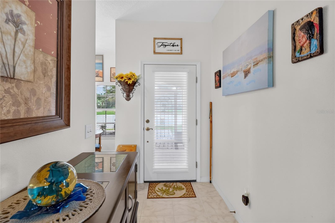
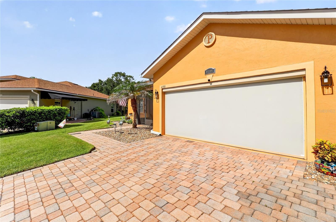
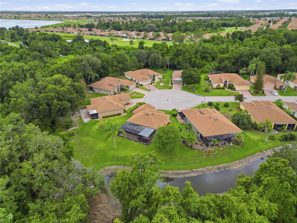
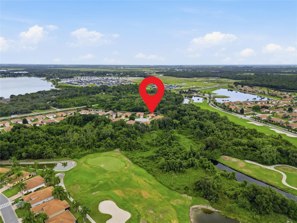
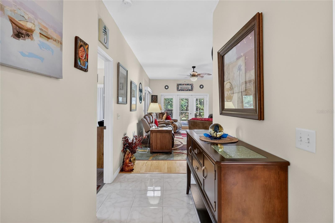
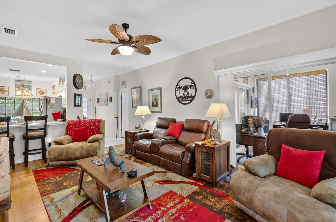
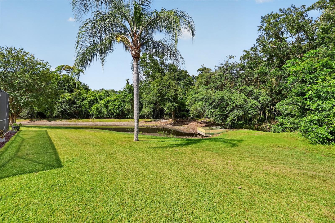
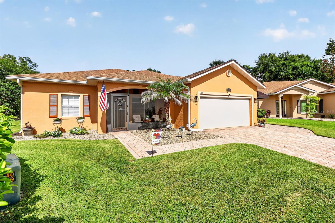
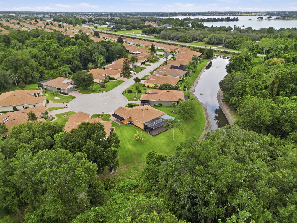
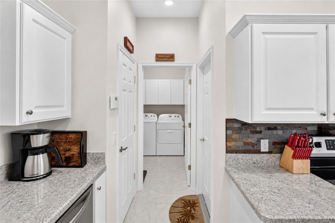
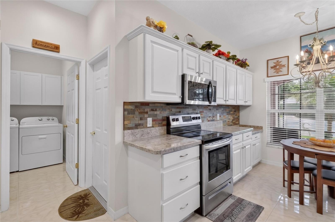
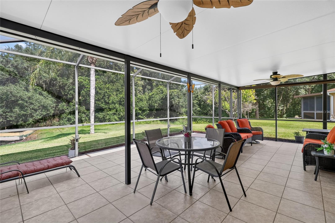
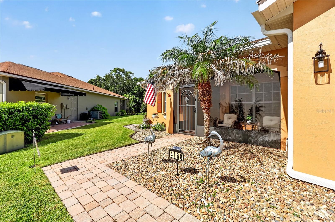
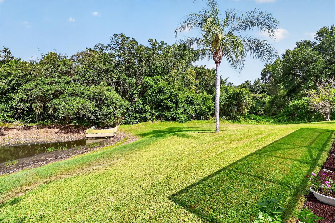
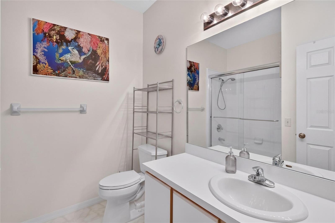
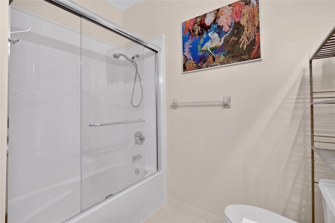
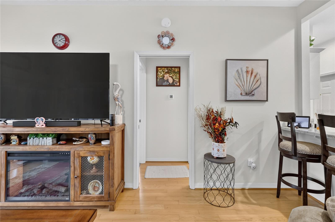
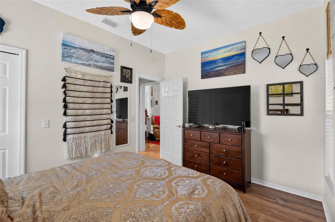
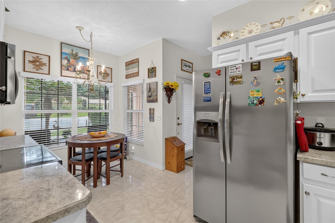
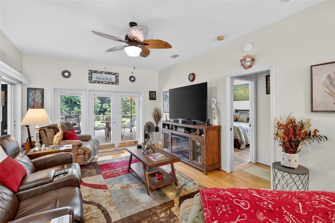
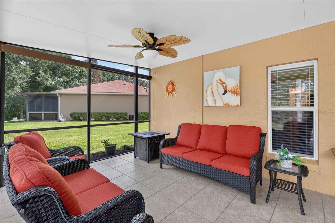
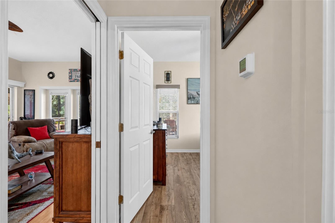
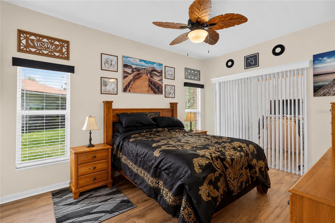
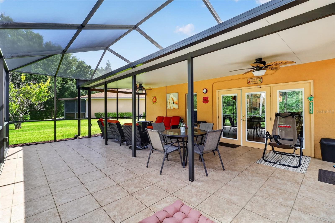
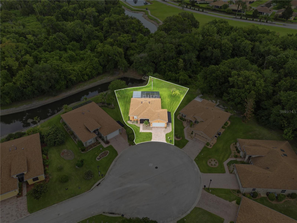
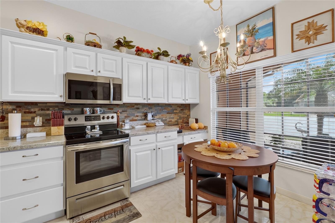
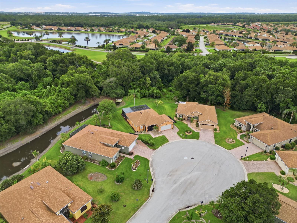
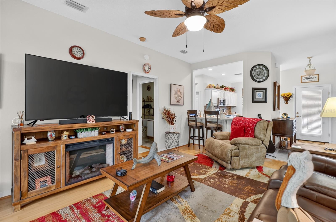
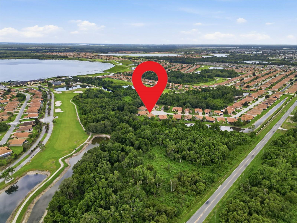
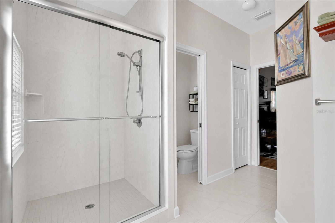
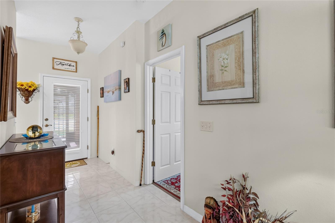
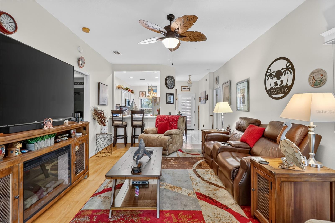
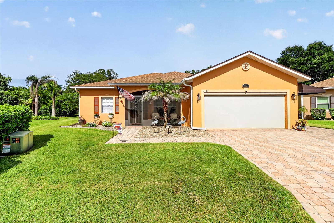
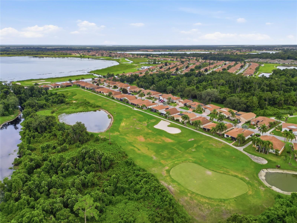
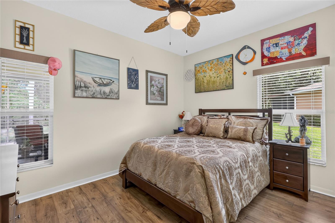
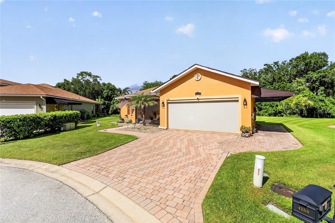
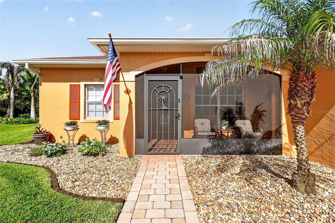
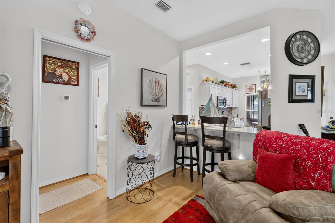
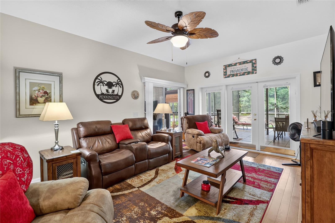
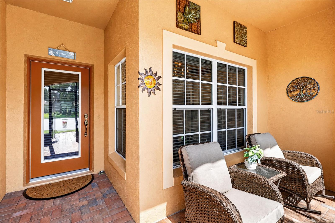
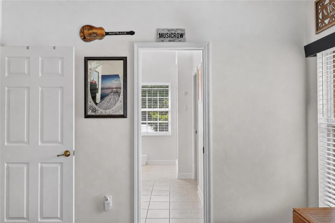
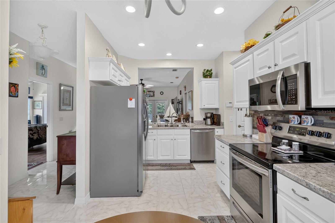
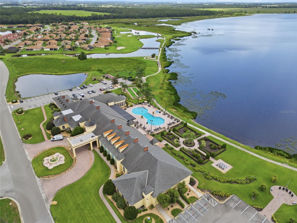
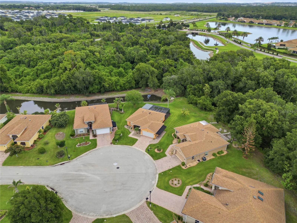
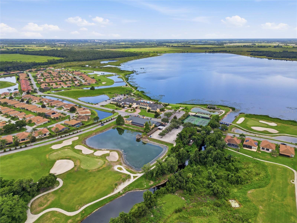
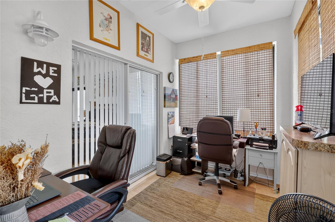
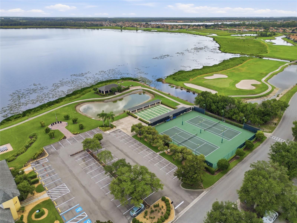
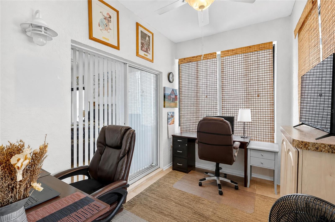
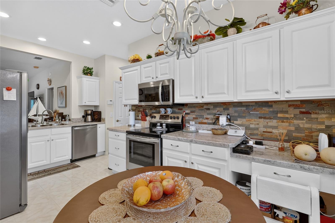
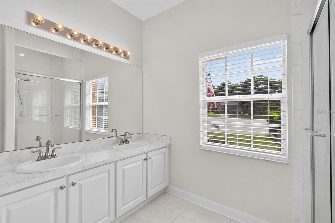
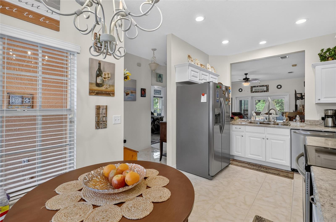
This beautifully maintained 2-bedroom, 2 bath with a den that could be used as an office or guest bedroom, home features a spacious 2 car garage designed for effortless Florida living. The bright, open floor plan is perfect for entertaining new friends or hosting family when they come to escape the winter with you. A split-bedroom layout offers privacy for overnight guests, while the screened lanai quickly becomes your favorite room in the house. Not to mention your lot size!! Even the garage is screened, allowing you to enjoy fresh air while working on hobbies, watching the game, or simply relaxing without worrying about insects a feature seasoned Florida homeowners truly appreciate, but the real luxury is the lifestyle. Lake Ashton isn't just a neighborhood it's a destination. Spend your days golfing, playing pickleball or tennis, enjoying two clubhouses, fitness centers, swimming pools, bowling, restaurants, social clubs, live entertainment, scenic walking paths, and endless opportunities to meet neighbors who quickly become friends. Located between Tampa and Orlando, you're also within easy reach of beaches, airports, world-class attractions, and everything Central Florida has to offer. Whether you're ready to retire, looking for the perfect seasonal escape, or finally making Florida your permanent address, this home offers the carefree lifestyle you've been dreaming about.
Financial Considerations
Price:
$325,000
HOA Fee:
5
Tax Amount:
$3283
Price per SqFt:
$281.63
Tax Legal Description:
LAKE ASHTON GOLF CLUB PHASE I PB 117 PGS 19-27 LOT 185
Exterior Features
Lot Size:
10158
Lot Features:
N/A
Waterfront:
No
Parking Spaces:
N/A
Parking:
N/A
Roof:
Shingle
Pool:
No
Pool Features:
N/A
Interior Features
Bedrooms:
2
Bathrooms:
2
Heating:
Electric
Cooling:
Central Air
Appliances:
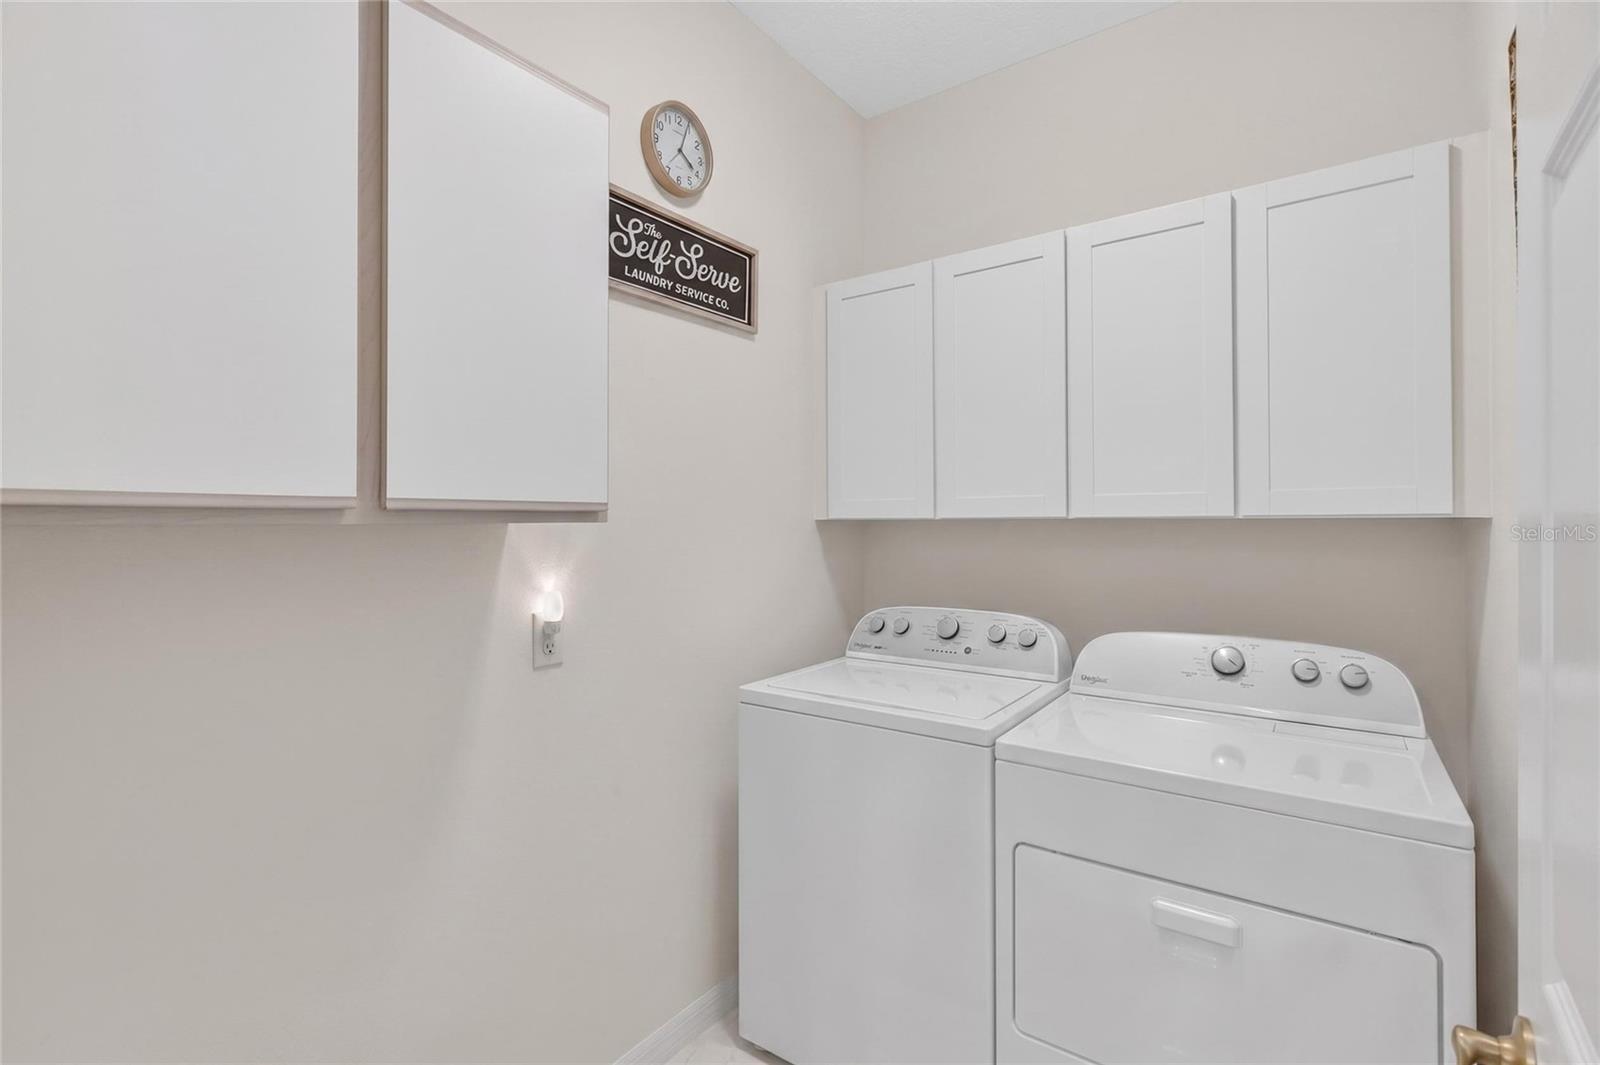
Dishwasher, Dryer, Exhaust Fan, Range Hood, Washer
Furnished:
Yes
Floor:
Ceramic Tile
Levels:
One
Additional Features
Property Sub Type:
Single Family Residence
Style:
N/A
Year Built:
2002
Construction Type:
Block, Stucco
Garage Spaces:
Yes
Covered Spaces:
N/A
Direction Faces:
West
Pets Allowed:
Yes
Special Condition:
None
Additional Features:
Private Entrance, Private Yard
Additional Features 2:
Minimum one month rental period
Map
- Address4188 ABERDEEN LN
Contact a Professional

Featured Properties
Related Properties
$ 919,300
- Featured
- Active
Single Family Residence
40401 ROYAL TRAILS RD
$ 575,000
- Featured
- Active
Single Family Residence
410 S PENINSULA AVE
$ 1,299,000
$ 305,000
$ 389,000
- Featured
- Active
Single Family Residence
9348 HIALEAH TER
$ 789,000
- Featured
- Active
Single Family Residence
6450 31ST TER N
$ 549,000
$ 498,000
- Featured
- Active
Single Family Residence
6252 DONNINGTON CT
$ 600,000
$ 235,000
- Featured
- Active
Single Family Residence
10462 WILLOW RIDGE LOOP
$ 469,000
- Featured
- Active
Single Family Residence
135 ENGLEWOOD HEIGHTS RD