
Active
1981 LEMON DRIVE
$289,000
Features:
Property Details
Remarks
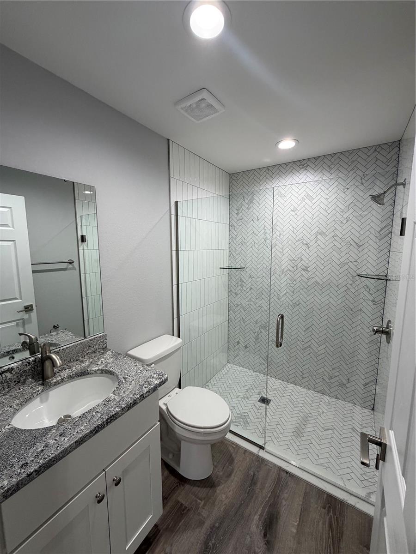
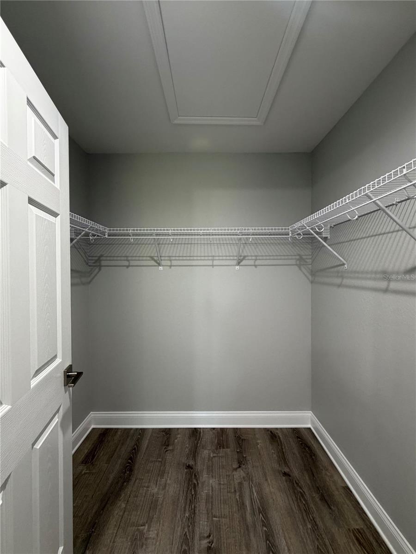
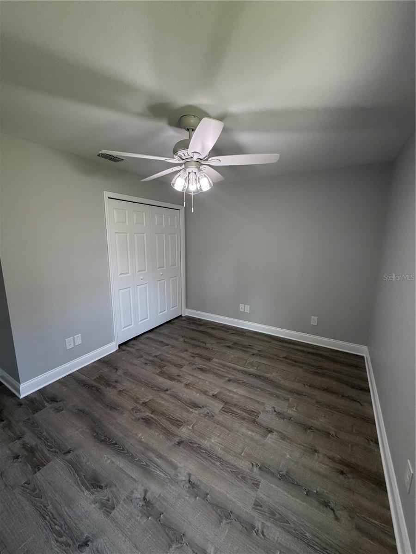
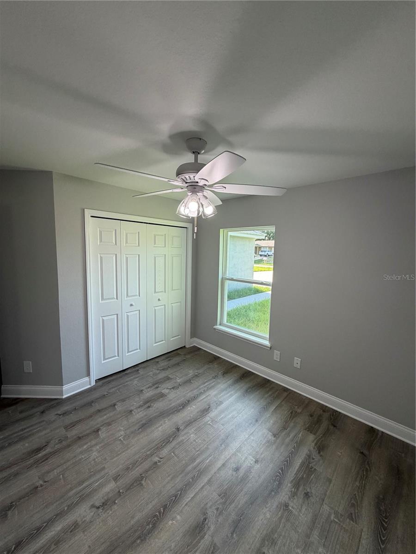
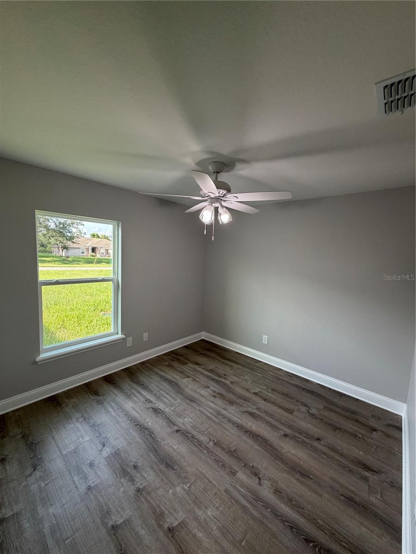
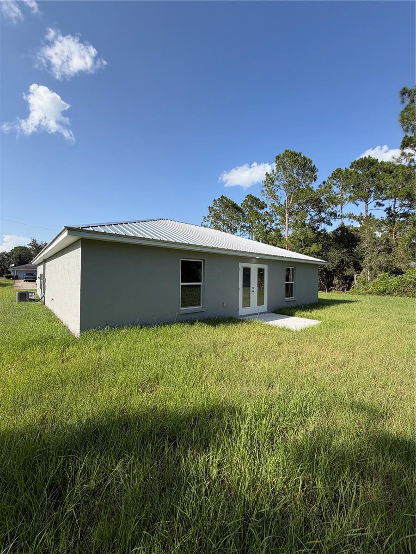
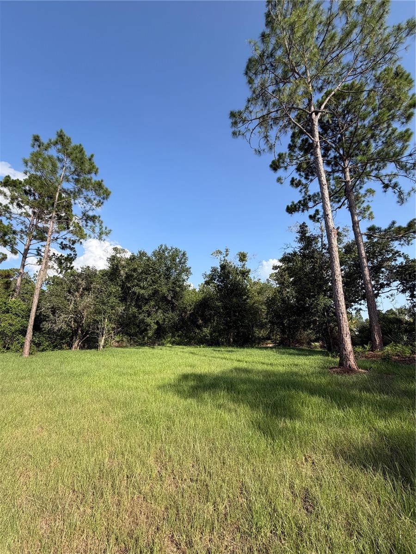
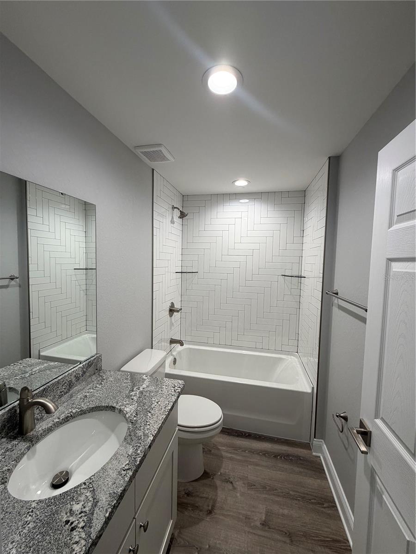
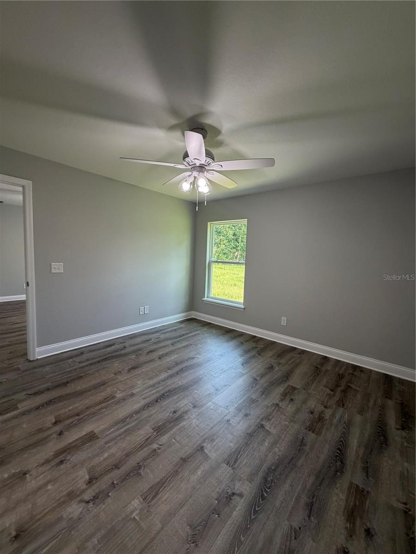
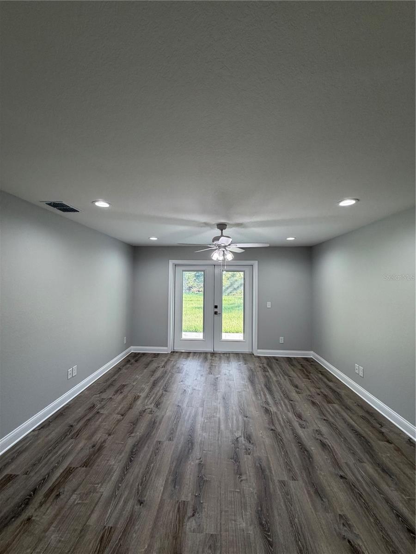
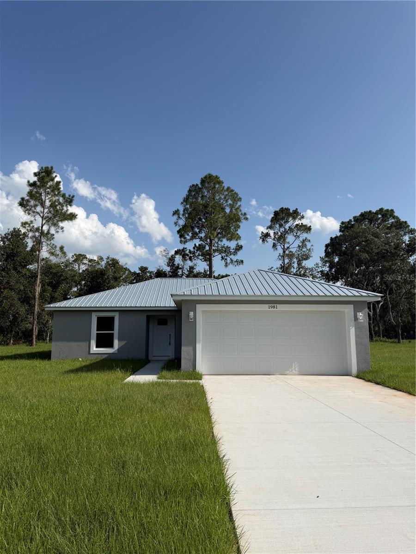
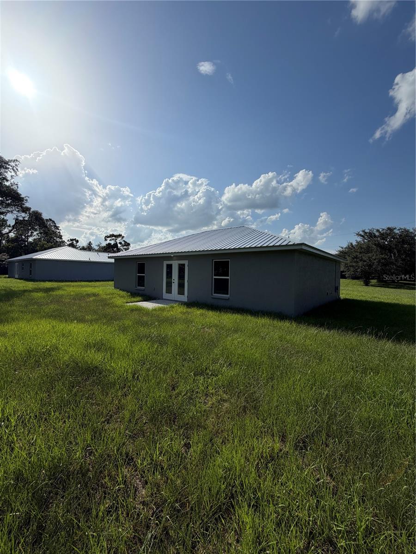
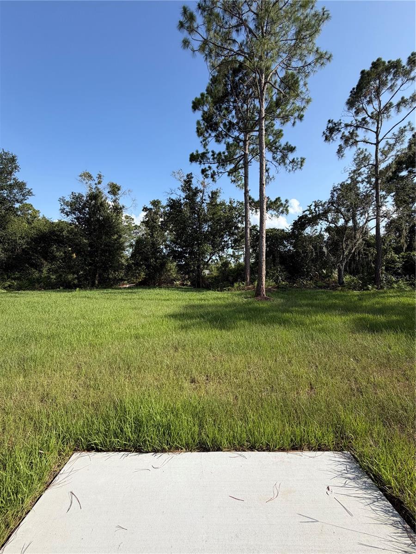
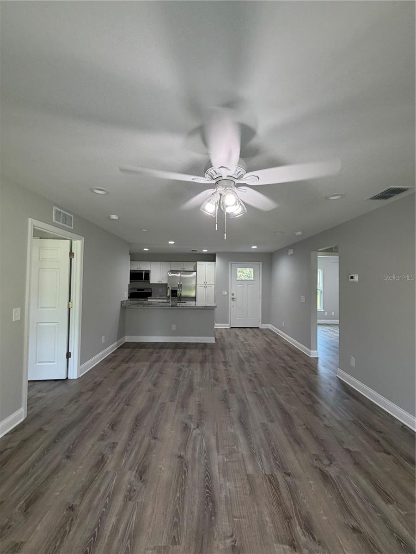
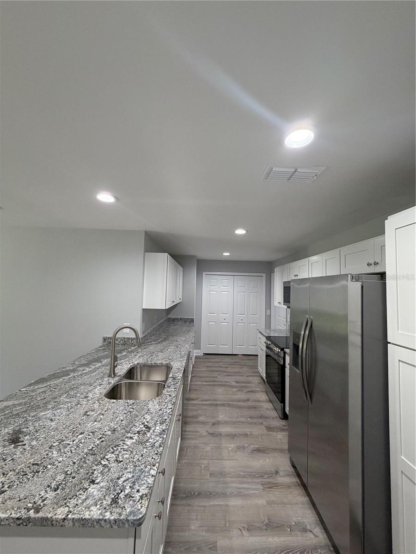
Escape the hustle and bustle of city living and discover this beautiful 3-bedroom, 2-bath home situated on a spacious half-acre lot. Designed with an inviting open-concept floor plan, this home offers the perfect blend of comfort, style, and functionality for everyday living and entertaining. Step inside to find stunning luxury vinyl plank flooring flowing throughout the main living areas, creating a warm and modern feel. The spacious kitchen features gorgeous wood cabinetry, granite countertops, and ample workspace, all overlooking the living and dining areas for seamless gathering and conversation. The split-bedroom layout provides privacy for the primary suite, while two additional bedrooms provide flexibility for family, guests, or a home office. Outside, you'll enjoy the peace and tranquility of country living with plenty of room to relax, garden, or create your own outdoor oasis. If you're looking for modern finishes, open living spaces, and room to spread out just outside the city, this property is one you won't want to miss!
Financial Considerations
Price:
$289,000
HOA Fee:
200
Tax Amount:
$260.08
Price per SqFt:
$251.74
Tax Legal Description:
WALK-IN-WATER LAKE ESTS PHASE V UNIT 3 PB 72 PG 52 BLK T LOT 8
Exterior Features
Lot Size:
21815
Lot Features:
Paved
Waterfront:
No
Parking Spaces:
N/A
Parking:
Driveway, Garage Door Opener
Roof:
Metal
Pool:
No
Pool Features:
N/A
Interior Features
Bedrooms:
3
Bathrooms:
2
Heating:
Central
Cooling:
Central Air
Appliances:
Dishwasher, Microwave, Range, Refrigerator
Furnished:
Yes
Floor:
Luxury Vinyl
Levels:
One
Additional Features
Property Sub Type:
Single Family Residence
Style:
N/A
Year Built:
2026
Construction Type:
Block, Stucco
Garage Spaces:
Yes
Covered Spaces:
N/A
Direction Faces:
North
Pets Allowed:
Yes
Special Condition:
None
Additional Features:
French Doors, Lighting
Additional Features 2:
N/A
Map
- Address1981 LEMON DRIVE
Contact a Professional

Featured Properties
Related Properties
- Featured
- Active
Single Family Residence
1205 E SENECA AVE
$ 385,000
- Featured
- Active
Single Family Residence
6908 TRENT CREEK DR
$ 295,000
$ 479,000
- Featured
- Active
Single Family Residence
1289 WORTHINGTON DR
$ 299,900
$ 250,000
$ 292,000
- Featured
- Active
Single Family Residence
4209 BIXBY BRIDGE PL
$ 399,990
- Featured
- Active
Single Family Residence
1946 HOLLYWOOD AVE
$ 290,900
- Featured
- Active
Single Family Residence
110 WANDERING CREEK WAY
$ 313,990
- Featured
- Active
Single Family Residence
409 YEARLING COVE LOOP
$ 439,000
- Featured
- Active
Single Family Residence
3432 DANNY BRYAN BLVD
$ 330,000