


Active
1417 OIL LAMP CV
$1,295,000
Features:
Property Details
Remarks
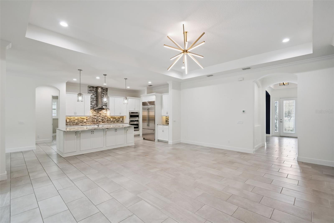
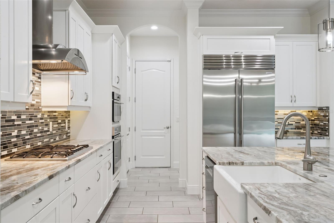
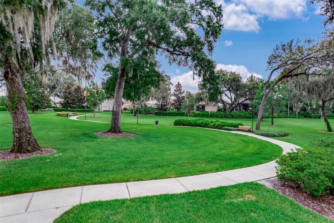
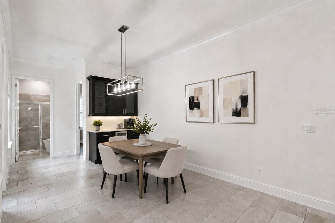
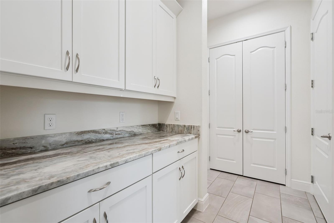
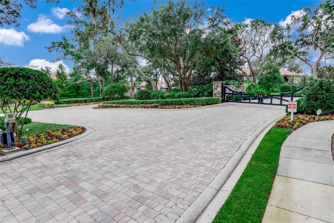
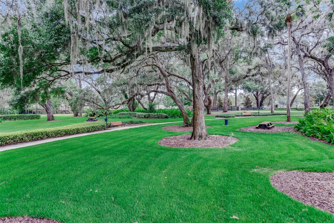
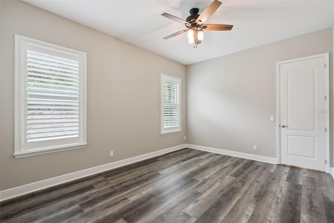
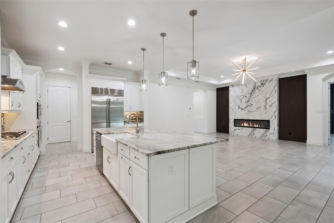
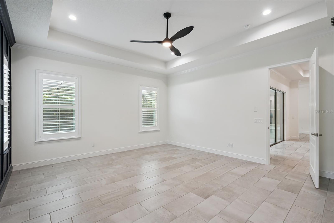
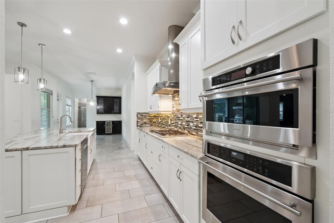
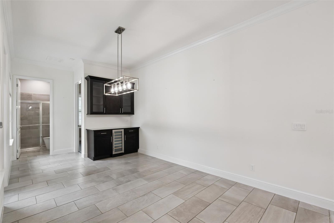
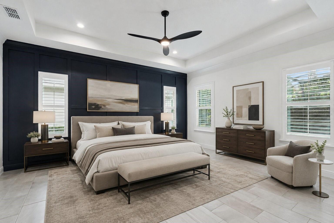
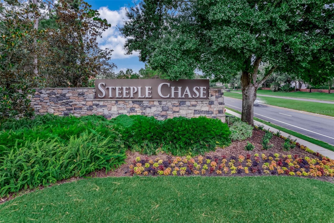
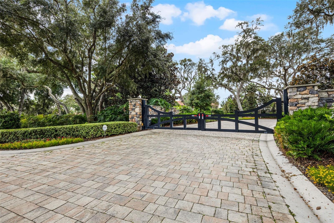
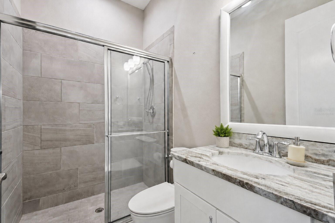
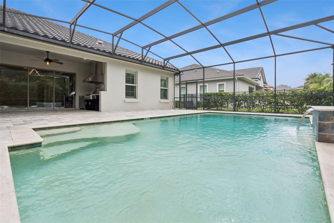
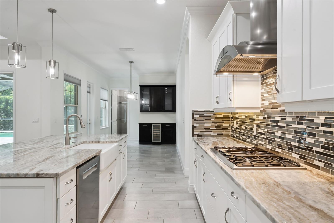
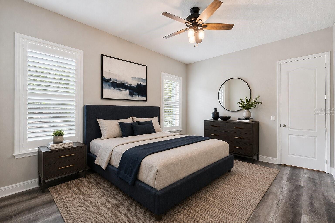
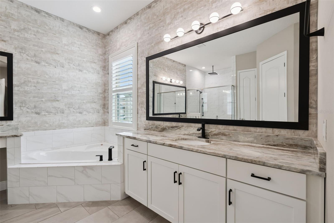
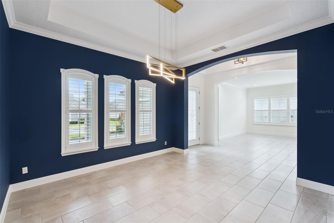
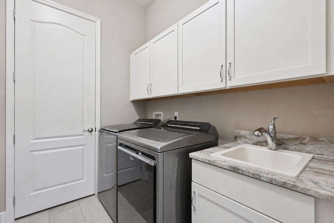
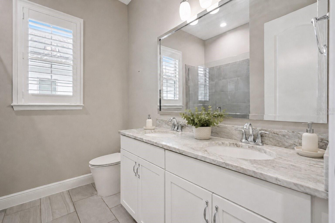
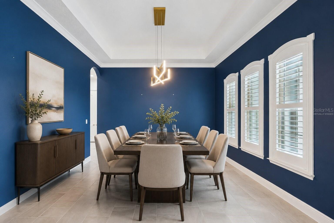
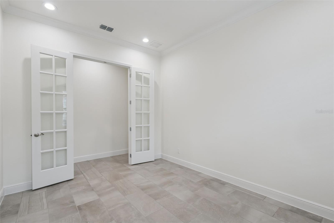
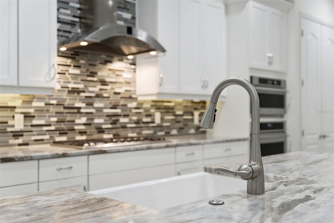
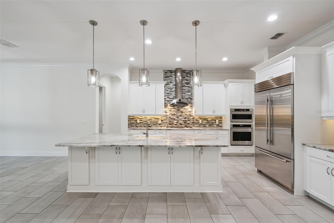
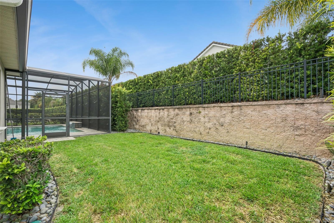
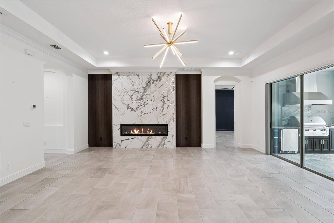
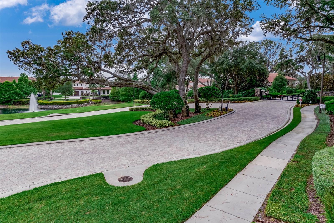
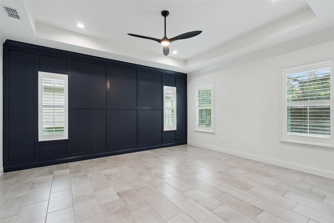
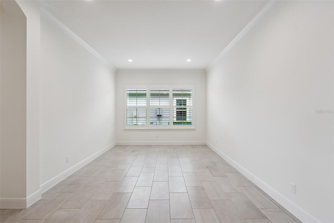
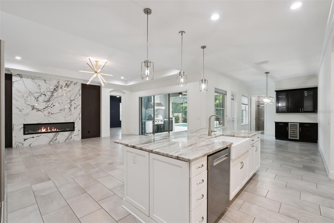
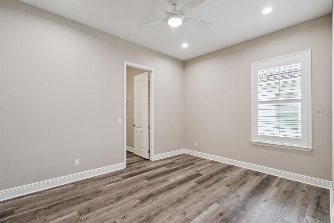
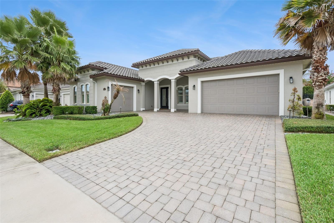
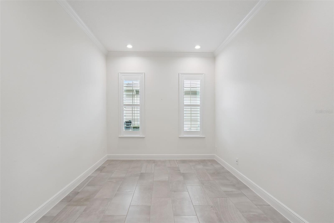
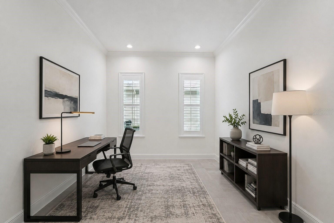
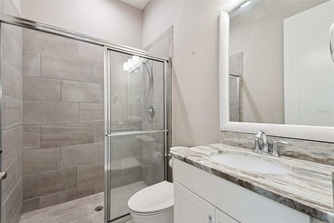
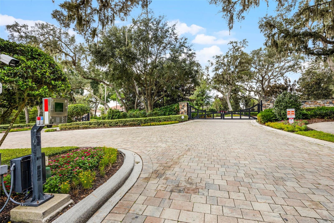
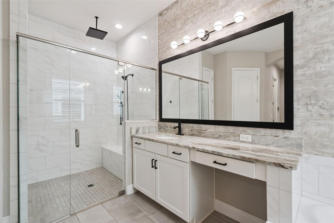
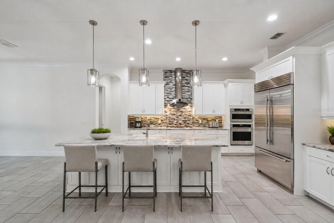
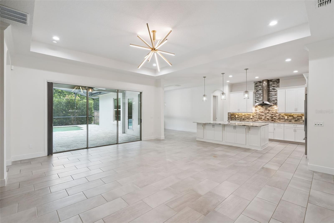
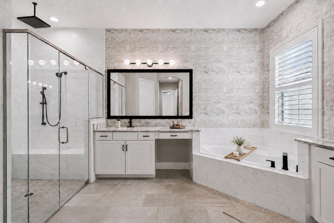
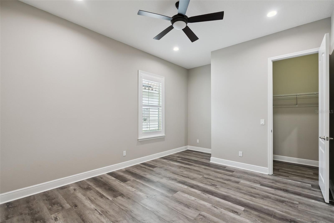
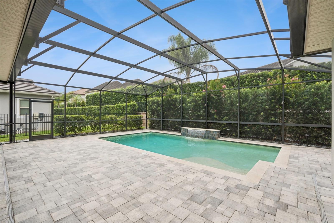
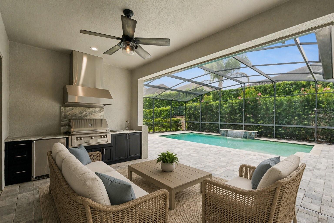
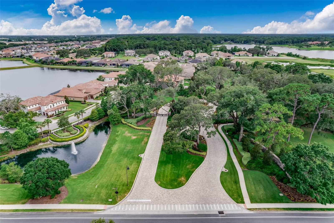
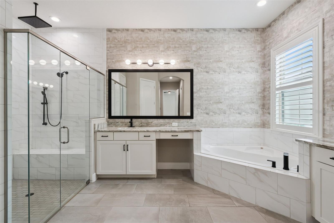
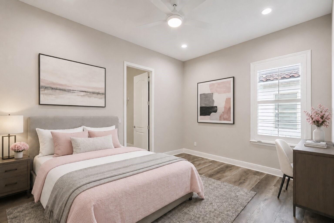
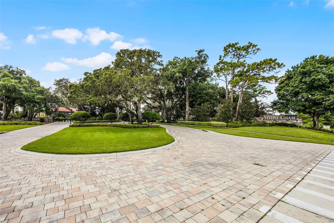
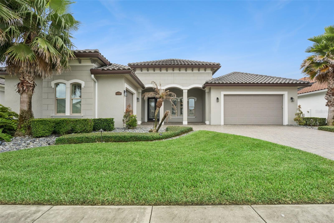
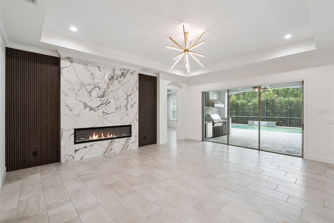
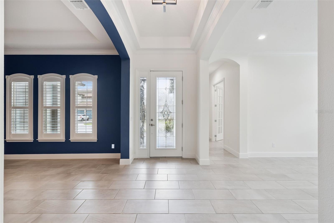
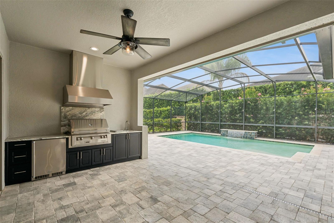
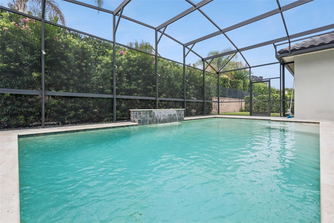
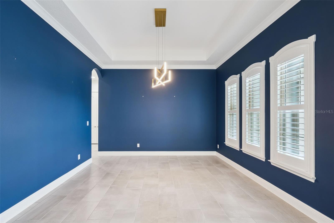
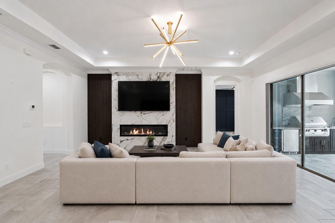
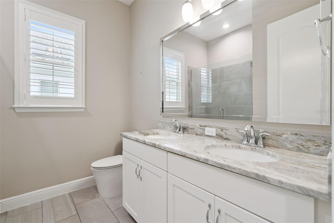
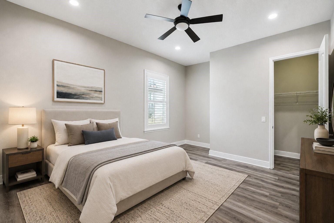
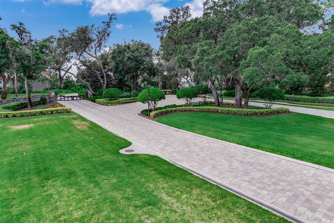
Virtually Staged. Welcome to luxury living in the exclusive gated Steeple Chase community, where timeless transitional Mediterranean design meets modern comfort and resort-style outdoor living. This beautifully appointed residence offers an impressive blend of sophistication, functionality, and high-end finishes throughout. From the moment you arrive, the tile roof, expansive paver driveway, manicured landscaping, grand covered entry, and split 3-car garage create exceptional curb appeal and a true estate-style presence. Inside, the thoughtfully designed floorplan is filled with natural light and elevated by soaring ceilings, designer lighting, elegant finishes, and a seamless flow ideal for both everyday living and entertaining. At the front of the home, a private office, formal dining room, versatile formal living room, and well-appointed laundry room provide both functionality and flexibility throughout the thoughtfully designed layout. Just off the dining room, a beautifully appointed butler’s pantry adds both style and functionality. The spacious family room serves as the centerpiece of the home, anchored by a dramatic custom modern feature wall with a sleek linear fireplace, creating a sophisticated yet inviting atmosphere. The chef’s kitchen is equally impressive with an oversized quartz island with seating, premium cabinetry, expansive counter space, a natural gas cooktop, and a high-end appliance package featuring Sub-Zero, Monogram, and Bosch appliances. Adjacent to the kitchen, the dinette area is enhanced by a beautifully designed built-in coffee station and beverage bar, creating the perfect everyday gathering space. The luxurious primary suite serves as a private retreat with a dramatic custom feature wall, spa-inspired bath with a glass enclosed shower with bench, soaking tub, dual vanities, and two custom walk-in closets with built-ins. This thoughtfully designed 3-way split floorplan features generously sized secondary bedrooms positioned for maximum privacy, including a separate guest suite with its own en-suite bath, while two additional bedrooms are thoughtfully situated in their own private wing with a full bath conveniently positioned between them. Step outside to your private backyard oasis showcasing a heated resort-style pool with water feature, expansive screened enclosure, extensive paver decking, and a covered outdoor living area complete with a fully equipped summer kitchen featuring grill station, side burner, vent hood, sink, and beverage refrigerator. Designed for effortless indoor-outdoor living, this home offers the perfect setting for relaxing evenings or entertaining on a grand scale. Residents of Steeple Chase enjoy a premier Lake Mary location convenient to top-rated Seminole County schools, upscale shopping and dining, golf, major roadways, and everything Central Florida has to offer while still enjoying the privacy and exclusivity of a gated luxury community.
Financial Considerations
Price:
$1,295,000
HOA Fee:
230
Tax Amount:
$14351
Price per SqFt:
$386.57
Tax Legal Description:
LOT 101 STEEPLE CHASE PB 78 PGS 59 THRU 63
Exterior Features
Lot Size:
10727
Lot Features:
Sidewalk, Paved
Waterfront:
No
Parking Spaces:
N/A
Parking:
Driveway, Electric Vehicle Charging Station(s), Garage Door Opener, Garage Faces Side, Garage
Roof:
Tile
Pool:
Yes
Pool Features:
Gunite, Heated, In Ground, Lighting, Other, Screen Enclosure
Interior Features
Bedrooms:
4
Bathrooms:
3
Heating:
Central, Electric, Heat Pump
Cooling:
Central Air
Appliances:
Built-In Oven, Convection Oven, Cooktop, Dishwasher, Disposal, Dryer, Microwave, Range Hood, Refrigerator, Tankless Water Heater, Washer
Furnished:
Yes
Floor:
Luxury Vinyl, Tile
Levels:
One
Additional Features
Property Sub Type:
Single Family Residence
Style:
N/A
Year Built:
2018
Construction Type:
Block, Stucco
Garage Spaces:
Yes
Covered Spaces:
N/A
Direction Faces:
North
Pets Allowed:
No
Special Condition:
None
Additional Features:
Outdoor Kitchen, Private Yard, Sliding Doors
Additional Features 2:
Verify with HOA
Map
- Address1417 OIL LAMP CV
Contact a Professional

Featured Properties
Related Properties
$ 995,000
$ 275,000
$ 2,495,000
- Featured
- Active
Single Family Residence
6118 DELTONA BLVD
$ 360,070
- Featured
- Active
Single Family Residence
11705 NAVAJO SANDSTONE ST
$ 535,000
- Featured
- Active
Single Family Residence
1683 S SAN MATEO DR
$ 409,990
- Featured
- Active
Single Family Residence
33647 SKY BLOSSOM CIR
$ 320,000
$ 435,000
$ 422,990
$ 1,800,000
$ 354,900
- Featured
- Active
Single Family Residence
28450 SILVER PALM DR