
Active
376 SW FIELDSTONE CT
$375,000
Features:
Property Details
Remarks
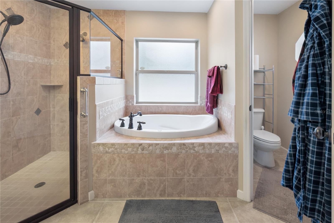
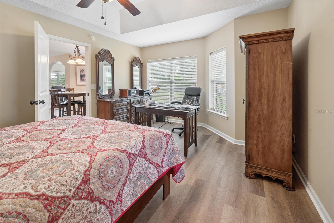
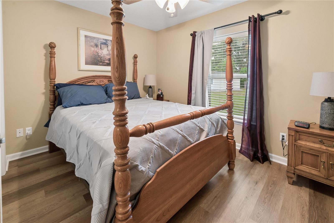
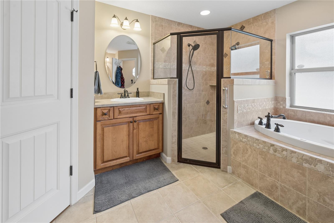
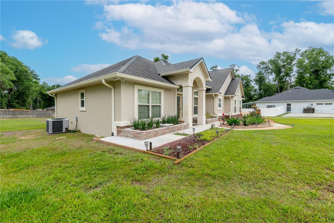
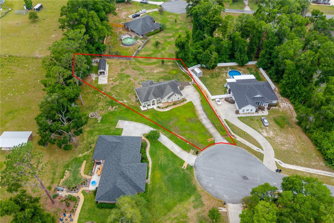
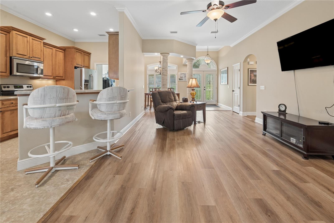
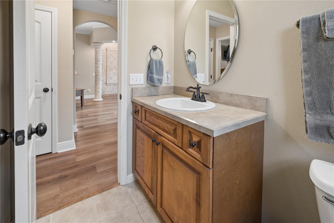
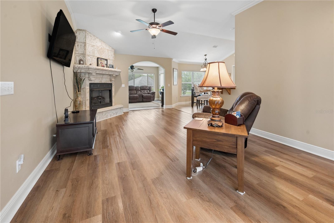
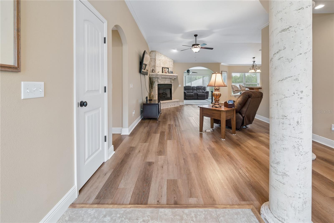
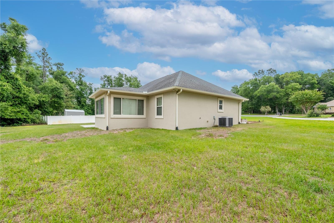
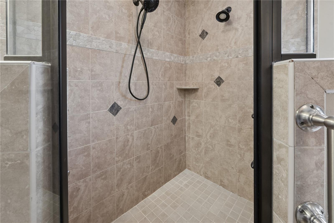
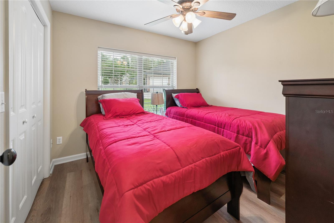
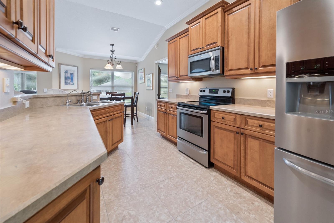
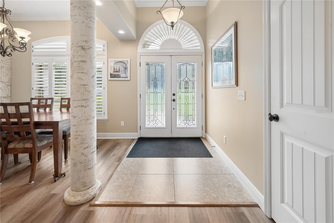
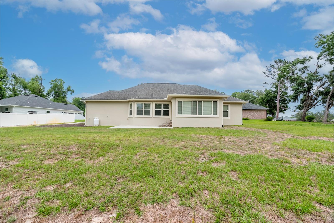
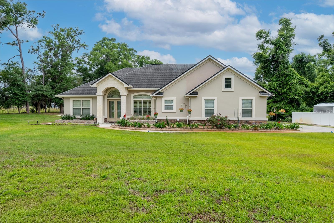
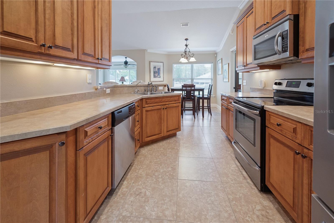
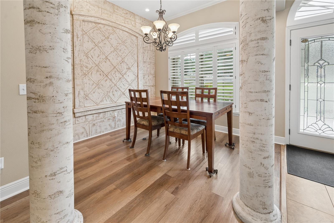
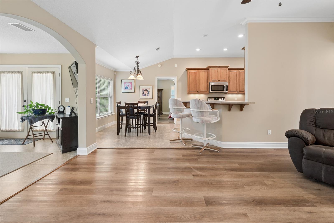
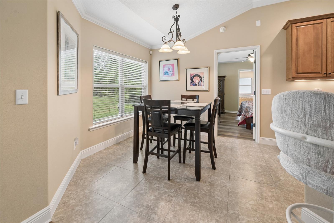
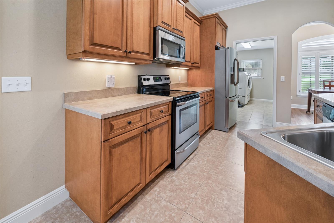
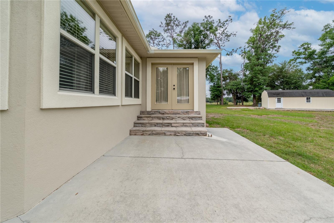
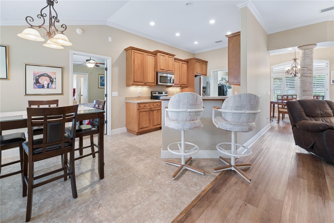
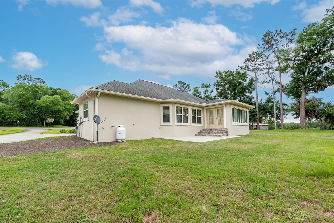
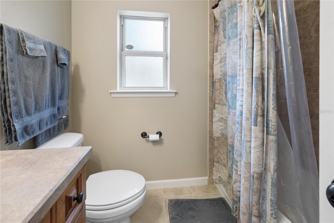
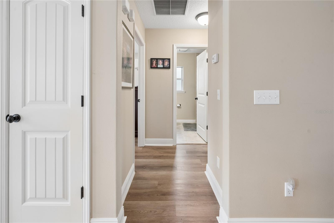
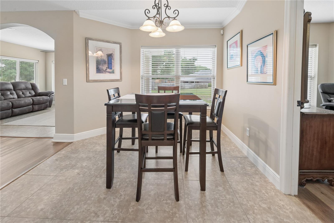
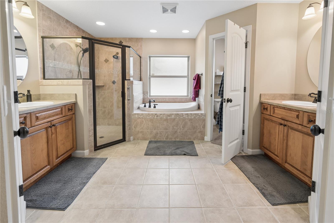
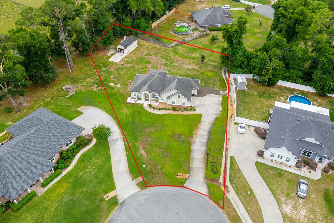
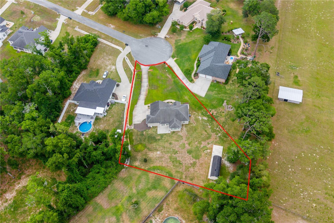
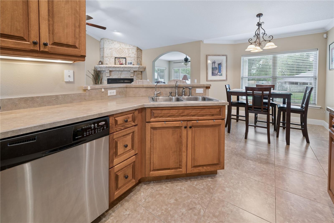
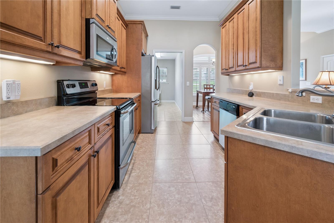
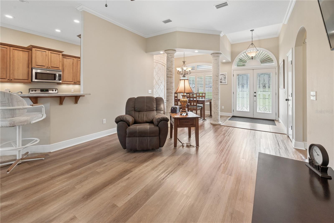
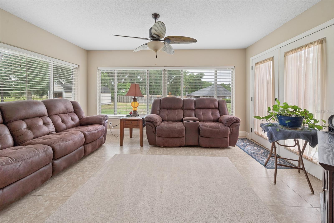
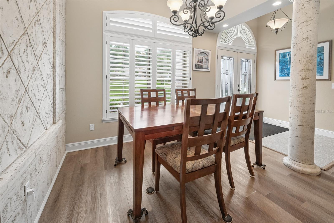
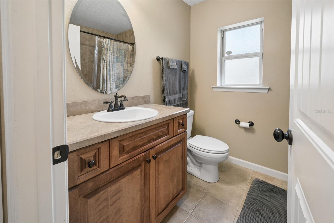
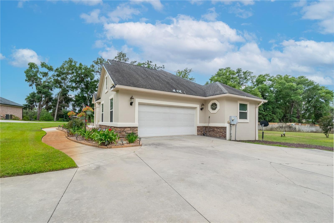
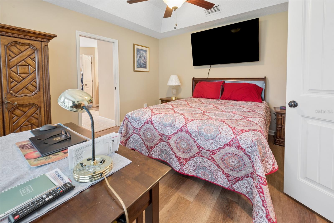
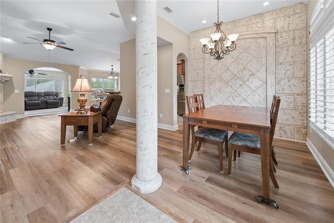
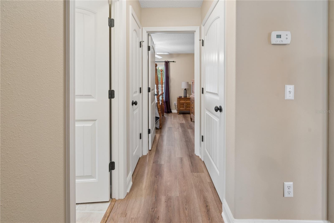
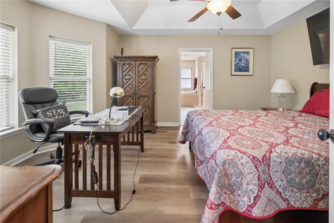
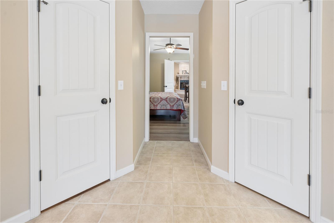
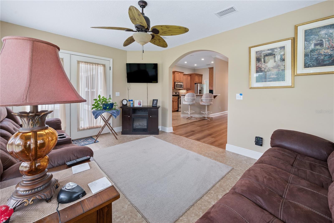
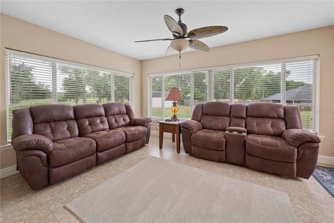
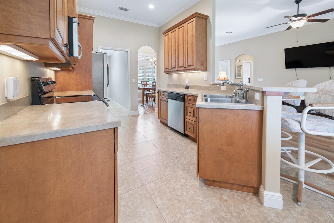
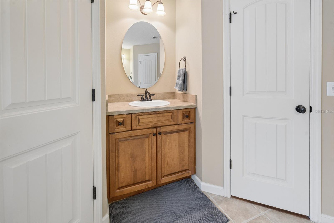
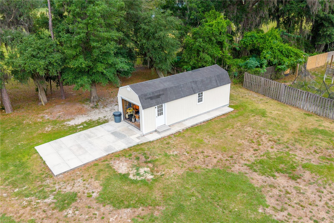
NEW ROOF being installed! Move-in ready furnished custom home situated on a beautifully landscaped .54-acre lot at the end of a quiet cul-de-sac with NO HOA. This well-maintained 3BR/2BA home offers privacy, comfort, and functionality with mature trees, peaceful surroundings, and exceptional curb appeal. The open-concept floor plan features high ceilings, crown molding, abundant natural light, tile and luxury vinyl plank flooring, and a stunning stone fireplace that serves as the centerpiece of the spacious living area. The kitchen is designed for both everyday living and entertaining, offering custom wood cabinetry, stainless steel appliances, a breakfast bar, and a cozy dining area overlooking the backyard. The oversized primary suite features dual vanities, a soaking tub, walk-in tiled shower, and generous closet space. Two additional bedrooms provide flexibility for guests, family, or a home office. Outside, enjoy the extended driveway, meticulously maintained landscaping, and a versatile 12x30 portable garage/workshop with ample room for vehicles, boats, equipment, hobbies, or extra storage. Furnished, move-in ready, and offering the freedom of no HOA restrictions, this property combines country-style privacy with convenient access to shopping, dining, medical facilities, and I-75.
Financial Considerations
Price:
$375,000
HOA Fee:
N/A
Tax Amount:
$2224
Price per SqFt:
$209.03
Tax Legal Description:
LOT 56 EMERALD COVE S/D PHS 2. WD 1107-2659, 1126-2221, CT 1306-1436, SWD 1309-2177, SWD 1314-2160,
Exterior Features
Lot Size:
23522
Lot Features:
N/A
Waterfront:
No
Parking Spaces:
N/A
Parking:
N/A
Roof:
Shingle
Pool:
No
Pool Features:
N/A
Interior Features
Bedrooms:
3
Bathrooms:
2
Heating:
Electric
Cooling:
Central Air
Appliances:
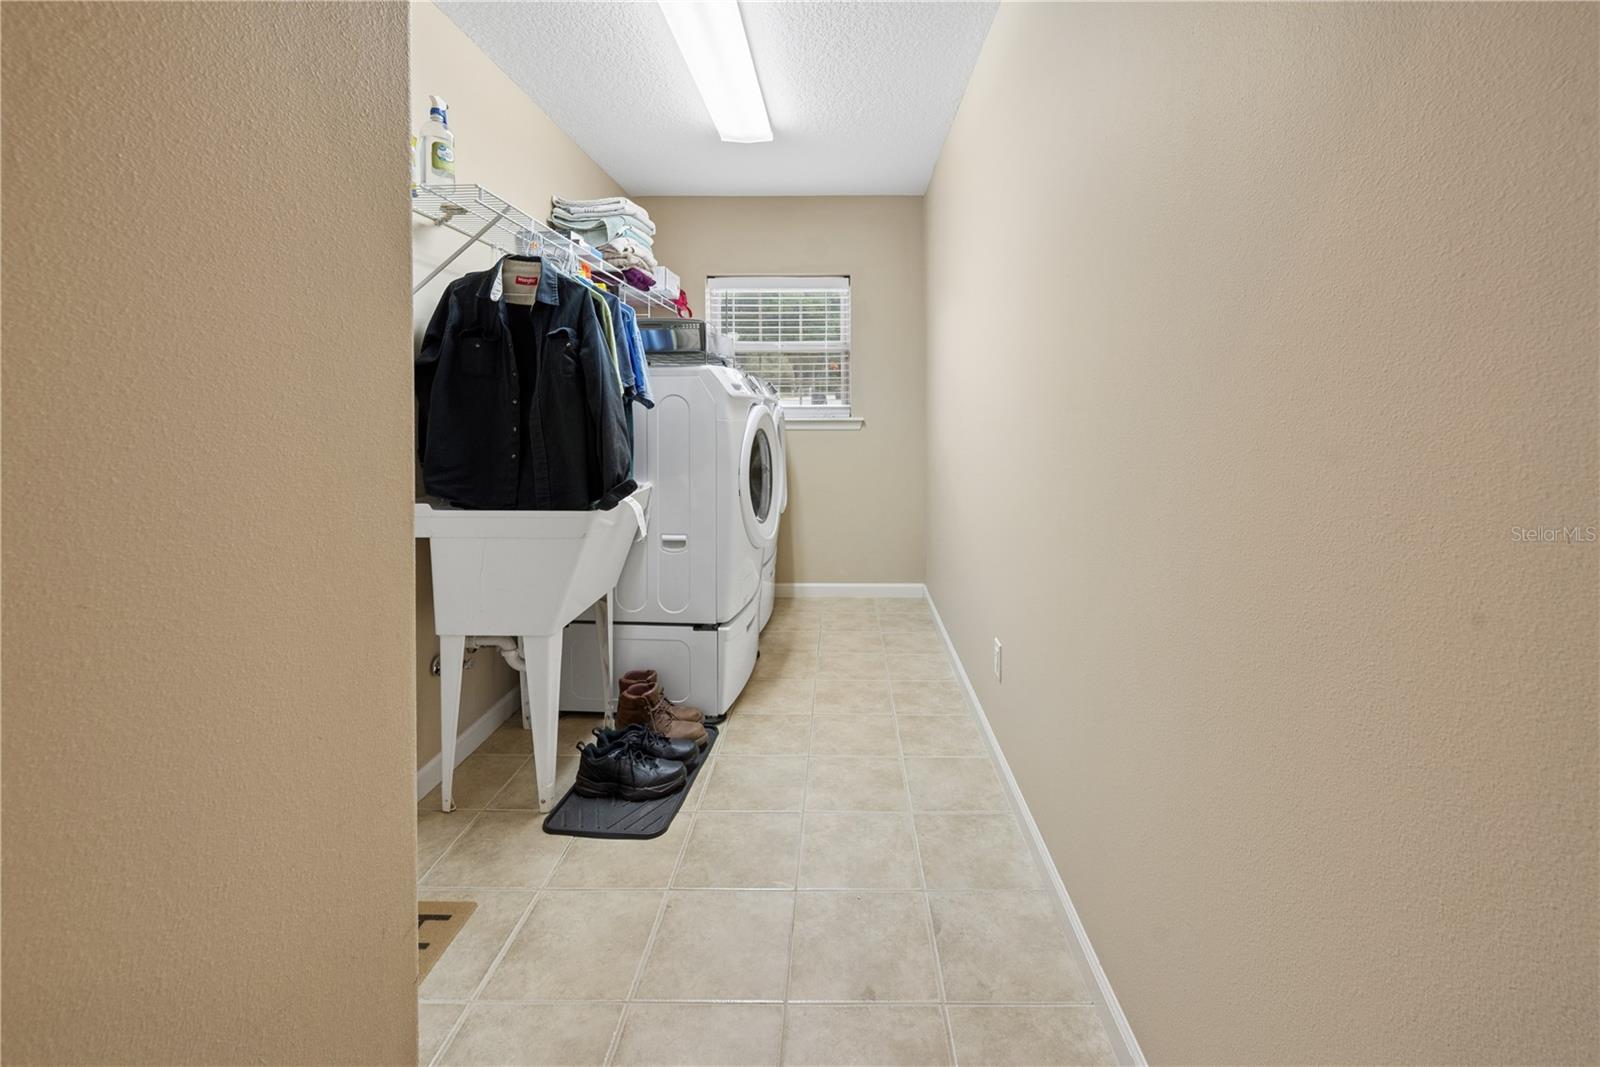
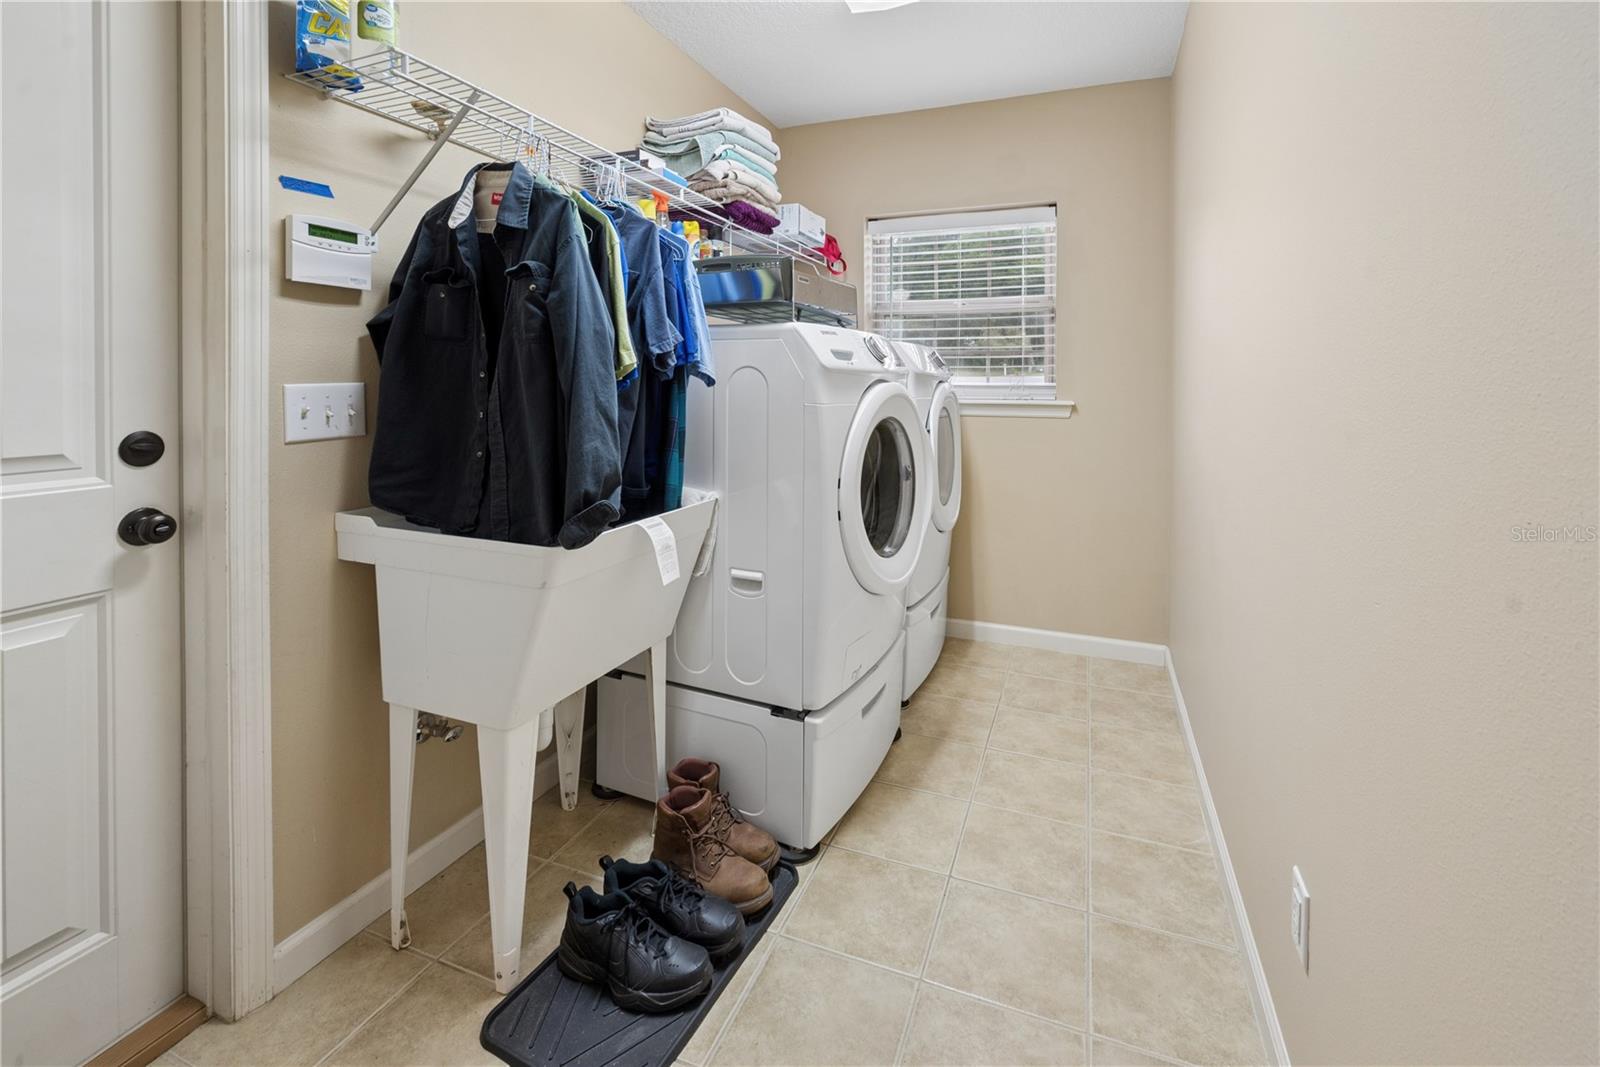
Dishwasher, Dryer, Kitchen Reverse Osmosis System, Microwave, Range, Refrigerator, Washer
Furnished:
Yes
Floor:
Laminate, Tile
Levels:
One
Additional Features
Property Sub Type:
Single Family Residence
Style:
N/A
Year Built:
2007
Construction Type:
Frame
Garage Spaces:
Yes
Covered Spaces:
N/A
Direction Faces:
West
Pets Allowed:
No
Special Condition:
None
Additional Features:
Storage
Additional Features 2:
N/A
Map
- Address376 SW FIELDSTONE CT
Contact a Professional

Featured Properties
Related Properties
$ 275,000
- Featured
- Active
Single Family Residence
1654 MOUNT CROGHAN TRL
$ 900,000
- Featured
- Active
Single Family Residence
2132 PORTSIDE PSGE
$ 329,000
- Featured
- Active
Single Family Residence
3244 FIELDCREST TER
$ 320,000
$ 289,748
- Featured
- Active
Single Family Residence
2322 STONEBRIDGE WAY
$ 549,000
$ 485,000
$ 340,000
$ 740,000
- Featured
- Active
Single Family Residence
8161 22ND AVE N
$ 625,000
- Featured
- Active
Single Family Residence
#9 Palma Real ESTANCIAS DE TORRIMAR
$ 4,200,000