


Active
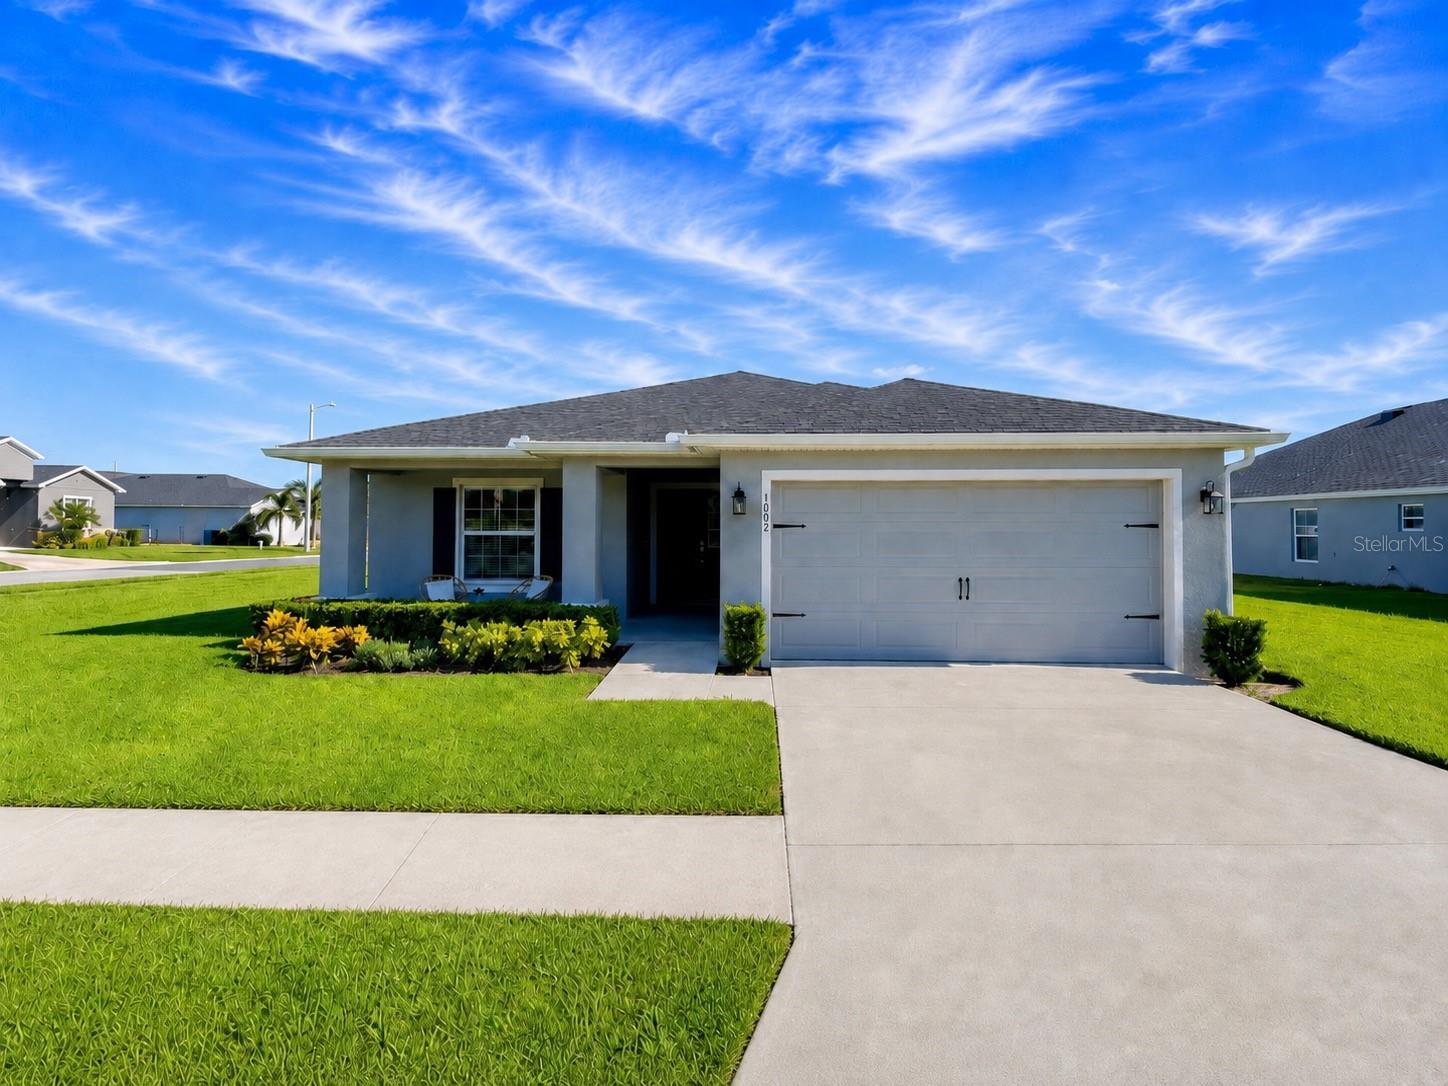
1002 PAISLEY ST
$369,999
Features:
Property Details
Remarks
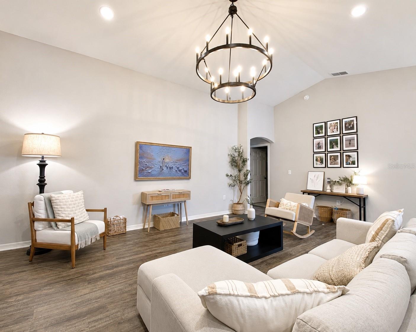
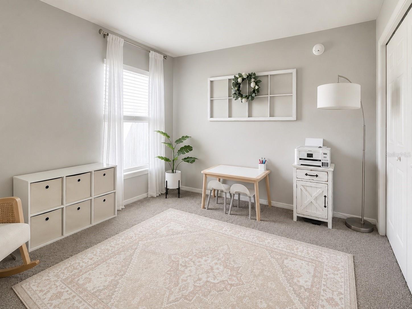
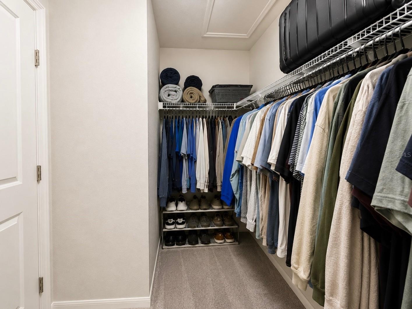
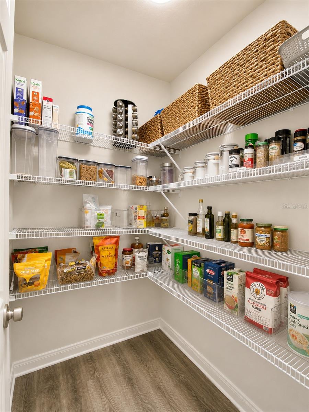
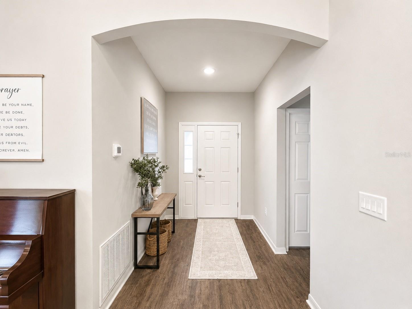
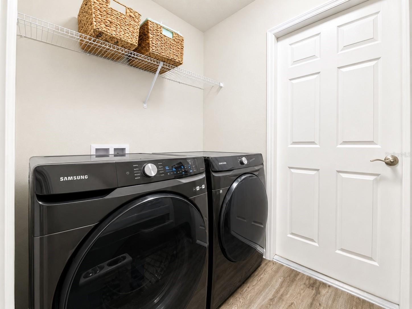
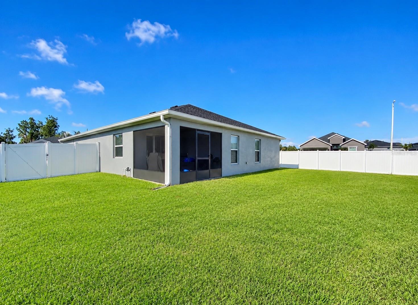
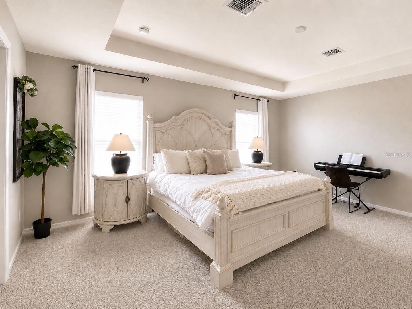
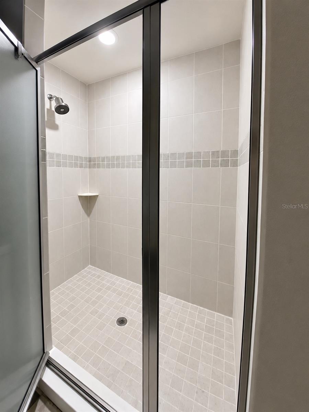
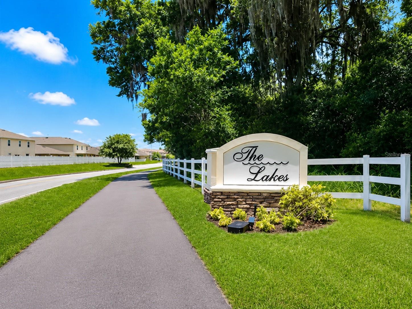
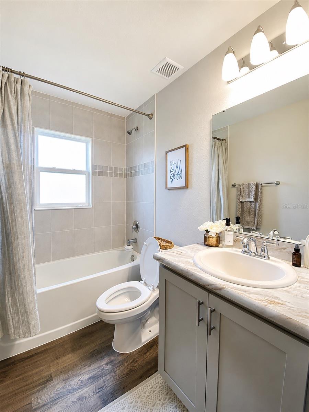
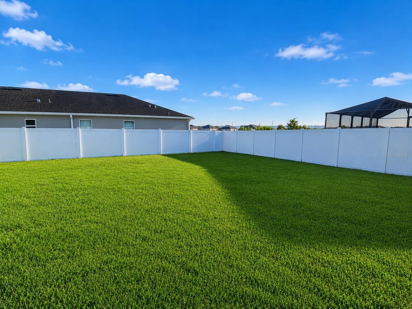
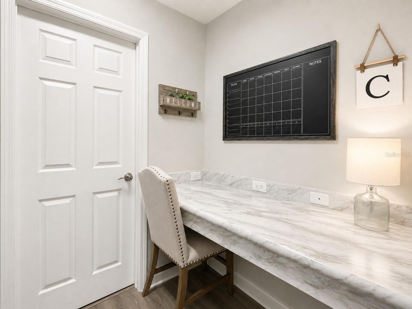
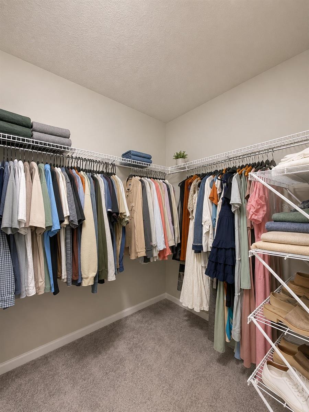
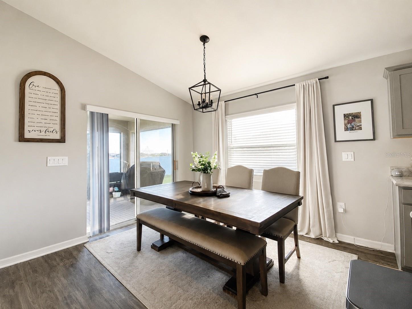
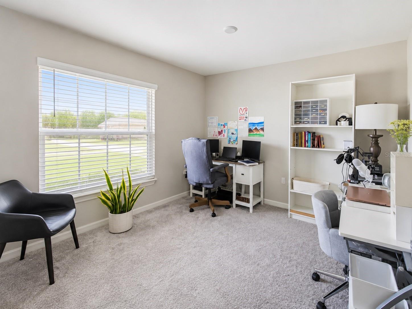
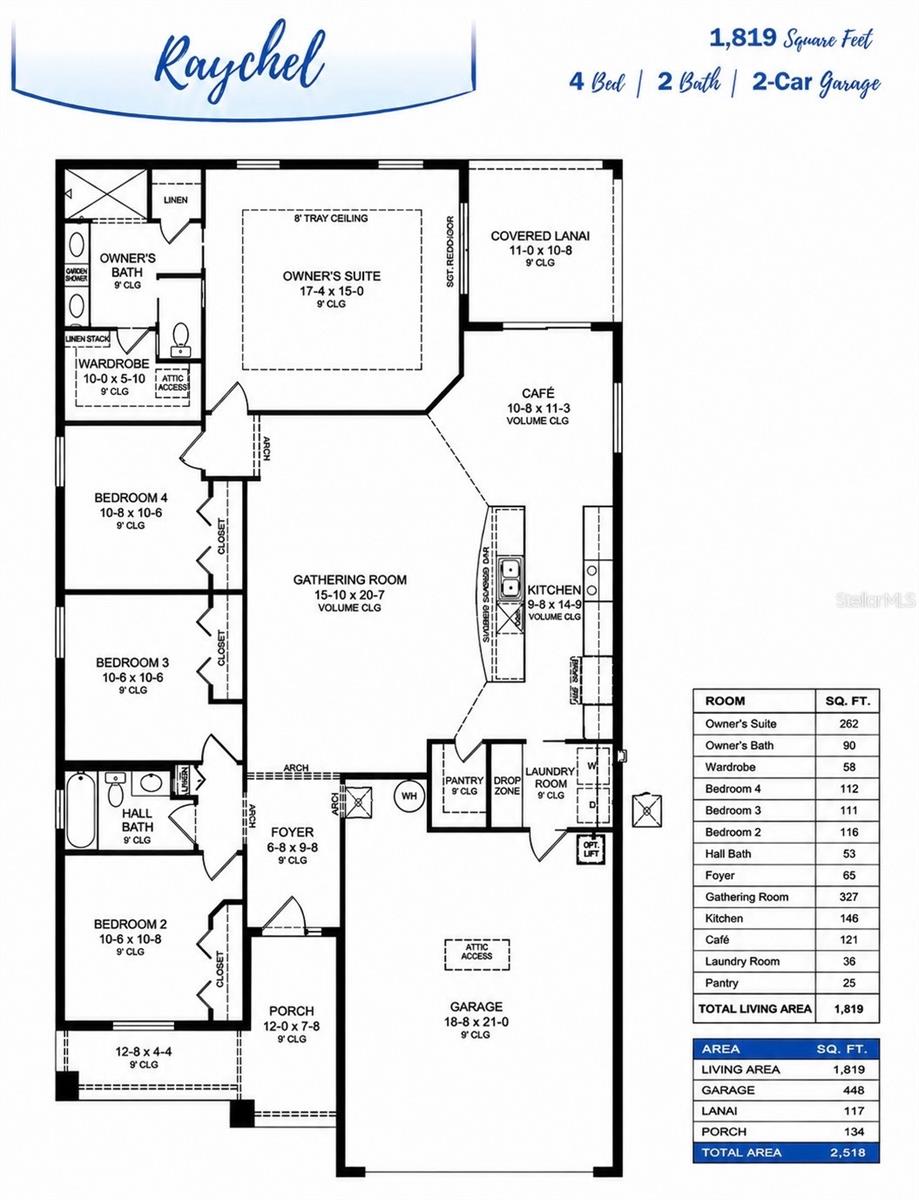
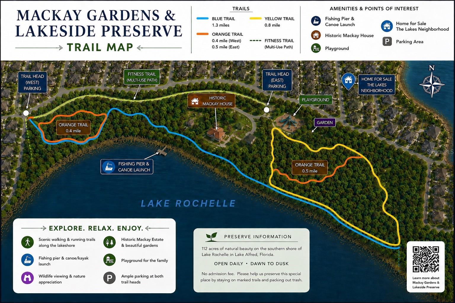
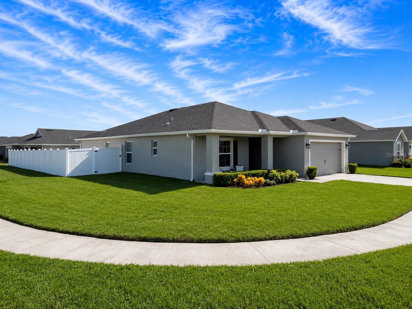
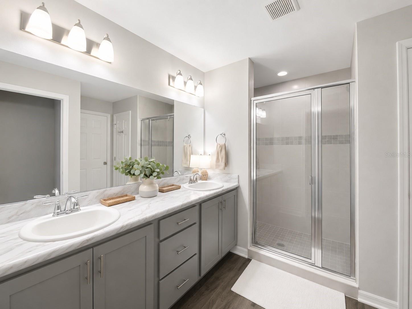
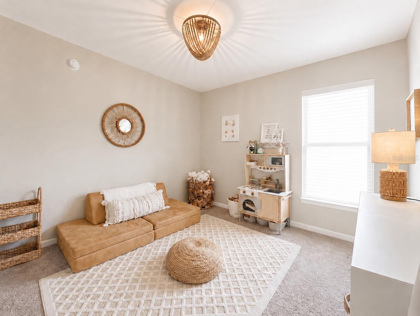
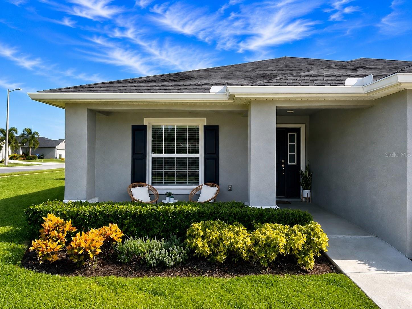
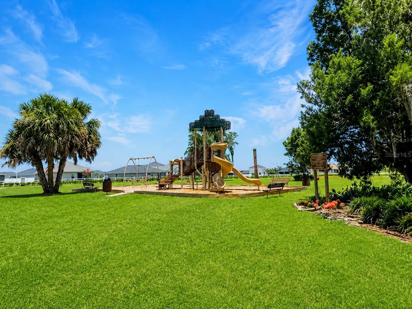
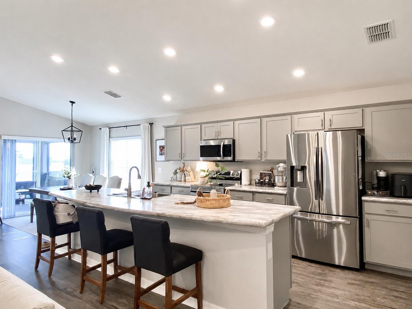
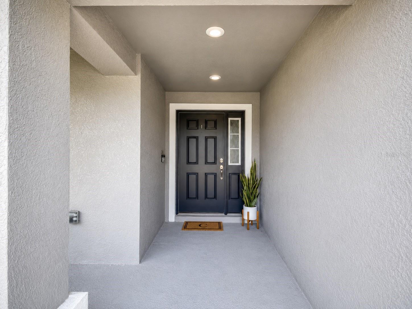
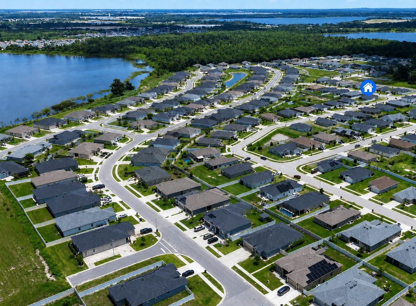
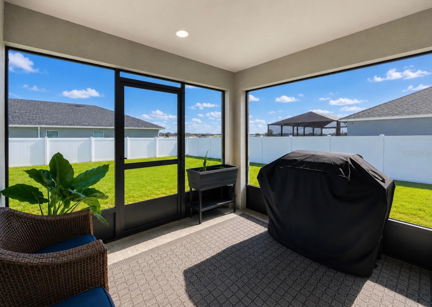
This stunning one-story home sits on 1,819 sq ft of beautiful living space! The 4-bedroom and 2-bath gem features an open-concept layout highlighted by a gorgeous kitchen with stone gray shaker-style cabinets with crown molding, Samsung stainless steel appliances, a walk-in pantry, and a spacious counter-height island that flows into the dining cafe and gathering room. Premium upgrades elevate this home, including luxury wood vinyl plank flooring throughout the main areas, stain-resistant bedroom carpets, a custom living room chandelier, and elegant dining and bedroom chandeliers. The split floor plan places the owner's suite as a private retreat, complete with a walk-in wardrobe and an en-suite bath featuring dual vanities, a tiled shower, and a filtered water shower head. Enjoy tech and entertainment upgrades which includes a Ring doorbell and a clean-mounted Frame TV with a custom frame included. Outside, relax in your screened lanai overlooking a fully fenced backyard. Complete with custom window blinds, a 2-car garage, architectural shingles, and energy-efficient construction. This home is walking distance to some of the most beautiful lakes in Lake Alfred, the historic Mackay Gardens and Lakeside Preserve, a playground, and nearby schools. Downtown Lake Alfred is 2 minutes away. Schedule your showing today!
Financial Considerations
Price:
$369,999
HOA Fee:
260
Tax Amount:
$3850
Price per SqFt:
$203.41
Tax Legal Description:
TRACT 5 THE LAKES PB 179 PGS 39-40 LOT 39
Exterior Features
Lot Size:
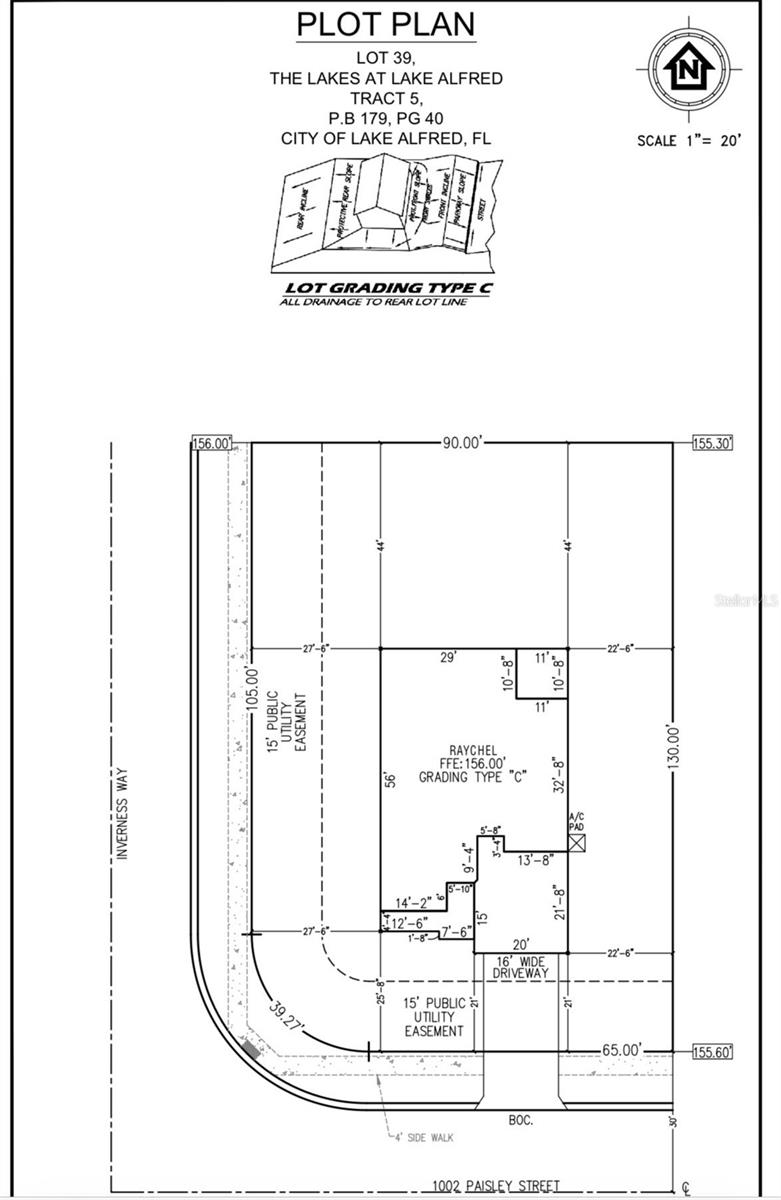
11548
Lot Features:
Corner Lot
Waterfront:
No
Parking Spaces:
N/A
Parking:
Garage Door Opener
Roof:
Shingle
Pool:
No
Pool Features:
N/A
Interior Features
Bedrooms:
4
Bathrooms:
2
Heating:
Central
Cooling:
Central Air
Appliances:
Convection Oven, Cooktop, Dishwasher, Disposal, Electric Water Heater, Microwave, Refrigerator
Furnished:
Yes
Floor:
Carpet, Luxury Vinyl
Levels:
One
Additional Features
Property Sub Type:
Single Family Residence
Style:
N/A
Year Built:
2022
Construction Type:
Block
Garage Spaces:
Yes
Covered Spaces:
N/A
Direction Faces:
South
Pets Allowed:
Yes
Special Condition:
None
Additional Features:
Rain Gutters
Additional Features 2:
Minimum 12 Months or more for leasing.
Map
- Address1002 PAISLEY ST
Contact a Professional

Featured Properties
Related Properties
$ 274,900
- Featured
- Active
Single Family Residence
429 MANNS HARBOR DR
$ 929,000
$ 399,900
- Featured
- Active
Single Family Residence
4338 STONEFIELD DR
$ 360,000
$ 242,000
- Featured
- Active
Single Family Residence
2505 CABBAGE HAMMOCK RD
$ 950,000
$ 285,000
- Featured
- Active
Single Family Residence
3405 N SPYGLASS VILLAGE PATH
$ 799,900
- Featured
- Active
Single Family Residence
836 SUGAR HOUSE DR
$ 229,900
- Featured
- Active
Single Family Residence
2250 OAKINGTON ST
$ 438,000
$ 625,000
- Featured
- Active
Single Family Residence
4318 GREAT LAKES DR N