
Active
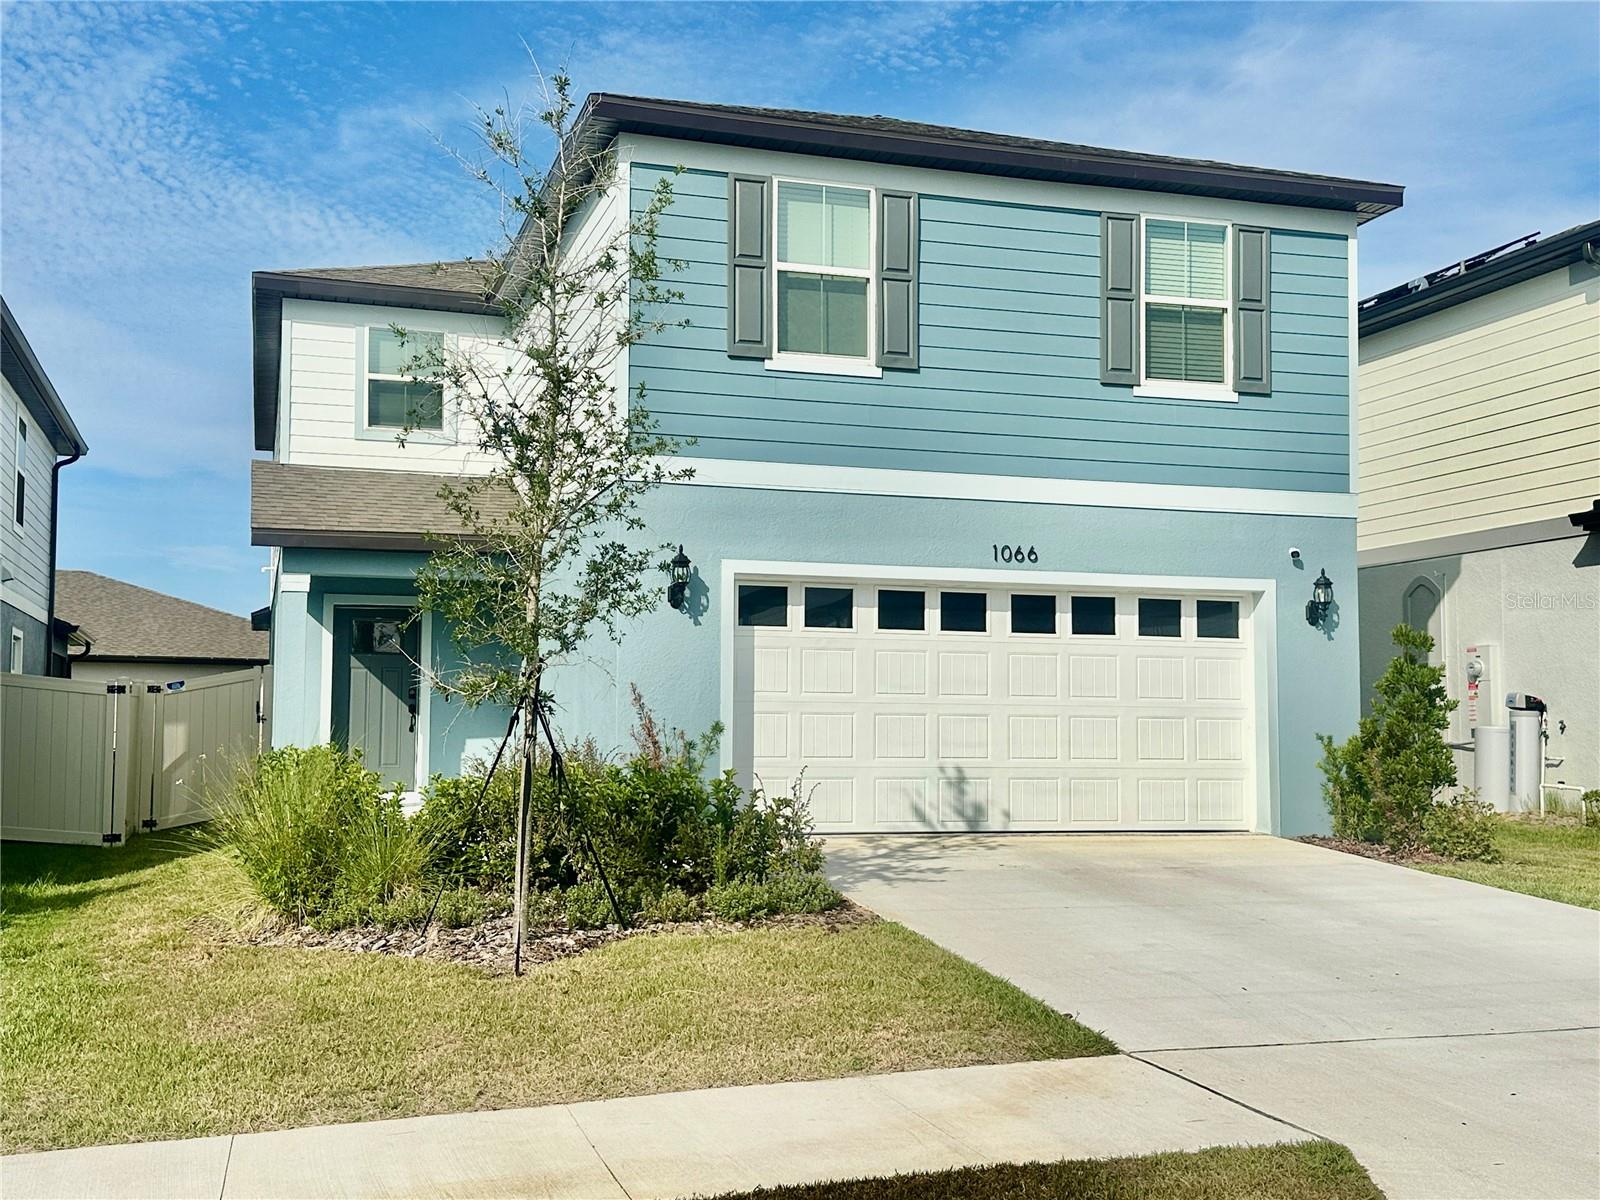
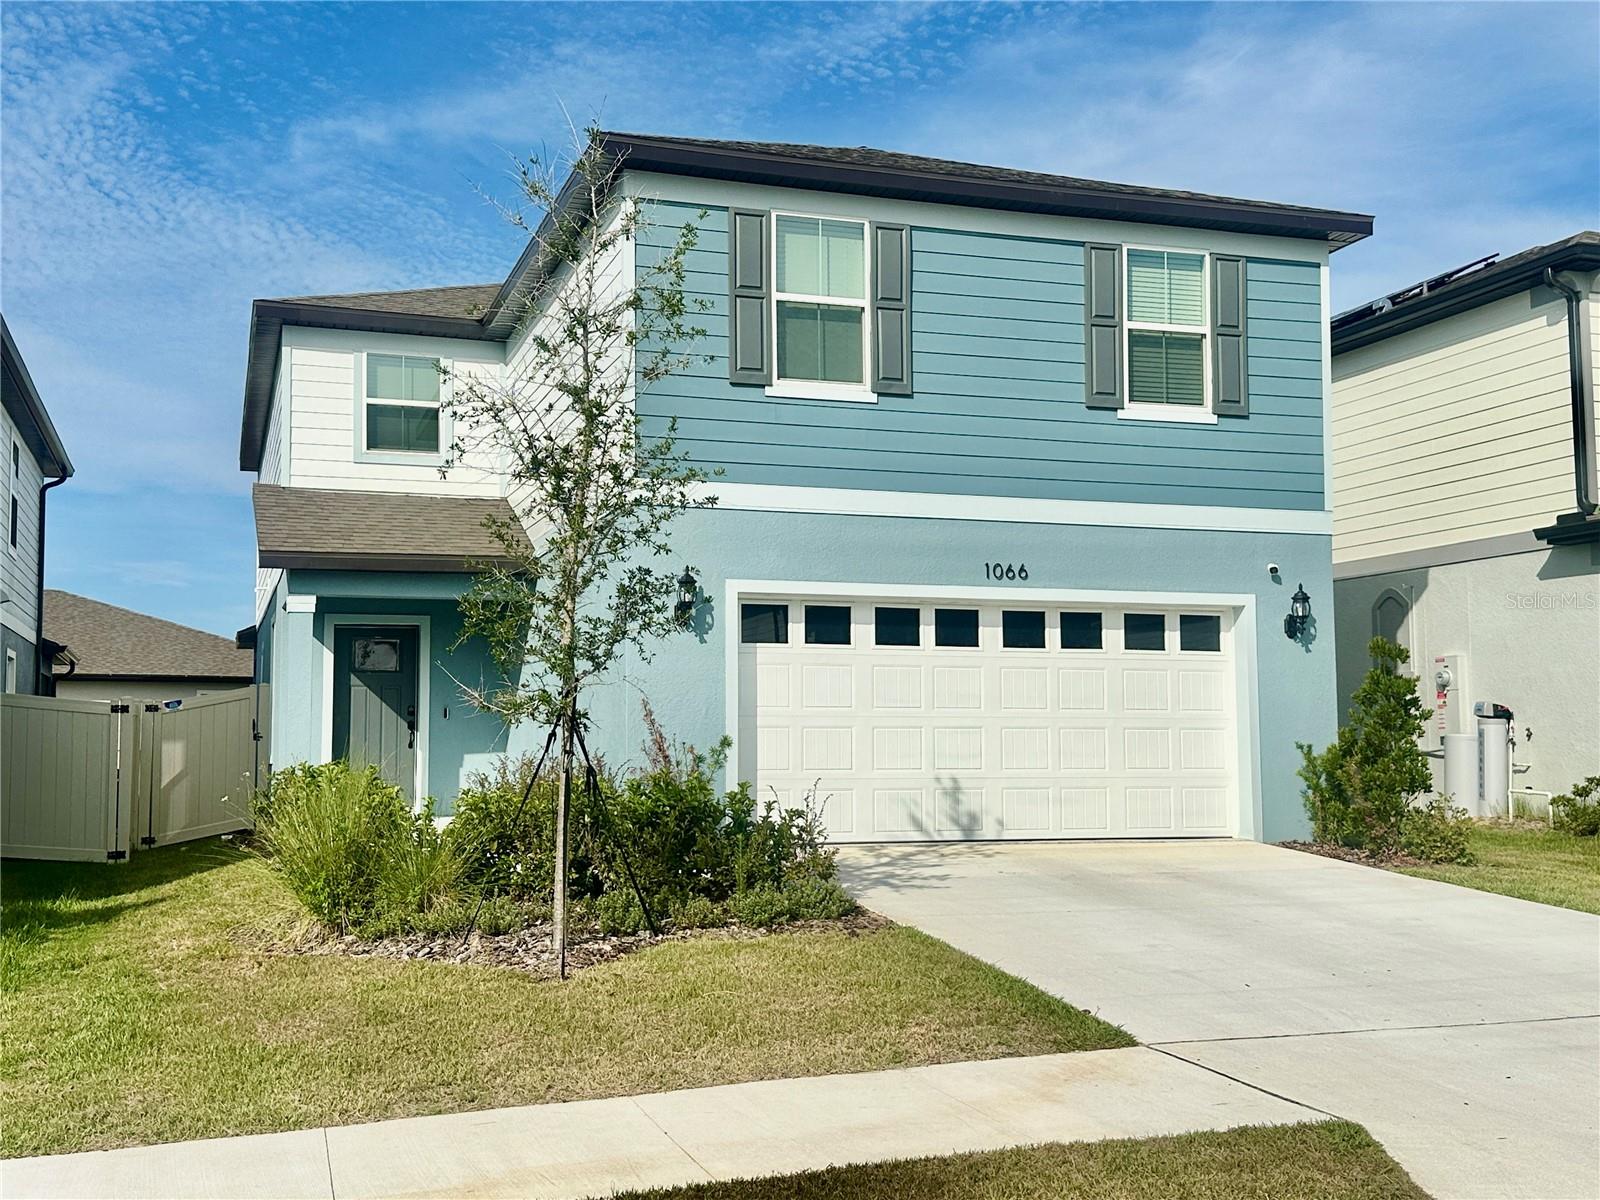
1066 SILVERLAKE BLVD
$395,000
Features:
Property Details
Remarks
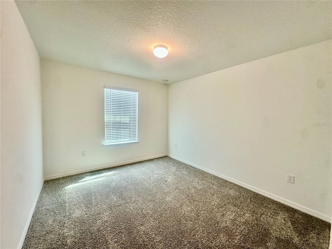
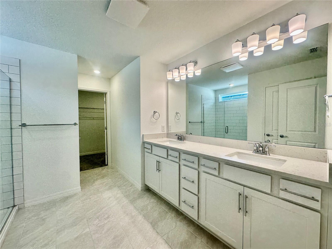
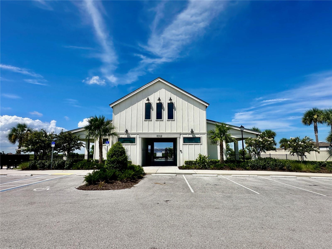
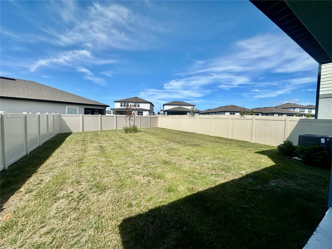
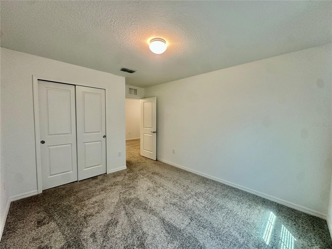
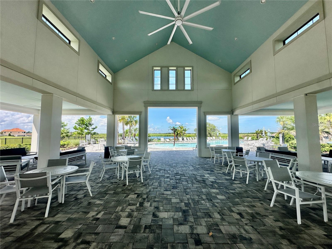
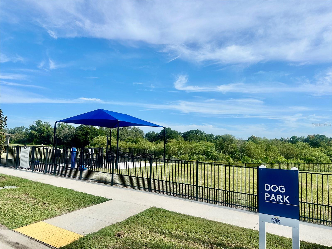
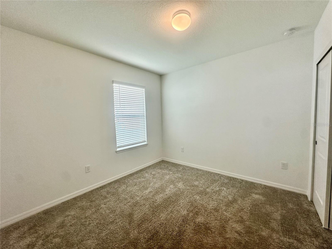
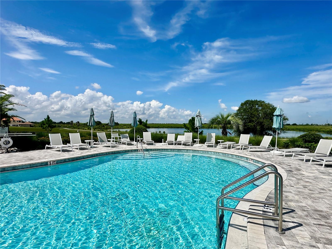
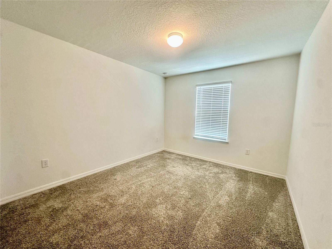
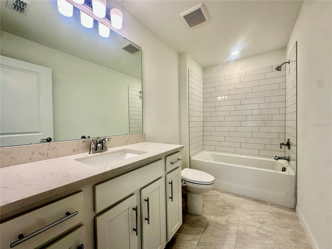
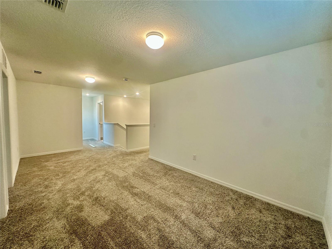
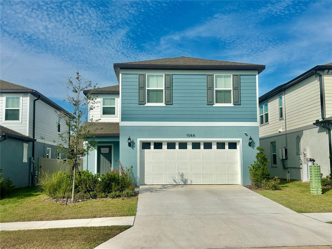
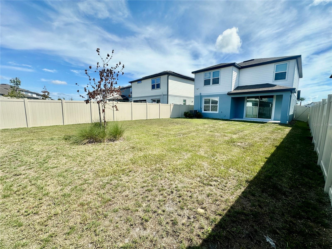
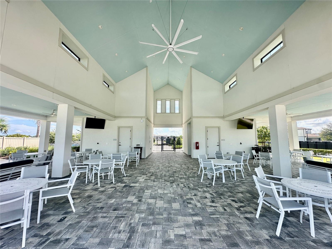
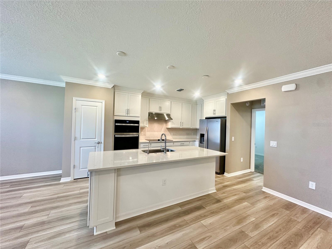
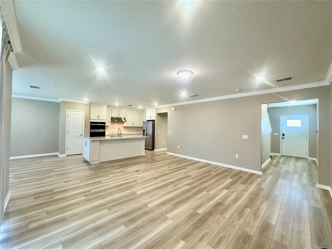
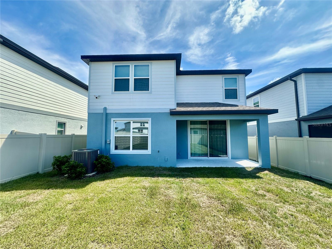
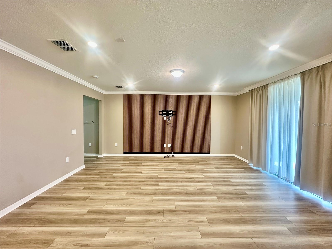
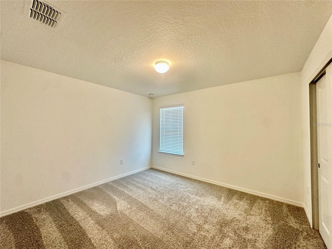
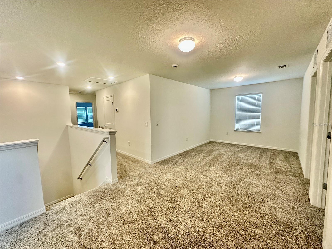
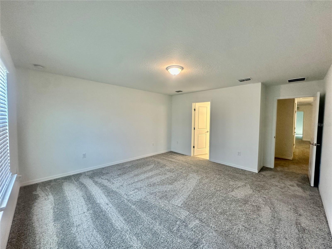
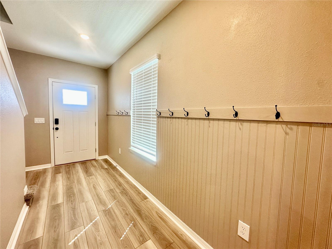
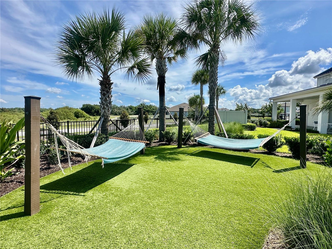
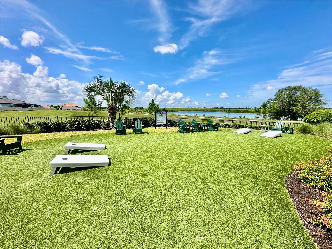
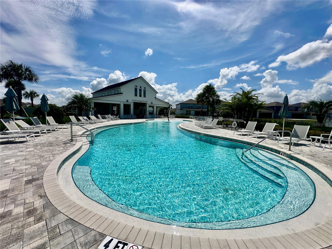
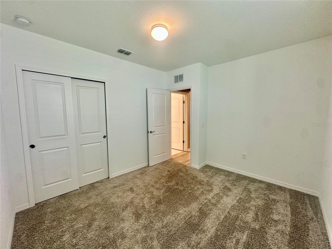
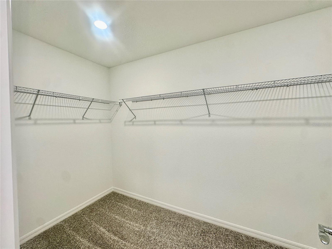
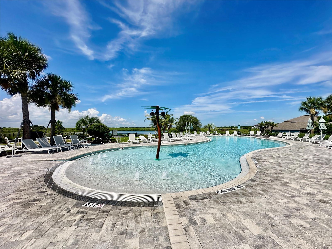
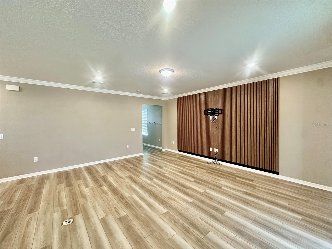
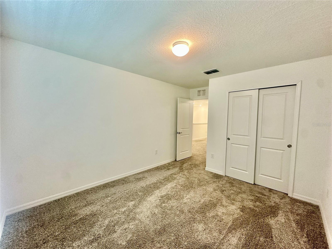
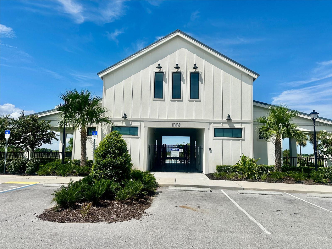
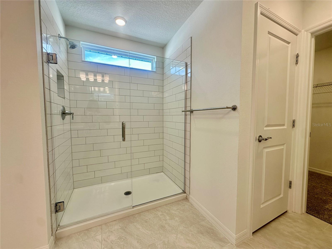
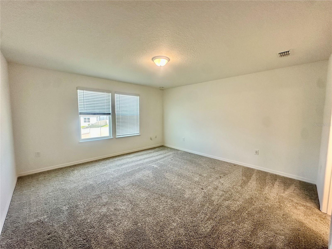
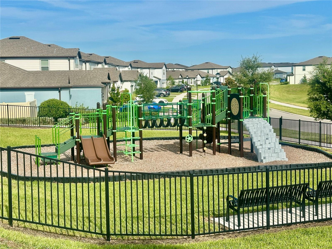
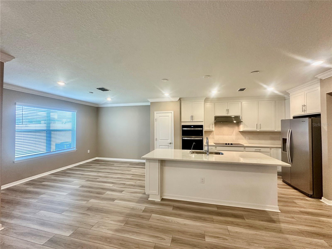
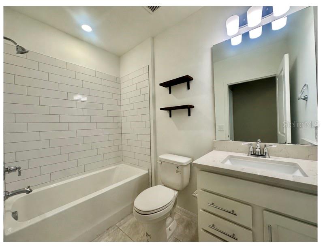
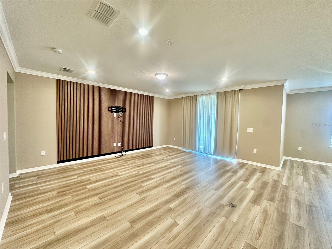
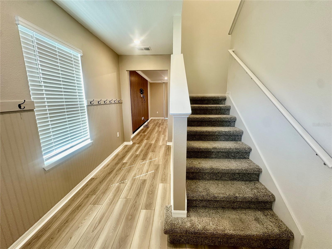
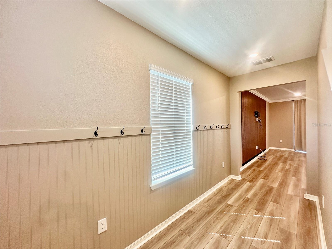
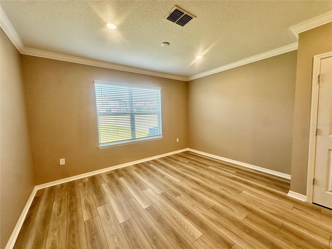
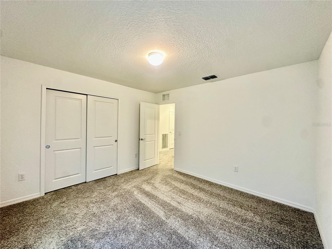
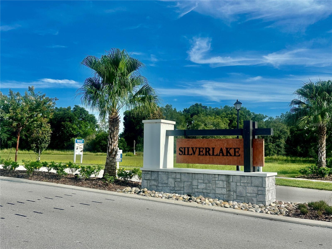
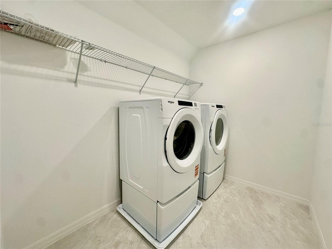
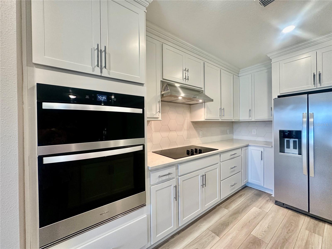
Welcome to this stunning 5-bedroom, 3-bathroom home featuring the popular Talon floor plan in the sought-after Silverlake community. Conveniently located with easy access to Lakeland and the Greater Orlando area, Silverlake offers resort-style amenities, including a covered cabana clubhouse, sparkling community pool, playground, dog park, and more. Designed with both style and functionality in mind, this home boasts an upgraded gourmet kitchen featuring white cabinetry, 3 cm quartz countertops, an oversized center island, an eye-catching 8" x 9" white hexagon tile backsplash, and Whirlpool stainless steel appliances, including a built-in oven and microwave, cooktop with range hood, dishwasher, refrigerator, and a large single-bowl sink. The spacious owner's suite offers a luxurious en-suite bath with dual vanities, quartz countertops, and a walk-in shower with a heavy glass enclosure. Matching white cabinetry and quartz countertops continue throughout all bathrooms. Premium finishes include luxury vinyl plank flooring throughout the main living areas, 12" x 24" tile in the bathrooms and laundry room, and stain-resistant carpet in the bedrooms and bonus room. The thoughtfully designed layout features a first-floor bedroom and full bath—ideal for guests or multigenerational living—a versatile bonus room, a convenient second-floor laundry room complete with Whirlpool washer and dryer, a two-car garage, and additional storage beneath the staircase. Additional upgrades include crown molding, faux wood blinds throughout, four LED recessed lights in the gathering room, kitchen pendant pre-wiring, and a fully fenced backyard perfect for relaxing, entertaining, or pets. For added peace of mind, the home includes Pulte's transferable 10-Year Limited Structural Warranty, providing valuable coverage for structural components and select systems. Don't miss this exceptional opportunity to own a beautifully upgraded home in one of the area's most desirable communities. Schedule your private showing today!
Financial Considerations
Price:
$395,000
HOA Fee:
135
Tax Amount:
$3275.89
Price per SqFt:
$150.65
Tax Legal Description:
SILVERLAKE PHASE 2 PB 205 PGS 18-25 LOT 302
Exterior Features
Lot Size:
5449
Lot Features:
Landscaped, Sidewalk, Paved
Waterfront:
No
Parking Spaces:
N/A
Parking:
Driveway, Garage Door Opener
Roof:
Shingle
Pool:
No
Pool Features:
N/A
Interior Features
Bedrooms:
5
Bathrooms:
3
Heating:
Electric
Cooling:
Central Air
Appliances:
Built-In Oven, Cooktop, Dishwasher, Disposal, Dryer, Electric Water Heater, Microwave, Range Hood, Refrigerator, Washer
Furnished:
Yes
Floor:
Carpet, Laminate
Levels:
Two
Additional Features
Property Sub Type:
Single Family Residence
Style:
N/A
Year Built:
2025
Construction Type:
Block, Stucco, Frame
Garage Spaces:
Yes
Covered Spaces:
N/A
Direction Faces:
Northeast
Pets Allowed:
No
Special Condition:
None
Additional Features:
Rain Gutters, Sidewalk, Sliding Doors
Additional Features 2:
Contact HOA manager at 863-940-2863 for more details.
Map
- Address1066 SILVERLAKE BLVD
Contact a Professional

Featured Properties
Related Properties
$ 399,900
- Featured
- Active
Single Family Residence
3006 W SAINT CONRAD ST
$ 580,000
$ 280,000
- Featured
- Active
Single Family Residence
2 PECAN PASS CRSE
$ 259,000
- Featured
- Active
Single Family Residence
1747 SOARING VIDA ST
$ 363,230
- Featured
- Active
Single Family Residence
1019 TROPICAL AVE NW
$ 311,990
$ 284,900
$ 345,000
- Featured
- Active
Single Family Residence
1956 N DAYTONA AVE
$ 399,000
$ 255,000
- Featured
- Active
Single Family Residence
15308 HELMSDALE PL
$ 720,000
- Featured
- Active
Single Family Residence
2527 NW COUNTY ROAD 225