
Active
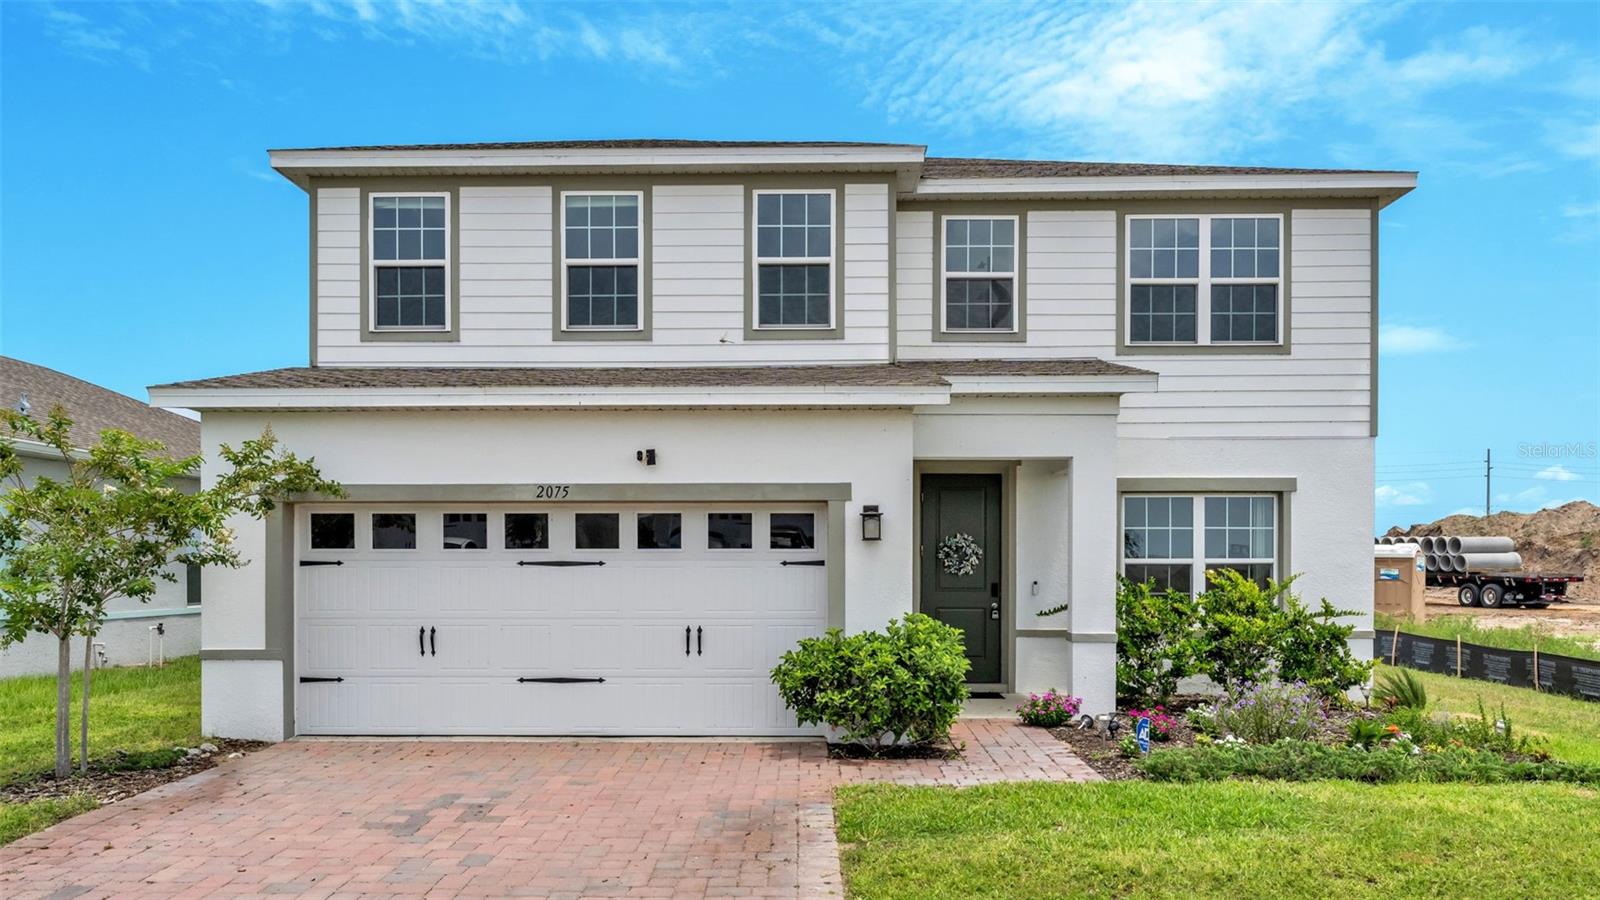
2075 AIREDALE WAY
$399,900
Features:
Property Details
Remarks
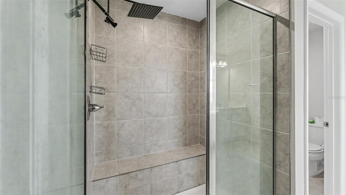
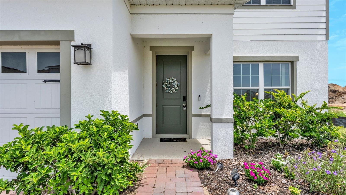
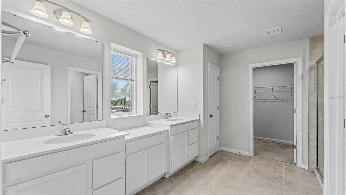
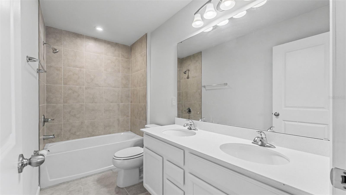
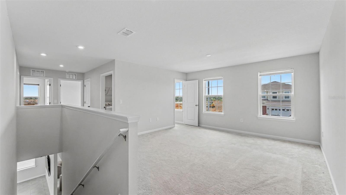
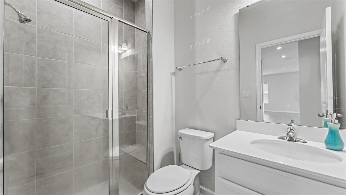
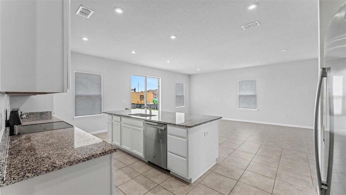
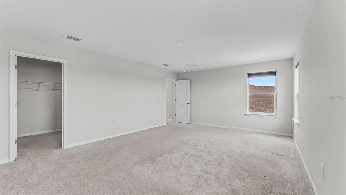
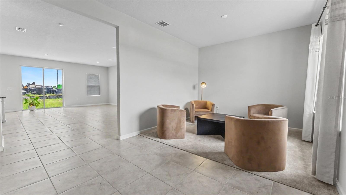
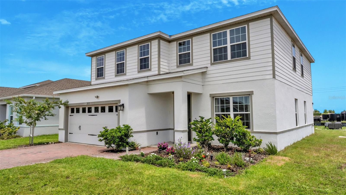
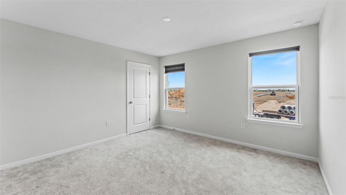
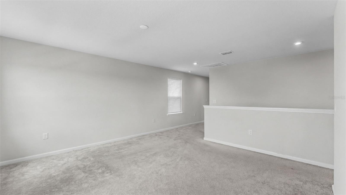
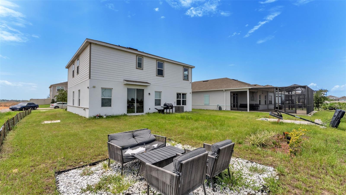
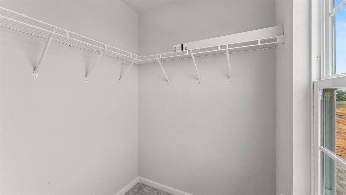
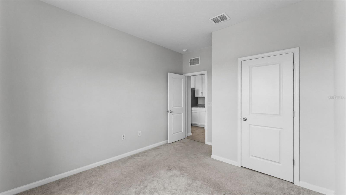
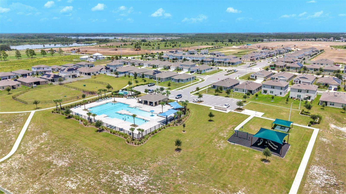
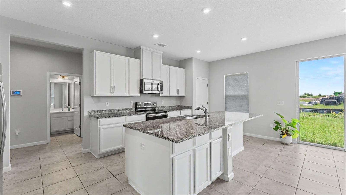
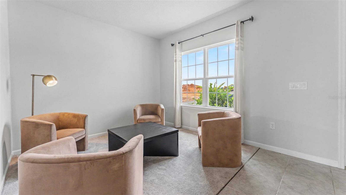
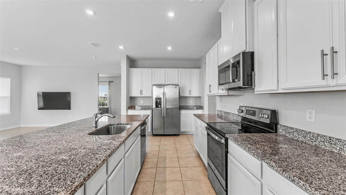
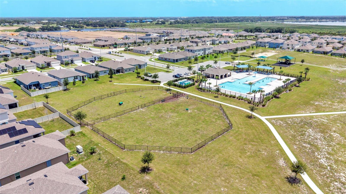
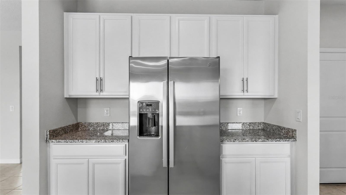
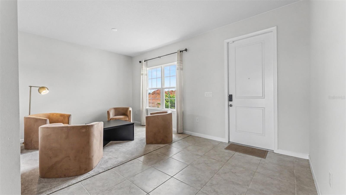
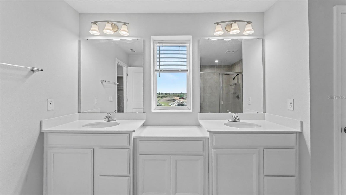
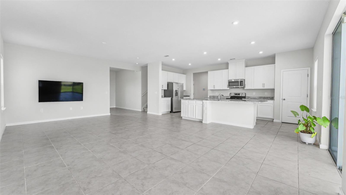
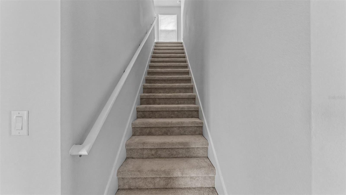
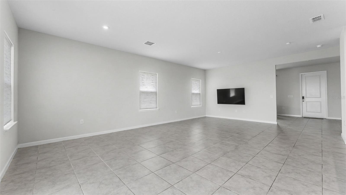
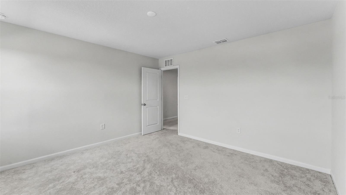
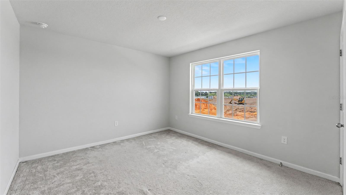
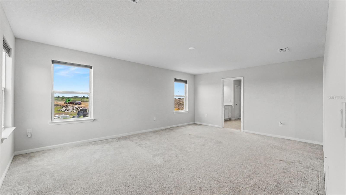
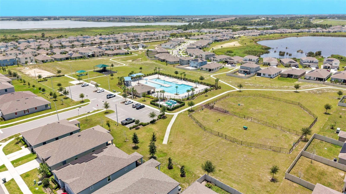
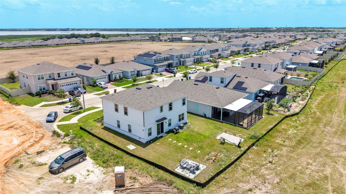
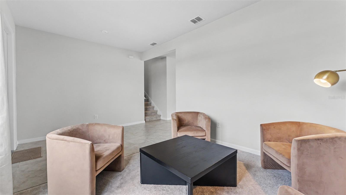
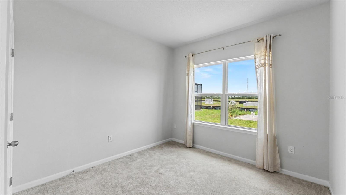
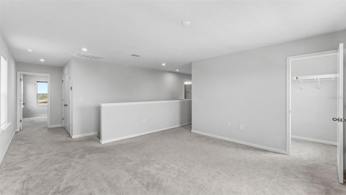
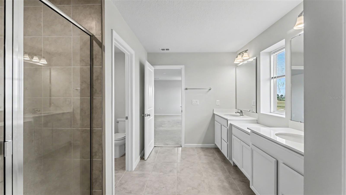
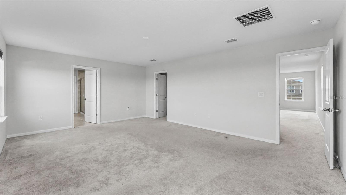
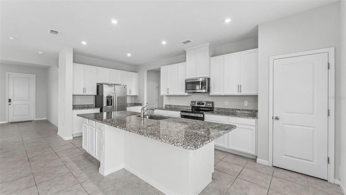
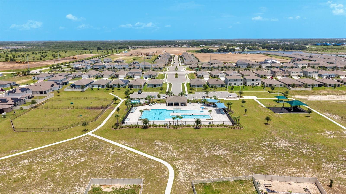
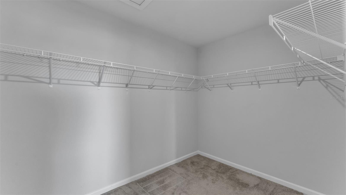
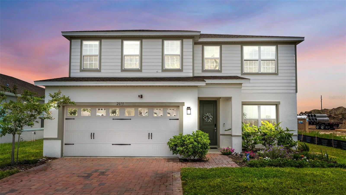
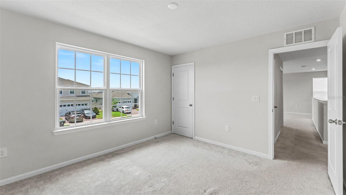
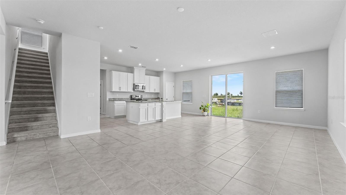
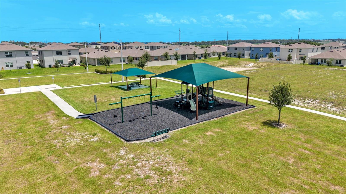
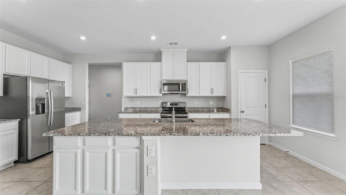
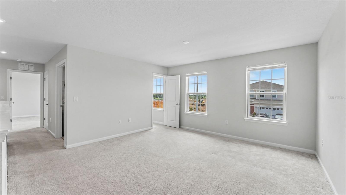
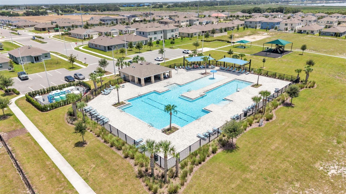
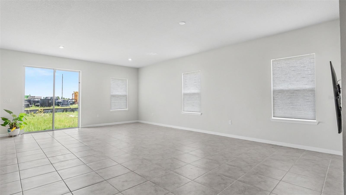
Welcome home to this beautifully maintained 4-bedroom, 3-bathroom home with a dedicated office and spacious loft, built by Ryan Homes and completed in 2023. Located in the sought-after community of Eden Hills, residents enjoy exceptional amenities including a resort-style community pool, playground, dog park, and scenic walking trails. Designed with modern living in mind, the open-concept floor plan seamlessly connects the main living spaces, creating the perfect setting for entertaining and everyday life. The kitchen is a standout feature, offering stainless-steel appliances, stone countertops, abundant cabinetry, generous prep space, and a large island overlooking the spacious living and dining areas. The first floor features a private bedroom and full bathroom, ideal for guests or extended family, along with a separate office that provides the perfect work-from-home space. Upstairs, you'll find a versatile loft that can serve as a second living room, media room, or play area. The spacious primary suite offers a relaxing retreat with dual vanities, a walk-in tiled shower, and a large walk-in closet. Two additional bedrooms are situated on the opposite side of the loft and share a full bathroom, providing privacy and functionality for family or guests. Ideally located just minutes from shopping, restaurants, and I-4, this move-in-ready home offers the perfect combination of style, comfort, and convenience.
Financial Considerations
Price:
$399,900
HOA Fee:
210
Tax Amount:
$8601.86
Price per SqFt:
$146
Tax Legal Description:
EDEN HILLS PHASE 2 PB 194 PG 24-41 LOT 362
Exterior Features
Lot Size:
7009
Lot Features:
N/A
Waterfront:
No
Parking Spaces:
N/A
Parking:
N/A
Roof:
Shingle
Pool:
No
Pool Features:
N/A
Interior Features
Bedrooms:
4
Bathrooms:
3
Heating:
Central
Cooling:
Central Air
Appliances:
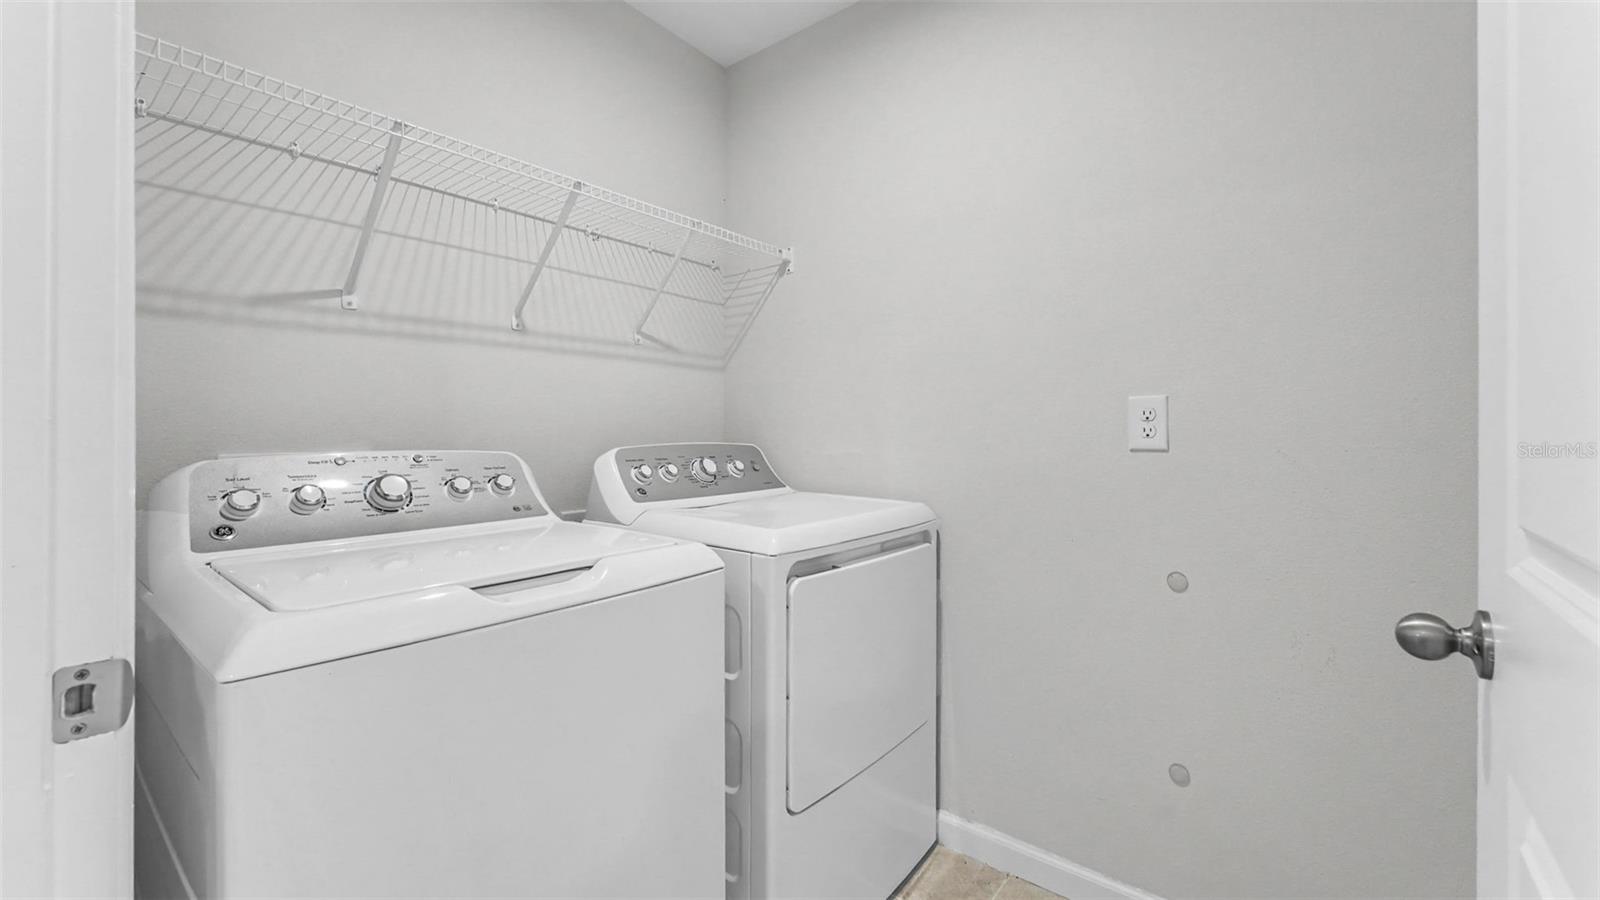
Microwave, Range, Refrigerator
Furnished:
Yes
Floor:
Carpet, Tile
Levels:
Two
Additional Features
Property Sub Type:
Single Family Residence
Style:
N/A
Year Built:
2023
Construction Type:
Block, Stucco
Garage Spaces:
Yes
Covered Spaces:
N/A
Direction Faces:
West
Pets Allowed:
Yes
Special Condition:
None
Additional Features:
Sidewalk
Additional Features 2:
Buyer(s)/buyer(s) agent is responsible to verify any and all lease restrictions directly with HOA.
Map
- Address2075 AIREDALE WAY
Contact a Professional

Featured Properties
Related Properties
$ 274,900
- Featured
- Active
Single Family Residence
429 MANNS HARBOR DR
$ 929,000
$ 399,900
- Featured
- Active
Single Family Residence
4338 STONEFIELD DR
$ 360,000
$ 242,000
- Featured
- Active
Single Family Residence
2505 CABBAGE HAMMOCK RD
$ 950,000
$ 285,000
- Featured
- Active
Single Family Residence
3405 N SPYGLASS VILLAGE PATH
$ 799,900
- Featured
- Active
Single Family Residence
836 SUGAR HOUSE DR
$ 229,900
- Featured
- Active
Single Family Residence
2250 OAKINGTON ST
$ 438,000
$ 625,000
- Featured
- Active
Single Family Residence
4318 GREAT LAKES DR N