
Active
40316 GRAYS AIRPORT RD
$225,000
Features:
Property Details
Remarks
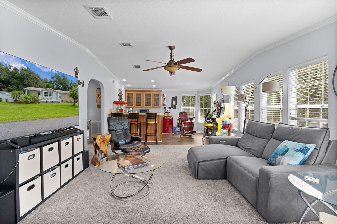
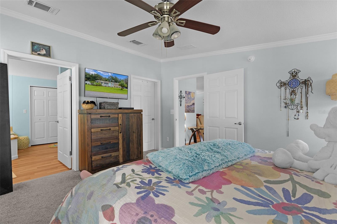
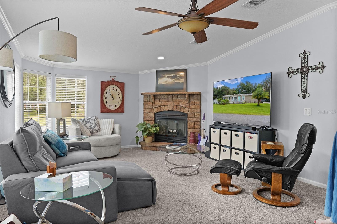
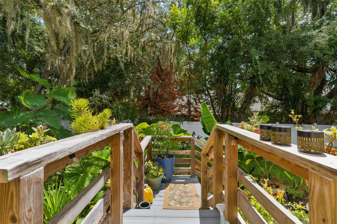
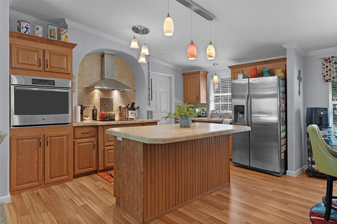
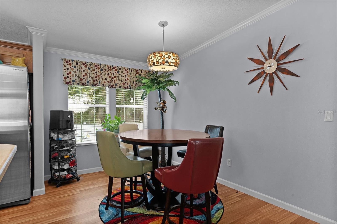
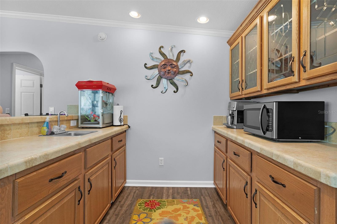
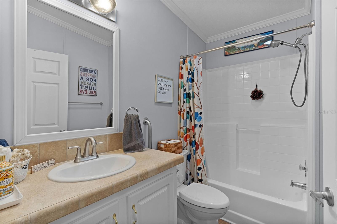
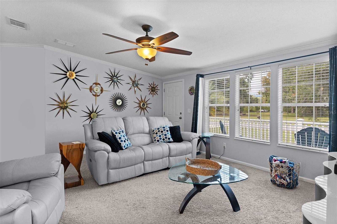
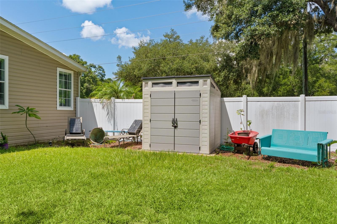
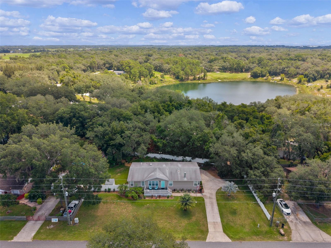
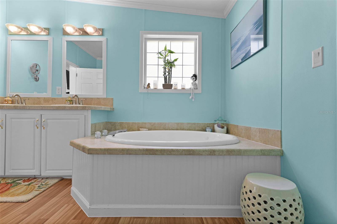
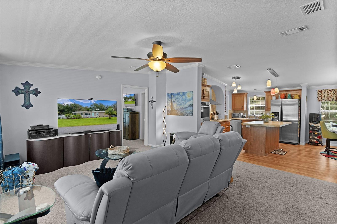
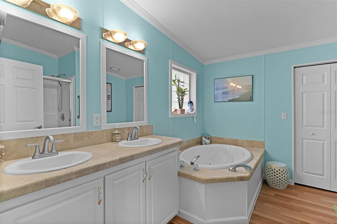
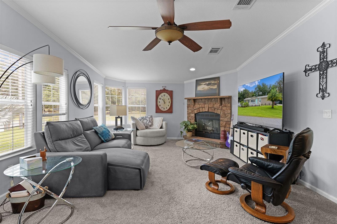
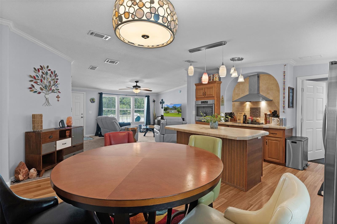
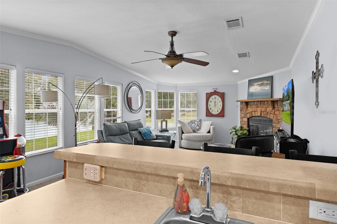
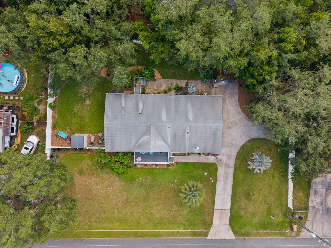
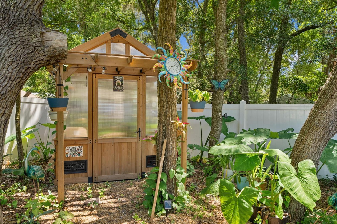
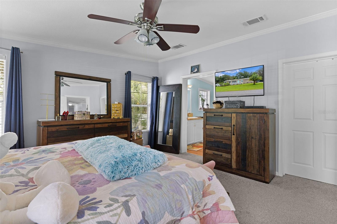
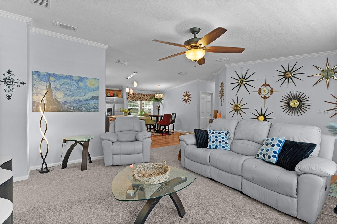
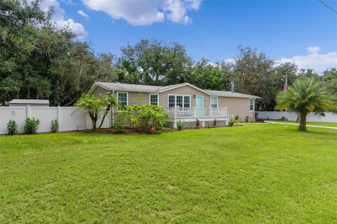
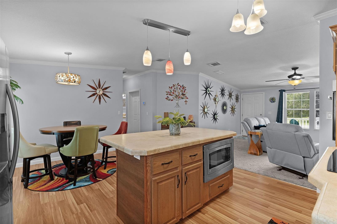
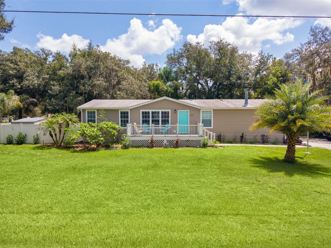
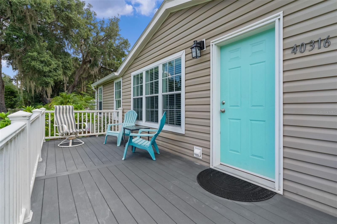
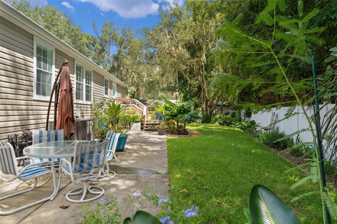
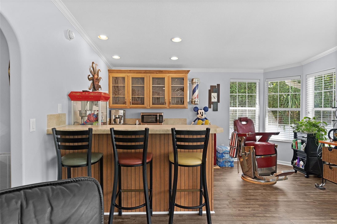
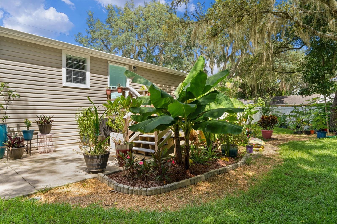
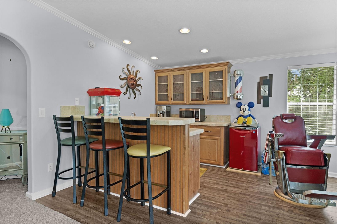
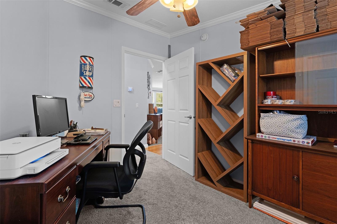
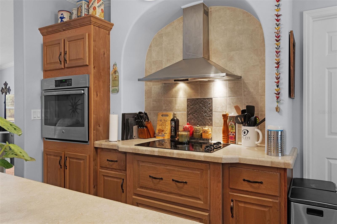
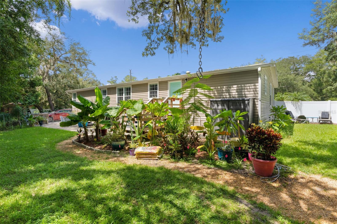
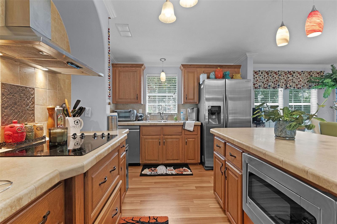
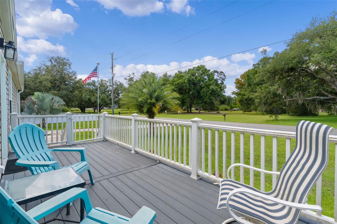
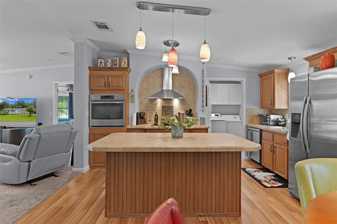
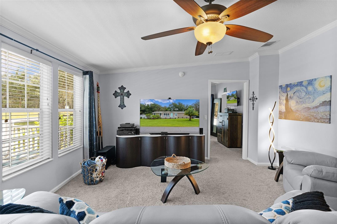
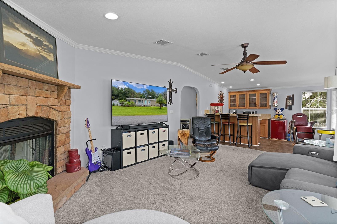
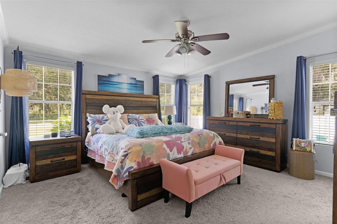
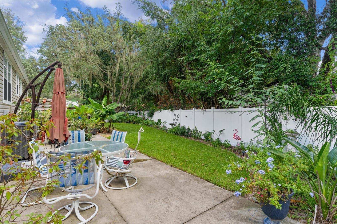

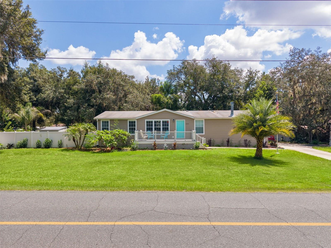
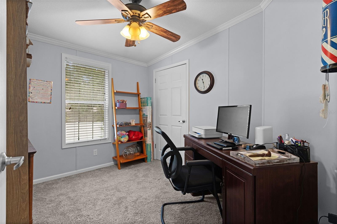
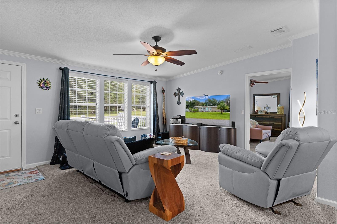
Welcome to this beautifully maintained 3-bedroom, 2-bathroom manufactured home built in 2014, offering 1,949 square feet of comfortable, thoughtfully designed living space. This well-cared-for home features major updates, including a NEW HOT WATER HEATER AND HVAC SYSTEM installed in 2026. The adjoining kitchen and dining area provide a functional, inviting flow for everyday living and entertaining. The kitchen features NEWER STAINLESS-STEEL APPLIANCES, including a built-in oven, smooth-top range, overhead hood, and ample counter space for meal preparation. The open layout makes serving and gathering easy, whether enjoying a casual meal or hosting guests. The spacious primary suite offers a peaceful retreat with a generous walk-in closet and a large private bathroom with accessibility features. A split-bedroom layout provides added privacy for family members or guests. The expansive family room is ideal for relaxing and entertaining, featuring a cozy fireplace, dedicated bar area, and plenty of space for gatherings. Outdoors, the beautifully landscaped property is fully enclosed with vinyl fencing and includes a concrete patio, three storage sheds, and an 11' x 7' greenhouse—perfect for gardening enthusiasts. The front porch and back stairs feature durable, low-maintenance Trex decking. This inviting home offers a wonderful blend of comfort, updates, and functional indoor-outdoor living. A must-see property for buyers seeking space, convenience, and pride of ownership.
Financial Considerations
Price:
$225,000
HOA Fee:
N/A
Tax Amount:
$2584
Price per SqFt:
$115.44
Tax Legal Description:
CARLTON VILLAGE LOT 27 BLK 26 PB 12 PGS 109-112 ORB 6065 PG 480
Exterior Features
Lot Size:
14016
Lot Features:
N/A
Waterfront:
No
Parking Spaces:
N/A
Parking:
Driveway
Roof:
Shingle
Pool:
No
Pool Features:
N/A
Interior Features
Bedrooms:
3
Bathrooms:
2
Heating:
Electric
Cooling:
Central Air
Appliances:
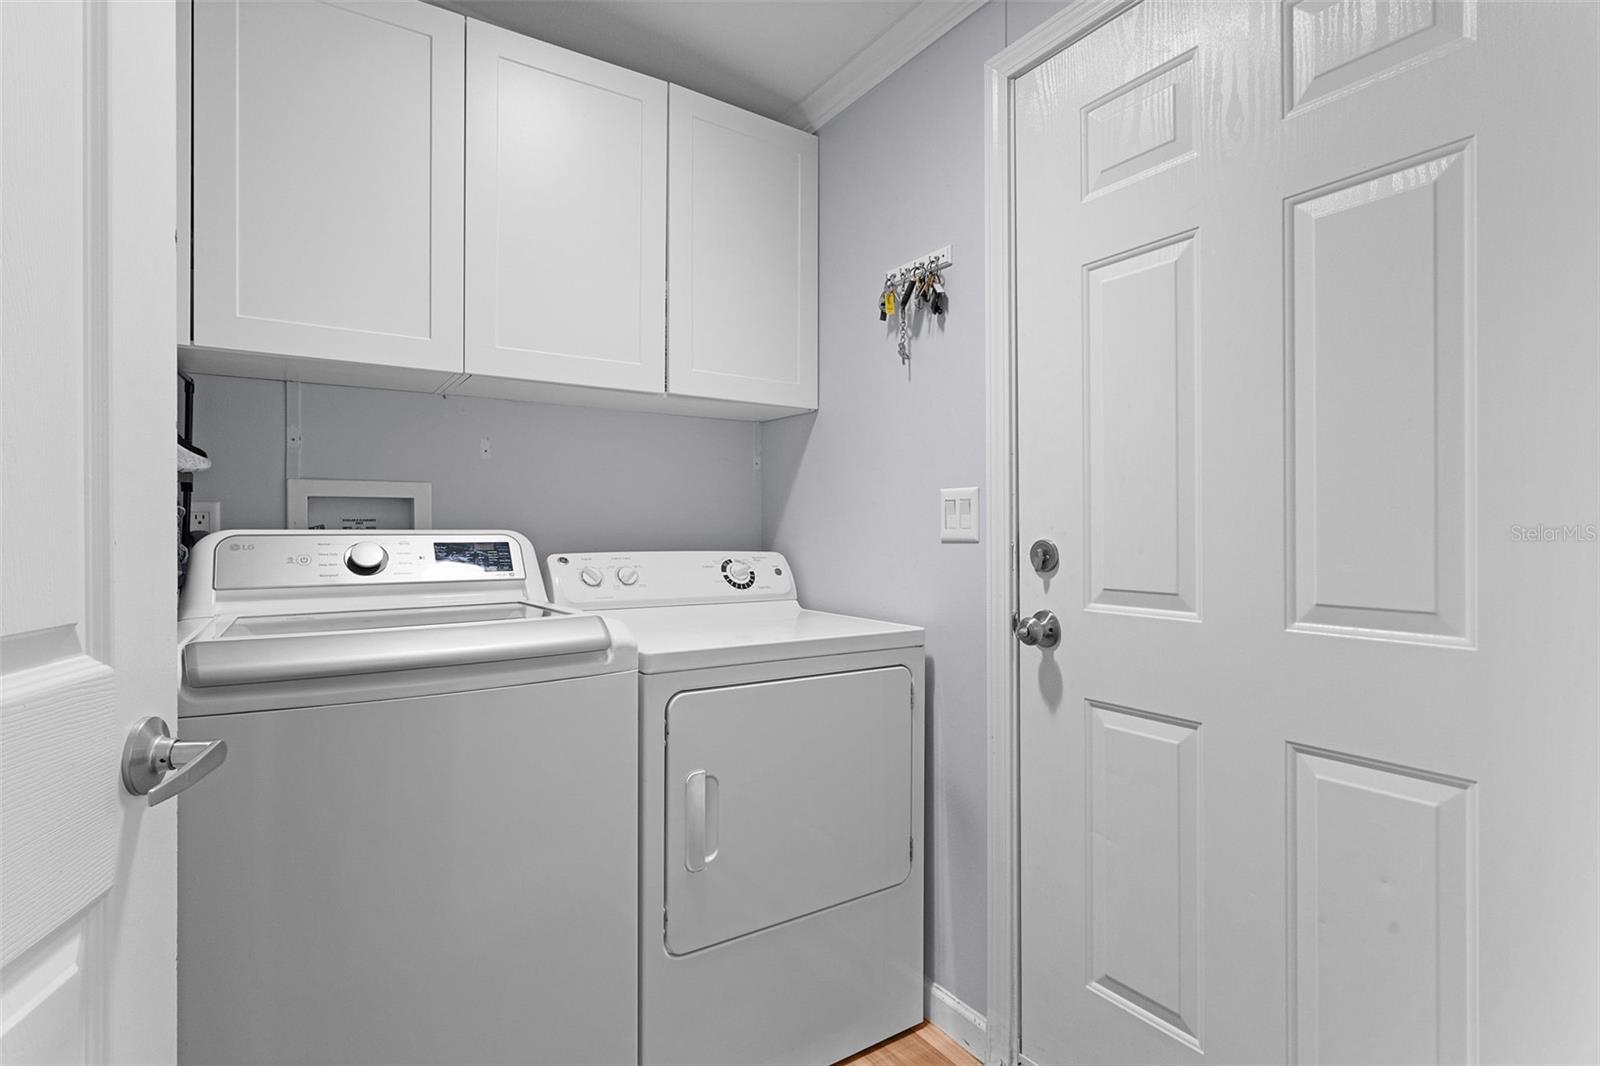
Built-In Oven, Cooktop, Dishwasher, Dryer, Electric Water Heater, Microwave, Range Hood, Refrigerator, Washer
Furnished:
Yes
Floor:
Carpet, Vinyl
Levels:
One
Additional Features
Property Sub Type:
Manufactured Home
Style:
N/A
Year Built:
2014
Construction Type:
Vinyl Siding
Garage Spaces:
No
Covered Spaces:
N/A
Direction Faces:
West
Pets Allowed:
No
Special Condition:
None
Additional Features:
Storage
Additional Features 2:
N/A
Map
- Address40316 GRAYS AIRPORT RD
Contact a Professional

Featured Properties
Related Properties
- Featured
- Active
Manufactured Home
9182 PINEHAVEN WAY
$ 216,000
- Featured
- Active
Manufactured Home
1161 LAKE HARNEY WOODS BLVD
$ 589,000
$ 265,000
$ 349,900
$ 299,900
- Featured
- Active
Manufactured Home
4605 THOMPSON RD
$ 299,900
$ 295,000
- Featured
- Active
Manufactured Home
7654 W NEWCASTLE CT
$ 299,000
$ 215,000
$ 249,900
- Featured
- Active
Manufactured Home
12717 FARMETTES RD
$ 329,000