


























Active
4526 FICUS TREE RD
$334,000
Features:
Property Details
Remarks
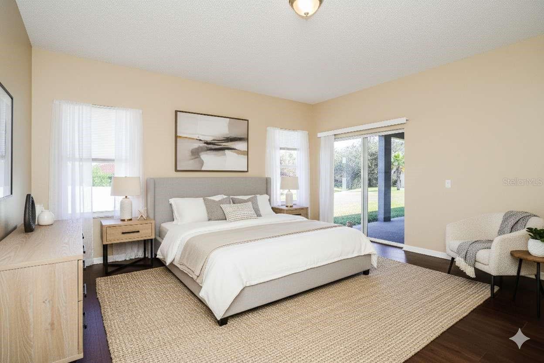
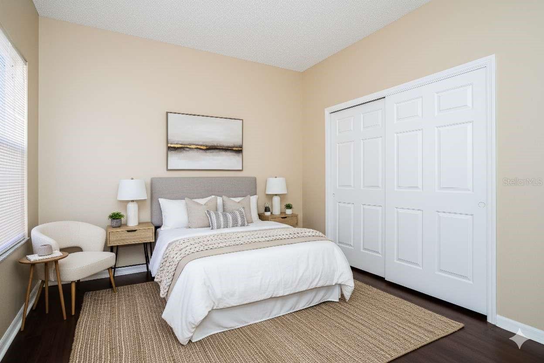
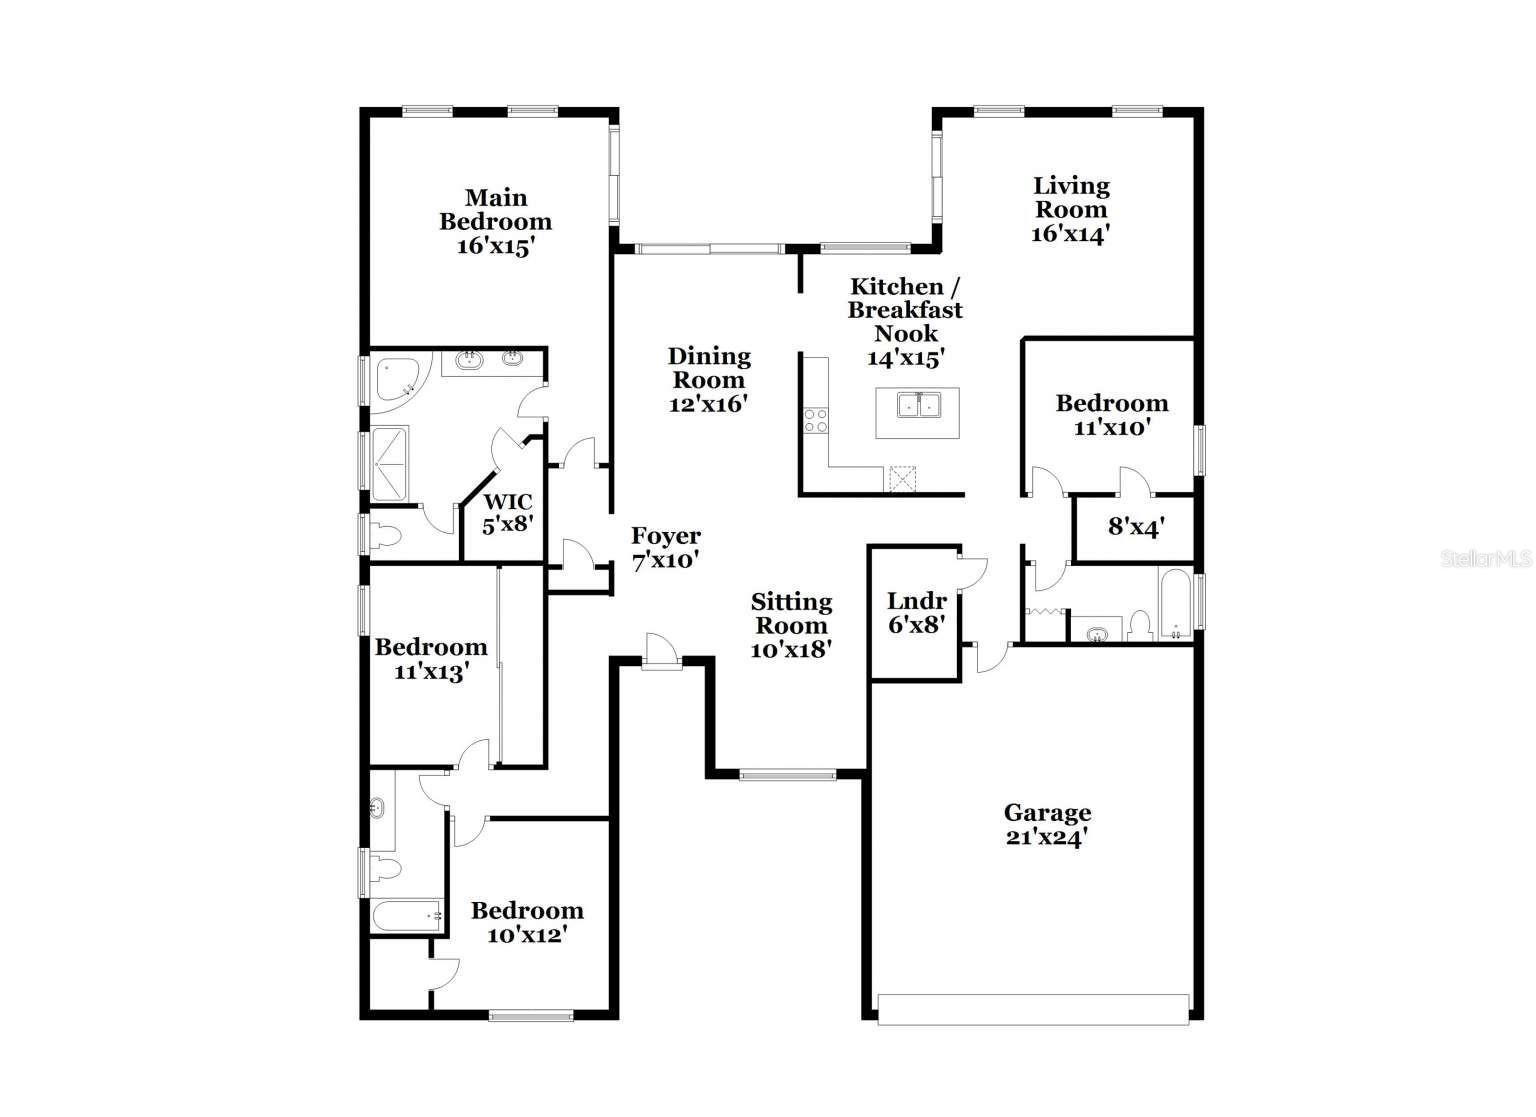
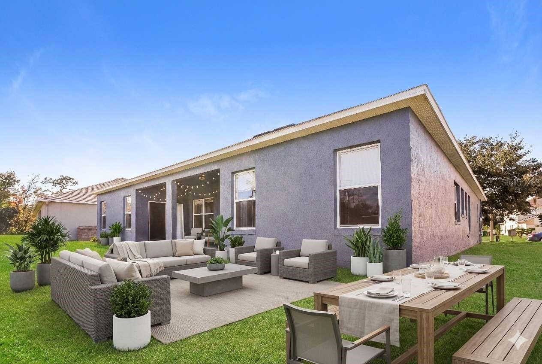
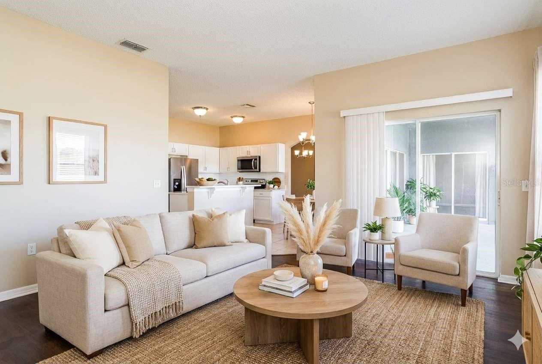
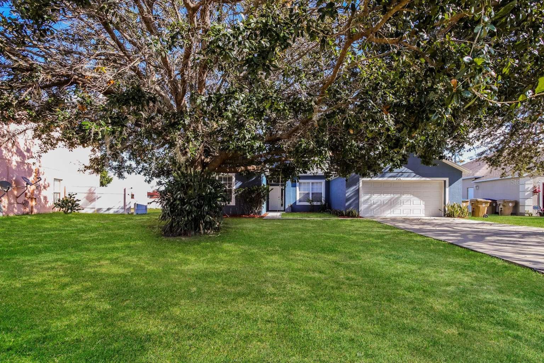
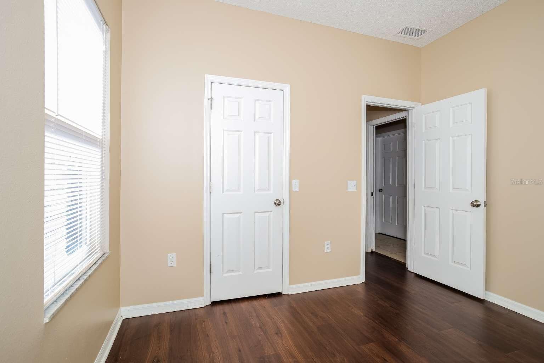
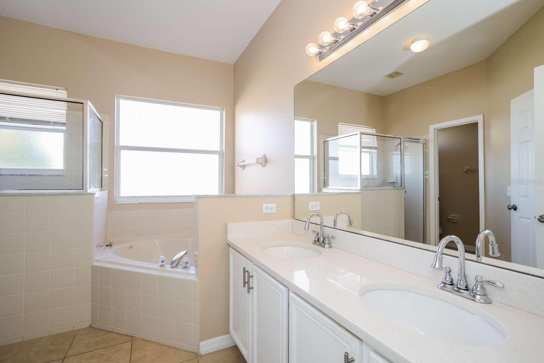
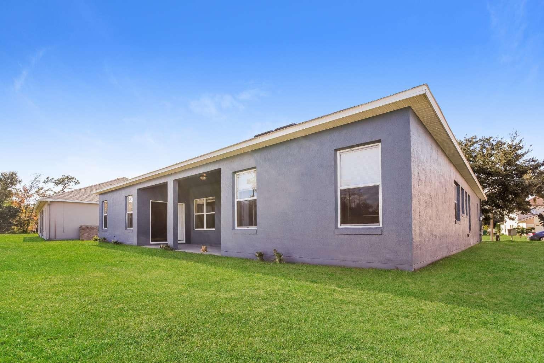
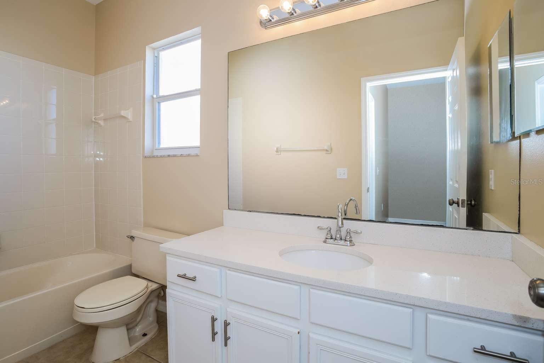
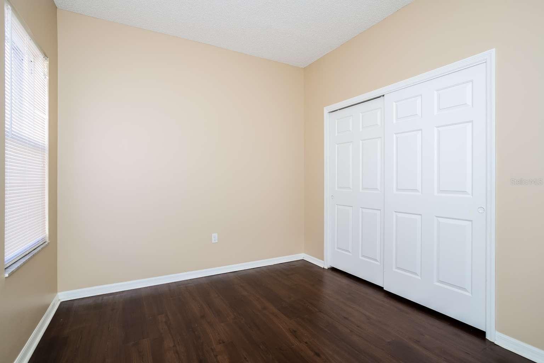
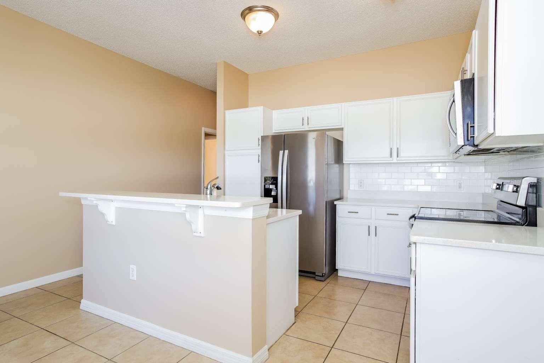
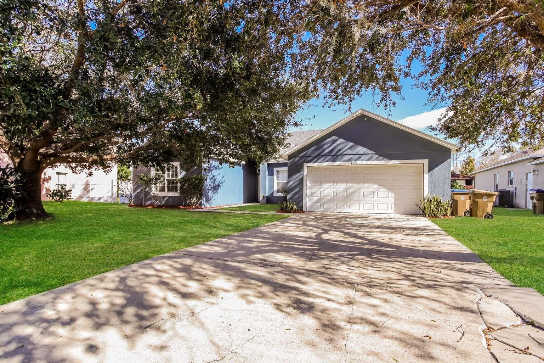
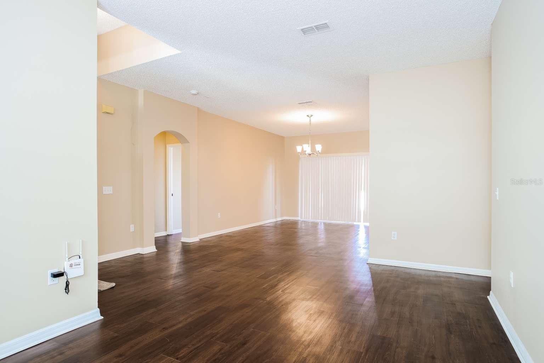
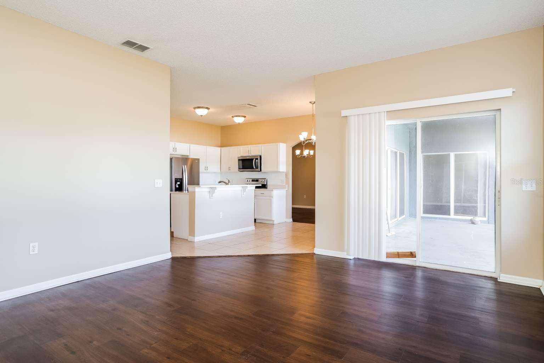
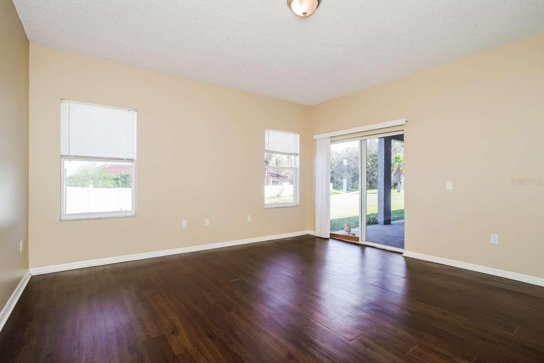
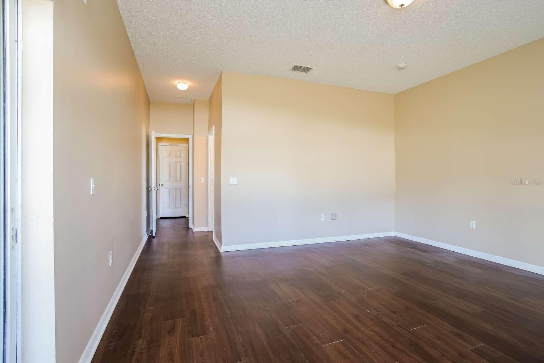
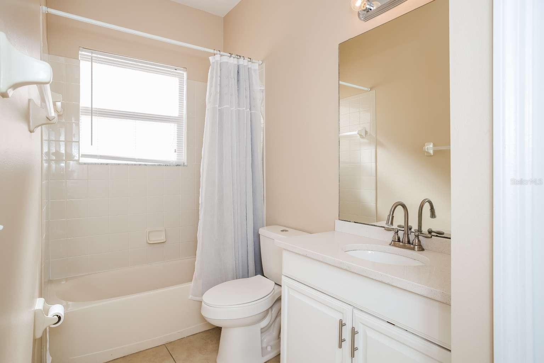
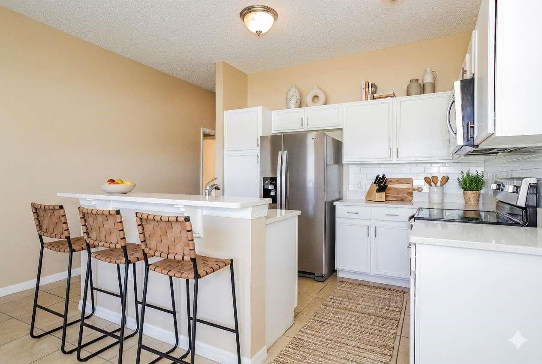
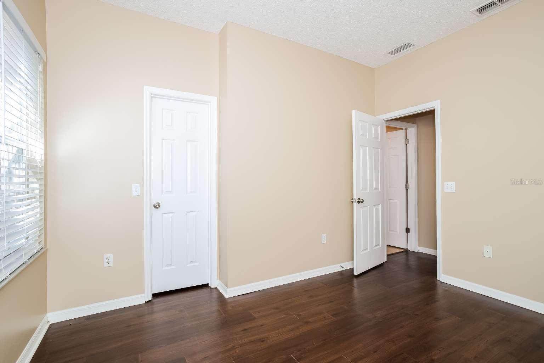
One or more photos have been virtually staged. Experience nearly 2,300 square feet of thoughtfully designed living space in this impressive 4-bedroom, 3-bathroom home, where modern comfort, style, and functionality come together beautifully. From the moment you step inside, the open-concept floor plan and contemporary finishes create a bright and welcoming atmosphere ideal for today’s lifestyle. The chef-inspired kitchen is a true centerpiece, featuring Energy Star stainless steel appliances, quartz countertops, a breakfast bar, and abundant storage. It flows seamlessly into the spacious living and dining areas, making it perfect for entertaining or everyday living. Rich hardwood flooring, LED lighting, and tasteful modern details add warmth and character throughout the home. The primary suite offers a private retreat with a generous walk-in closet and a spa-like ensuite bathroom featuring dual vanities and elegant finishes. Three additional bedrooms and two full bathrooms provide flexible space for guests, a home office, or hobbies. Step outside to a charming backyard patio—perfect for morning coffee, outdoor dining, or relaxing evenings. A two-car garage provides ample parking and storage, while community amenities, including a pool and clubhouse, enhance the overall lifestyle experience. Nestled in a peaceful, well-maintained neighborhood, this move-in-ready home offers the perfect balance of modern upgrades, everyday comfort, and timeless appeal.
Financial Considerations
Price:
$334,000
HOA Fee:
100
Tax Amount:
$4624
Price per SqFt:
$144.71
Tax Legal Description:
BANYAN COVE AT CYPRESS WOODS PB 13 PGS 197-198 LOT 84
Exterior Features
Lot Size:
11674
Lot Features:
N/A
Waterfront:
No
Parking Spaces:
N/A
Parking:
Garage Door Opener
Roof:
Shingle
Pool:
No
Pool Features:
N/A
Interior Features
Bedrooms:
4
Bathrooms:
3
Heating:
Heat Pump
Cooling:
Central Air
Appliances:
Microwave, Range, Refrigerator
Furnished:
Yes
Floor:
Tile, Wood
Levels:
One
Additional Features
Property Sub Type:
Single Family Residence
Style:
N/A
Year Built:
2003
Construction Type:
Block, Stucco
Garage Spaces:
Yes
Covered Spaces:
N/A
Direction Faces:
Southeast
Pets Allowed:
No
Special Condition:
None
Additional Features:
Sidewalk
Additional Features 2:
N/A
Map
- Address4526 FICUS TREE RD
Contact a Professional

Featured Properties
Related Properties
$ 289,900
- Featured
- Active
Single Family Residence
1753 HUMMINGBIRD RD
$ 426,585
- Featured
- Active
Single Family Residence
3334 WHITE INDIGO RD
$ 289,900
- Featured
- Active
Single Family Residence
4921 CASA VISTA DR
$ 524,900
$ 490,000
- Featured
- Active
Single Family Residence
5151 DELACROIX DR
$ 575,000
$ 249,900
- Featured
- Active
Single Family Residence
1100 GOLDEN BOUGH RD
$ 425,000
- Featured
- Active
Single Family Residence
14170 SUNRIVER AVE
$ 525,000
- Featured
- Active
Single Family Residence
10939 HEATHER HAVEN STREET
$ 518,590
- Featured
- Active
Single Family Residence
10202 56TH ST N
$ 489,900
- Featured
- Active
Single Family Residence
18131 RIVARD BLVD