
Active
2524 RAPOLLO DR
$419,990
Features:
Property Details
Remarks
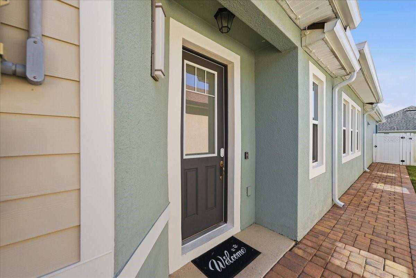
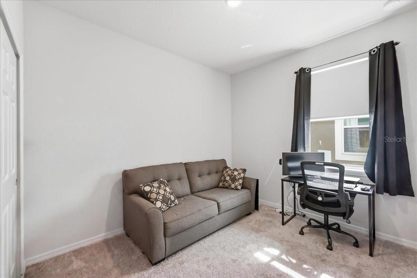
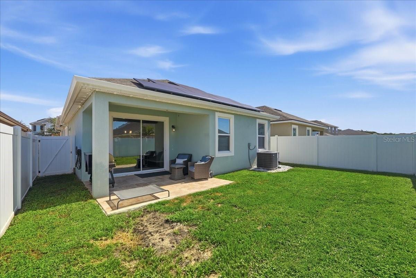
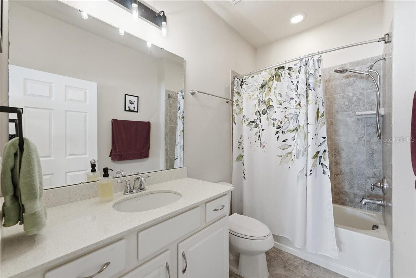
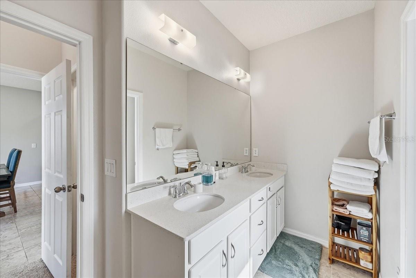
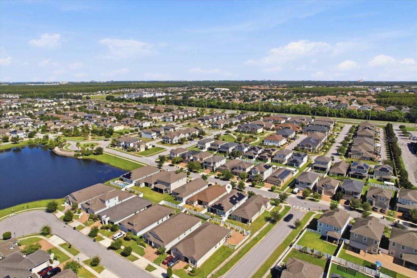
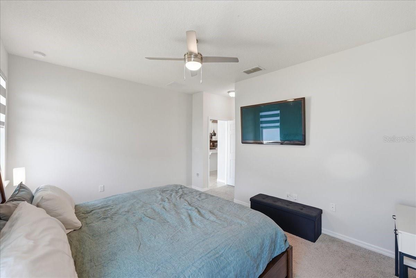
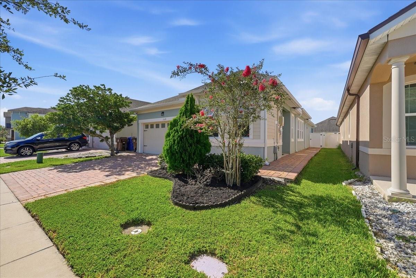
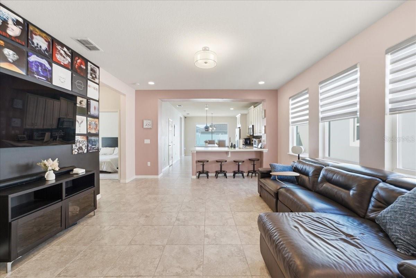
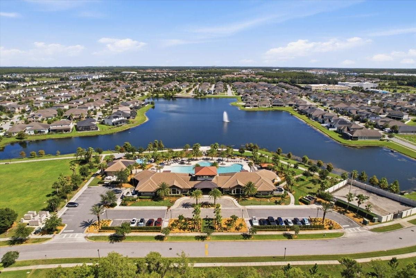
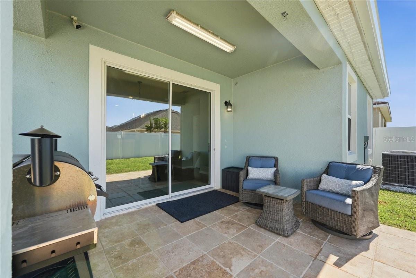
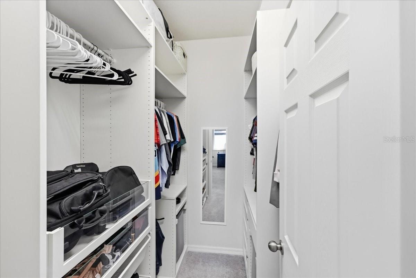
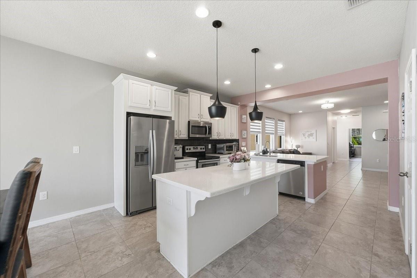
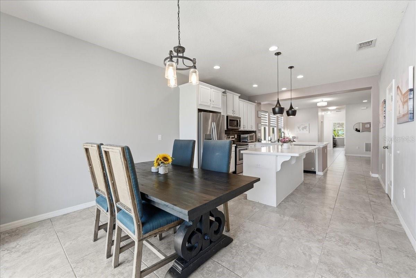
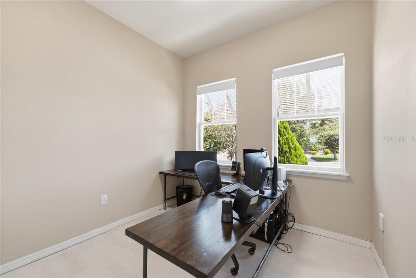
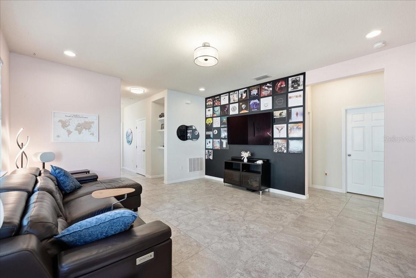
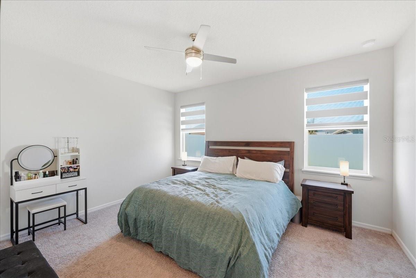
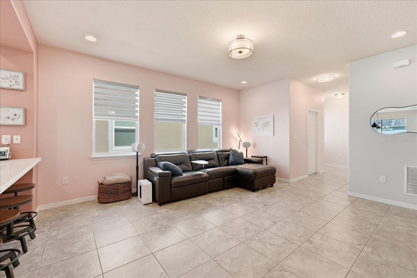
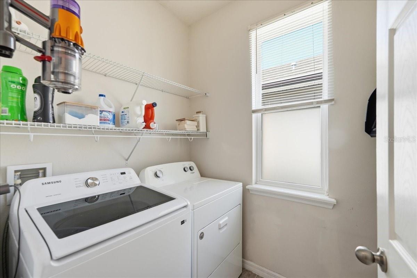
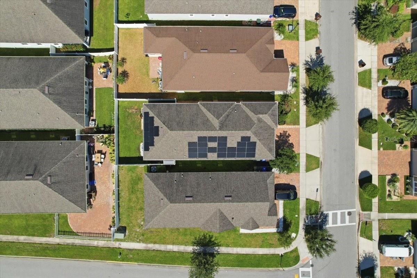
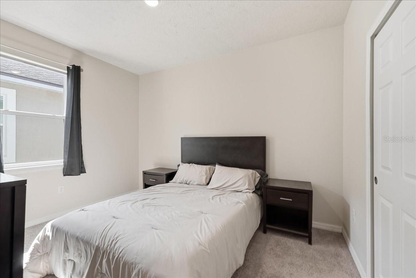
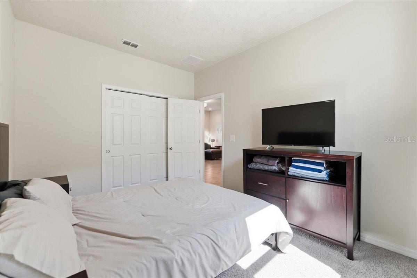
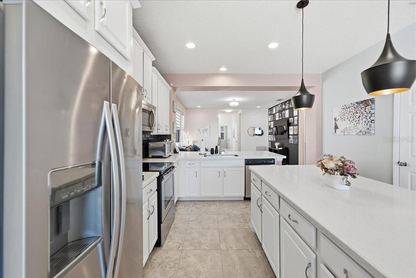
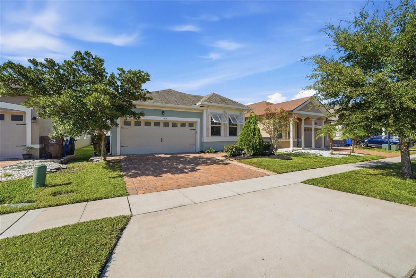
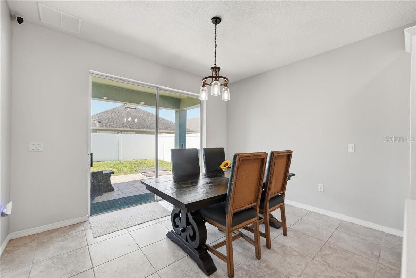
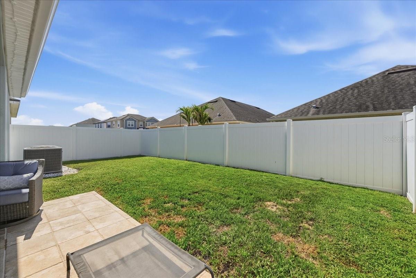
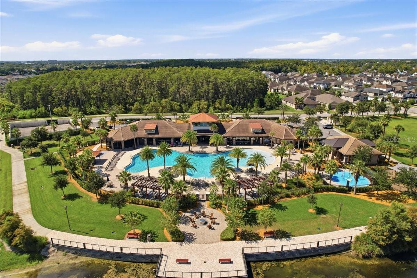
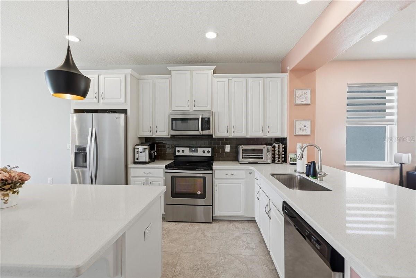
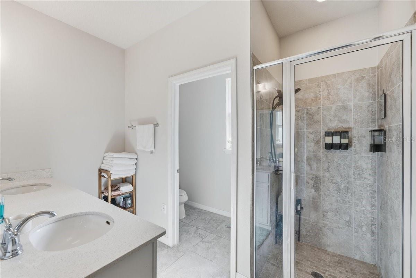
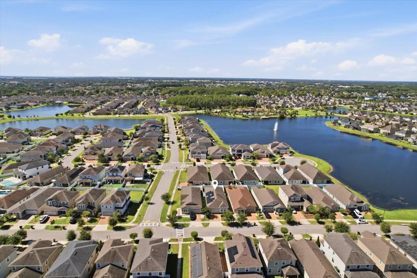
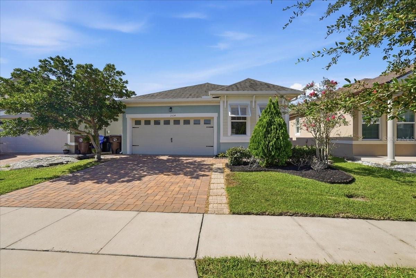
Welcome to this updated single-story open floor plan in Tapestry, a 24-hour guard-gated Kissimmee community. Offering 3 bedrooms, 2 baths, a flexible office/bonus room, 1,706 sq. ft. and an attached 2-car garage, the bright open layout is designed for everyday living and entertaining. The kitchen features quartz countertops, a tile backsplash, stainless steel appliances, abundant cabinetry, pendant and recessed lighting, and a center island with storage and bar seating. Tile flooring runs through the main living areas, complemented by fresh paint in many rooms, with brand-new carpet scheduled for installation on September 2. Major recent improvements include a large, fully paid-off solar system with no loan or lease for the buyer to assume, new gutters, and an updated garage door with warranty documentation. A covered lanai overlooks the fully fenced backyard, creating a private space to relax or entertain. Tapestry amenities include a zero-entry resort-style pool, cabanas, splash pad, clubhouse, fitness center, playgrounds, sports fields, dog park, BBQ pavilions, fire-pit gathering areas, and walking and biking trails. Conveniently located near The Loop, shopping, dining, major highways, area attractions and Orlando International Airport.
Financial Considerations
Price:
$419,990
HOA Fee:
173
Tax Amount:
$7117
Price per SqFt:
$246.18
Tax Legal Description:
TAPESTRY PH 4 PB 26 PGS 13-18 LOT 659
Exterior Features
Lot Size:
4356
Lot Features:
Private
Waterfront:
No
Parking Spaces:
N/A
Parking:
N/A
Roof:
Shingle
Pool:
No
Pool Features:
N/A
Interior Features
Bedrooms:
3
Bathrooms:
2
Heating:
Central
Cooling:
Central Air
Appliances:
Dishwasher, Disposal, Microwave, Range, Refrigerator
Furnished:
Yes
Floor:
Carpet, Ceramic Tile
Levels:
One
Additional Features
Property Sub Type:
Single Family Residence
Style:
N/A
Year Built:
2018
Construction Type:
Block, Stucco
Garage Spaces:
Yes
Covered Spaces:
N/A
Direction Faces:
North
Pets Allowed:
Yes
Special Condition:
None
Additional Features:
Lighting, Rain Gutters, Sidewalk, Sliding Doors
Additional Features 2:
Confirm with HOA
Map
- Address2524 RAPOLLO DR
Contact a Professional

Featured Properties
Related Properties
$ 499,000
$ 899,900
$ 426,000
- Featured
- Active
Single Family Residence
9514 LETTERSTONE CT
$ 380,000
- Featured
- Active
Single Family Residence
612 SHROPSHIRE LOOP
$ 284,700
- Featured
- Active
Single Family Residence
12801 CINQUETERRE DR
$ 875,000
- Featured
- Active
Single Family Residence
2419 HILLVIEW STREET ST
$ 2,650,000
$ 275,000
- Featured
- Active
Single Family Residence
3923 SUNSET COVE DR
$ 328,000
$ 294,900
$ 429,900