


Active
2808 POLSON DR
$355,990
Features:
Property Details
Remarks
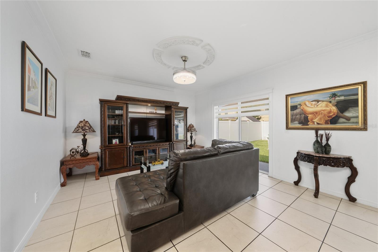
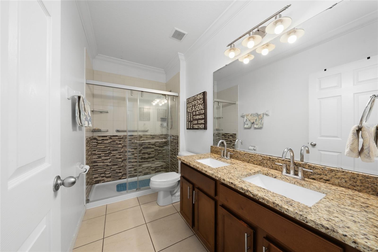
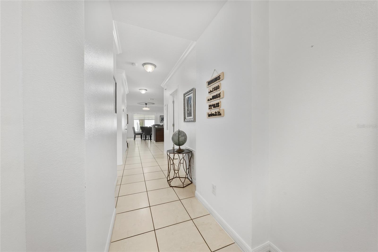
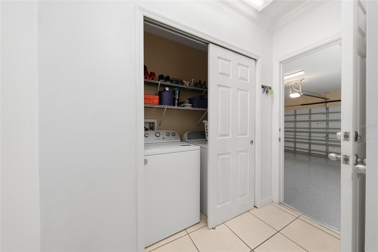
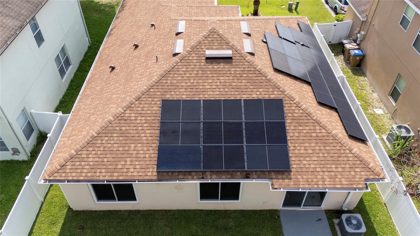
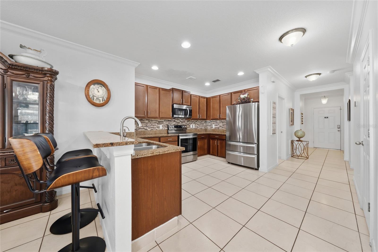
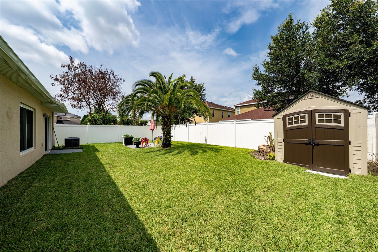
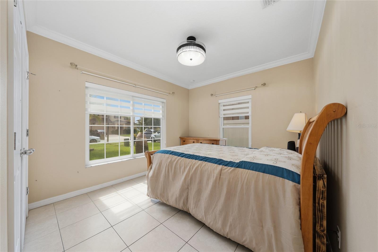
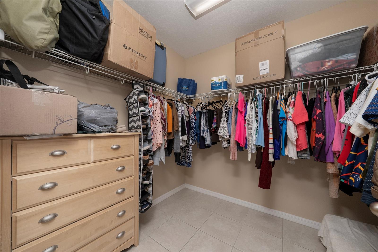
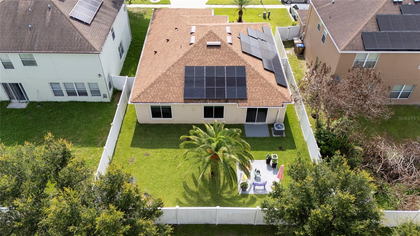
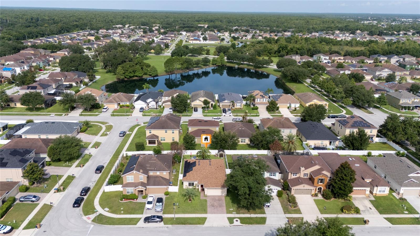
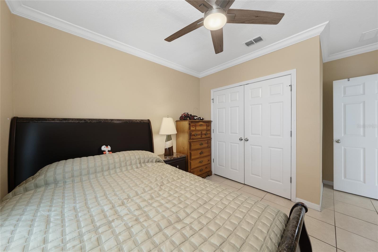
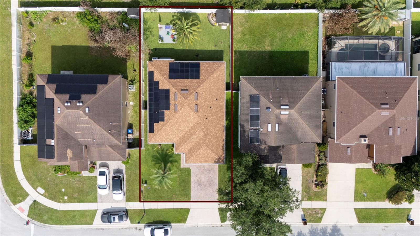
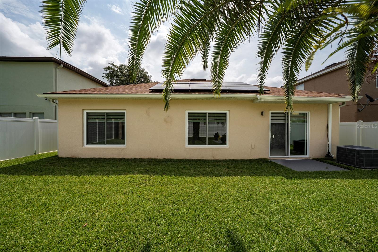
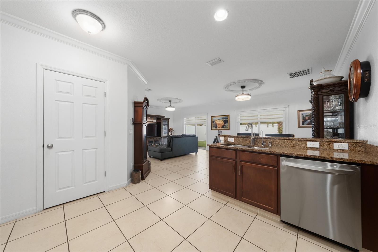
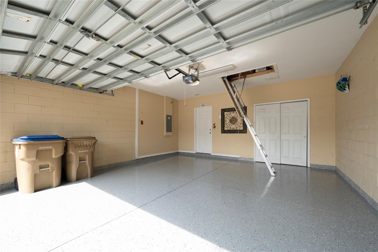
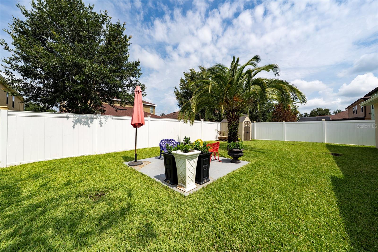
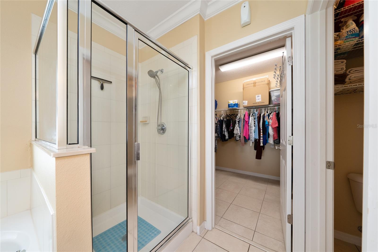
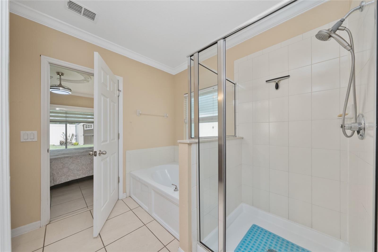
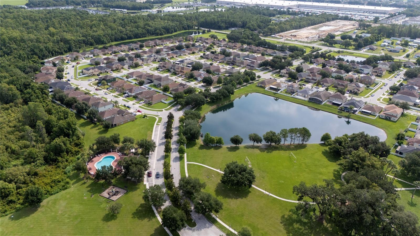
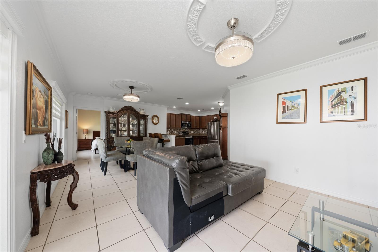
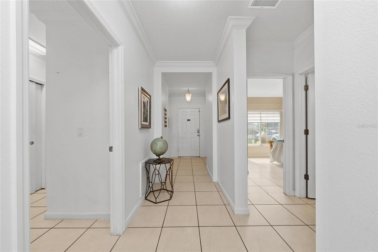
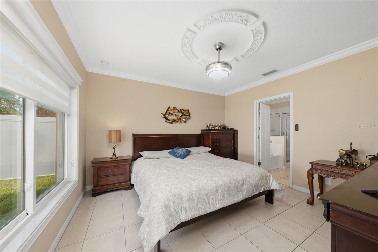
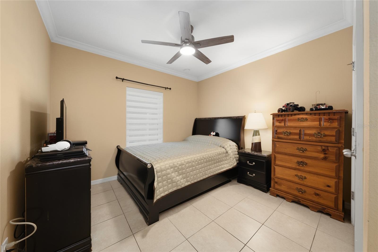
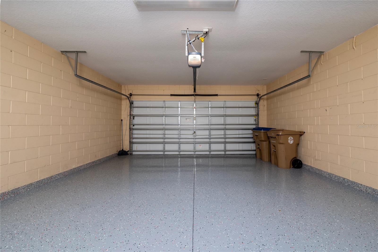
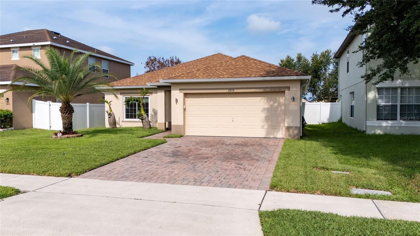
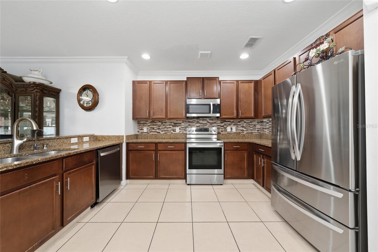
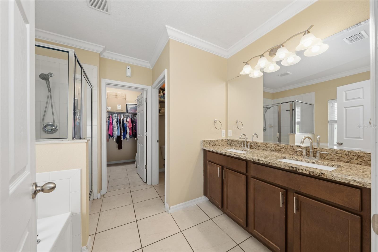
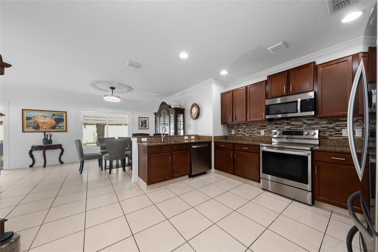
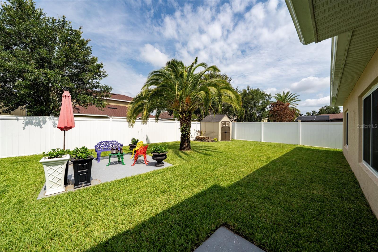
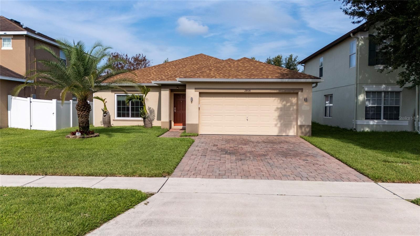
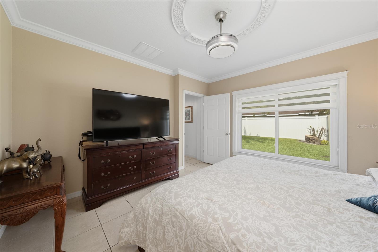
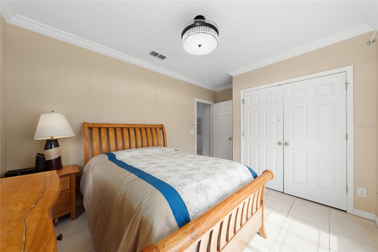
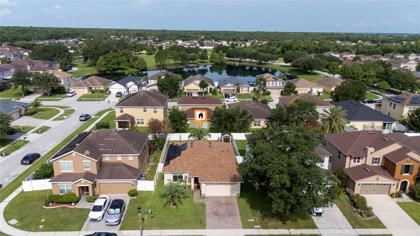
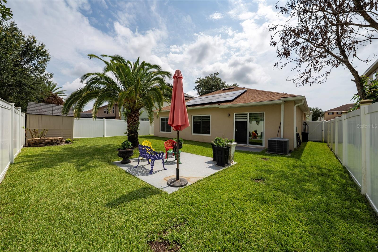
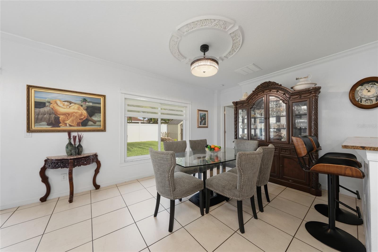
PRICE REDUCED! Seller is offering $5,000 toward the buyer's closing costs with a full-price offer! Beautifully maintained and move-in ready, this fully furnished 3-bedroom, 2-bathroom home offers 1,483 sq. ft. of comfortable living space and a 2-car garage. The open floor plan features tile flooring throughout with no carpet, creating a modern, low-maintenance living environment. The upgraded kitchen and bathrooms showcase granite countertops, while the bathrooms feature elegant glass-enclosed showers. Designer blinds and sliding glass doors provide abundant natural light throughout the home. Recent major updates include a 2024 roof, 2024 A/C system, brand-new energy-efficient windows (2025), a whole-house water filtration system, and solar panels to help reduce monthly electric bills. The garage features a finished epoxy floor, and the attic includes built-in stair access for additional storage. Enjoy a low HOA fee of only $69 per month. Conveniently located near shopping, dining, supermarkets, hospitals, major roadways, and top-rated schools. Don't miss this exceptional opportunity to own a fully furnished, energy-efficient home with outstanding upgrades in a prime location. Schedule your private showing today!
Financial Considerations
Price:
$355,990
HOA Fee:
69
Tax Amount:
$2601.72
Price per SqFt:
$238.44
Tax Legal Description:
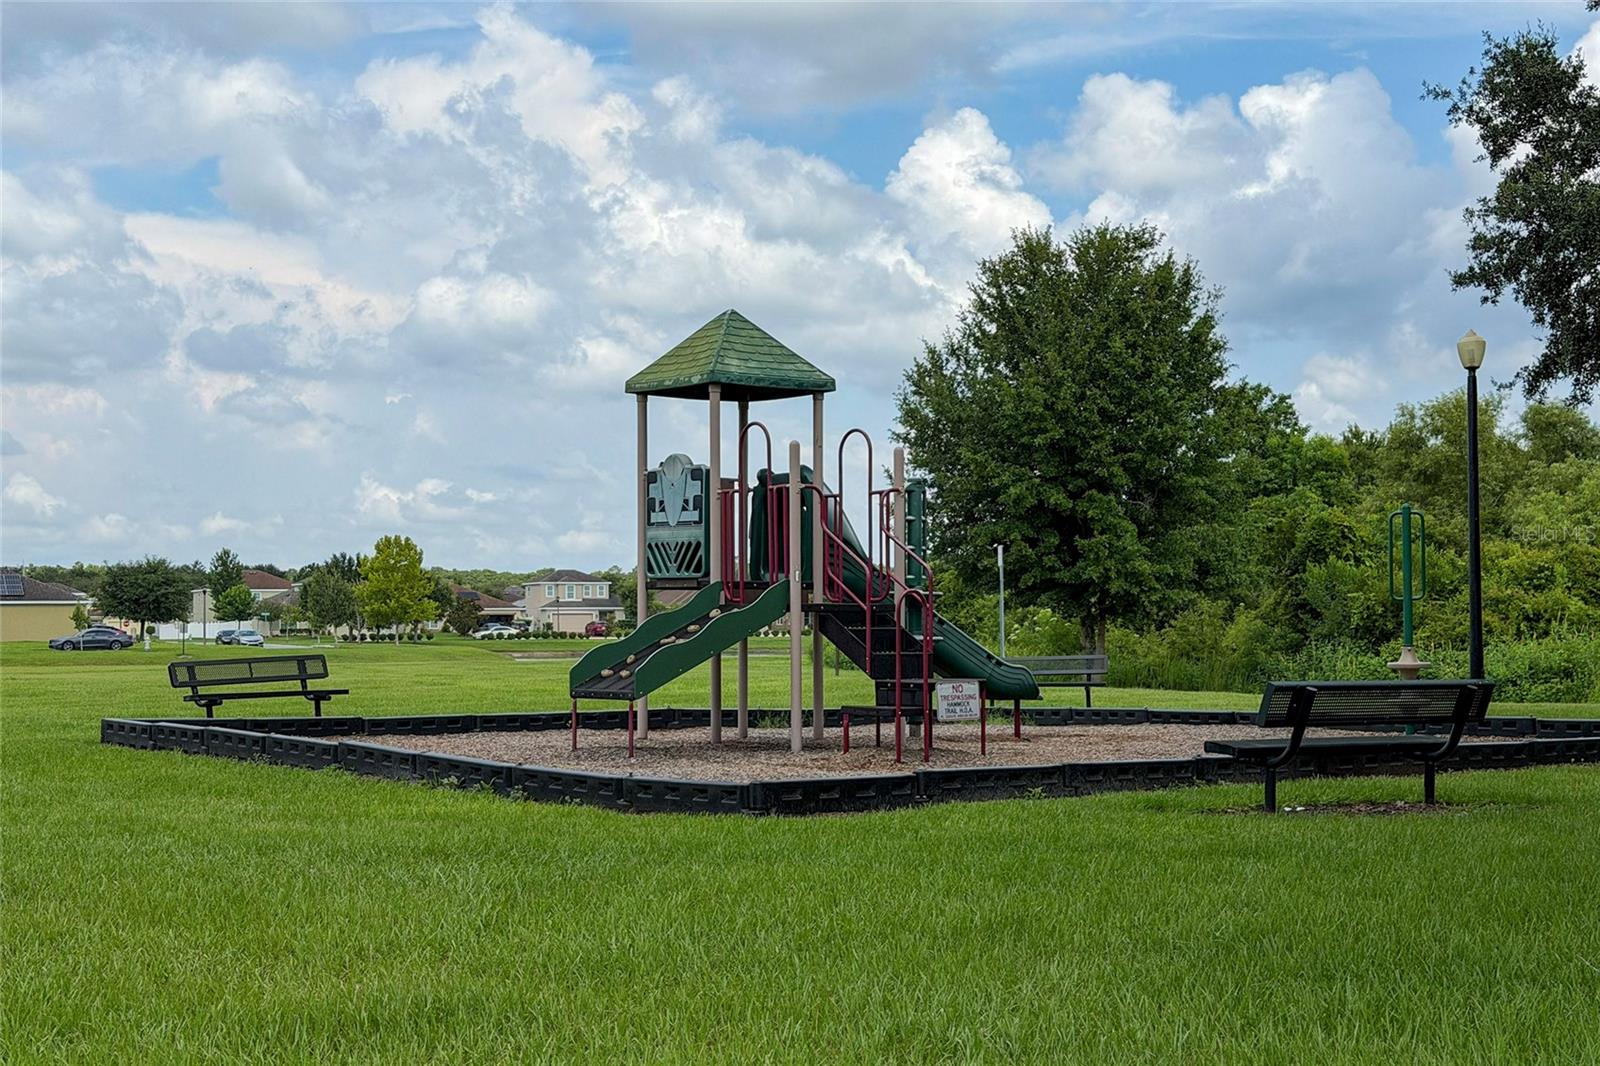
HAMMOCK TRAILS PB 19 PGS 106-110 LOT 49
Exterior Features
Lot Size:
5489
Lot Features:
N/A
Waterfront:
No
Parking Spaces:
N/A
Parking:
N/A
Roof:
Shingle
Pool:
No
Pool Features:
N/A
Interior Features
Bedrooms:
3
Bathrooms:
2
Heating:
Central
Cooling:
Central Air
Appliances:
Dishwasher, Dryer, Electric Water Heater, Microwave, Range, Refrigerator, Washer
Furnished:
Yes
Floor:
Ceramic Tile
Levels:
One
Additional Features
Property Sub Type:
Single Family Residence
Style:
N/A
Year Built:
2012
Construction Type:
Block, Stucco
Garage Spaces:
Yes
Covered Spaces:
N/A
Direction Faces:
Northeast
Pets Allowed:
Yes
Special Condition:
None
Additional Features:
Garden
Additional Features 2:
Minimu
Map
- Address2808 POLSON DR
Contact a Professional

Featured Properties
Related Properties
- Featured
- Active
Single Family Residence
4074 LIMEKLIN FALLS LOOP
$ 389,990
$ 539,000
- Featured
- Active
Single Family Residence
10086 KETCH KAY LN
$ 320,000
- Featured
- Active
Single Family Residence
2525 NEW CASTLE CT
$ 374,000
- Featured
- Active
Single Family Residence
360 145TH AVE E
$ 999,800
$ 495,000
- Featured
- Active
Single Family Residence
27504 STELLAR SEA WAY
$ 322,990
- Featured
- Active
Single Family Residence
2314 S PENINSULA DR
$ 499,000
- Featured
- Active
Single Family Residence
22554 LAIKA AVE
$ 269,900
- Featured
- Active
Single Family Residence
4070 LIMEKLIN FALLS LOOP
$ 342,490
$ 349,900