








Active
2519 AMATI DR
$500,000
Features:
Property Details
Remarks
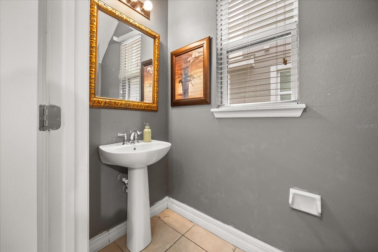
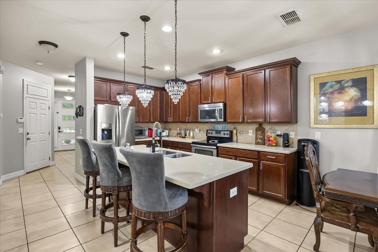
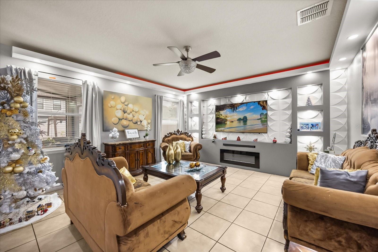
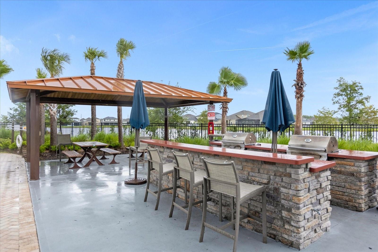
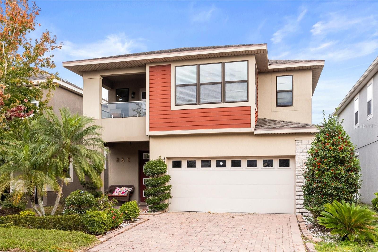
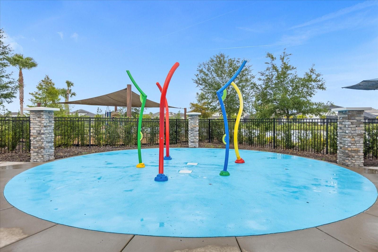
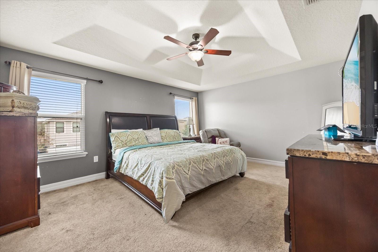
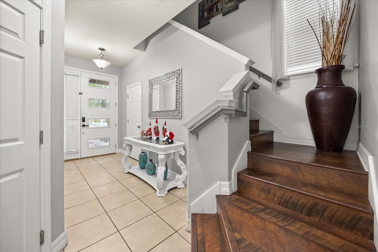
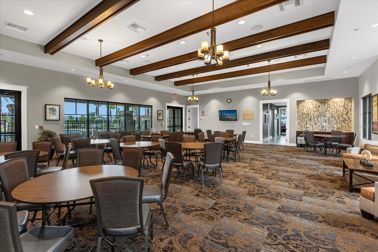
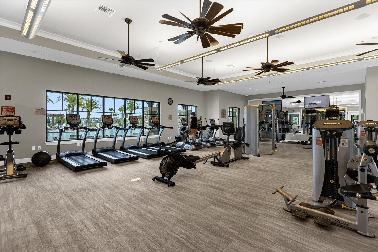
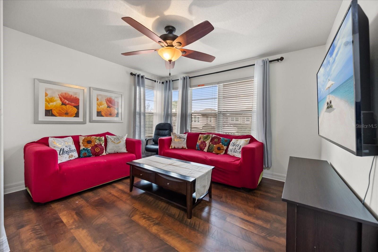
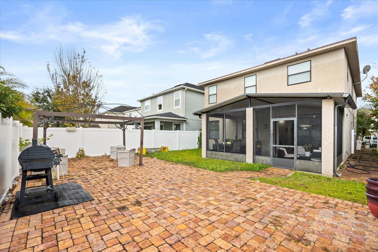
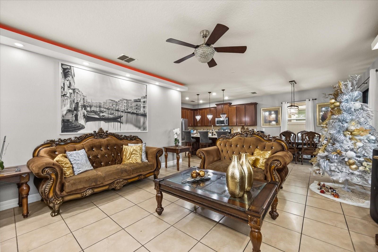
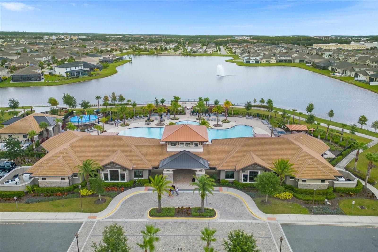
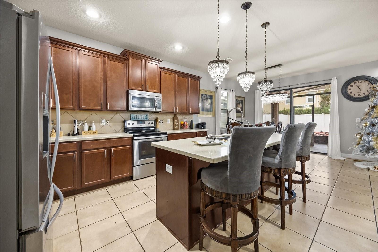
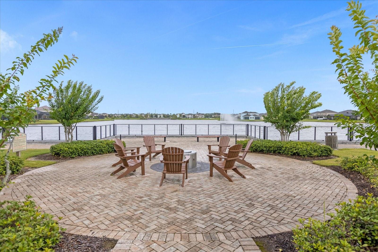
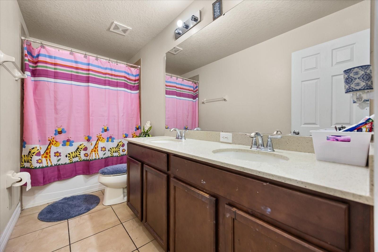
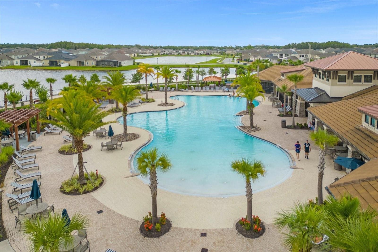
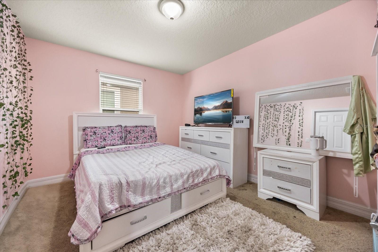
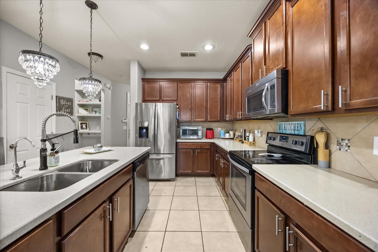
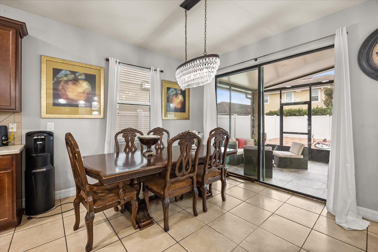
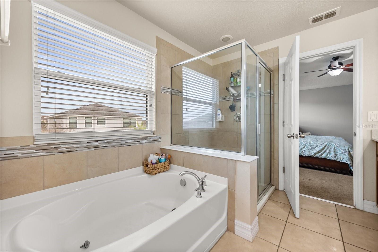
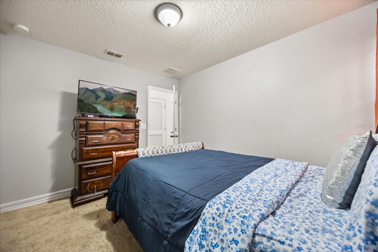
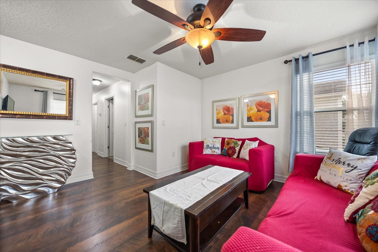
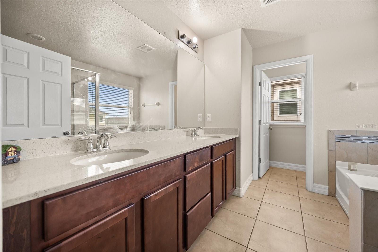
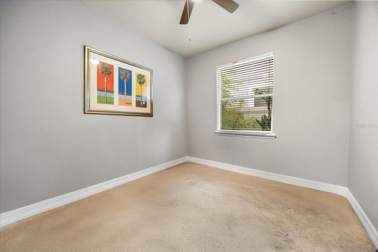
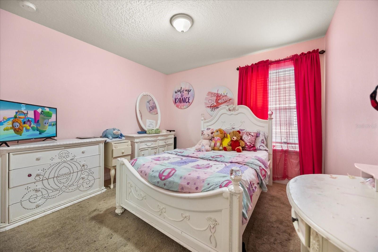
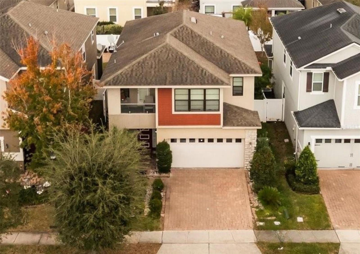
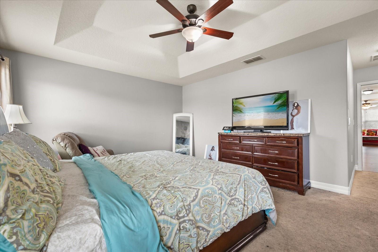
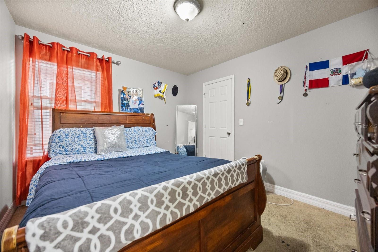
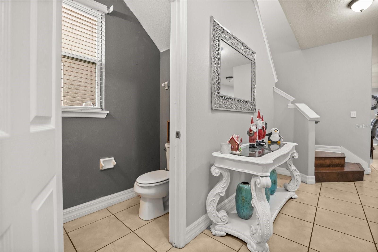
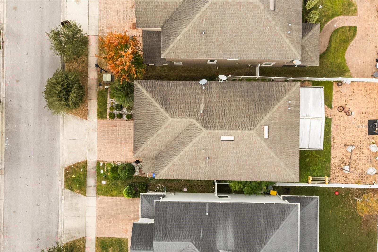
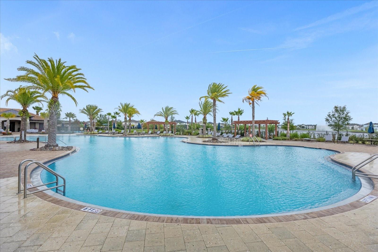
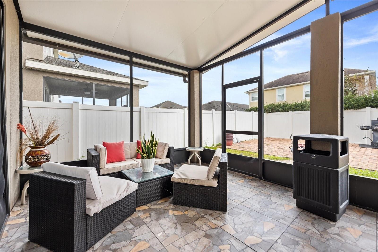
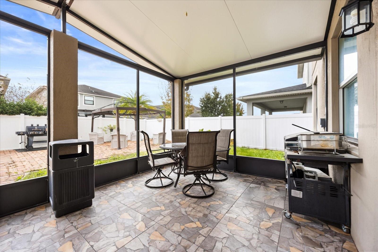
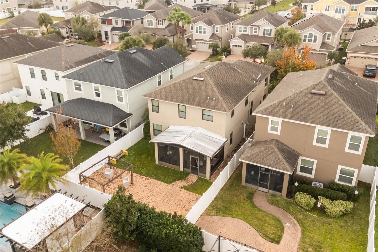
***This home can be purchased with NO INCOME VERIFICATION with preferred lender*** This two-story home offers 4 bedrooms, 2.5 baths, and a dedicated office, located in the gated Tapestry community. The main level features a bright, wide-open floor plan with tile flooring throughout, ideal for both everyday living and entertaining. Natural light flows seamlessly through the living, dining, and kitchen areas, creating an airy and welcoming feel. Upstairs is designed with functionality and comfort in mind, highlighted by a large loft that serves as a second living space or play area. The primary suite is a true retreat, featuring tray ceilings, abundant natural light, and a spa-inspired bath with a jacuzzi tub, separate shower, and an oversized walk-in closet with ample space for both partners. The remaining bedrooms are well-proportioned and thoughtfully laid out for privacy and flexibility. Residents of Tapestry enjoy resort-style amenities, including a zero-entry pool with slide and cabanas, kiddo play area, Bark Park, expansive fitness center with locker rooms, multipurpose activity rooms, ballroom with catering kitchen, open-air veranda, sports fields, BBQ pavilions, and scenic walking and biking trails woven through preserved wooded areas—all within a secure, gated entrance.
Financial Considerations
Price:
$500,000
HOA Fee:
519
Tax Amount:
$5153
Price per SqFt:
$212.04
Tax Legal Description:
TAPESTRY PB 24 PG 57-65 LOT 78
Exterior Features
Lot Size:
4400
Lot Features:
N/A
Waterfront:
No
Parking Spaces:
N/A
Parking:
N/A
Roof:
Shingle
Pool:
No
Pool Features:
N/A
Interior Features
Bedrooms:
4
Bathrooms:
3
Heating:
Central
Cooling:
Central Air
Appliances:
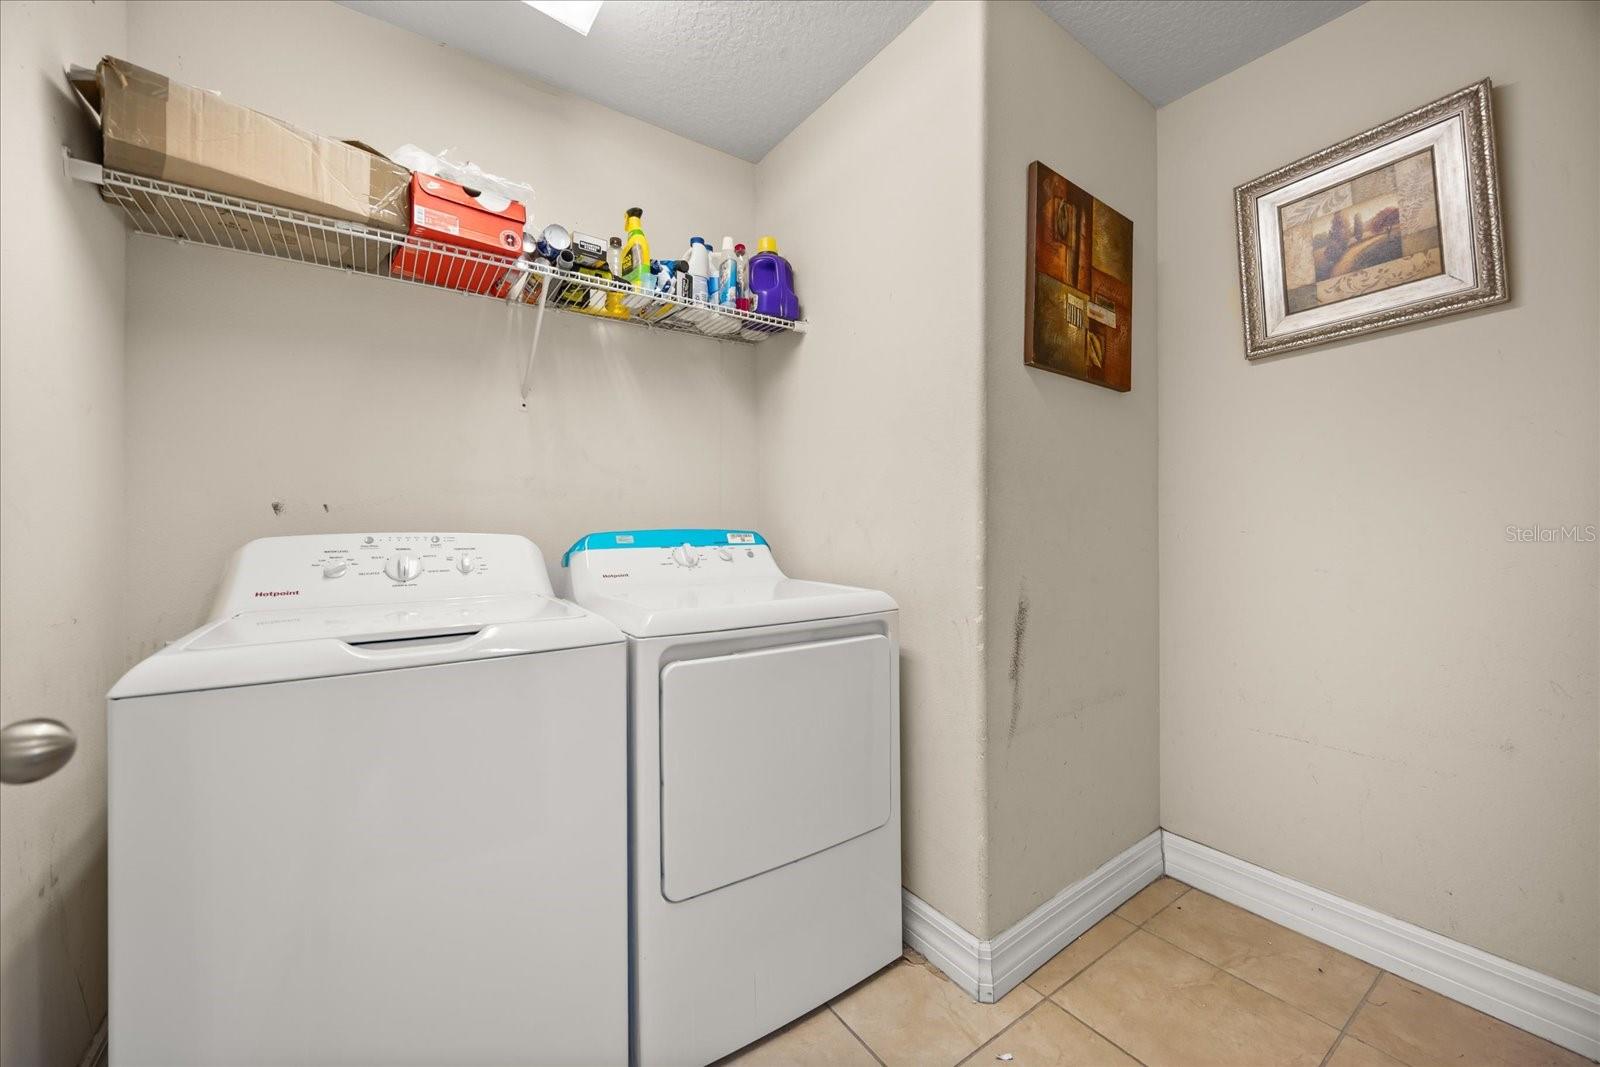
Dishwasher, Microwave, Range
Furnished:
Yes
Floor:
Carpet, Ceramic Tile, Laminate
Levels:
Two
Additional Features
Property Sub Type:
Single Family Residence
Style:
N/A
Year Built:
2016
Construction Type:
Block, Stucco
Garage Spaces:
Yes
Covered Spaces:
N/A
Direction Faces:
West
Pets Allowed:
Yes
Special Condition:
None
Additional Features:
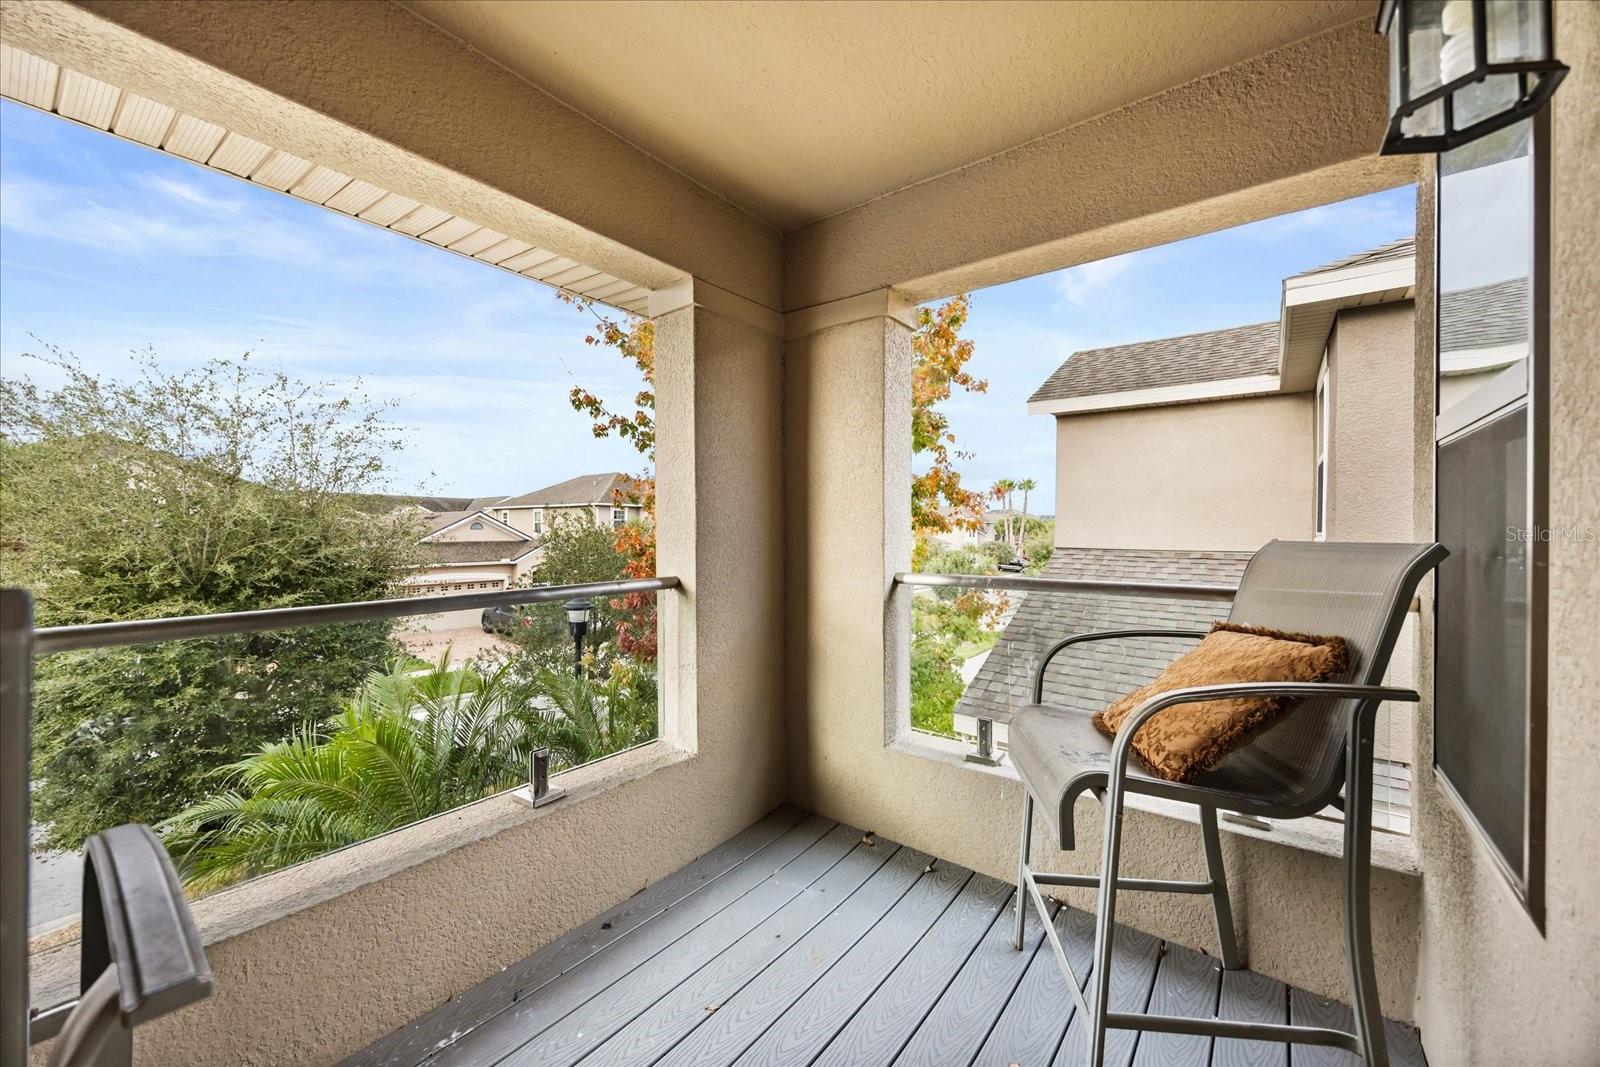
Balcony, Private Yard, Sliding Doors
Additional Features 2:
Buyers responsibility to confirm all restrictions with the City & Community
Map
- Address2519 AMATI DR
Contact a Professional

Featured Properties
Related Properties
- Featured
- Active
Single Family Residence
3319 N OCEAN SHORE BLVD
$ 1,639,900
- Featured
- Active
Single Family Residence
849 SILVERADO TRAIL DR
$ 400,950
$ 370,280
$ 600,000
$ 585,000
- Featured
- Active
Single Family Residence
450 OLD GENEVA RD
$ 469,000
- Featured
- Active
Single Family Residence
11713 FITZGERALD BUTLER RD
$ 525,000
$ 345,000
$ 459,000
$ 285,000
$ 319,400
- Featured
- Active
Single Family Residence
1224 OAK VALLEY DR