
Active
3023 RIO GRANDE TRL #3023
$219,900
Features:
Property Details
Remarks
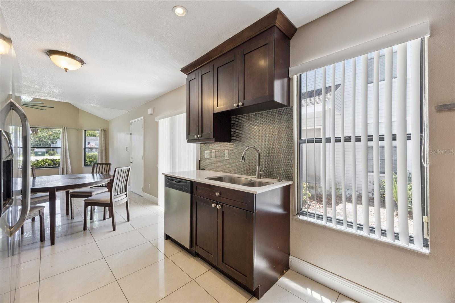
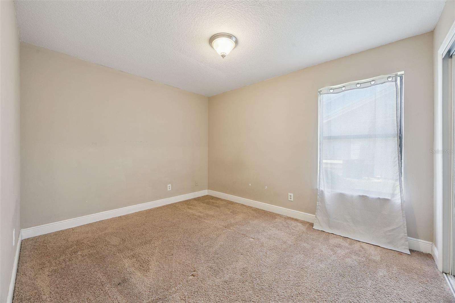
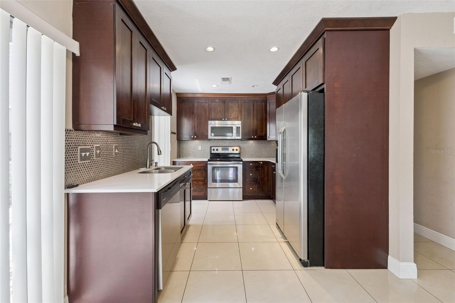
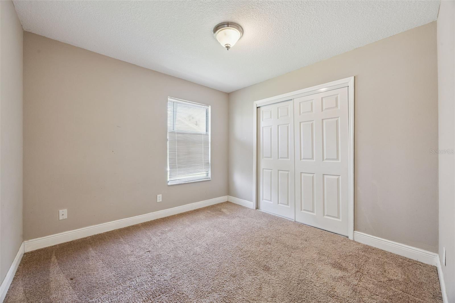
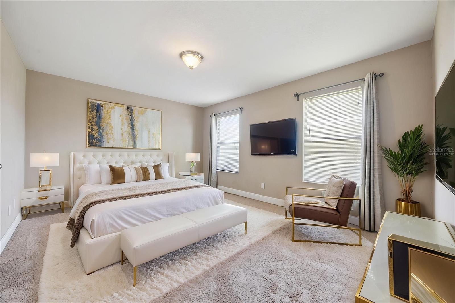
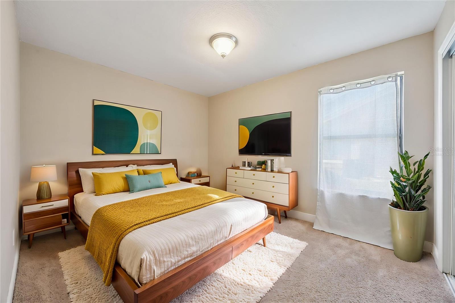
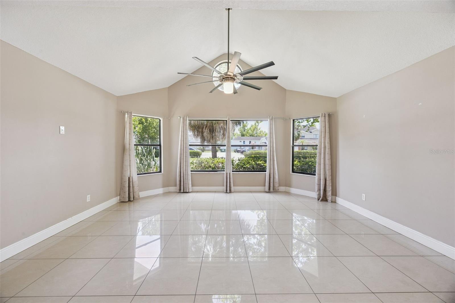
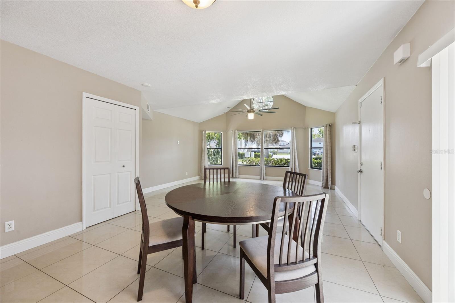
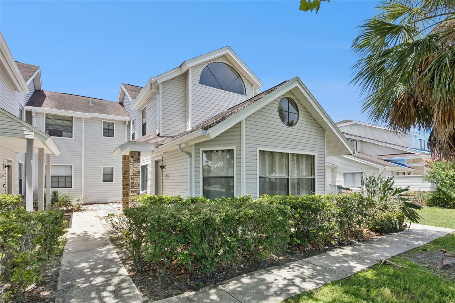
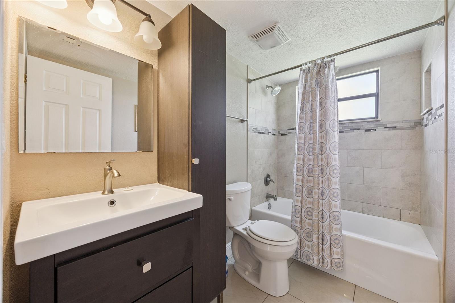
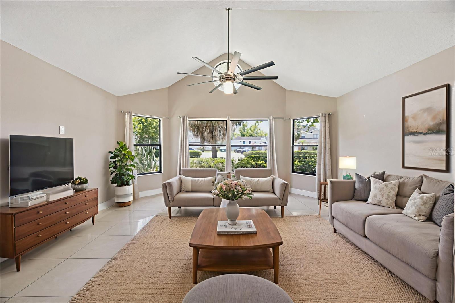
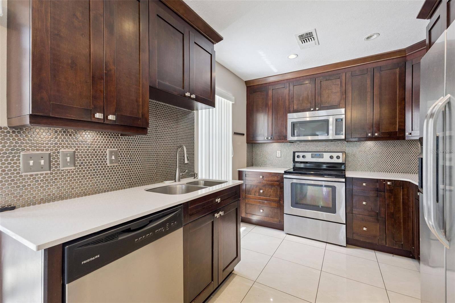
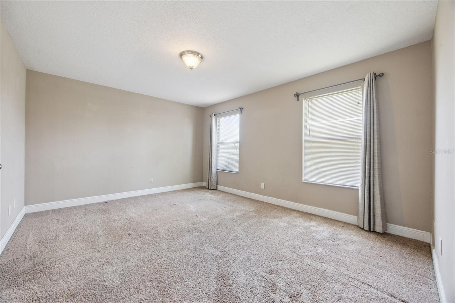
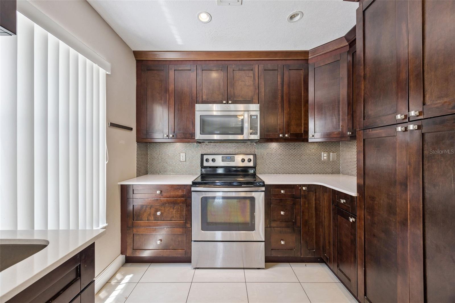
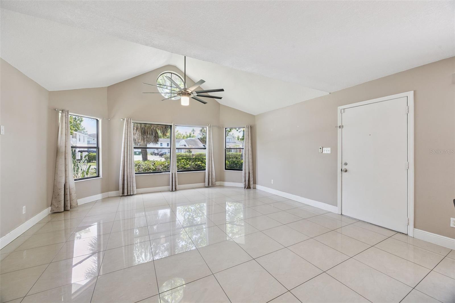
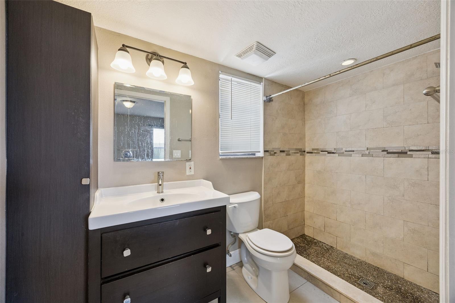
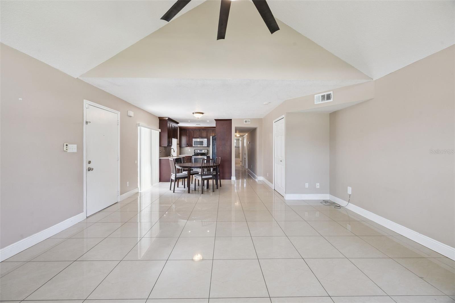
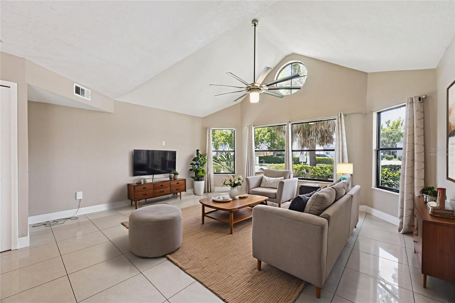
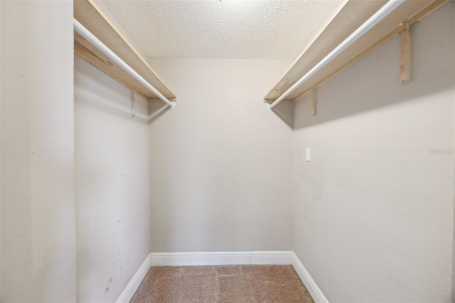
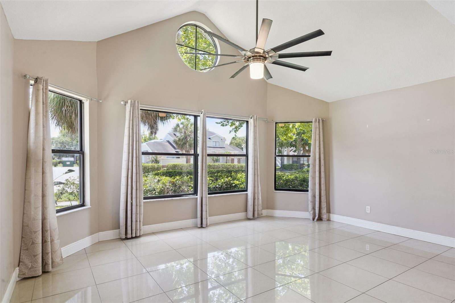
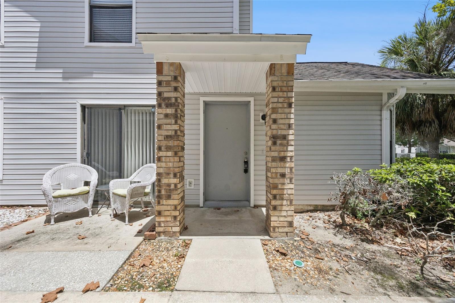
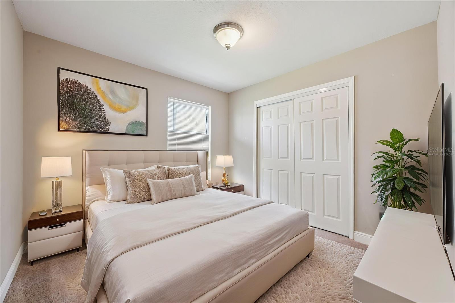
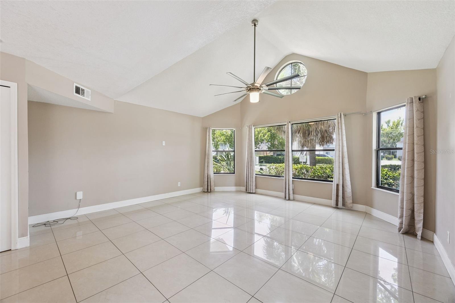
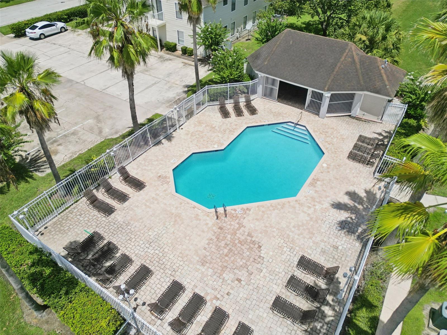
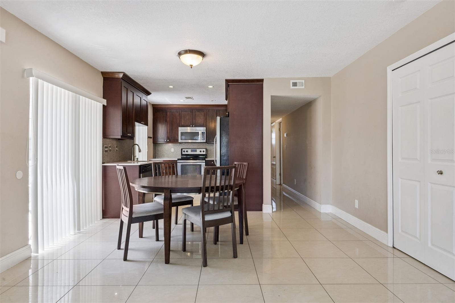
Ground-floor 3 bedroom, 2 bath condo in Villas at Shadow Bay with vaulted ceilings, no stairs, and in-unit laundry, minutes from The Loop, Lake Nona Medical City, and Orlando International Airport. Step inside to a bright, open living area where a dramatic vaulted ceiling with a round feature window and a full wall of windows fill the space with natural light. Porcelain tile runs through all main living areas and the dining space opens directly to the kitchen, which has been fully updated with solid wood cabinets, quartz countertops, tile backsplash, stainless steel appliances, and a closet pantry. The split floor plan places the primary suite on its own side with a walk-in closet and a private bath featuring a tiled walk-in shower and modern vanity. Two additional bedrooms share a second full bath and work well for guests, a home office, or a gym. Central A/C, ceiling fans, and a walk-in storage closet complete the interior. Outside, a brick accent entry and open front patio give you a private spot for morning coffee. The community features a sparkling pool and well-kept grounds. Located just north of US-192 with quick access to the Turnpike, Osceola Parkway, and SR 417, you are about 15 minutes to Walt Disney World and 25 minutes to downtown Orlando. Low-maintenance living in an established central Kissimmee location. Schedule your private showing today.
Financial Considerations
Price:
$219,900
HOA Fee:
N/A
Tax Amount:
$3071
Price per SqFt:
$175.92
Tax Legal Description:
VILLAS AT SHADOW BAY PHASE II PB 4 PG 124 ORB 824 PG 135 BLDG 6 UNIT B
Exterior Features
Lot Size:
2279
Lot Features:
N/A
Waterfront:
No
Parking Spaces:
N/A
Parking:
Assigned, Guest
Roof:
Shingle
Pool:
No
Pool Features:
N/A
Interior Features
Bedrooms:
3
Bathrooms:
2
Heating:
Central, Electric
Cooling:
Central Air
Appliances:
Dishwasher, Disposal, Dryer, Electric Water Heater, Microwave, Range, Refrigerator, Washer
Furnished:
Yes
Floor:
Carpet, Tile
Levels:
One
Additional Features
Property Sub Type:
Condominium
Style:
N/A
Year Built:
1987
Construction Type:
Block, Vinyl Siding
Garage Spaces:
No
Covered Spaces:
N/A
Direction Faces:
South
Pets Allowed:
Yes
Special Condition:
None
Additional Features:
Lighting, Sidewalk, Storage
Additional Features 2:
Buyer and/or Buyer Agent to Verify with Condo Association.
Map
- Address3023 RIO GRANDE TRL #3023
Contact a Professional

Featured Properties
Related Properties
- Featured
- Active
Condominium
3289 FAIRHAVEN LN #112
$ 269,000
- Featured
- Active
Condominium
5368 COMPASS PT #202
$ 205,000
- Featured
- Active
Condominium
4139 S ATLANTIC AVE #A103
$ 650,000
- Featured
- Active
Condominium
6400 AV. ISLA VERDE #4J
$ 480,000
- Featured
- Active
Condominium
2937 S ATLANTIC AVE #1905
$ 540,000
- Featured
- Active
Condominium
2937 S ATLANTIC AVE #2002
$ 565,000
- Featured
- Active
Condominium
175 116TH AVE #206
$ 325,000
- Featured
- Active
Condominium
773 VIVIENDA SOUTH CT #8
$ 260,000
- Featured
- Active
Condominium
449 SOUTH 12TH #2301
$ 1,250,000
- Featured
- Active
Condominium
1095 GULF OF MEXICO DR #104
$ 599,000
- Featured
- Active
Condominium
155 CARRAZO #8D
$ 320,000
- Featured
- Active
Condominium
3001 GREYSTONE LOOP #102