
Active
243 AMBER WAY
$349,900
Features:
Property Details
Remarks
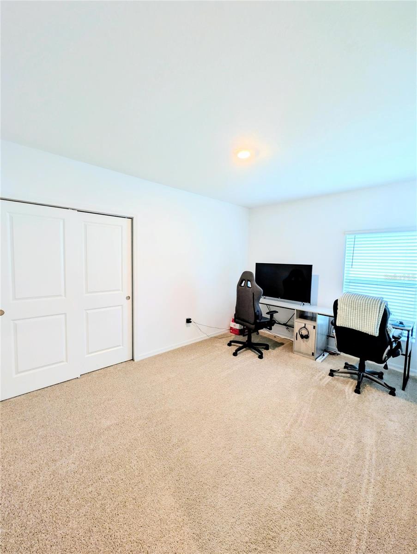
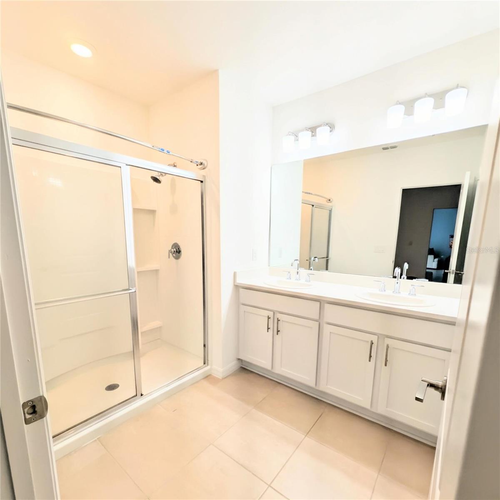
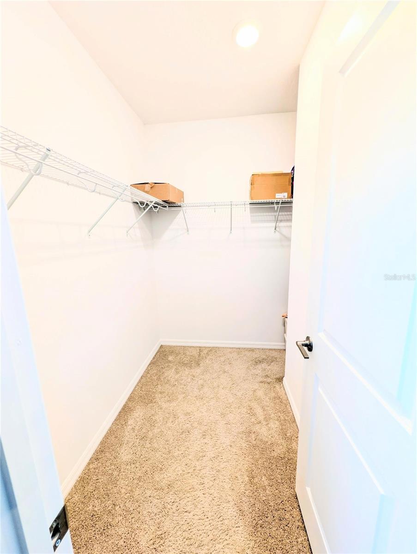
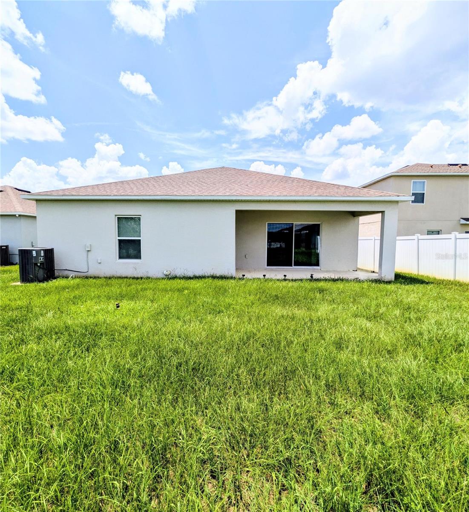
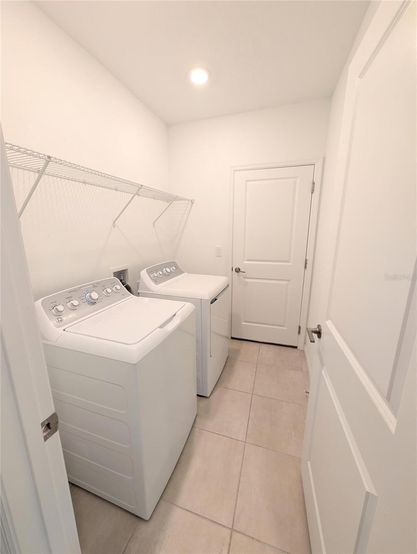
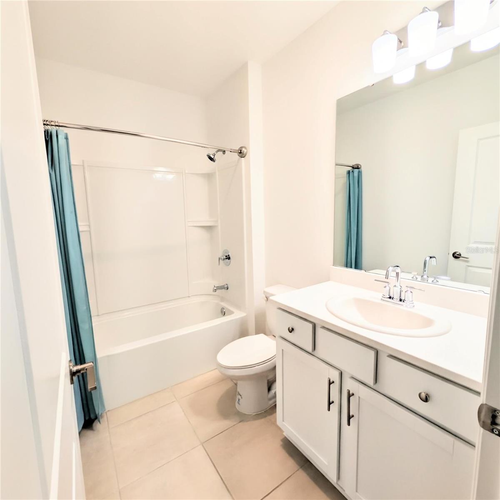
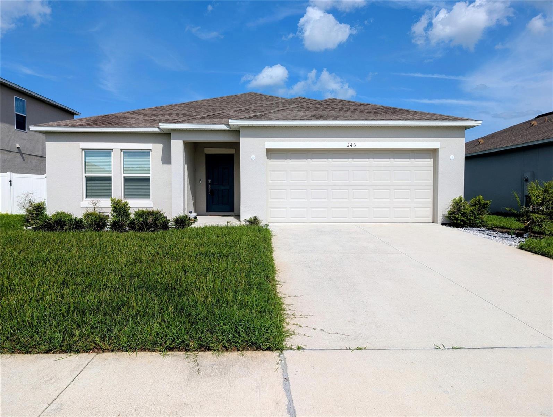
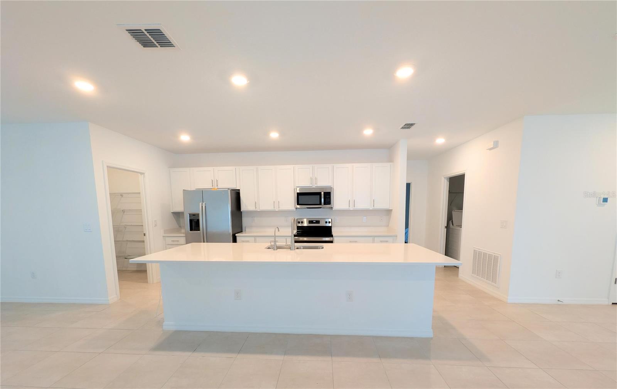
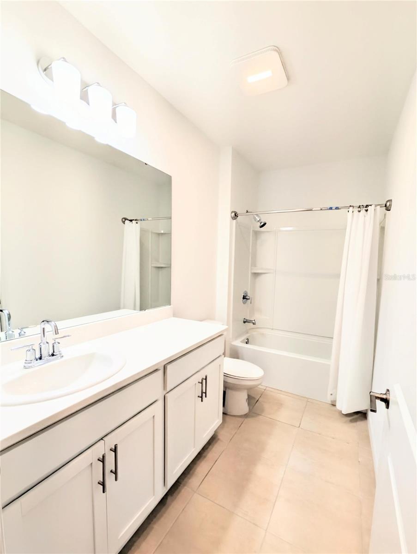
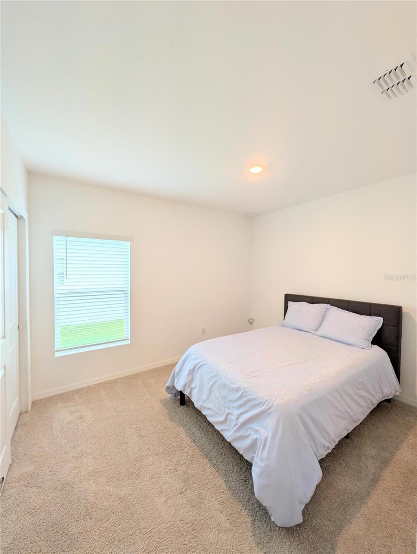
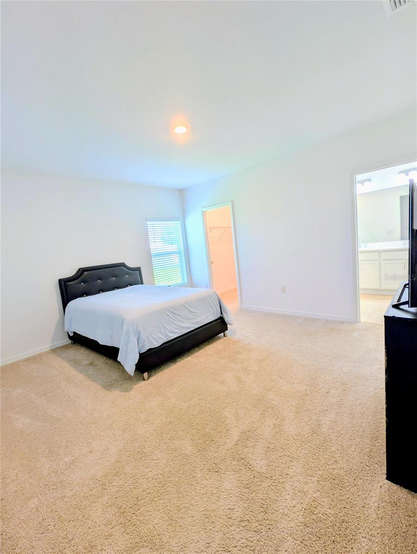
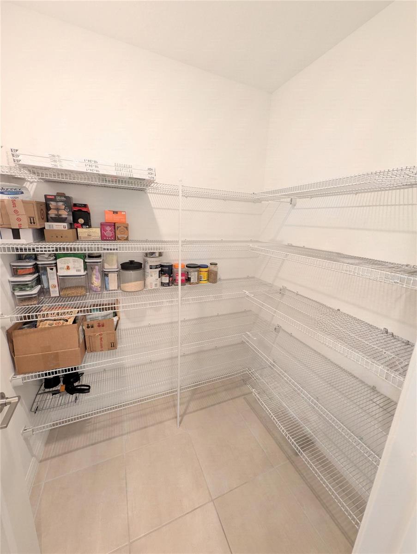
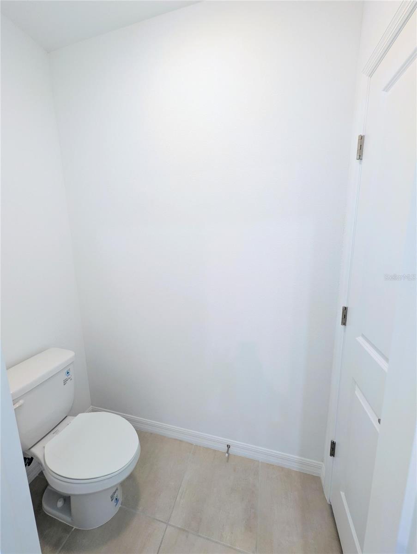
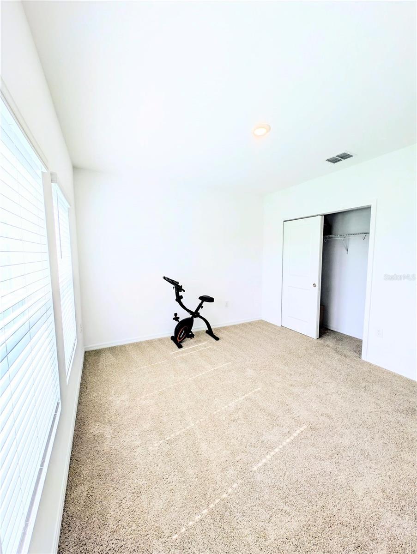
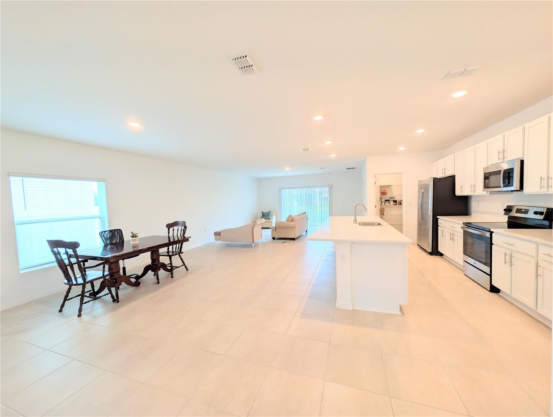
Welcome to this beautifully maintained, move-in-ready home built in 2023. Located in the peaceful Stepping Stone community, this bright and open 4-bedroom, 3-bathroom floor plan provides an exceptional, spacious layout designed for modern living. The heart of the home centers around an expansive entertaining corridor, perfectly blending the formal dining space, a massive great room, and an open gourmet kitchen. The kitchen boasts a long prep-and-serve island, ample counter space, and a generous walk-in pantry. Upgraded 18x18 tile flooring flows seamlessly through the foyer, kitchen, dining areas, laundry room, and all bathrooms. Slide open the rear glass doors to step onto your private, fully covered lanai, creating the perfect outdoor retreat for dining and relaxing. Three spacious secondary bedrooms provide excellent closet storage, while the peaceful primary owner's suite is tucked quietly into the back of the home, complete with an L-shaped walk-in closet and a well-appointed en-suite bath with a large shower enclosure. Please note: Audio and video recording devices are active on the premises, including a Google doorbell camera.
Financial Considerations
Price:
$349,900
HOA Fee:
85
Tax Amount:
$4842
Price per SqFt:
$167.34
Tax Legal Description:
STEPPING STONE POD A PH 2 PB 31 PGS 123-124 LOT 198
Exterior Features
Lot Size:
6969
Lot Features:
N/A
Waterfront:
No
Parking Spaces:
N/A
Parking:
N/A
Roof:
Shingle
Pool:
No
Pool Features:
N/A
Interior Features
Bedrooms:
4
Bathrooms:
3
Heating:
Central
Cooling:
Central Air
Appliances:
Dryer, Microwave, Range, Refrigerator, Washer
Furnished:
Yes
Floor:
Carpet, Ceramic Tile
Levels:
One
Additional Features
Property Sub Type:
Single Family Residence
Style:
N/A
Year Built:
2023
Construction Type:
Block
Garage Spaces:
Yes
Covered Spaces:
N/A
Direction Faces:
East
Pets Allowed:
No
Special Condition:
None
Additional Features:
N/A
Additional Features 2:
N/A
Map
- Address243 AMBER WAY
Contact a Professional

Featured Properties
Related Properties
$ 499,000
$ 899,900
$ 426,000
- Featured
- Active
Single Family Residence
9514 LETTERSTONE CT
$ 380,000
- Featured
- Active
Single Family Residence
612 SHROPSHIRE LOOP
$ 284,700
- Featured
- Active
Single Family Residence
12801 CINQUETERRE DR
$ 875,000
- Featured
- Active
Single Family Residence
2419 HILLVIEW STREET ST
$ 2,650,000
$ 275,000
- Featured
- Active
Single Family Residence
3923 SUNSET COVE DR
$ 328,000
$ 294,900
$ 429,900