
Active
1025 DERBYSHIRE DR
$324,990
Features:
Property Details
Remarks
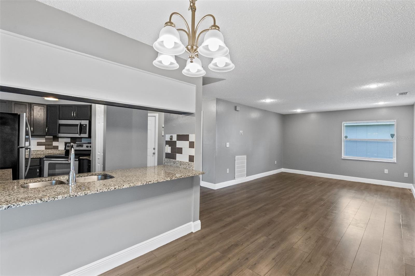
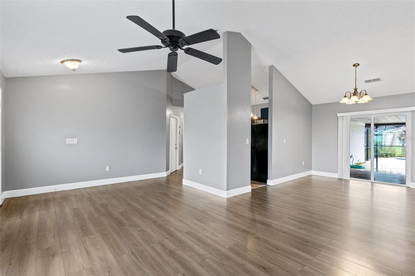
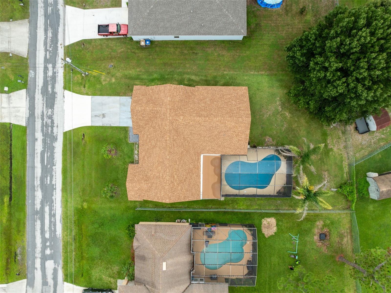
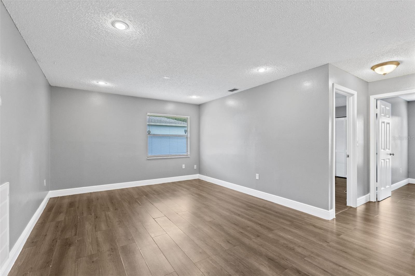
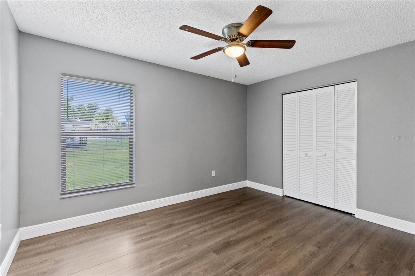
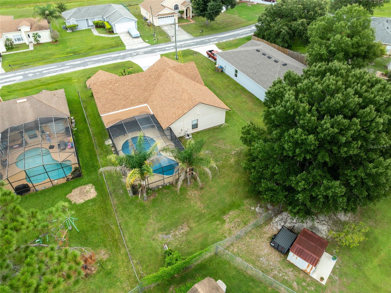
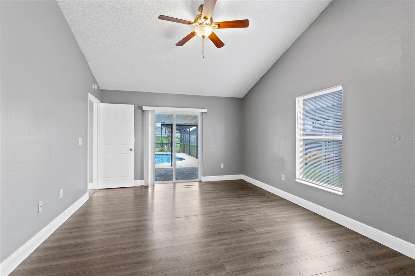
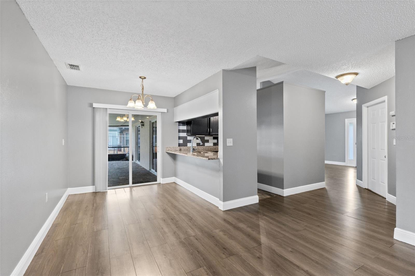
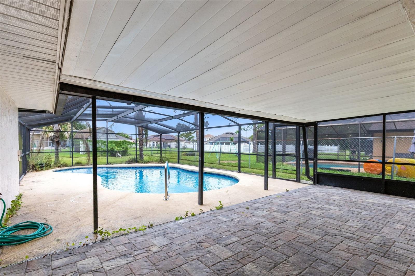
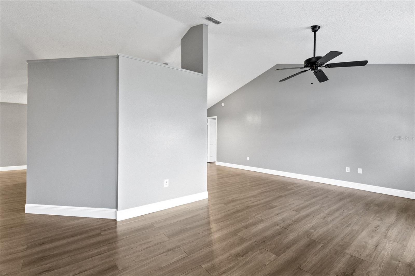
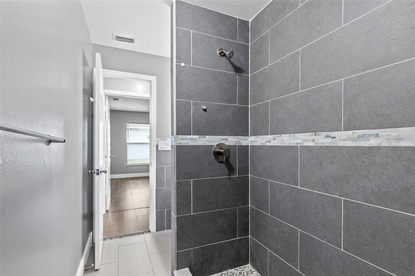
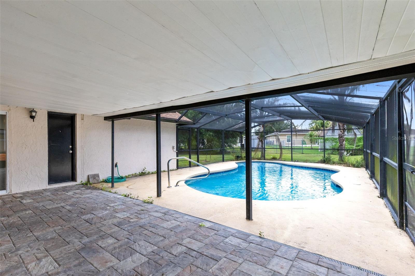
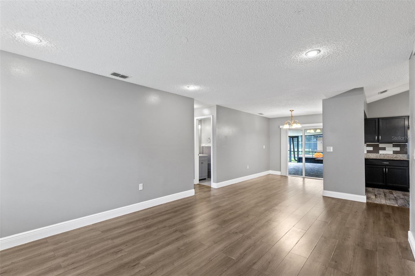
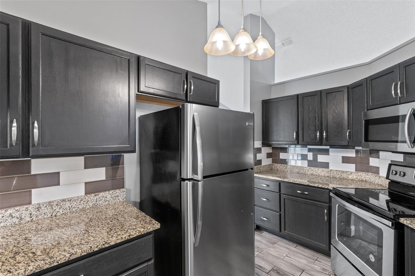
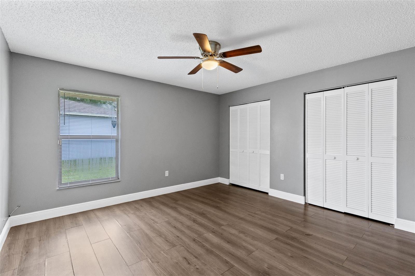
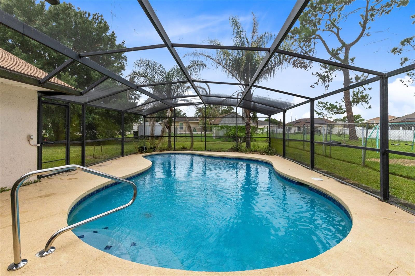
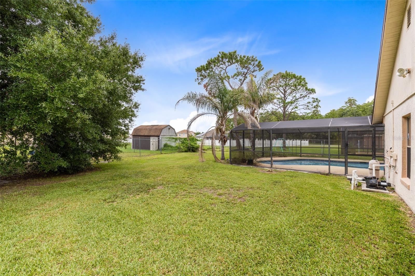
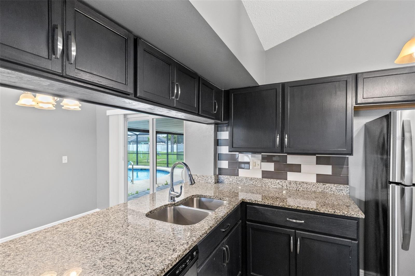
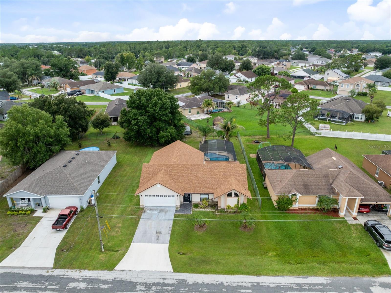
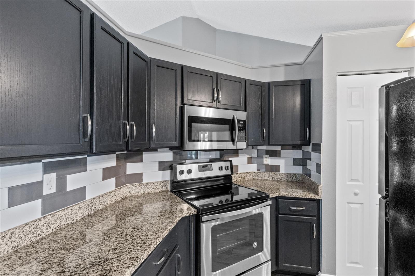
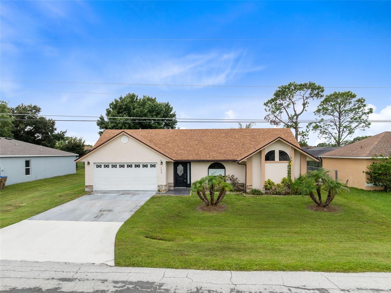
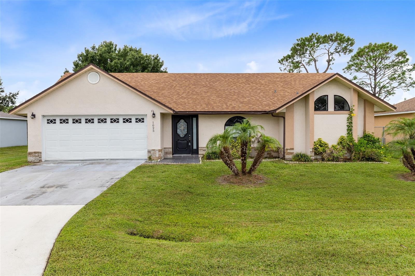
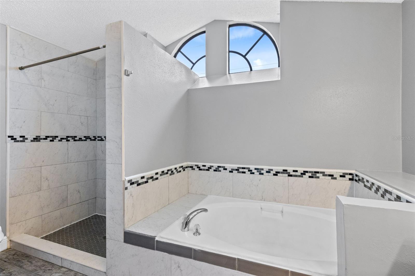
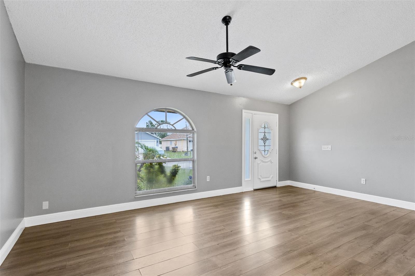
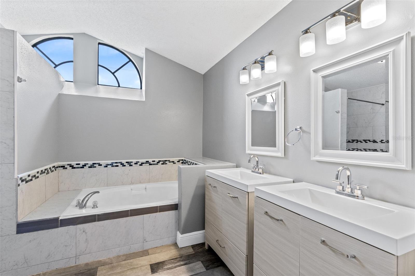
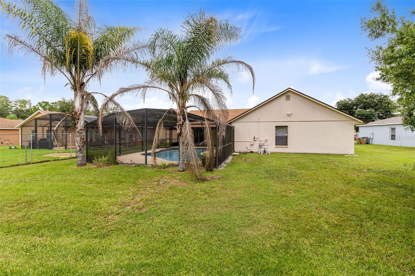
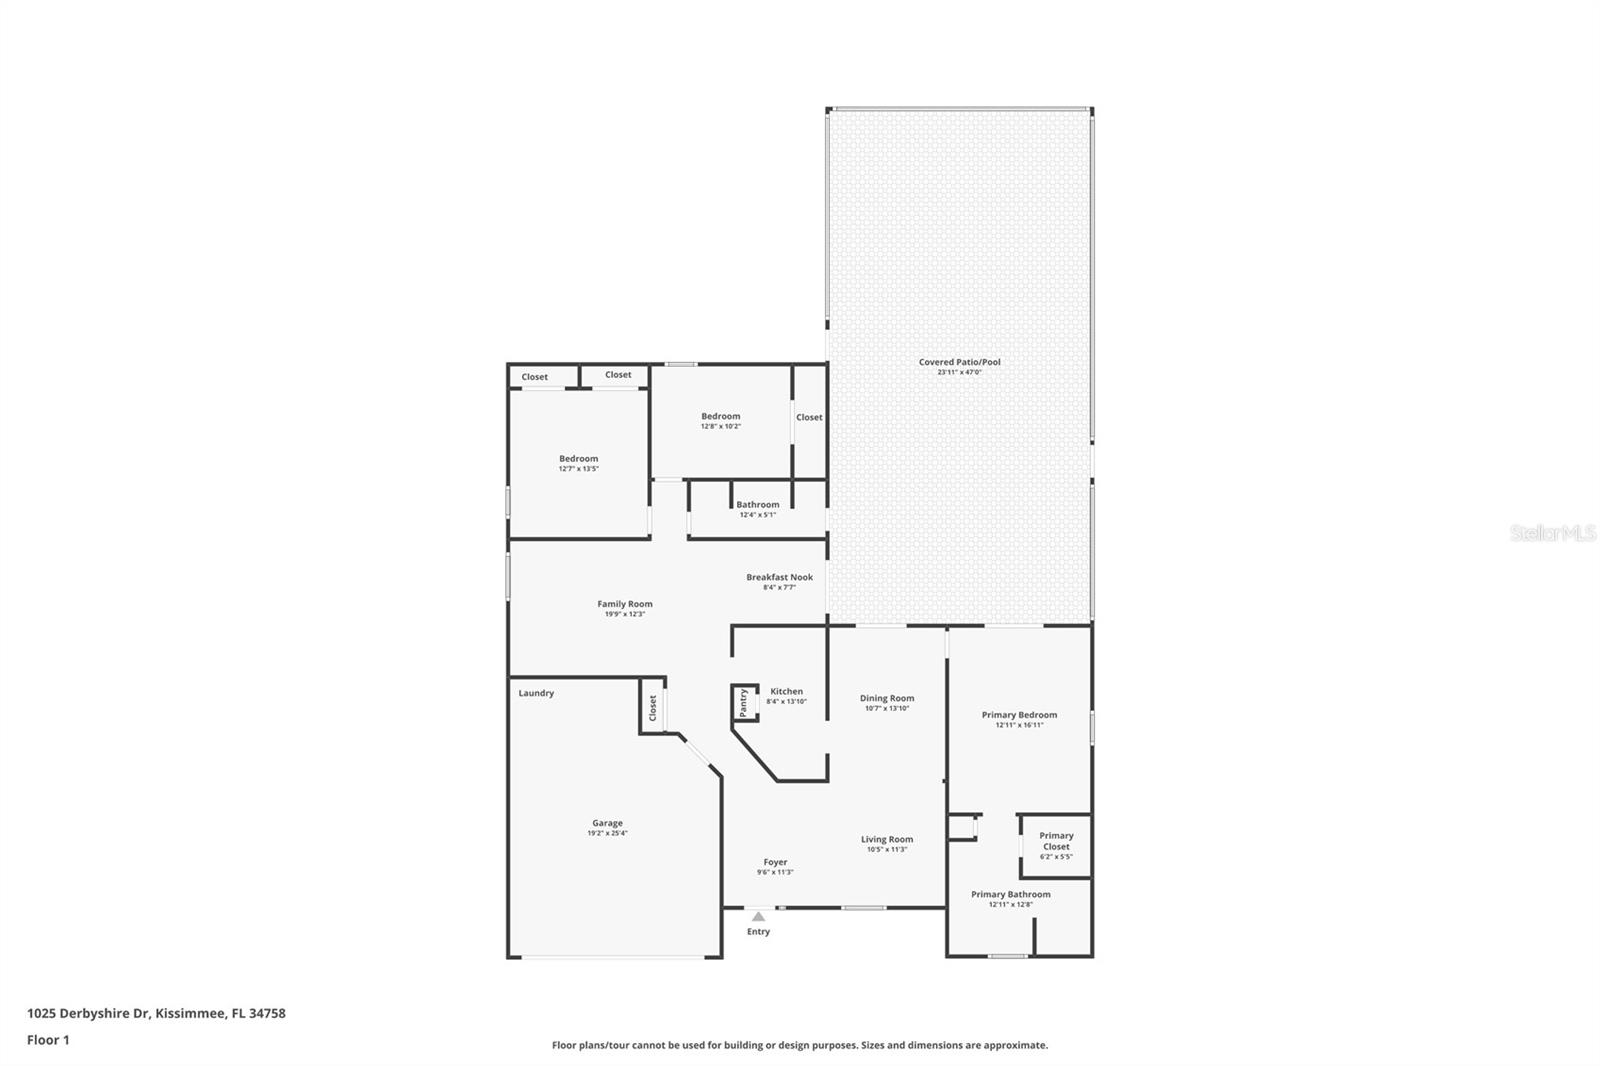
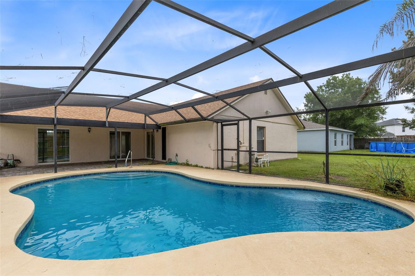
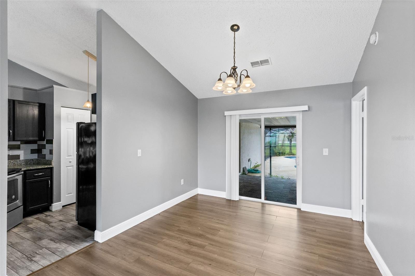
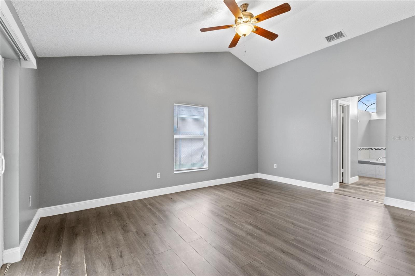
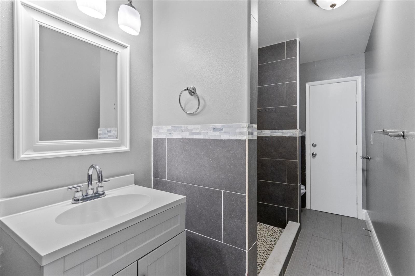
Welcome to this beautifully updated POOL HOME featuring an open floor plan, vaulted ceilings, and a spacious layout designed for comfortable everyday living and entertaining. The kitchen offers solid-surface countertops, stainless steel appliances, ample cabinetry, and an open connection to the main living areas. The primary suite features a walk-in closet and a spacious bathroom with dual sinks, a walk-in shower, and a Jacuzzi-style garden tub. The home has been thoughtfully updated throughout, including refreshed bathrooms with attractive tile finishes, and offers a clean, well-maintained interior that is ready for its next owner. Step outside to your own private retreat with a screened-in lanai and swimming pool, offering plenty of space to relax, entertain, or enjoy Florida living year-round. The POOL was resurfaced in 2024, and the pool pump was replaced in 2023. Additional recent improvements include a NEW ROOF and WATER HEATER in 2024, new window blinds in 2026, and fresh interior and exterior paint in 2026. Located in Poinciana Village 2 with no CDD, residents enjoy access to community amenities including internet and cable, a fitness center, community pool, playgrounds, parks, and recreational facilities. Conveniently located near shopping, dining, schools, medical facilities, and major roadways. With numerous recent updates, a private pool, and generous indoor and outdoor living space, this home is ready for its next owner. Schedule your private showing today.
Financial Considerations
Price:
$324,990
HOA Fee:
100
Tax Amount:
$4139
Price per SqFt:
$177.2
Tax Legal Description:
POINCIANA V 2 NBD 1 PB 3 PG 69BLK 600 LOTS 3 & 4
Exterior Features
Lot Size:
20038
Lot Features:
Cleared, Landscaped, Paved
Waterfront:
No
Parking Spaces:
N/A
Parking:
N/A
Roof:
Shingle
Pool:
Yes
Pool Features:
In Ground, Screen Enclosure
Interior Features
Bedrooms:
3
Bathrooms:
2
Heating:
Central
Cooling:
Central Air
Appliances:
Dishwasher, Disposal, Microwave, Range, Refrigerator
Furnished:
Yes
Floor:
Ceramic Tile, Laminate
Levels:
One
Additional Features
Property Sub Type:
Single Family Residence
Style:
N/A
Year Built:
1990
Construction Type:
Block
Garage Spaces:
Yes
Covered Spaces:
N/A
Direction Faces:
Southwest
Pets Allowed:
No
Special Condition:
None
Additional Features:
Lighting, Private Mailbox, Rain Gutters
Additional Features 2:
Check with local ordinances for rental length
Map
- Address1025 DERBYSHIRE DR
Contact a Professional

Featured Properties
Related Properties
$ 225,000
- Featured
- Active
Single Family Residence
14219 STOCKWELL LN
$ 399,500
- Featured
- Active
Single Family Residence
1532 E SCHWARTZ BLVD
$ 300,000
$ 299,900
- Featured
- Active
Single Family Residence
9533 SE 168TH MAPLESONG LN
$ 265,000
- Featured
- Active
Single Family Residence
10735 SPRING SAPLING CIR
$ 1,076,032
- Featured
- Active
Single Family Residence
3112 ARECA AVE
$ 378,000
$ 265,000
$ 360,000
- Featured
- Active
Single Family Residence
197 BRANDY CREEK CIR SE
$ 499,000
$ 1,274,092
- Featured
- Active
Single Family Residence
1011 VICTORIA HILLS DR S