
Active
4330 SUNNY CREEK PL
$399,900
Features:
Property Details
Remarks
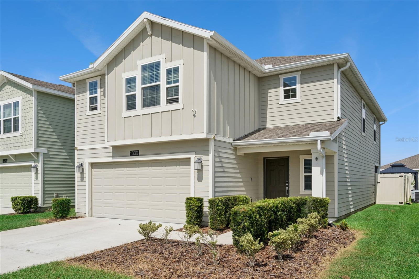
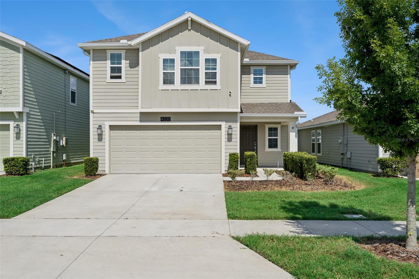
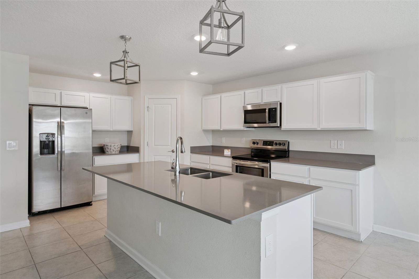
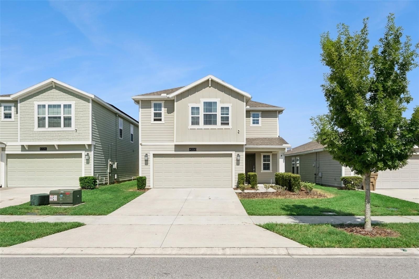
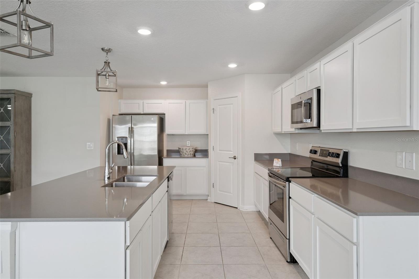
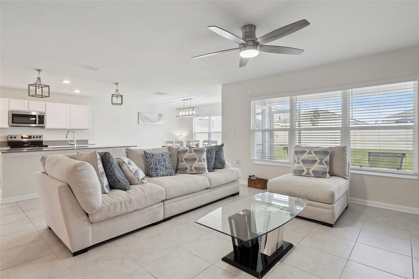
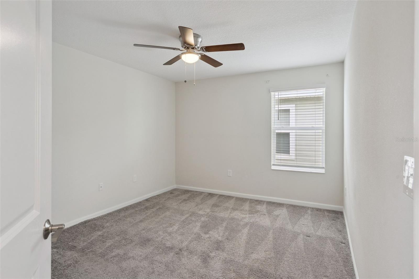
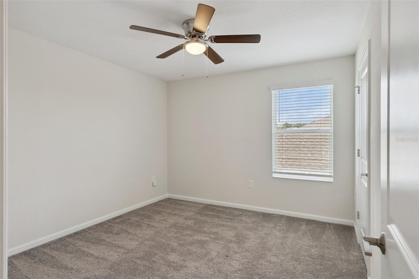
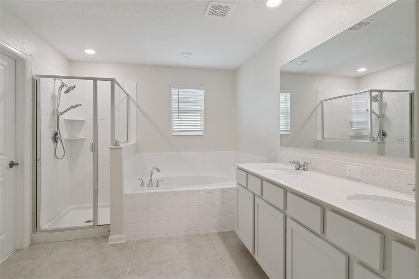
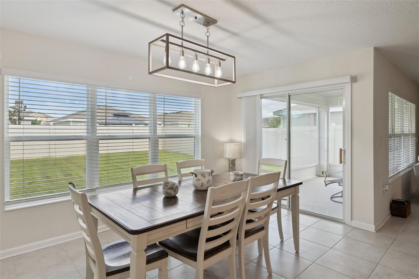
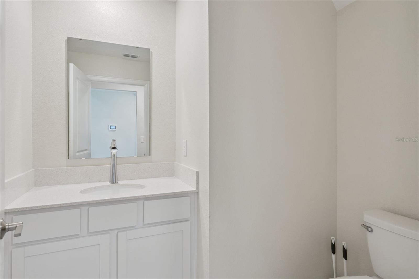
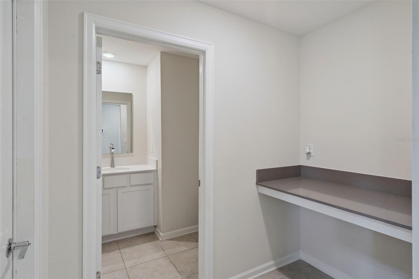
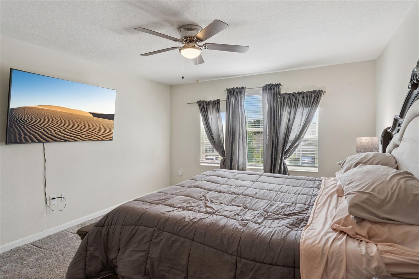
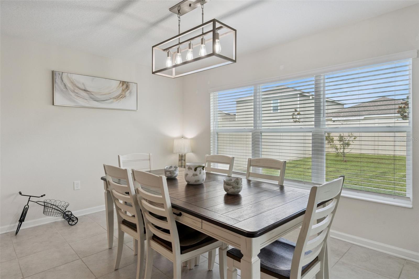
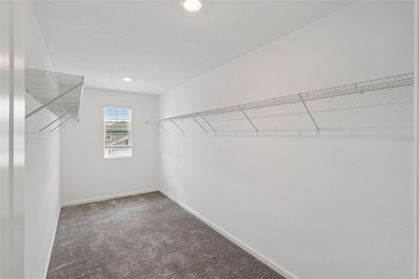
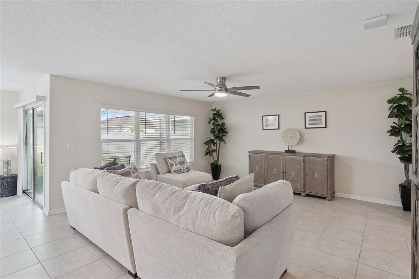
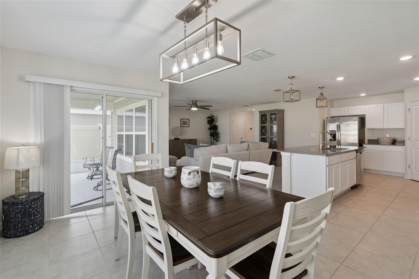
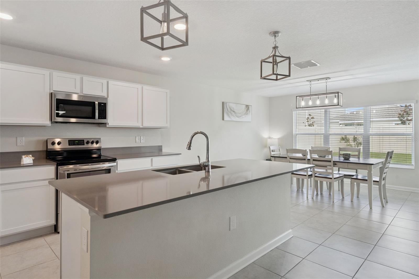
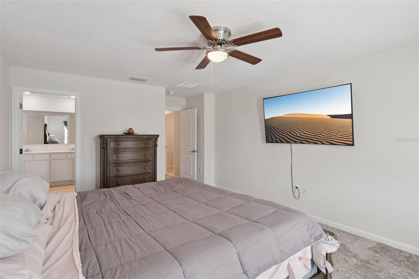
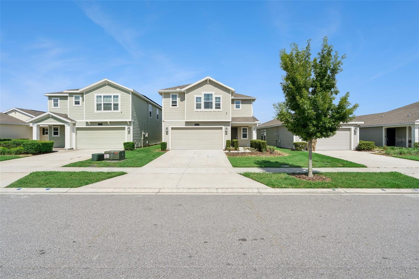
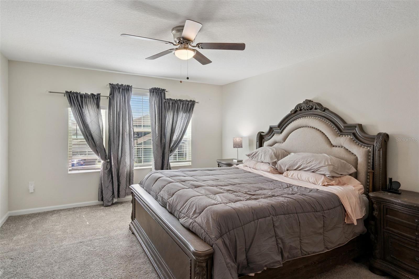
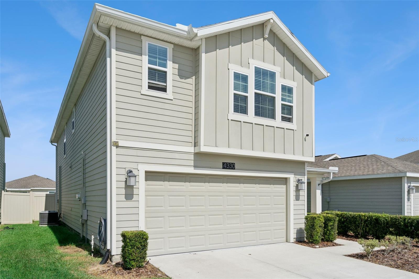
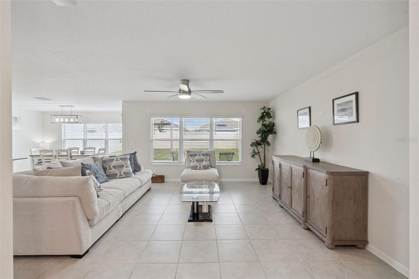
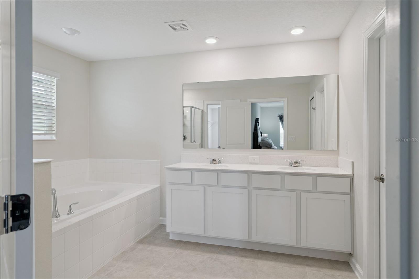
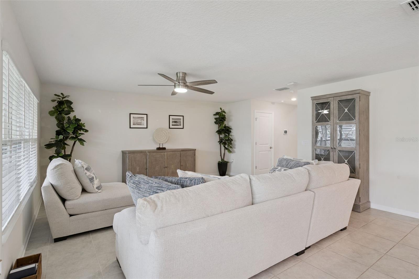
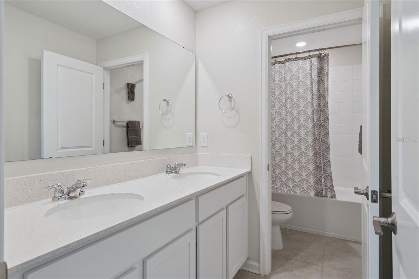
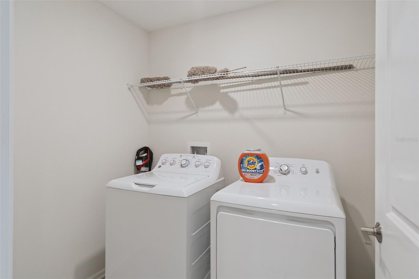
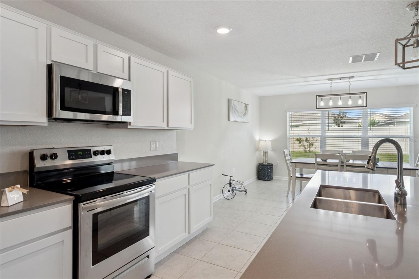
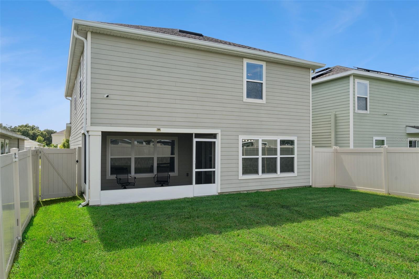
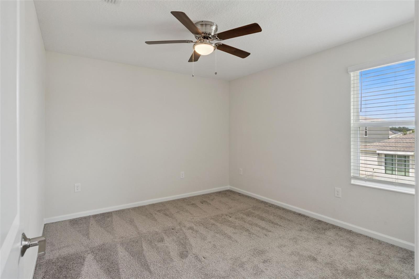
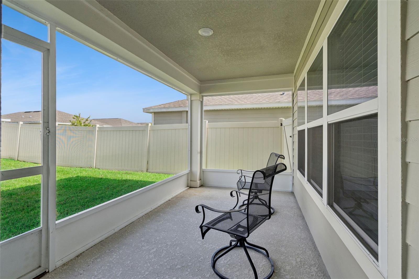
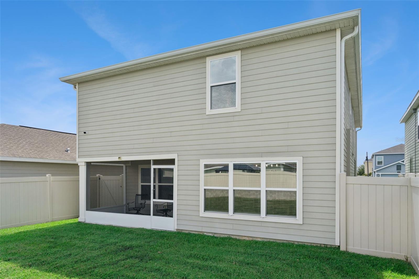
**Welcome home to this beautifully maintained 4 bedroom, 2.5 bath Lennar Dawson floor plan, built in 2020 and cared for by its original owners. Offering 2,357 square feet of designed living space, this home features an open concept layout that's perfect for both everyday living and entertaining. Step inside to a welcoming foyer that opens to a spacious living area filled with natural light from large windows and sliding glass doors. The kitchen is the heart of the home, featuring a large center island with space for bar seating, stainless steel appliances, abundant cabinet and counter space, and an open view of the living room. Just off the kitchen, the dedicated dining area overlooks the fully fenced backyard, creating the perfect setting for family meals and gatherings. Enjoy Florida living year-round from the screened-in patio, offering a peaceful space to relax while overlooking the private backyard. A convenient half bath and under stair storage complete the first floor. Upstairs, you'll find all four bedrooms, along with a versatile loft that makes an ideal home office, study area, or second living space. The spacious primary suite offers plenty of room to unwind and features a large walk-in closet, dual vanity, and private en-suite bath. The upstairs laundry room includes the washer and dryer for added convenience. Located in a desirable Kissimmee community close to shopping, dining, major roadways, and Central Florida attractions, this move-in-ready home combines modern design, functional living spaces, and pride of ownership throughout. Don't miss your opportunity to make it yours!
Financial Considerations
Price:
$399,900
HOA Fee:
181
Tax Amount:
$7243
Price per SqFt:
$169.66
Tax Legal Description:
STOREY CREEK PH 2A PB 28 PGS 149-151 LOT 230
Exterior Features
Lot Size:
4792
Lot Features:
Landscaped, Sidewalk, Paved
Waterfront:
No
Parking Spaces:
N/A
Parking:
N/A
Roof:
Shingle
Pool:
No
Pool Features:
N/A
Interior Features
Bedrooms:
4
Bathrooms:
3
Heating:
Central
Cooling:
Central Air
Appliances:
Dishwasher, Disposal, Dryer, Range, Refrigerator, Washer
Furnished:
Yes
Floor:
Carpet, Ceramic Tile
Levels:
Two
Additional Features
Property Sub Type:
Single Family Residence
Style:
N/A
Year Built:
2020
Construction Type:
Cement Siding
Garage Spaces:
Yes
Covered Spaces:
N/A
Direction Faces:
West
Pets Allowed:
Yes
Special Condition:
None
Additional Features:
Private Entrance, Private Yard, Sidewalk, Sliding Doors
Additional Features 2:
Buyer to verify all lease restrictions directly with HOA.
Map
- Address4330 SUNNY CREEK PL
Contact a Professional

Featured Properties
Related Properties
- Featured
- Active
Single Family Residence
13008 SASSAFRAS TRAIL
$ 316,056
$ 565,000
$ 365,000
$ 387,799
$ 441,000
- Featured
- Active
Single Family Residence
12136 SHEARWATER DR
$ 299,900
$ 315,000
- Featured
- Active
Single Family Residence
3357 MONTEVERDE AVE SW
$ 421,552
- Featured
- Active
Single Family Residence
1414 SEA GLASS RD
$ 365,900
- Featured
- Active
Single Family Residence
180 RIVER OAKS CIR
$ 1,075,000
$ 292,900
- Featured
- Active
Single Family Residence
190 MOCKINGBIRD LN