
































































































Active
2304 INDIAN MOUND TRL
$638,000
Features:
Property Details
Remarks
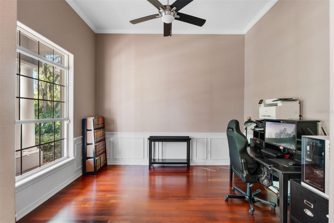
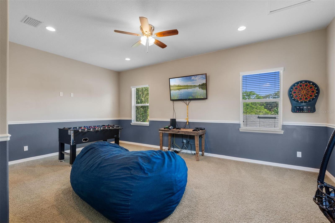
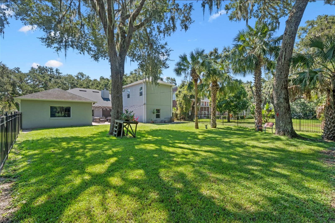
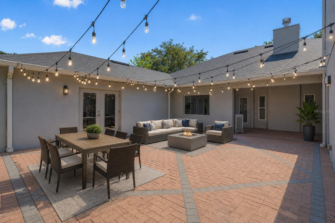
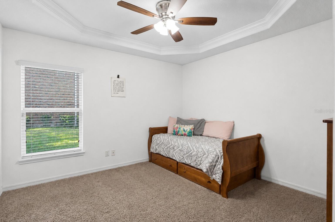
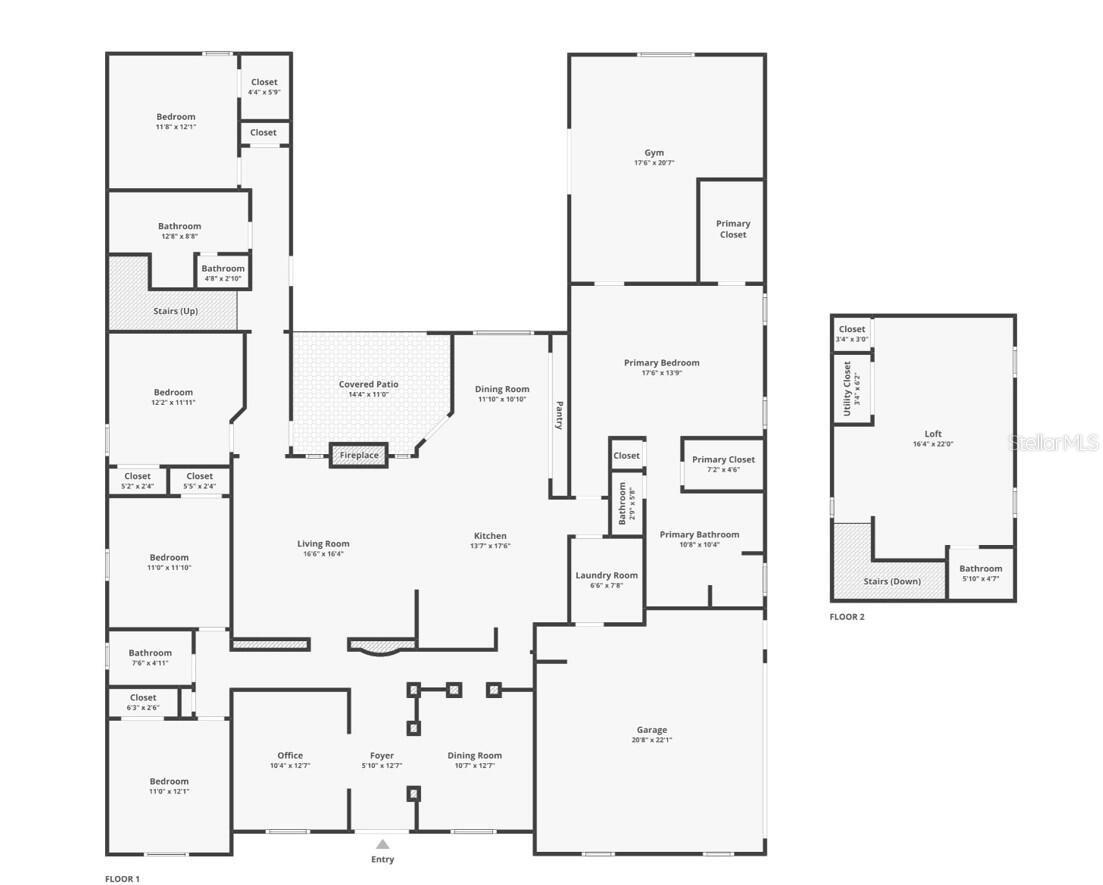
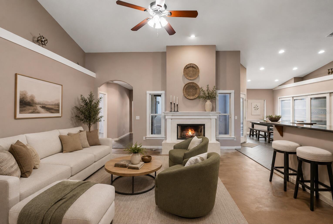
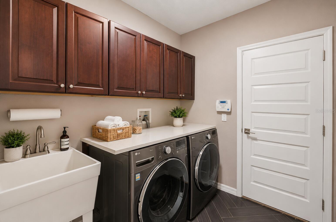
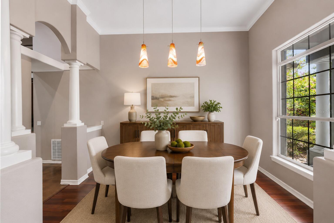
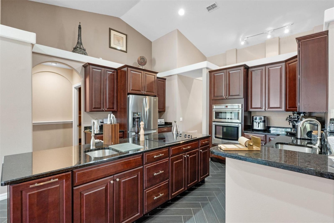
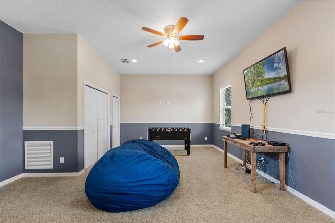
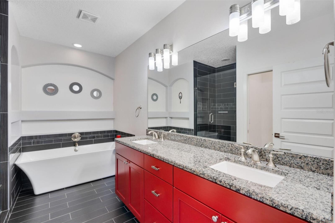
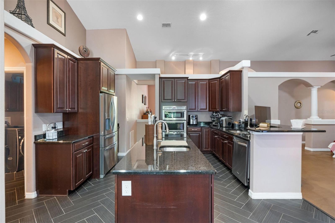
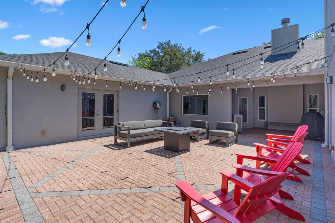
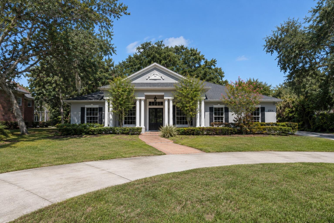
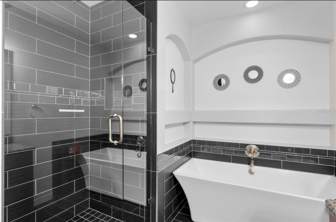
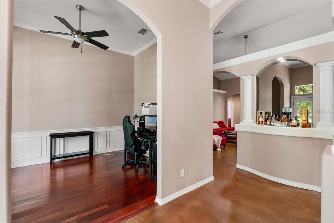
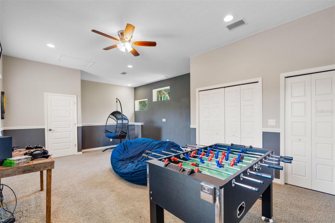
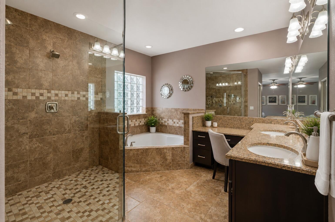
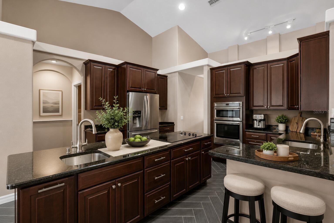
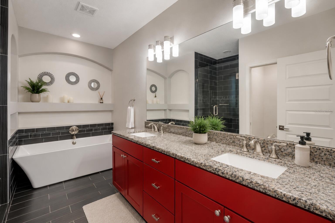
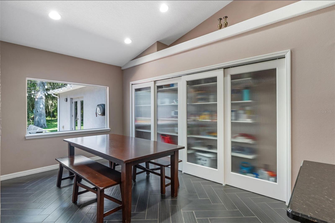
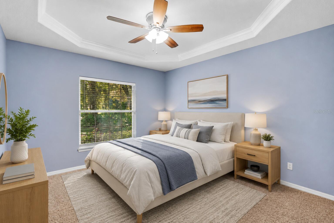
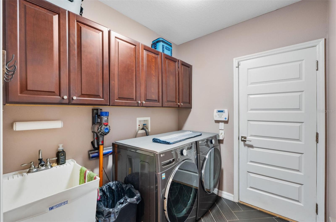
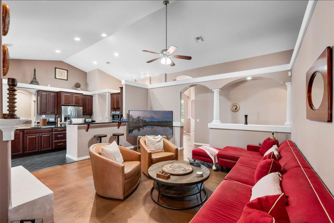
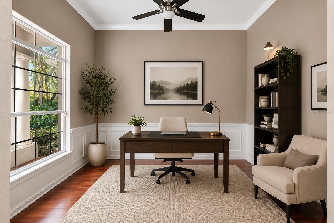
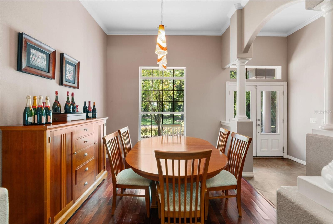
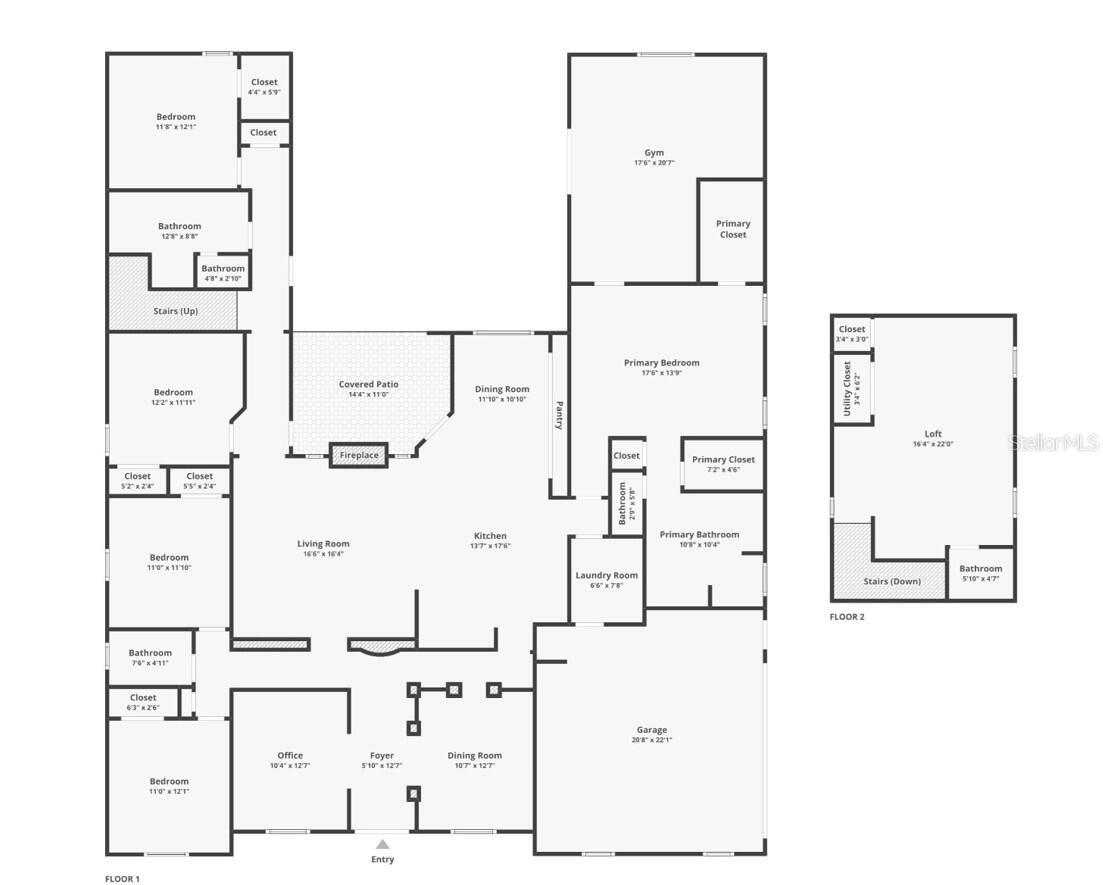
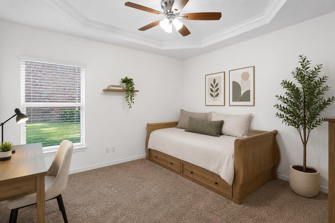
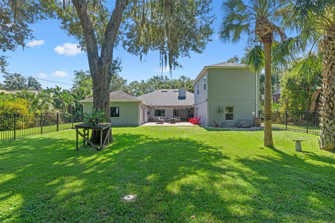
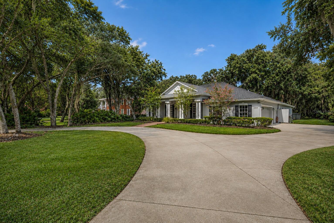
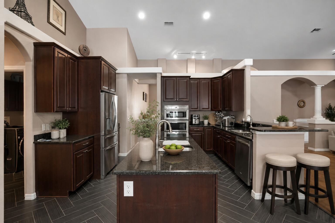
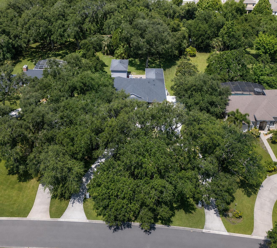
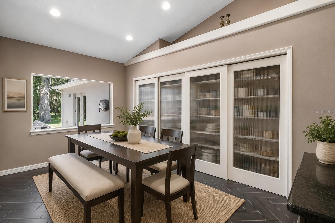
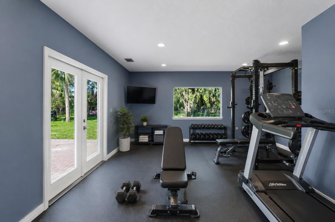
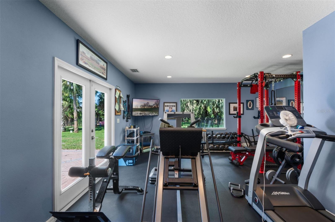
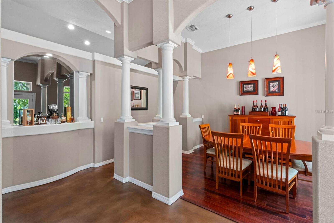
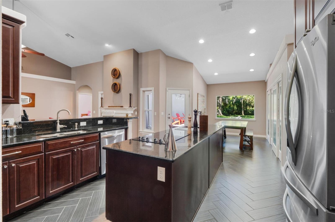
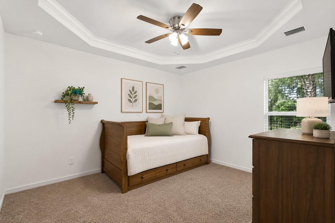
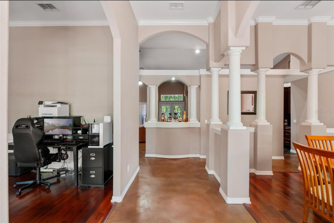
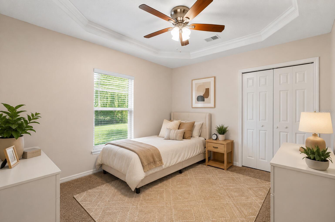
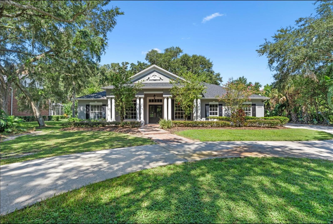
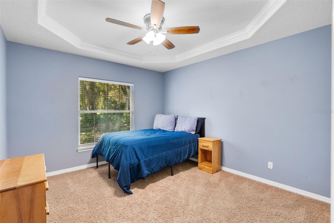
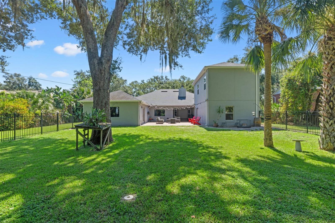
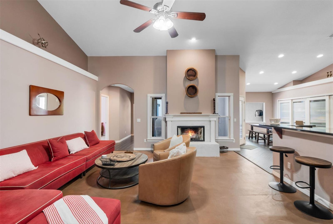
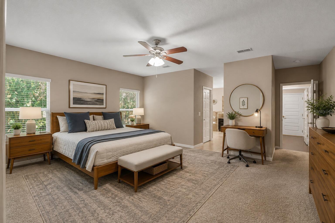
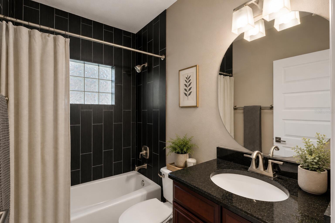
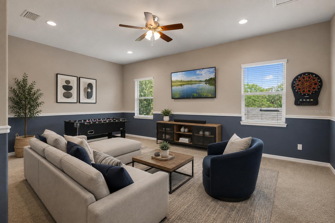
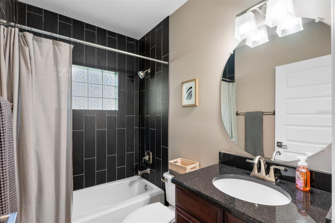
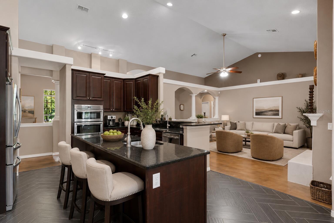
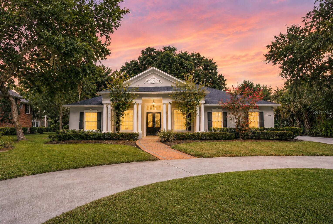
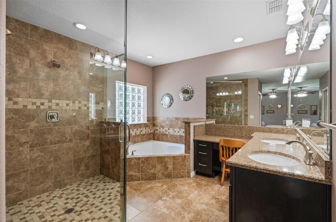
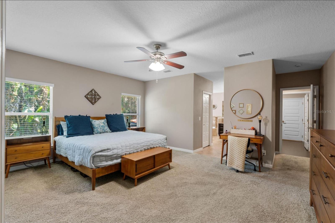
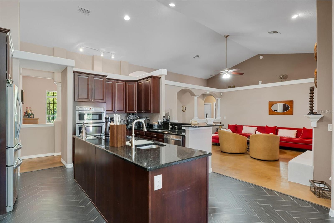
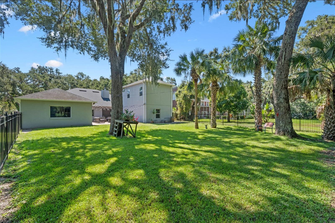
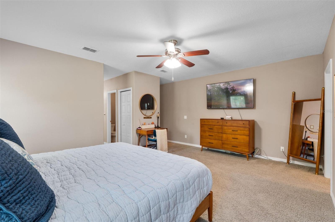
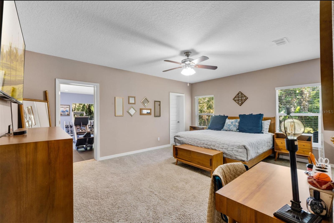
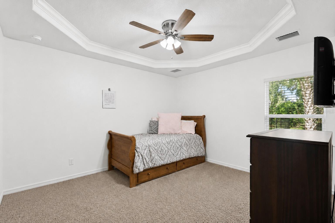
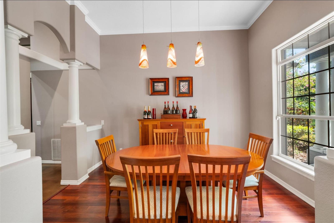
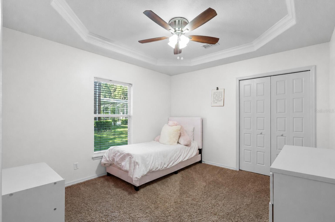
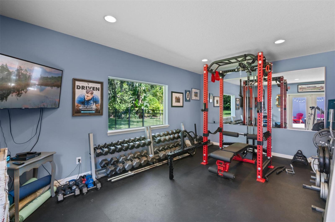
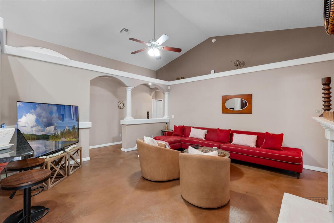
Private one-acre home in Kissimmee's most coveted gated lakefront community, Hidden Harbor, offering 3,764 square feet, five bedrooms, 3.5 bathrooms, a main-floor primary suite, private large workout room and an oversized upstairs game room. A circular driveway and mature landscaping create an impressive approach to this colonial-style home. Inside, abundant natural light, generous room sizes, and a versatile floor plan provide space for everyday living, entertaining, working from home, and hosting guests. The kitchen serves as the center of the home and features granite countertops, stainless steel appliances, herringbone tile flooring, a large center island, and an oversized pantry. The adjoining living and dining areas provide an open, comfortable setting for gatherings. The main-floor primary suite includes dual vanities, a soaking tub, a separate shower, and direct access to a large, dedicated home gym. Four additional bedrooms provide ample space for family, guests, or home offices. Upstairs, the spacious loft and game room includes a half bathroom and can be used as a media room, recreation area, office, or additional entertaining space. The private backyard features an open lawn and mature trees, creating a quiet outdoor setting with room to relax, entertain, or enjoy the one-acre property. Hidden Harbor residents have access to community tennis courts and a private fishing dock. The home is also conveniently located near shopping, dining, major roadways, and Central Florida attractions. **Some photos are virtually staged**
Financial Considerations
Price:
$638,000
HOA Fee:
147
Tax Amount:
$4161
Price per SqFt:
$169.5
Tax Legal Description:
HIDDEN HARBOR PB 4 PG 54 & 55 LOT 4
Exterior Features
Lot Size:
43560
Lot Features:
N/A
Waterfront:
No
Parking Spaces:
N/A
Parking:
N/A
Roof:
Shingle
Pool:
No
Pool Features:
N/A
Interior Features
Bedrooms:
5
Bathrooms:
4
Heating:
Central, Electric
Cooling:
Central Air
Appliances:
Built-In Oven, Cooktop, Dishwasher, Disposal, Dryer, Electric Water Heater, Ice Maker, Microwave, Range, Refrigerator, Washer
Furnished:
Yes
Floor:
Carpet, Concrete, Tile, Wood
Levels:
Two
Additional Features
Property Sub Type:
Single Family Residence
Style:
N/A
Year Built:
2002
Construction Type:
Block, Concrete, Stucco
Garage Spaces:
Yes
Covered Spaces:
N/A
Direction Faces:
East
Pets Allowed:
Yes
Special Condition:
None
Additional Features:
Rain Gutters
Additional Features 2:
N/A
Map
- Address2304 INDIAN MOUND TRL
Contact a Professional

Featured Properties
Related Properties
$ 5,500,000
$ 299,900
- Featured
- Active
Single Family Residence
3101 FLOWERTREE RD
$ 589,000
$ 799,000
$ 365,000
- Featured
- Active
Single Family Residence
1185 MACFARLANE AVE
$ 289,900
$ 265,000
$ 270,000
$ 475,000
$ 329,000
$ 409,900