





Active
4619 CABALERRO TRL
$354,990
Features:
Property Details
Remarks
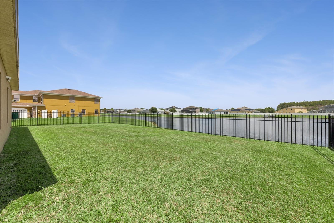
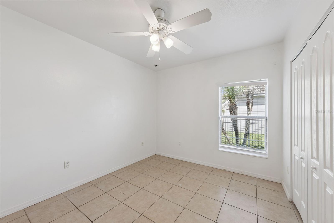
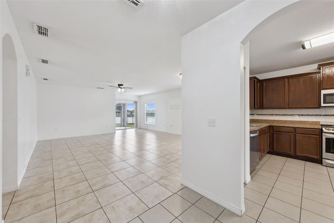
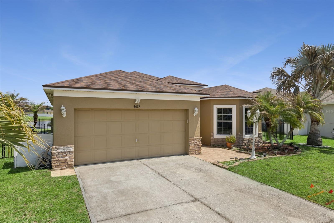
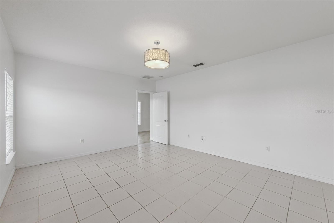
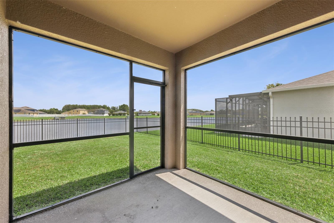
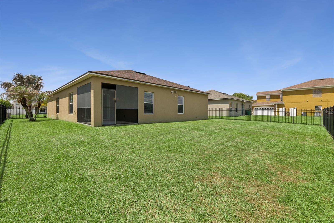
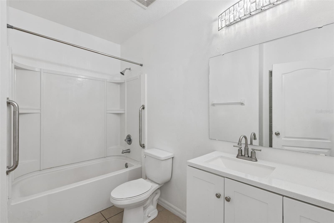
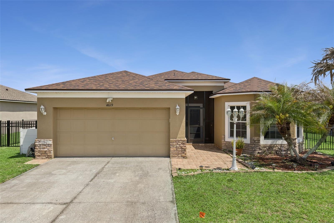
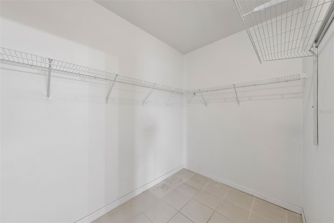
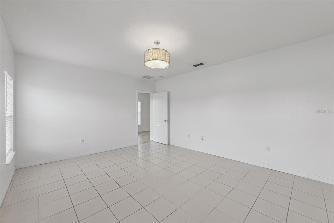
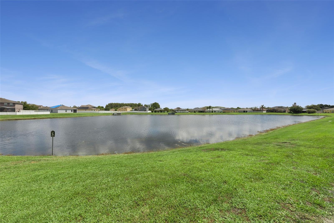
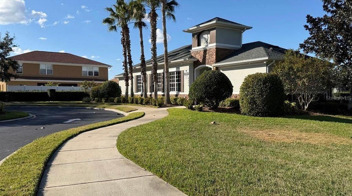
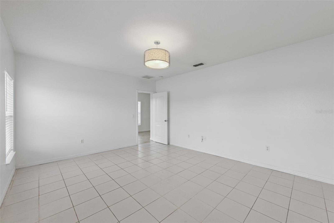
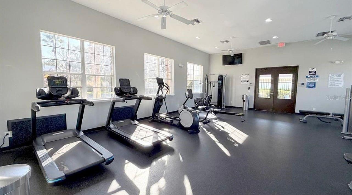
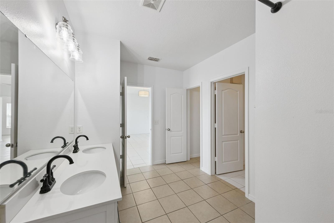
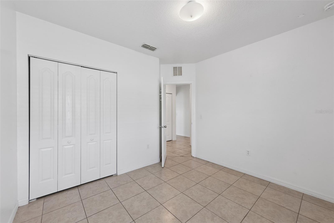
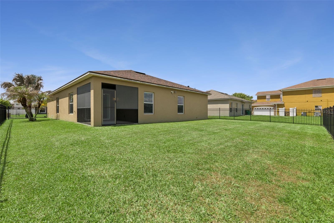
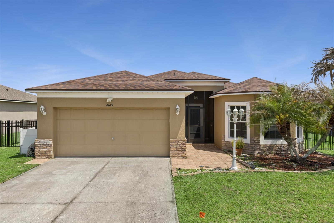
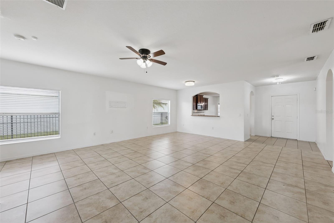
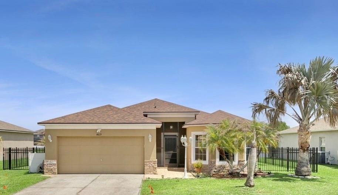
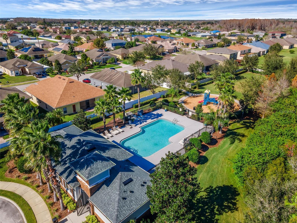
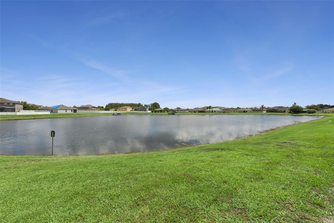
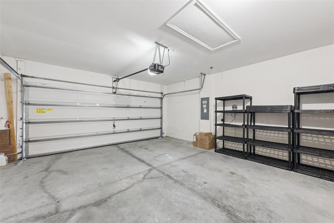
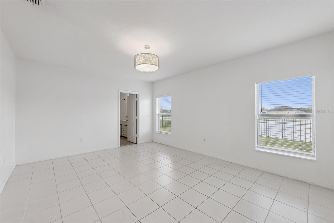
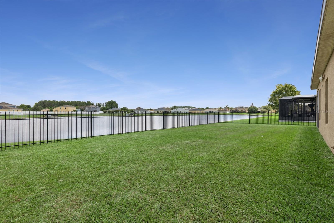
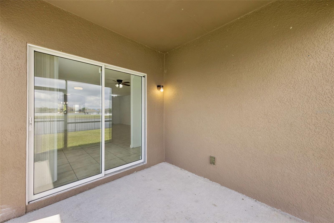
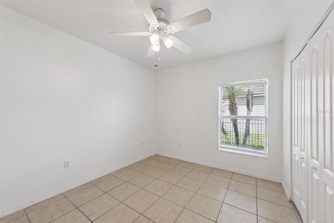
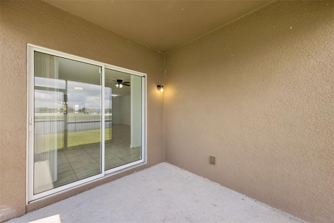
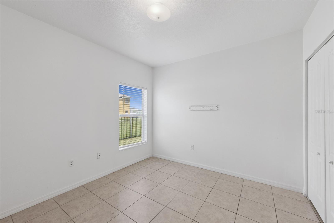
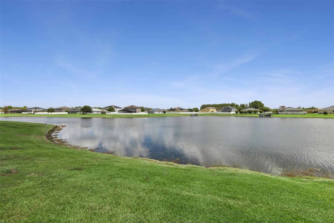
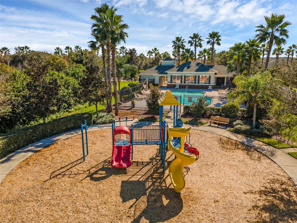
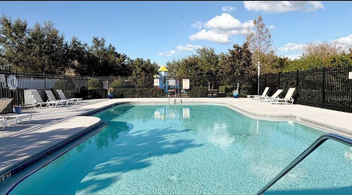
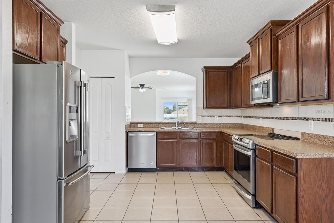
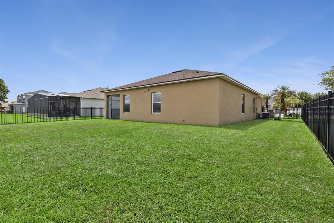
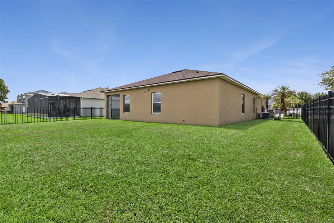
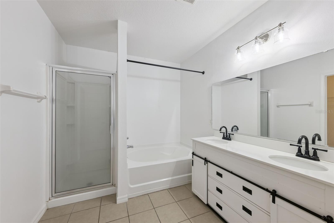
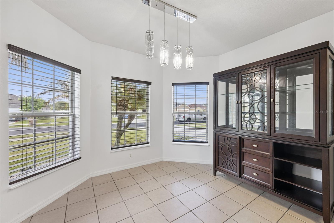
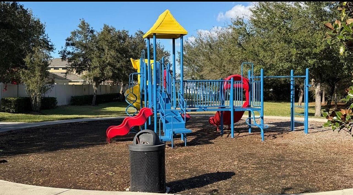
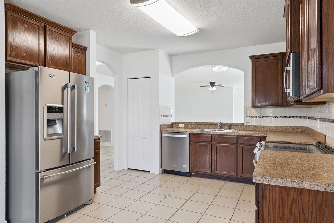
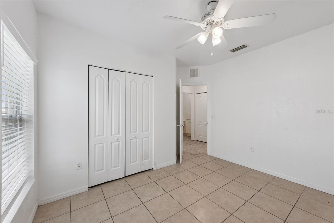
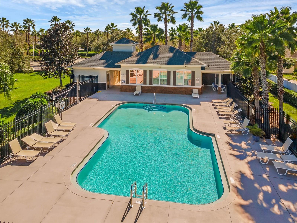
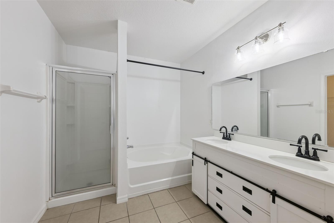
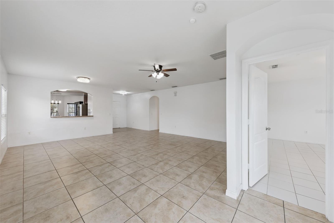
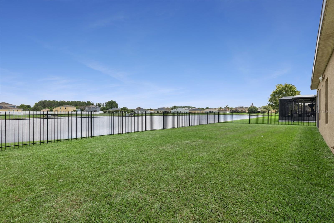
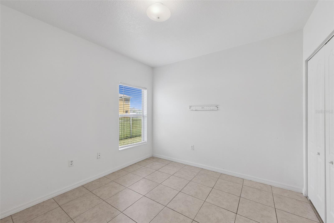
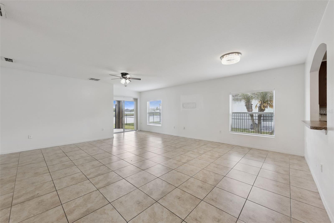
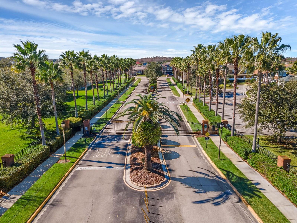
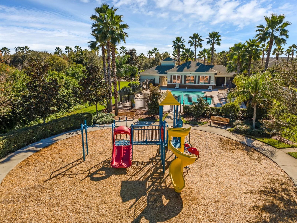
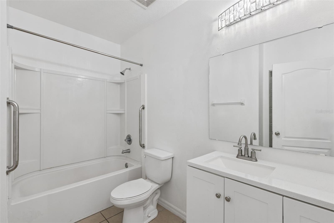
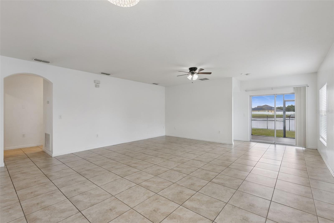
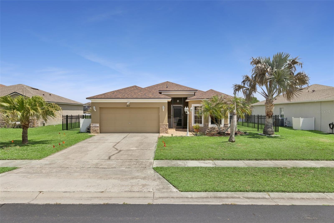
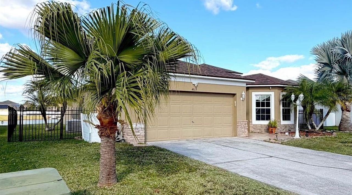
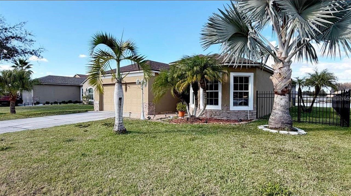
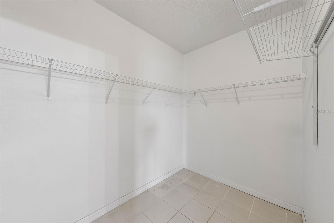
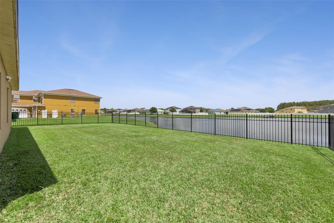
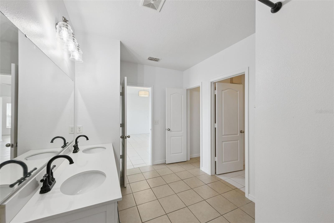
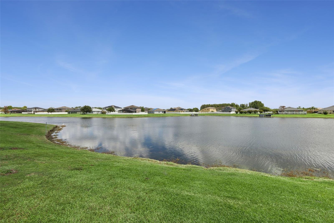
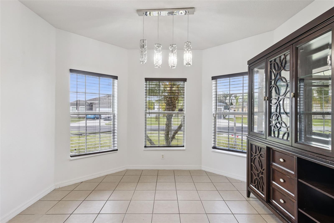
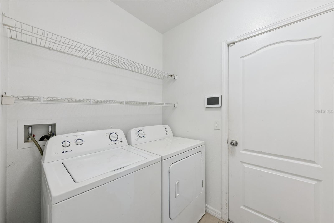
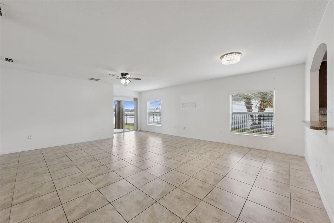
One or more photo(s) has been virtually staged. Welcome to this beautifully maintained 3-bedroom, 2-bath home in the gated community of Brighton Landings, featuring beautiful lake views and a peaceful setting. The thoughtfully designed split-bedroom floor plan offers privacy and functionality, while the open living and dining areas create a welcoming space for everyday living and entertaining. The kitchen features stainless steel appliances upgraded in 2024, and ceiling fans throughout. The spacious primary suite is a true retreat, offering beautiful lake views and a walk-in closet. Sliding glass doors open to the large, fully fenced backyard, where you can relax and enjoy the serene lake views from your own private outdoor space. Major updates include a NEW ROOF (July 2023), water heater (April 2024), and aluminum fencing (2023). The property also offers a spacious 2-car garage, extended driveway, and beautifully landscaped exterior with palm trees and lush greenery. Residents of Brighton Landings enjoy resort style amenities, including a community swimming pool, volleyball court, and playgrounds. Conveniently located near shopping, restaurants, schools, major highways, and just minutes from Disney attractions. Don't miss the opportunity to own a move-in-ready home with beautiful lake views in a desirable. Schedule your private showing today!
Financial Considerations
Price:
$354,990
HOA Fee:
425
Tax Amount:
$3945.19
Price per SqFt:
$200.56
Tax Legal Description:
BRIGHTON LANDINGS PH 1 PB 20 PG 15-17 LOT 66
Exterior Features
Lot Size:
7536
Lot Features:
N/A
Waterfront:
No
Parking Spaces:
N/A
Parking:
N/A
Roof:
Shingle
Pool:
No
Pool Features:
N/A
Interior Features
Bedrooms:
3
Bathrooms:
2
Heating:
Electric
Cooling:
Central Air
Appliances:
Dishwasher, Disposal, Dryer, Electric Water Heater, Microwave, Range, Refrigerator, Washer
Furnished:
Yes
Floor:
Tile
Levels:
One
Additional Features
Property Sub Type:
Single Family Residence
Style:
N/A
Year Built:
2010
Construction Type:
Block, Stucco
Garage Spaces:
Yes
Covered Spaces:
N/A
Direction Faces:
South
Pets Allowed:
Yes
Special Condition:
None
Additional Features:
Balcony
Additional Features 2:
Buyer needs to confirm approval process
Map
- Address4619 CABALERRO TRL
Contact a Professional

Featured Properties
Related Properties
$ 340,000
- Featured
- Active
Single Family Residence
3329 BIG SKY WAY
$ 649,000
$ 568,000
- Featured
- Active
Single Family Residence
4466 GREAT HARBOR LN
$ 449,000
$ 331,500
$ 350,000
$ 399,900
$ 550,000
$ 244,900
$ 369,000
$ 434,000
- Featured
- Active
Single Family Residence
631 OLD BRIDGE CIR