
Active
106 CASTLEFORD WAY
$400,000
Features:
Property Details
Remarks
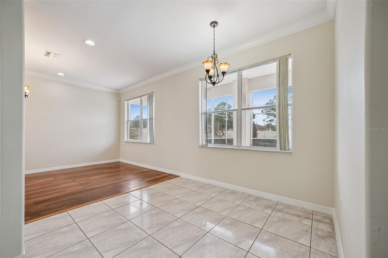
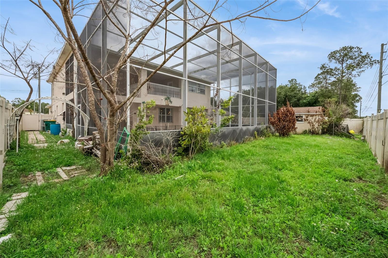
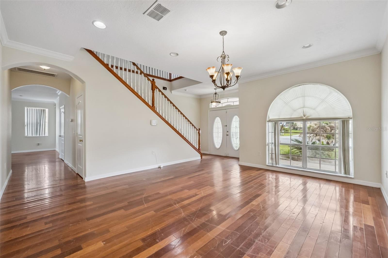
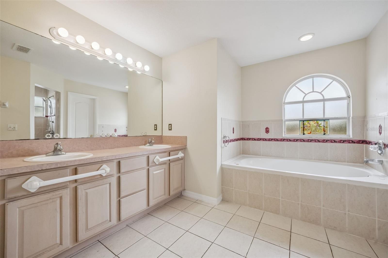
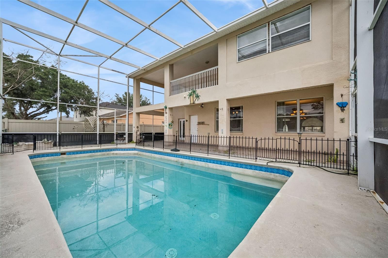
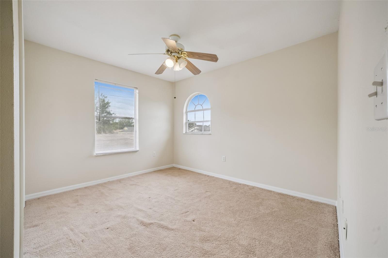
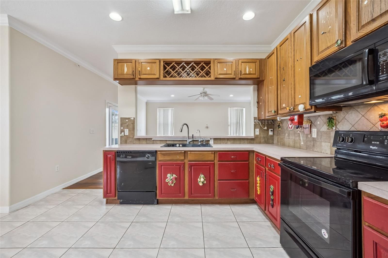
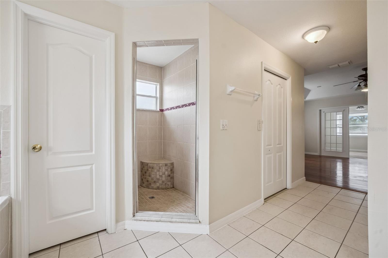
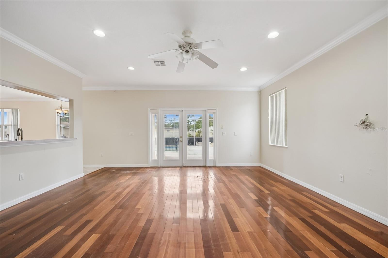
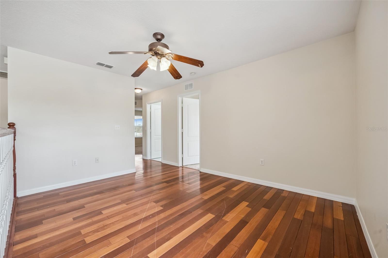
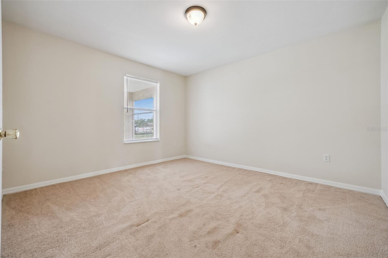
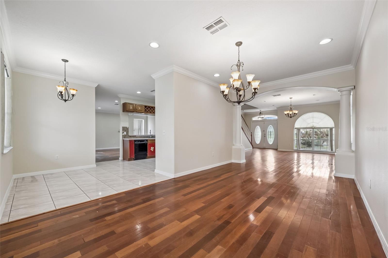
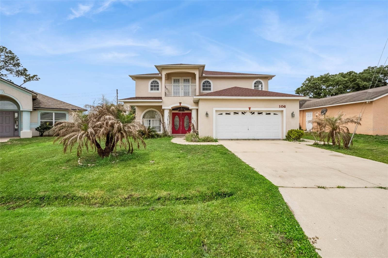
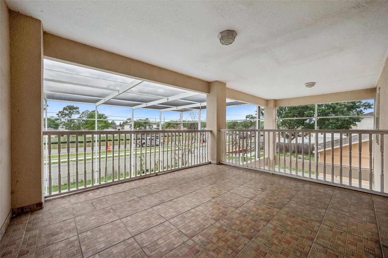
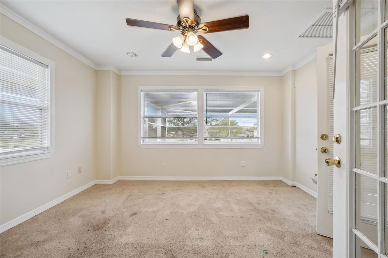
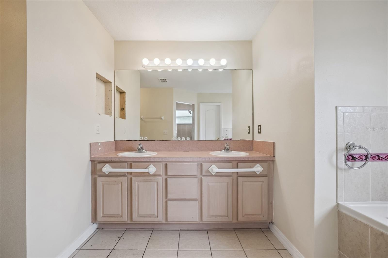
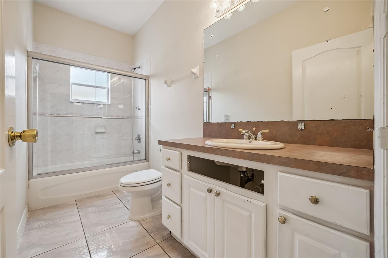
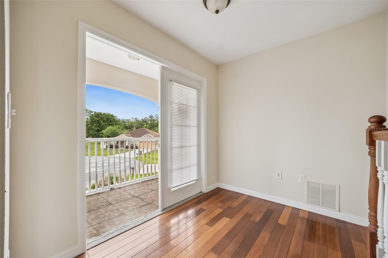
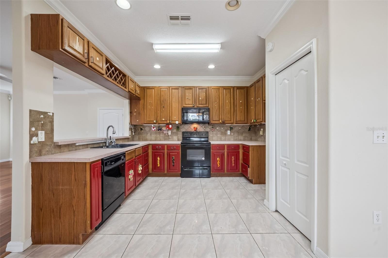
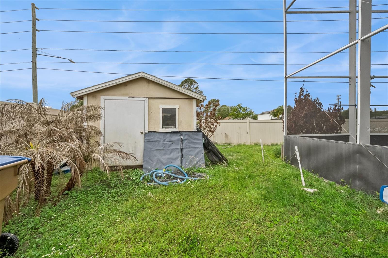
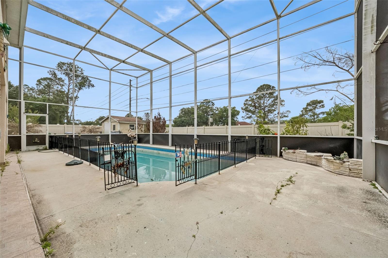
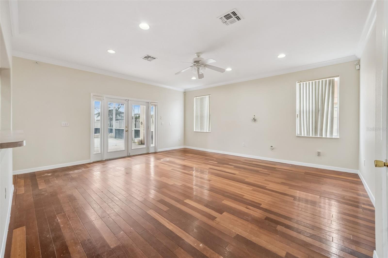
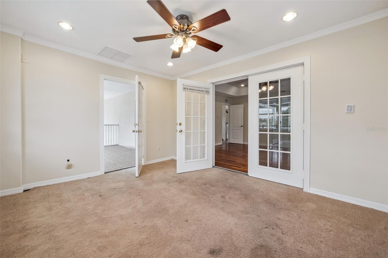
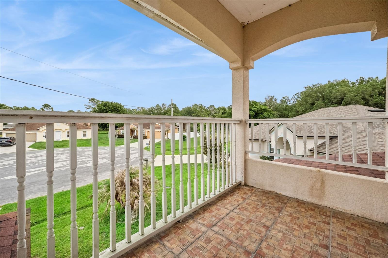
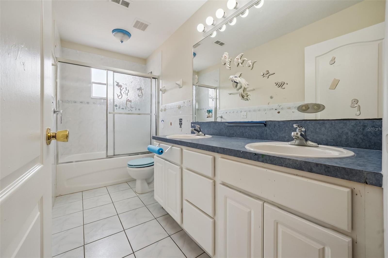
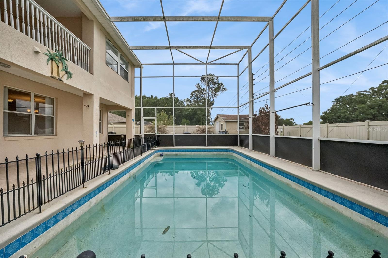
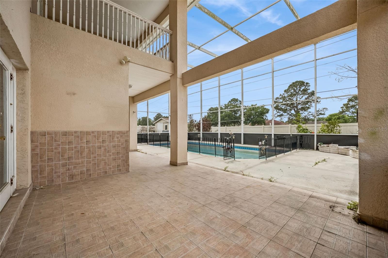
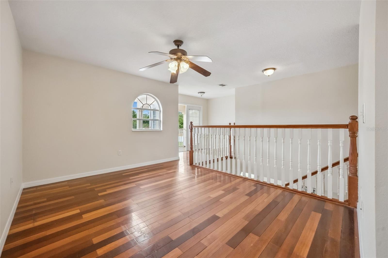
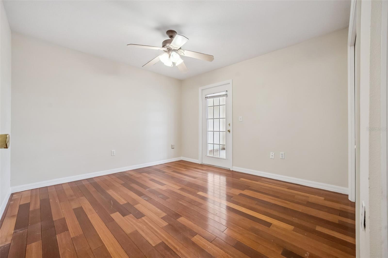
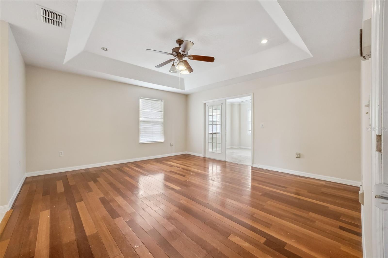
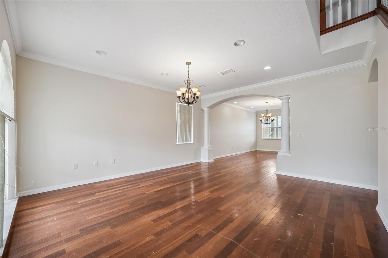
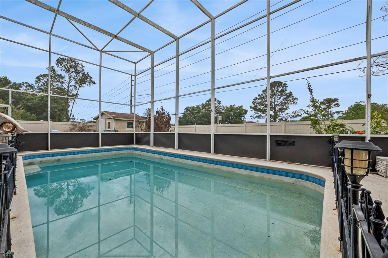
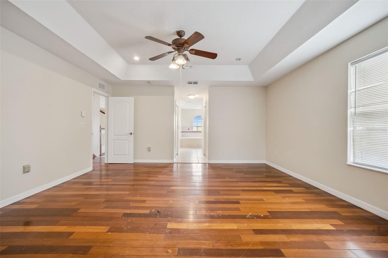
Welcome home to this spacious and beautifully maintained 4-bedroom, 3-bathroom two-story pool home located in the heart of growing Kissimmee! Offering the perfect blend of comfort, functionality, and lifestyle, this impressive home features an open and versatile floorplan with gorgeous hardwood flooring and tile throughout the main living areas on the first floor for both elegance and easy maintenance. The oversized primary suite is truly a retreat, featuring double walk-in closets, a large soaking tub, and an additional bonus room perfect for a private home office, nursery, fitness space, reading lounge, or craft room. Upstairs, the open loft provides even more flexible living space and could easily serve as a media room, game room, playroom, second living area, or study space. Step outside and enjoy your own Florida oasis with a screened-in pool patio, ideal for entertaining, relaxing, or enjoying year-round outdoor living. Major updates include a BRAND NEW ROOF and complete replumbing completed in May 2026, offering buyers valuable peace of mind for years to come. Conveniently located in the vibrant Poinciana area, residents enjoy easy access to parks, playgrounds, sports fields, fitness trails, shopping, dining, schools, and recreation centers. Commuters will appreciate the proximity to Cypress Parkway, John Young Parkway, US-17/92, Florida’s Turnpike, and Central Florida attractions. Whether you are looking for space to grow, work-from-home flexibility, or the ultimate Florida pool lifestyle, this home checks all the boxes. This one is expected to go fast!
Financial Considerations
Price:
$400,000
HOA Fee:
100
Tax Amount:
$6196.49
Price per SqFt:
$137.5
Tax Legal Description:
POINCIANA V 2 NBD 1 PB 3 PG 69 BLK 618 LOT 3 35/26/28
Exterior Features
Lot Size:
8581
Lot Features:
Cul-De-Sac, Oversized Lot, Sidewalk, Paved
Waterfront:
No
Parking Spaces:
N/A
Parking:
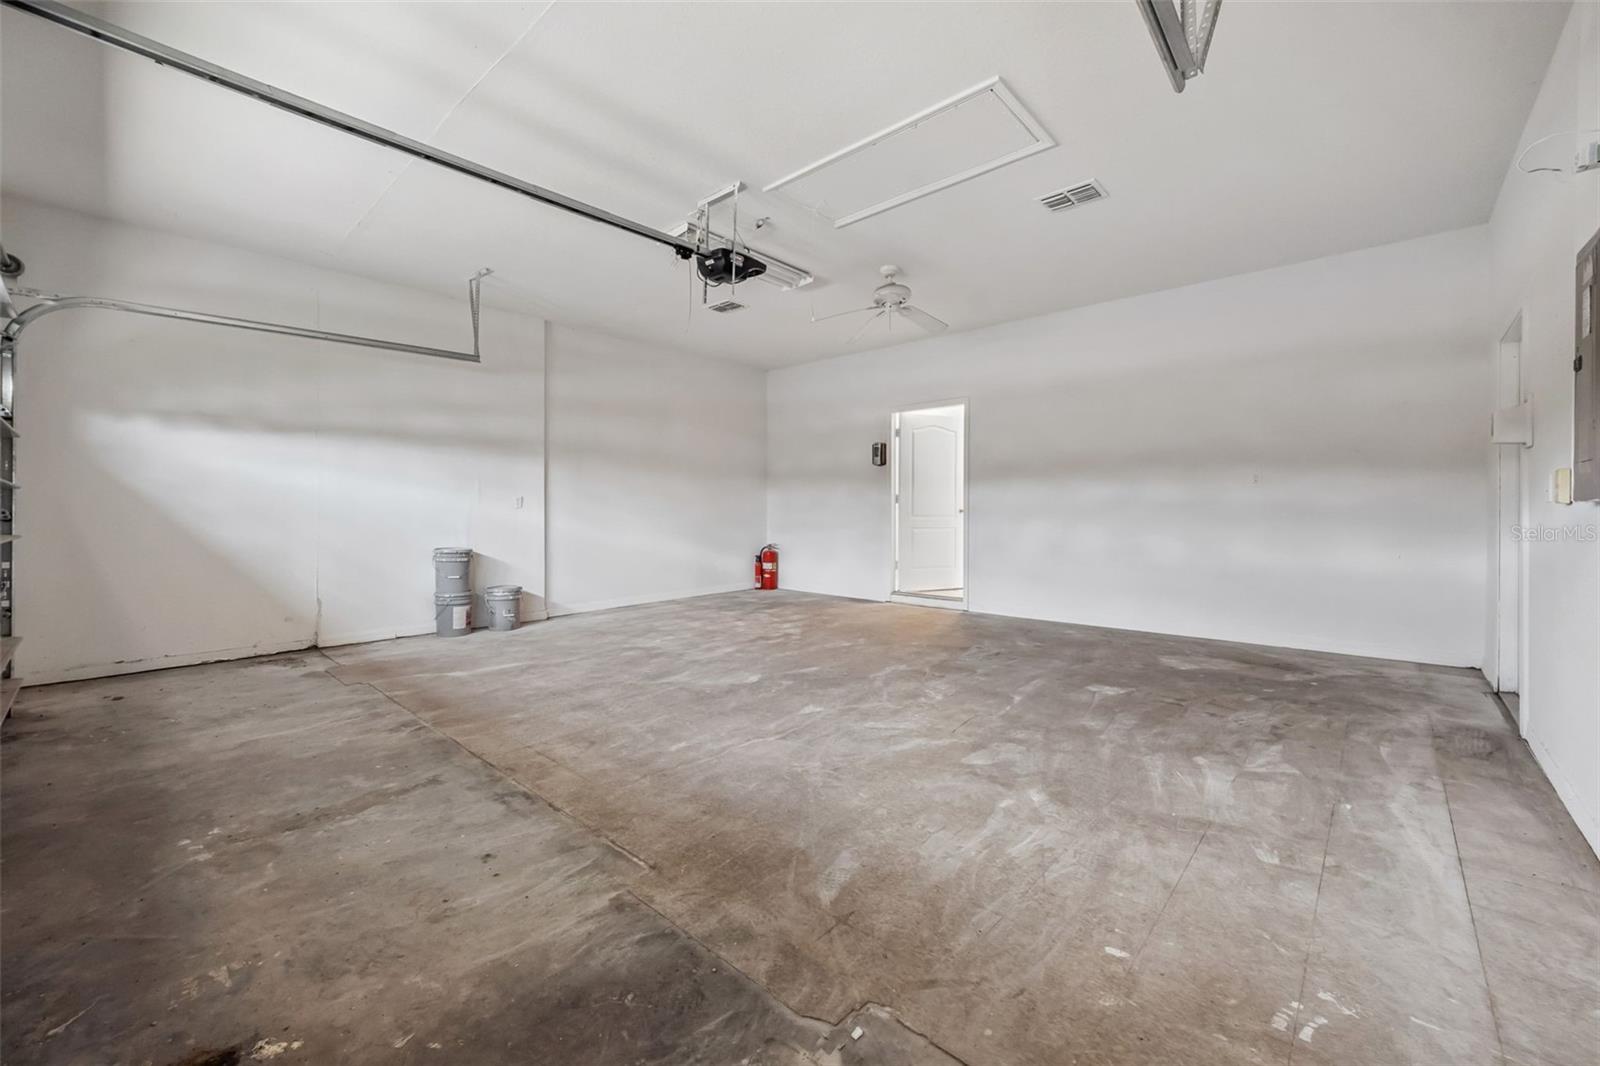
Driveway, Oversized
Roof:
Shingle
Pool:
Yes
Pool Features:
Child Safety Fence, In Ground, Screen Enclosure
Interior Features
Bedrooms:
4
Bathrooms:
3
Heating:
Central
Cooling:
Central Air
Appliances:
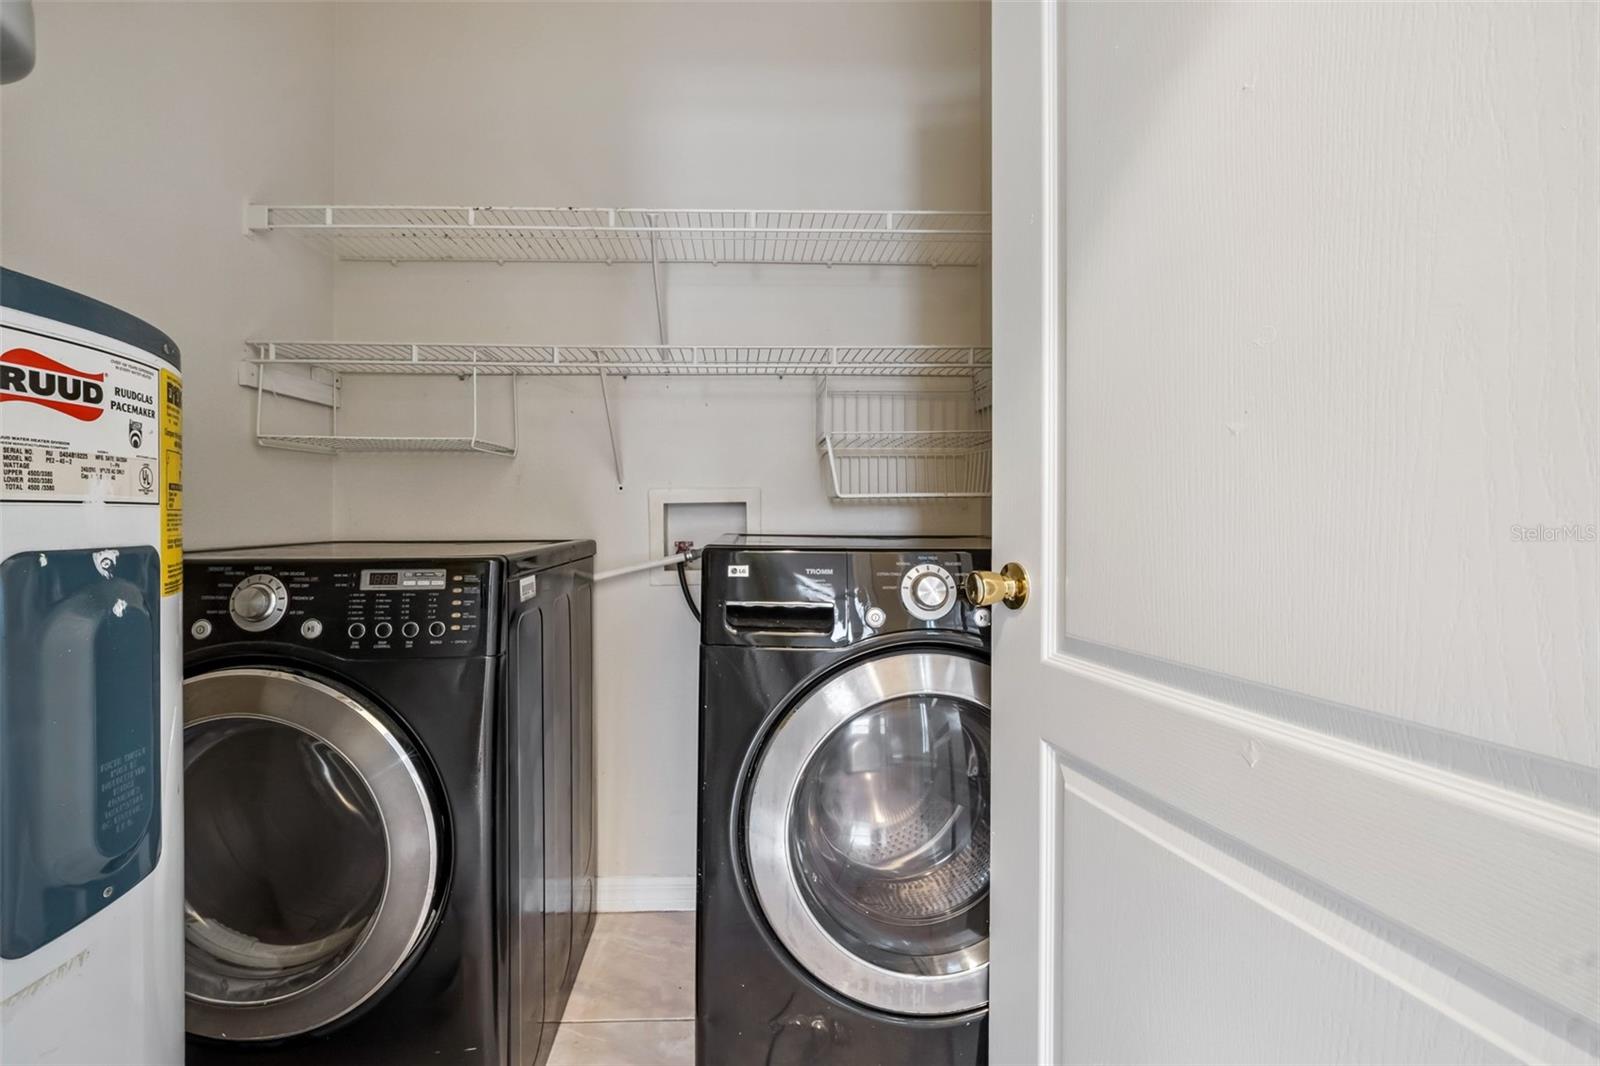
Dishwasher, Microwave, Range, Refrigerator
Furnished:
Yes
Floor:
Carpet, Hardwood, Tile
Levels:
Two
Additional Features
Property Sub Type:
Single Family Residence
Style:
N/A
Year Built:
2004
Construction Type:
Block, Stucco
Garage Spaces:
Yes
Covered Spaces:
N/A
Direction Faces:
Northeast
Pets Allowed:
Yes
Special Condition:
None
Additional Features:
Balcony, French Doors, Rain Gutters, Sidewalk
Additional Features 2:
Refer to HOA and Zoning Restrictions
Map
- Address106 CASTLEFORD WAY
Contact a Professional

Featured Properties
Related Properties
- Featured
- Active
Single Family Residence
2202 WILDBERRY WAY WAY
$ 454,980
$ 370,000
$ 439,900
$ 629,000
$ 615,000
- Featured
- Active
Single Family Residence
7540 BROAD RIVER AVE
$ 560,490
$ 349,000
$ 1,299,999
$ 352,764
$ 385,000
- Featured
- Active
Single Family Residence
7259 HOLLY CREEK RD
$ 299,000
- Featured
- Active
Single Family Residence
6934 OLDGATE CIR