
Active
1502 BITTEROOT ST
$445,000
Features:
Property Details
Remarks
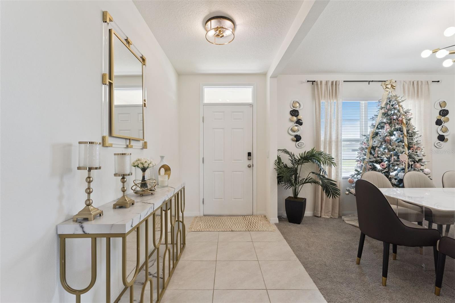
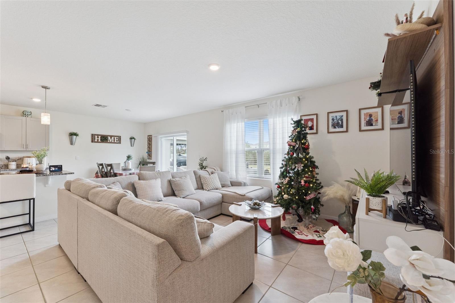
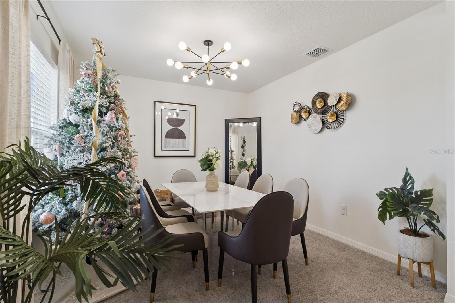
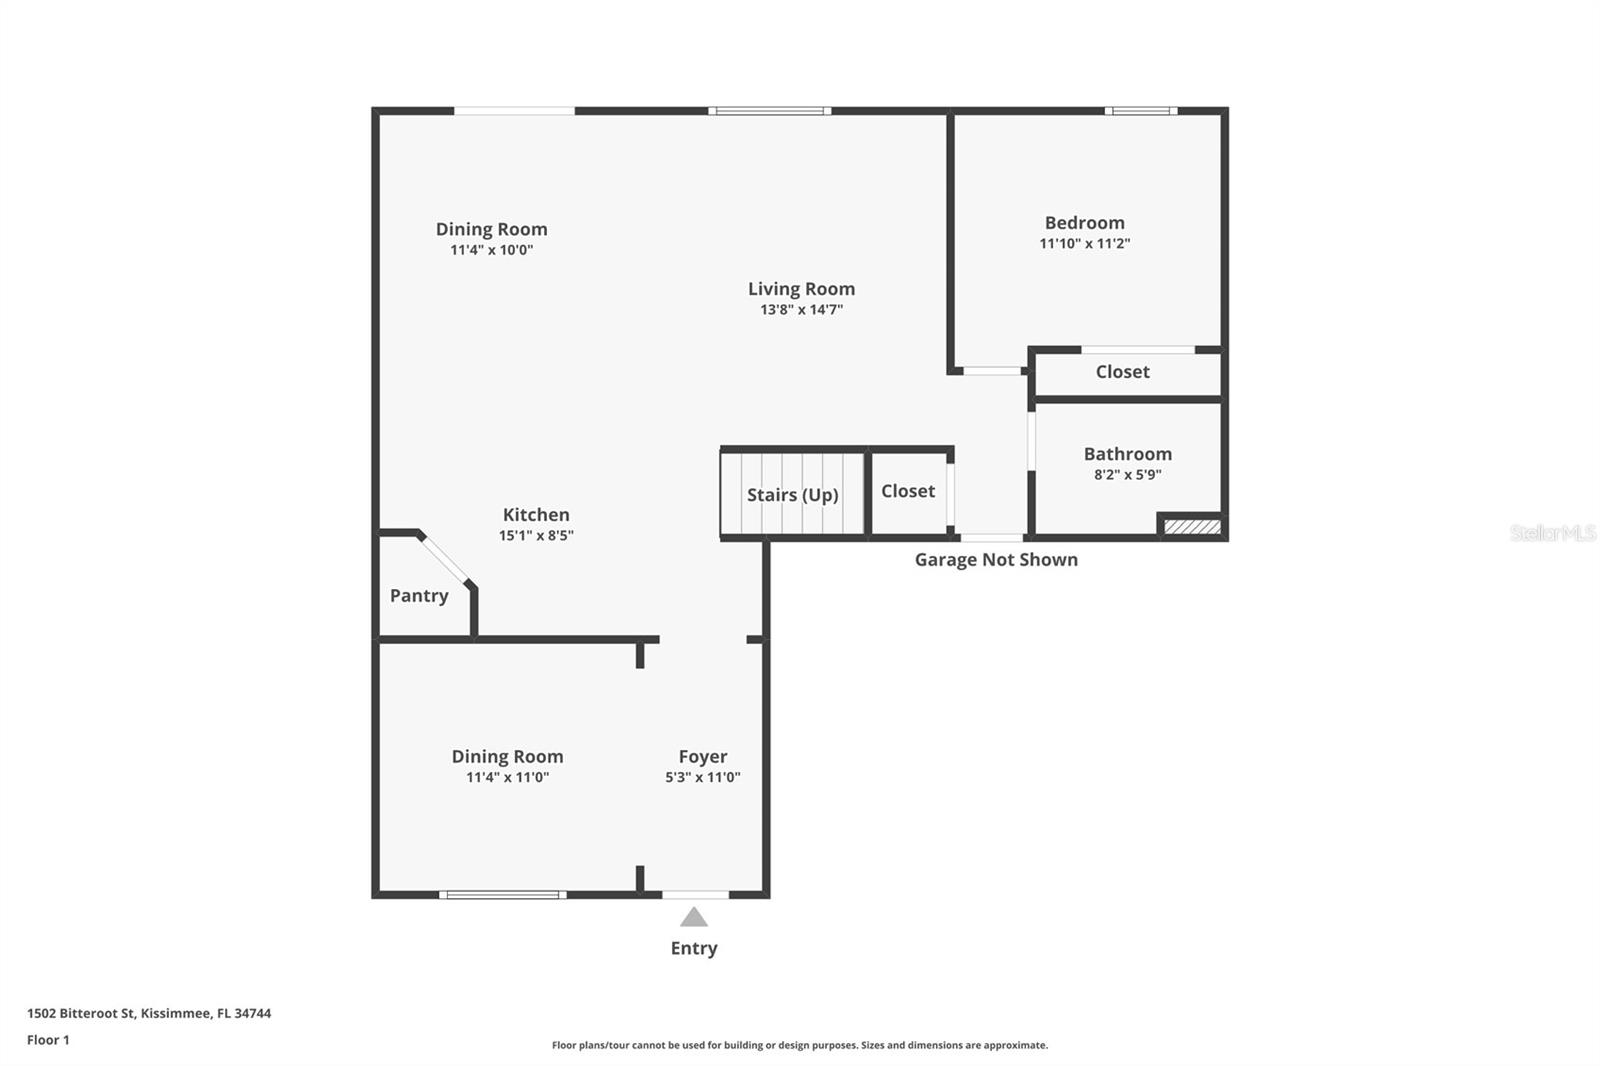
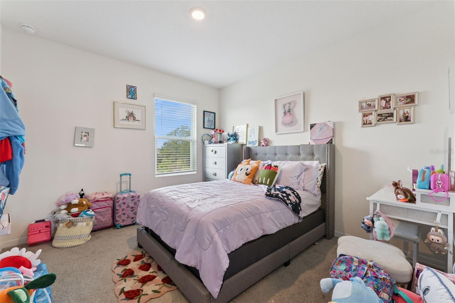
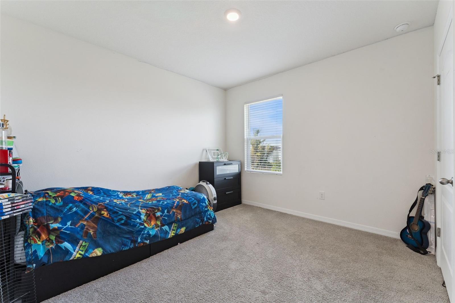
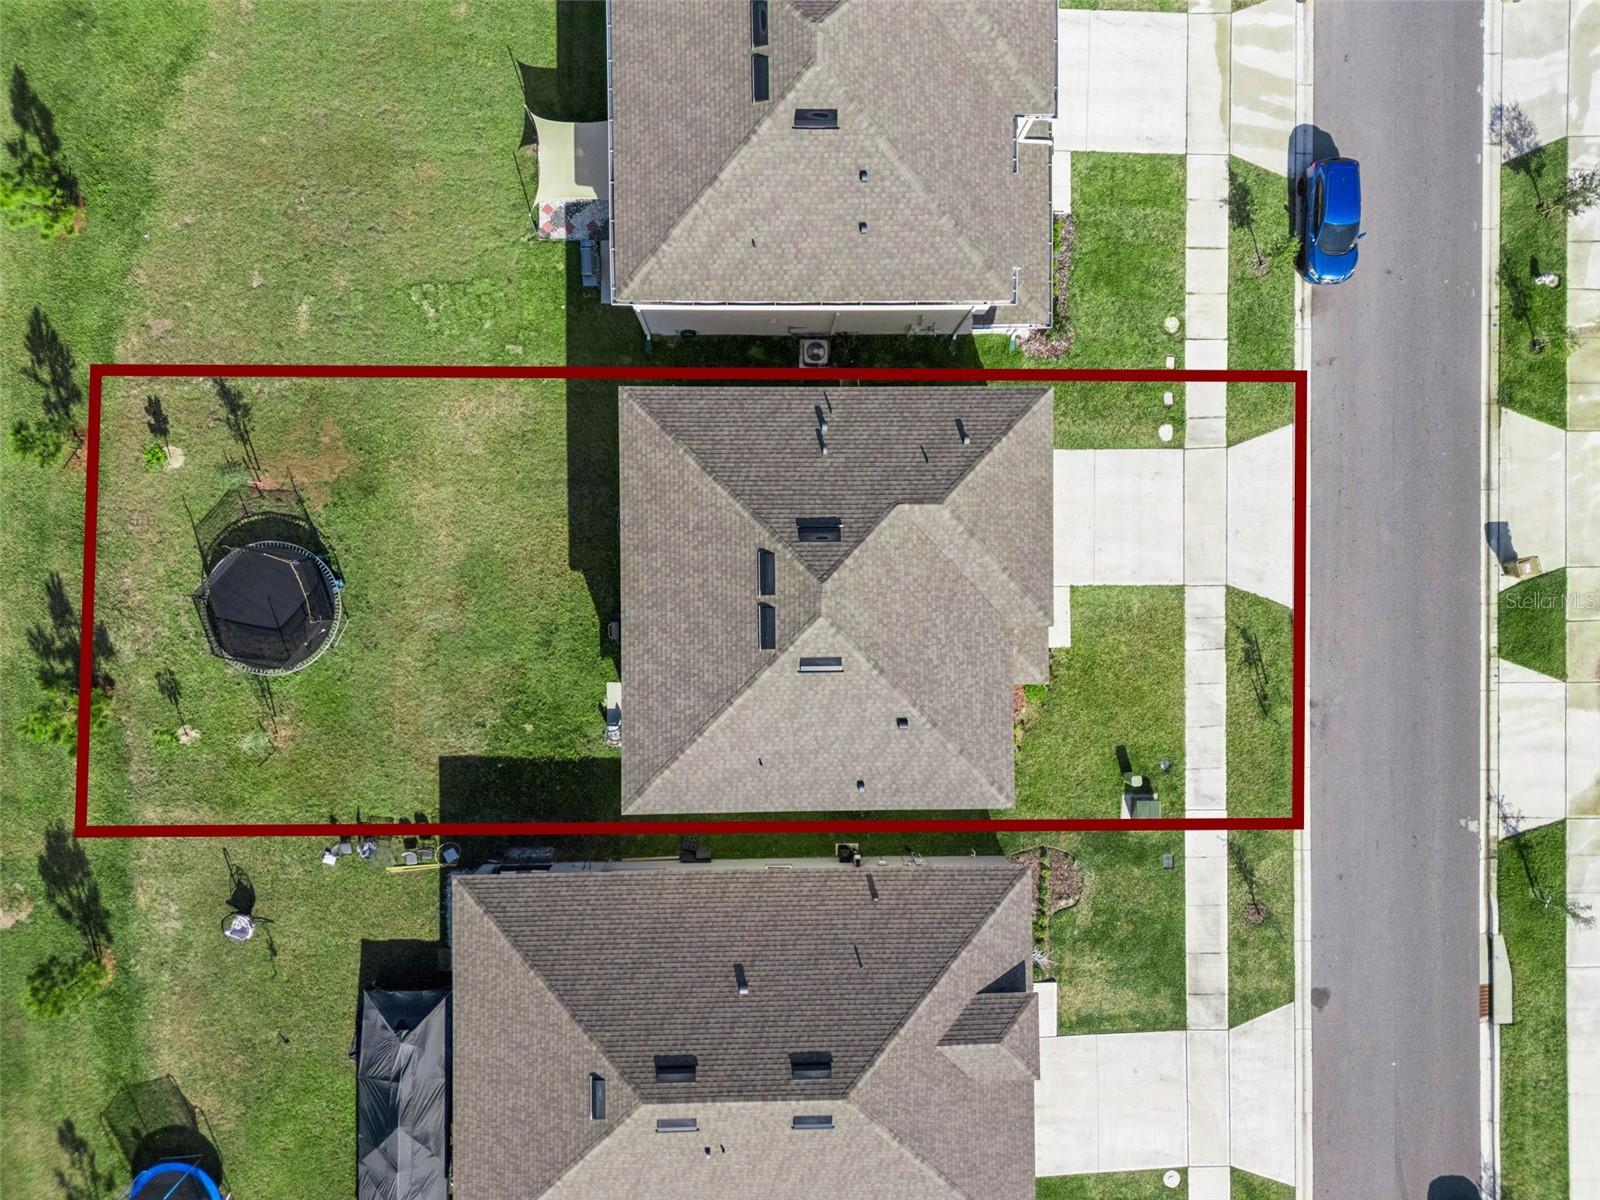
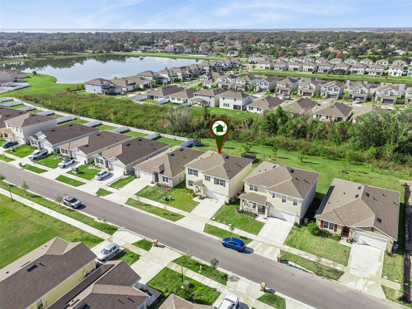
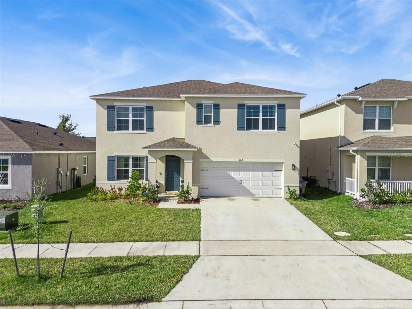
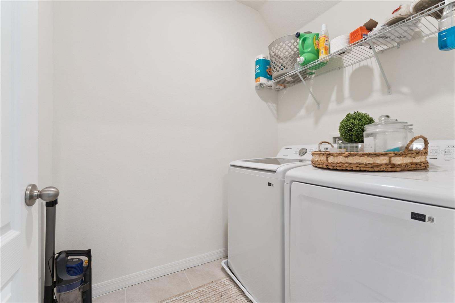
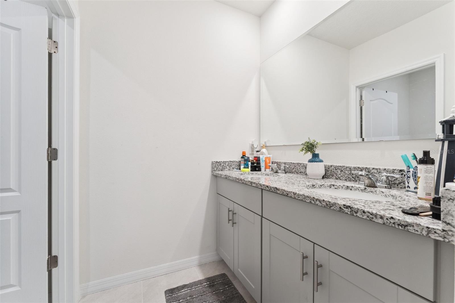
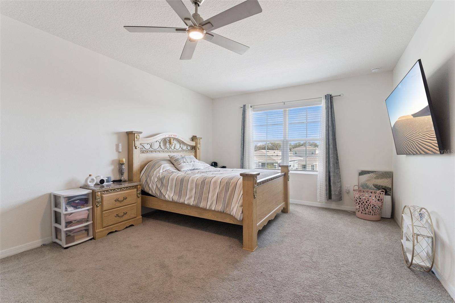
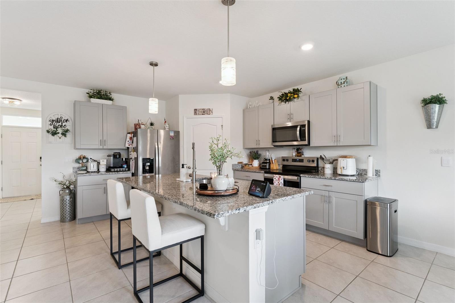
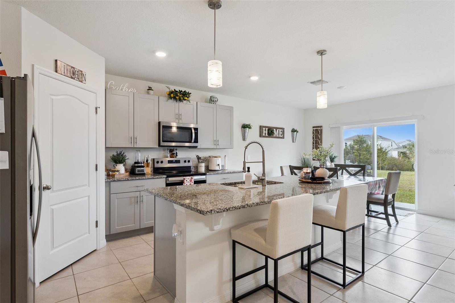
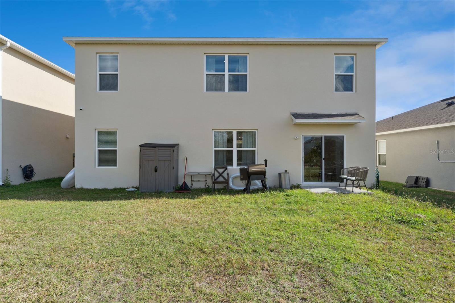
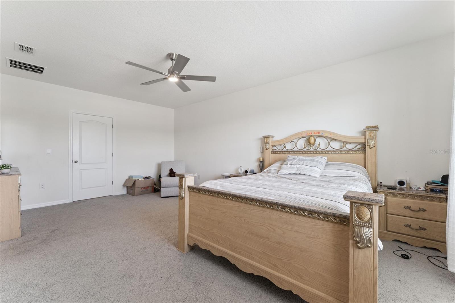
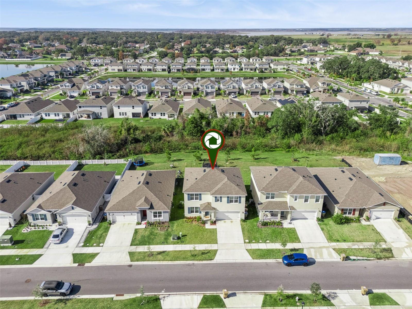
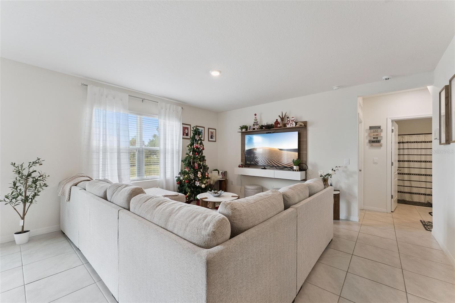
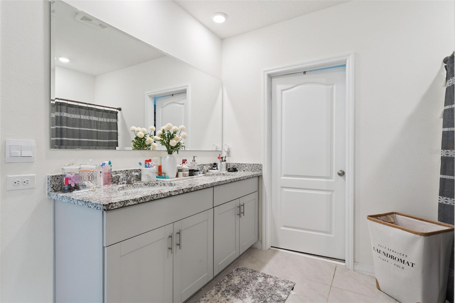
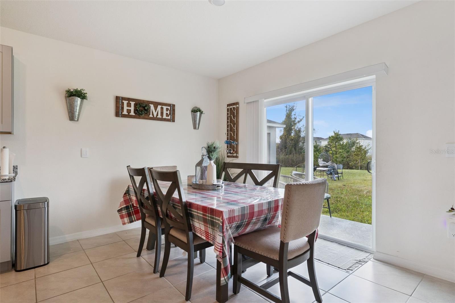
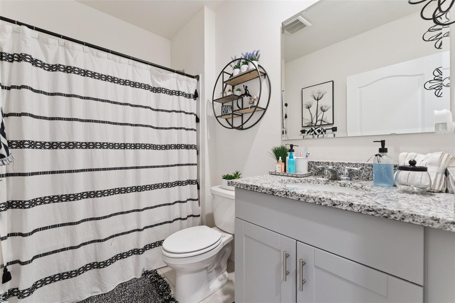
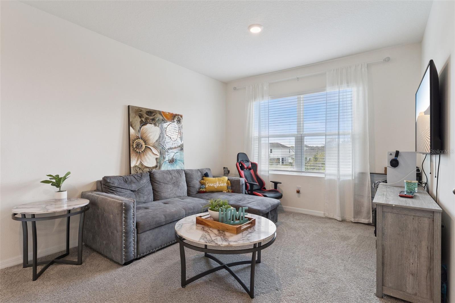
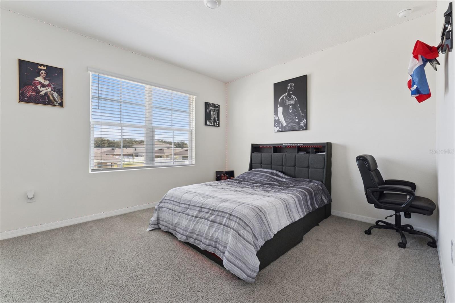
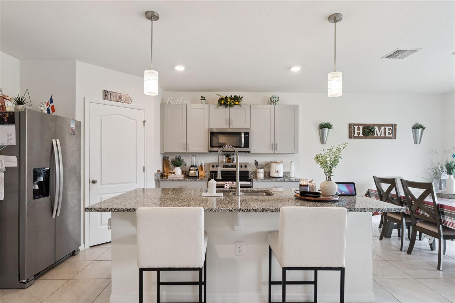
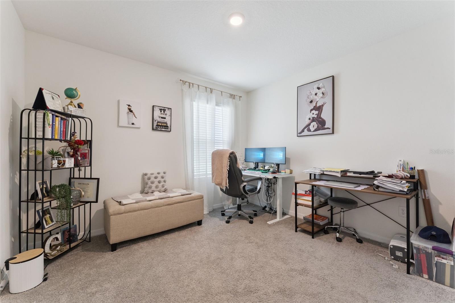
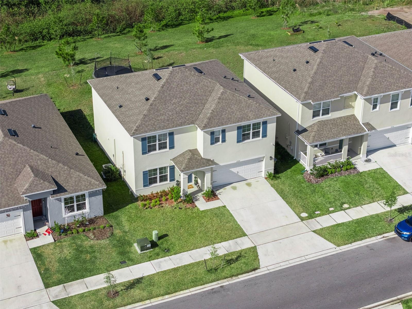
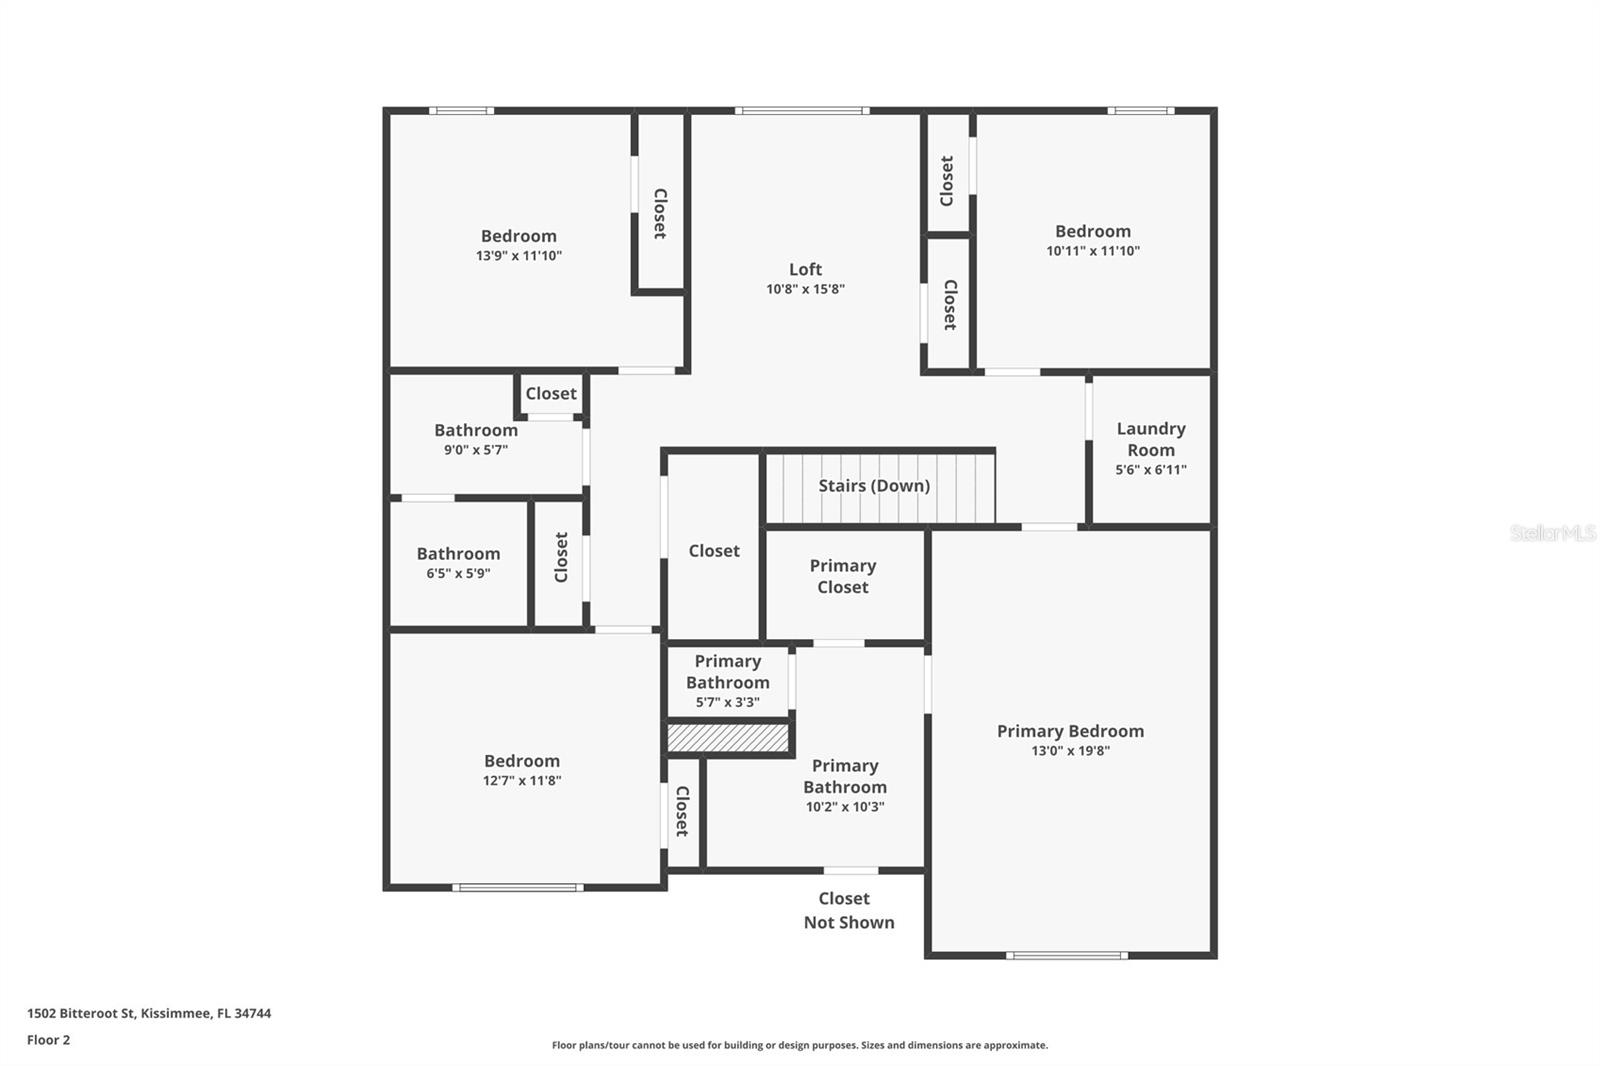
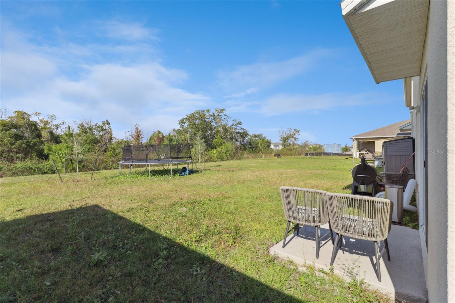
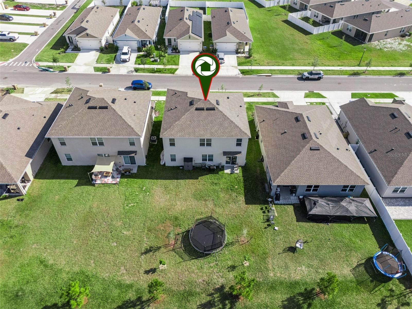
Welcome to this beautifully crafted, 2024-built two-story home offering 5 bedrooms and 3 bathrooms, designed with comfort, style, and functionality in mind. Step into a grand entryway with soaring ceilings, creating an inviting first impression that flows effortlessly into the formal dining room and continues into the heart of the home. The open-concept living area and kitchen provide the perfect space for everyday living and entertaining. The kitchen is thoughtfully appointed with a center island with additional seating, stone countertops, stainless steel appliances, and a bright eat-in dining area. Just off the main living space, you’ll find a private first-floor guest bedroom with a full bathroom, ideal for visitors or multi-generational living. Upstairs, retreat to the spacious primary suite, featuring a large walk-in closet and a well-appointed en-suite bathroom with double vanity sinks. Three additional bedrooms, a full bathroom, a versatile loft area, and a conveniently located laundry room complete the second floor. Step outside to enjoy a large backyard with a concrete patio, perfect for outdoor dining, play, or relaxation. With modern construction, thoughtful layout, and ample living space, this welcoming home is ready to meet your needs and exceed your expectations. Enjoy the convenience of a K–8 school located right within the neighborhood. The home is equipped with a modern camera system and smart home technology, allowing you to control the garage, doors, lighting, and A/C directly from your phone.
Financial Considerations
Price:
$445,000
HOA Fee:
129
Tax Amount:
$8691.32
Price per SqFt:
$166.42
Tax Legal Description:
KINDRED PH 3B 3C & 3D PB 33 PGS 104-115 LOT 40
Exterior Features
Lot Size:
6098
Lot Features:
N/A
Waterfront:
No
Parking Spaces:
N/A
Parking:
N/A
Roof:
Shingle
Pool:
No
Pool Features:
N/A
Interior Features
Bedrooms:
5
Bathrooms:
3
Heating:
Central
Cooling:
Central Air
Appliances:
Dishwasher, Range, Refrigerator
Furnished:
Yes
Floor:
Carpet, Tile
Levels:
Two
Additional Features
Property Sub Type:
Single Family Residence
Style:
N/A
Year Built:
2024
Construction Type:
Block, Stucco
Garage Spaces:
Yes
Covered Spaces:
N/A
Direction Faces:
East
Pets Allowed:
Yes
Special Condition:
None
Additional Features:
Sidewalk, Sliding Doors
Additional Features 2:
Verify with the HOA: Buyers are responsible to confirm by referencing the HOA CCR, by contacting the HOA management company and/or municipality.
Map
- Address1502 BITTEROOT ST
Contact a Professional

Featured Properties
Related Properties
- Featured
- Active
Single Family Residence
3319 N OCEAN SHORE BLVD
$ 1,639,900
- Featured
- Active
Single Family Residence
849 SILVERADO TRAIL DR
$ 400,950
$ 370,280
$ 600,000
$ 585,000
- Featured
- Active
Single Family Residence
450 OLD GENEVA RD
$ 469,000
- Featured
- Active
Single Family Residence
11713 FITZGERALD BUTLER RD
$ 525,000
$ 345,000
$ 459,000
$ 285,000
$ 319,400
- Featured
- Active
Single Family Residence
1224 OAK VALLEY DR