
Active
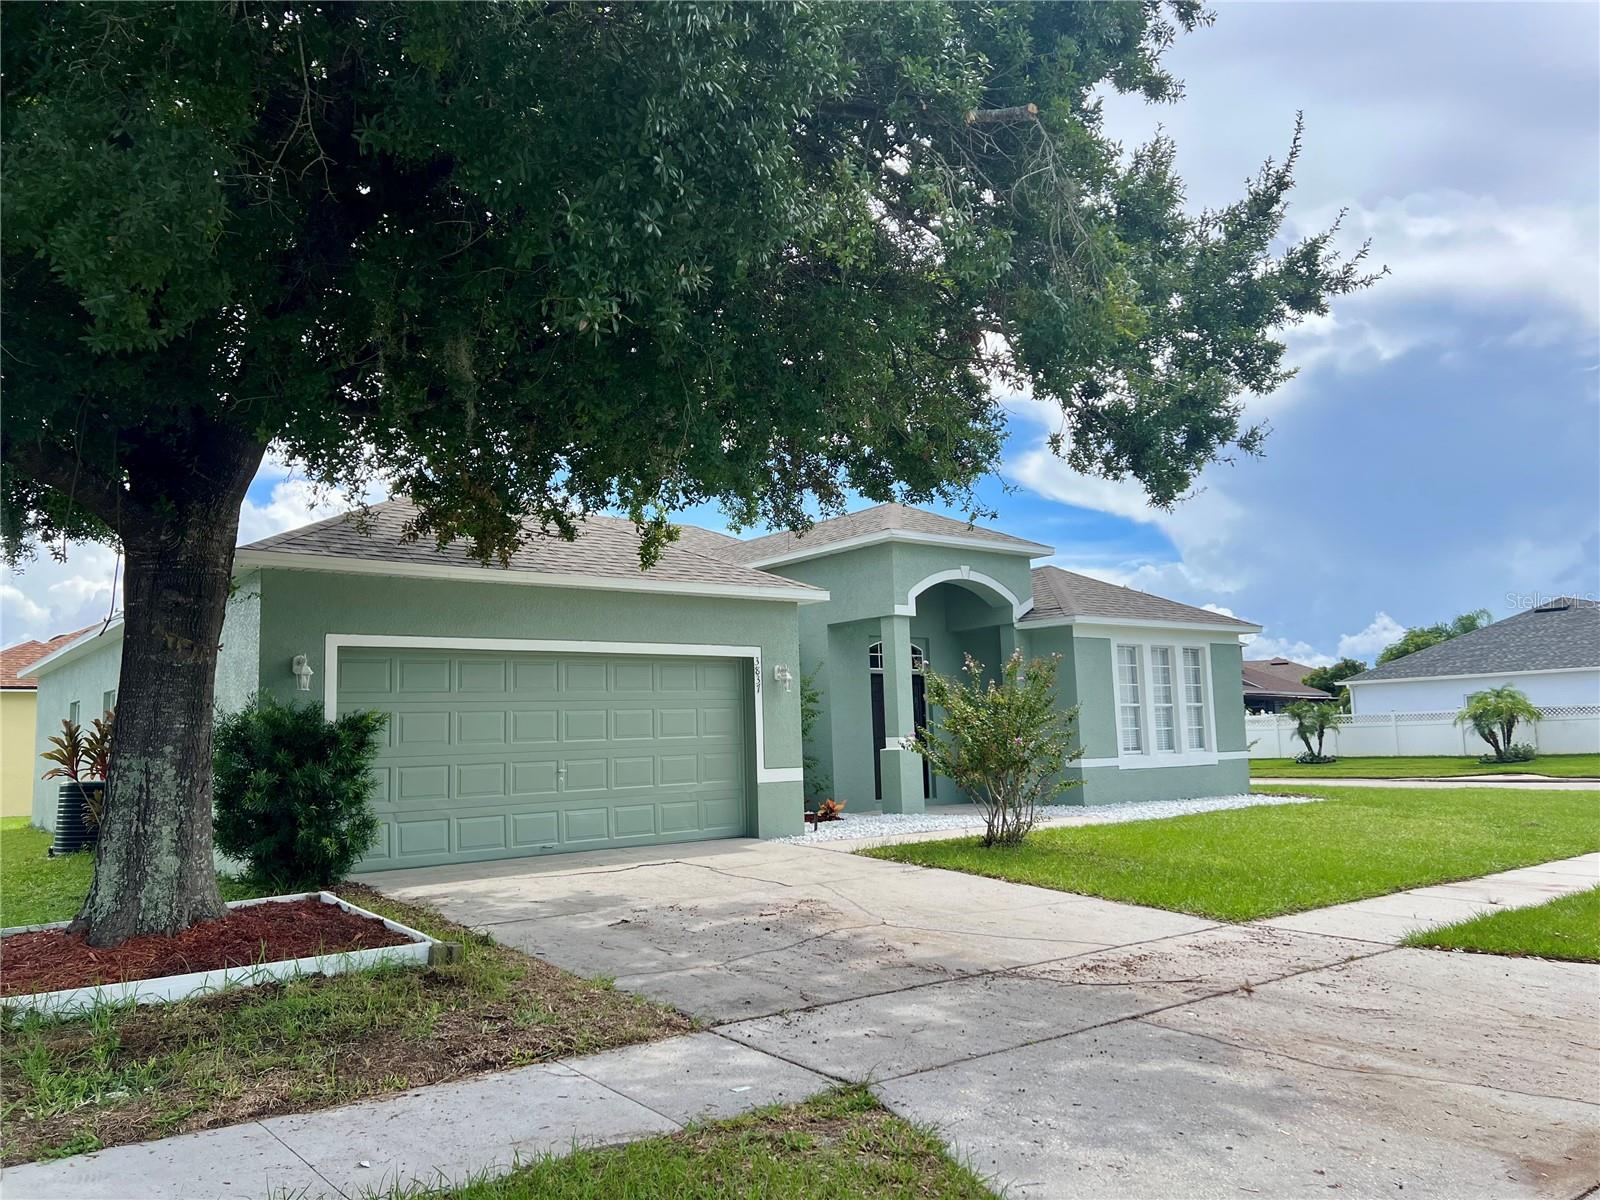
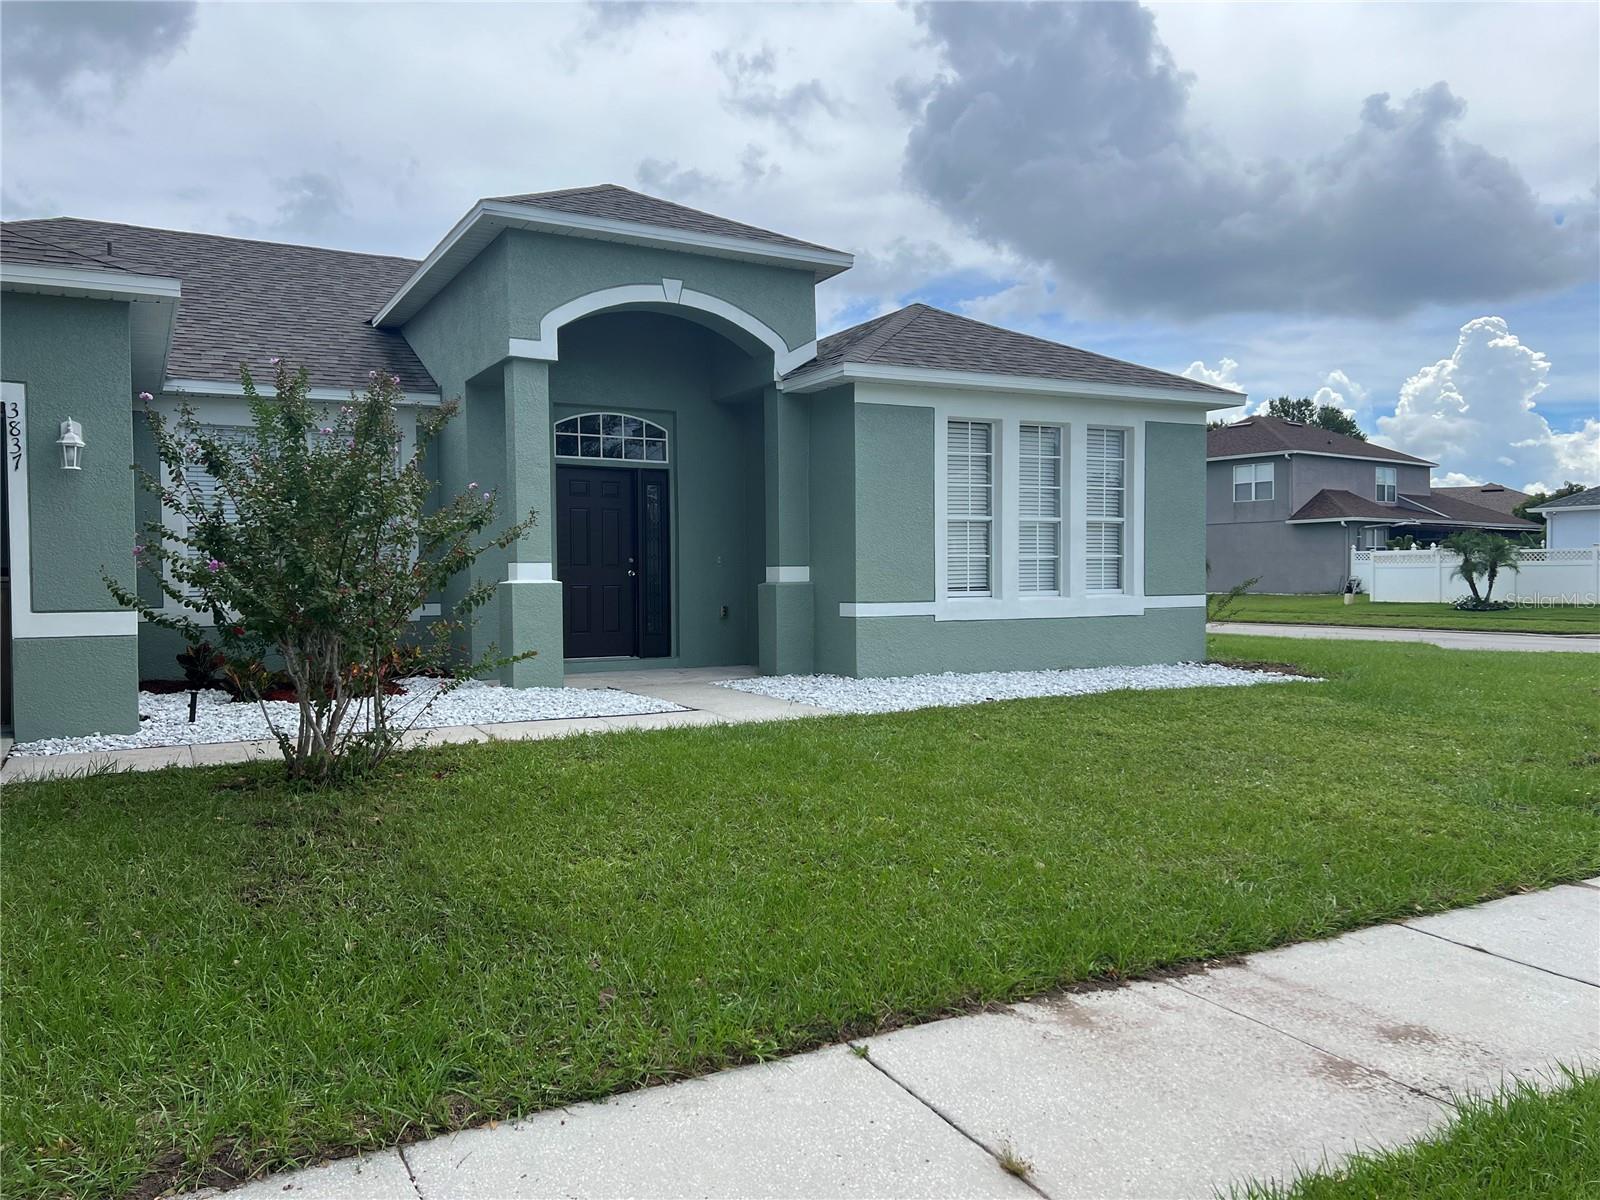
3837 WOOD THRUSH DR
$397,900
Features:
Property Details
Remarks
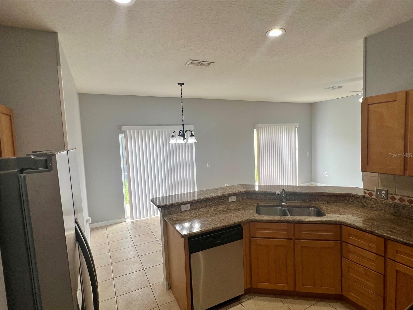
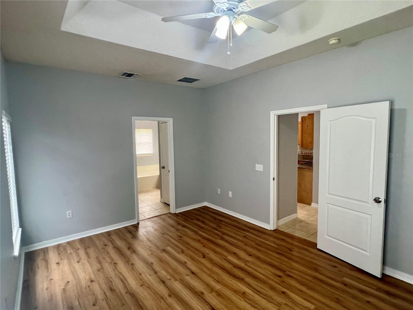
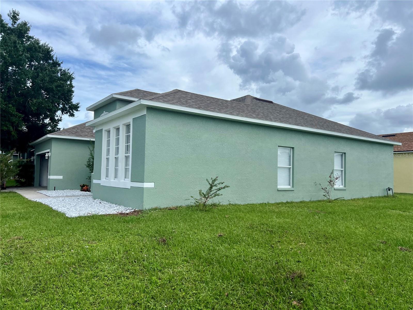
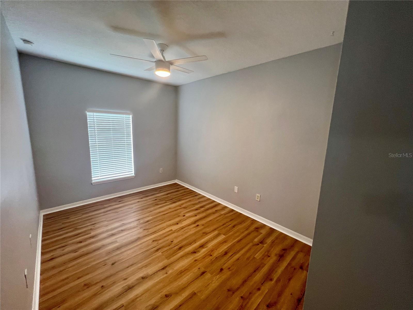
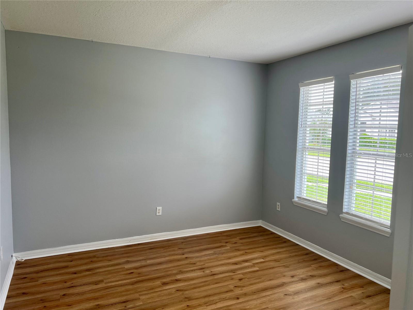
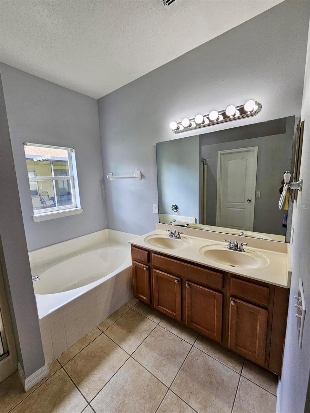
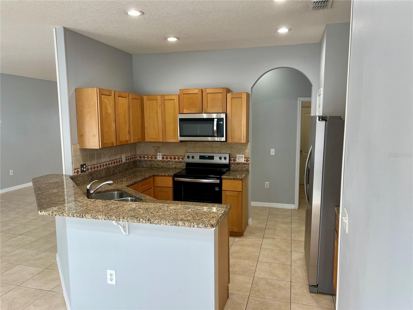
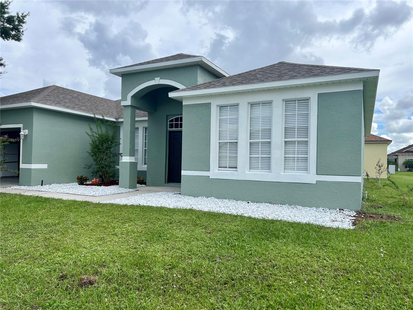
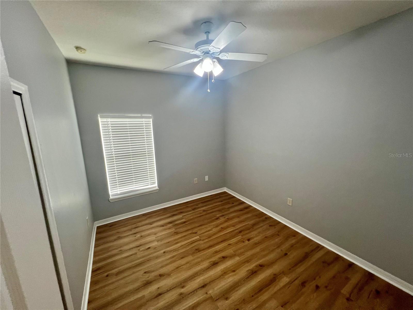
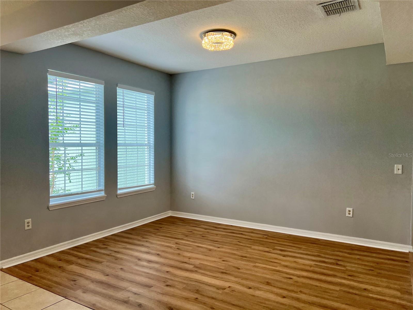
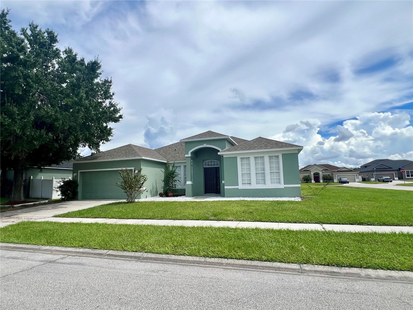
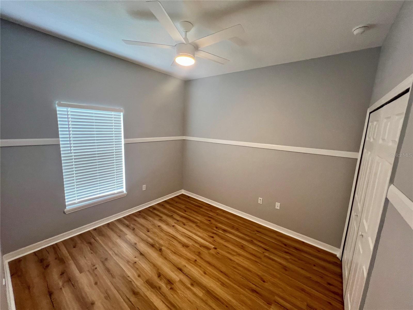
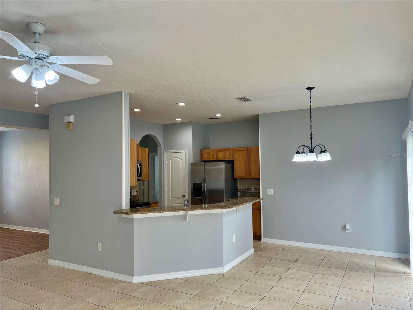
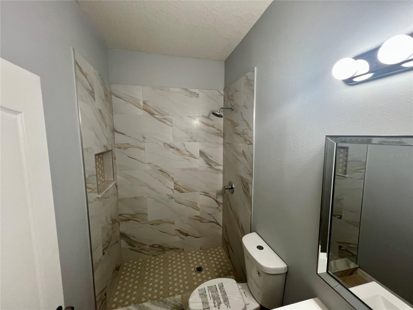
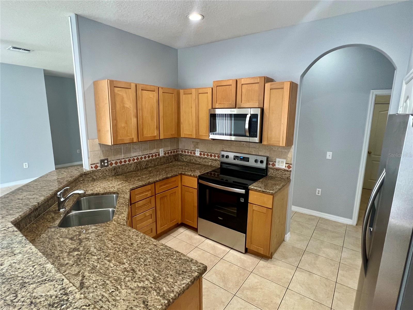
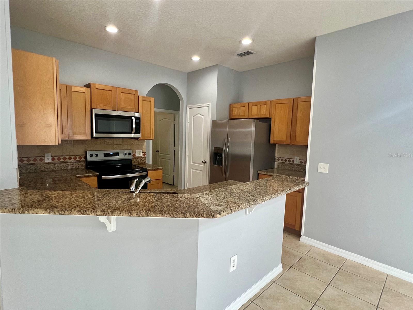
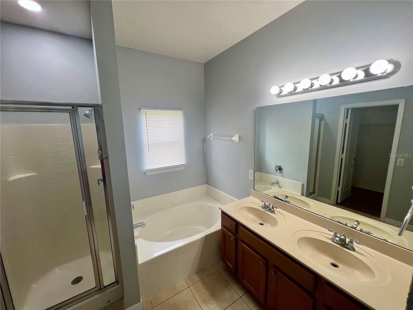
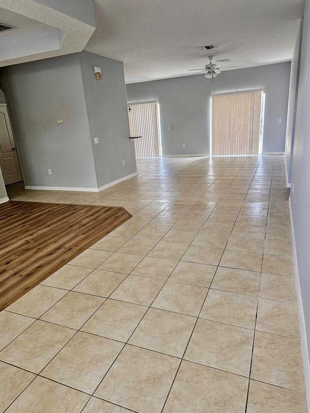
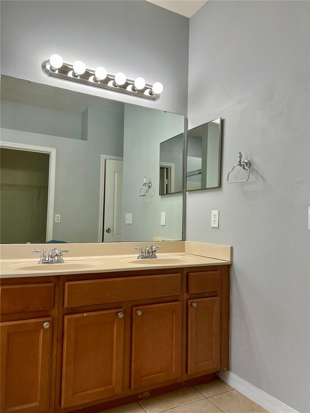
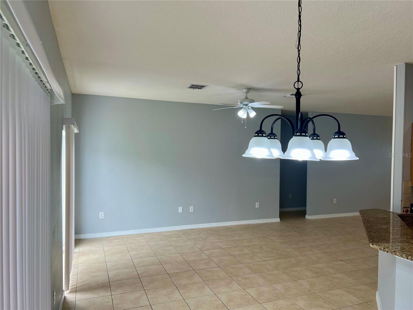
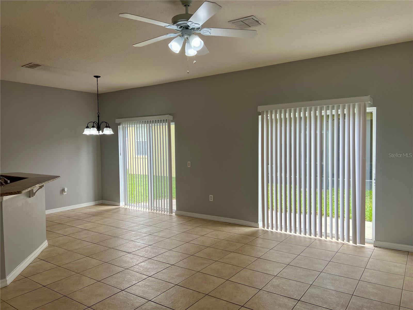
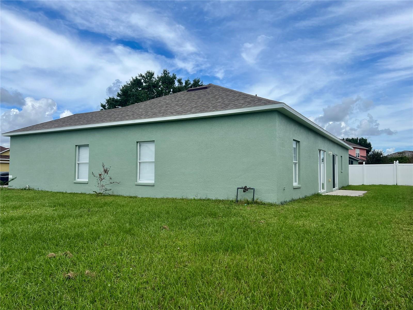
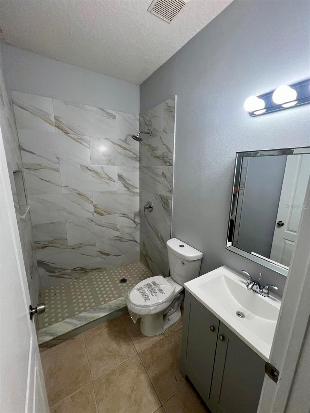
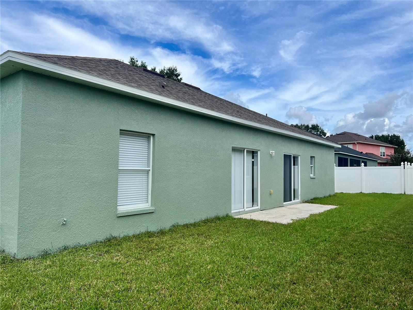
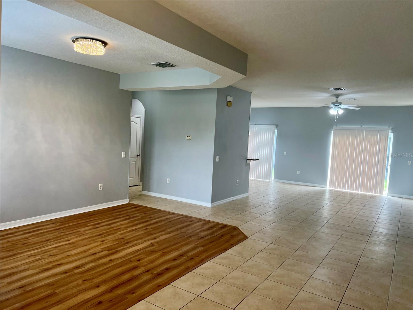
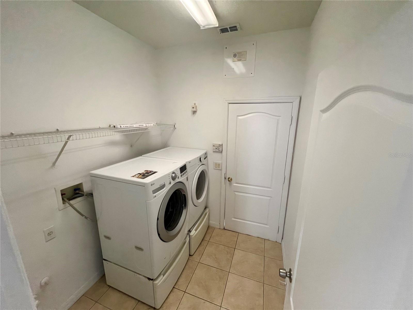
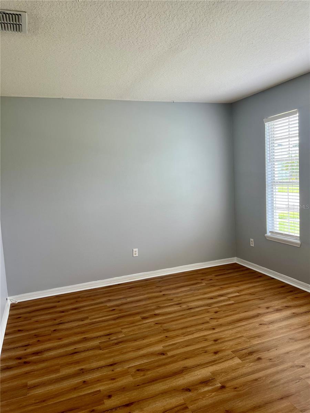
Spacious single family home with 5 bedrooms, 2 full bathrooms offers over 2,000 square feet of comfortable living space and a layout designed for both everyday living and entertaining. From the moment you walk in, you’ll appreciate the bright and inviting floor plan featuring formal living and dining areas, along with an open family room that provides plenty of space for gathering with family and friends. The home features ceramic tile and laminate flooring throughout, fresh interior paint, brand-new appliances, and beautiful granite countertops in the kitchen, making it truly move-in ready. Located in a desirable gated community, residents enjoy resort-style amenities including a fitness center, clubhouse, pool, tennis courts, soccer field, playground, and picnic areas, offering something for everyone. Conveniently situated just 15 minutes from Orlando International Airport, 10 minutes to Lake Nona Medical City and the 417, and close to shopping, restaurants, medical facilities, and entertainment. You’ll also have easy access to Disney, Universal, and downtown Orlando. Whether you’re a first-time homebuyer or looking for more space for a growing household, this home offers comfort, convenience, and lifestyle. Schedule your private showing today and come see everything this beautiful home.
Financial Considerations
Price:
$397,900
HOA Fee:
120
Tax Amount:
$4848.49
Price per SqFt:
$192.69
Tax Legal Description:
SPRINGLAKE VILLAGE PHASE 5A PB 17 PGS 132-134 LOT 30
Exterior Features
Lot Size:
7470
Lot Features:
Corner Lot, In County, Sidewalk, Paved
Waterfront:
No
Parking Spaces:
N/A
Parking:
N/A
Roof:
Shingle
Pool:
No
Pool Features:
N/A
Interior Features
Bedrooms:
5
Bathrooms:
2
Heating:
Central, Heat Pump
Cooling:
Central Air
Appliances:
Convection Oven, Dishwasher, Disposal, Dryer, Microwave, Refrigerator, Washer
Furnished:
No
Floor:
Carpet, Ceramic Tile
Levels:
One
Additional Features
Property Sub Type:
Single Family Residence
Style:
N/A
Year Built:
2006
Construction Type:
Block, Stucco
Garage Spaces:
Yes
Covered Spaces:
N/A
Direction Faces:
West
Pets Allowed:
Yes
Special Condition:
None
Additional Features:
N/A
Additional Features 2:
No short Term Rental
Map
- Address3837 WOOD THRUSH DR
Contact a Professional

Featured Properties
Related Properties
- Featured
- Active
Single Family Residence
7110 S MASCOTTE ST
$ 305,000
- Featured
- Active
Single Family Residence
16948 DEER ISLAND
$ 1,395,000
$ 495,000
- Featured
- Active
Single Family Residence
25510 BELLE ALLIANCE
$ 235,000
$ 455,000
- Featured
- Active
Single Family Residence
108 VENICE PALMS BLVD #1
$ 485,000
- Featured
- Active
Single Family Residence
111 W GRAPEFRUIT CIR
$ 330,000
$ 285,000
- Featured
- Active
Single Family Residence
2906 W DOUGLAS ST
$ 585,000
- Featured
- Active
Single Family Residence
3005 W CHESTNUT ST
$ 449,900
- Featured
- Active
Single Family Residence
839 ASHTON OAKS CIR
$ 949,000
- Featured
- Active
Single Family Residence
6115 FRENCH CREEK CT