


















Active
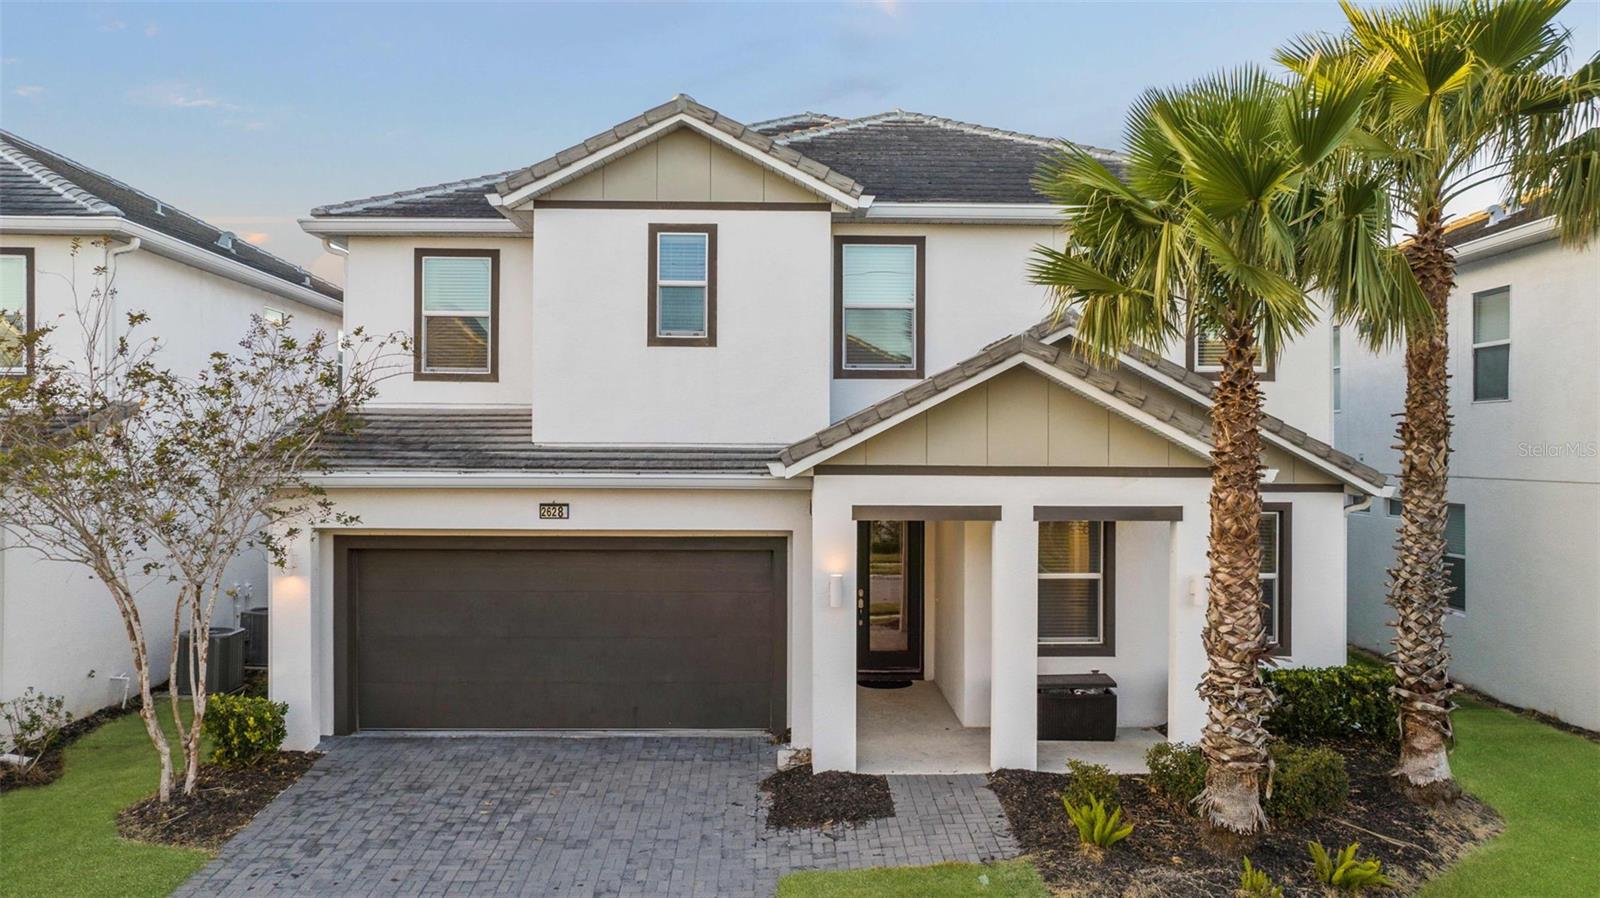
2628 CALISTOGA AVE
$767,000
Features:
Property Details
Remarks
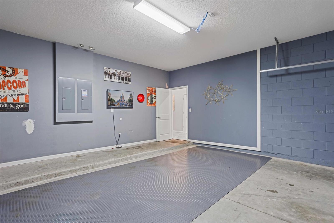
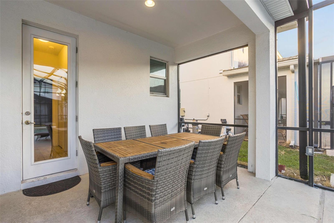
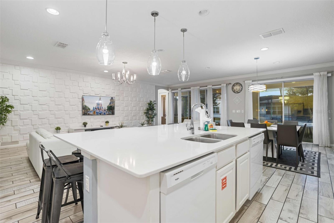
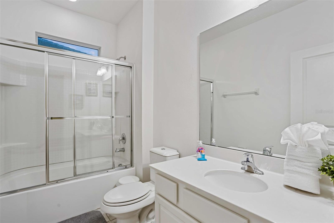
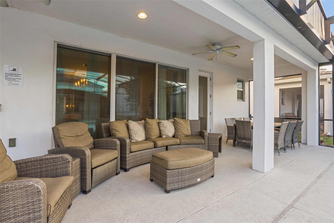
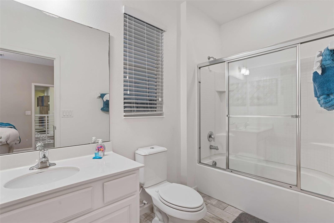
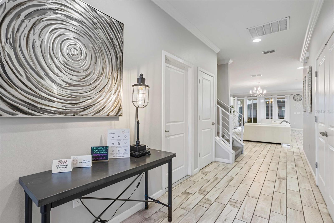
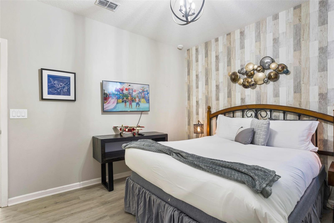
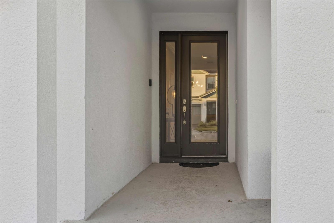

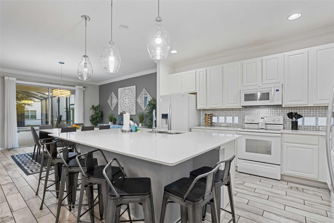
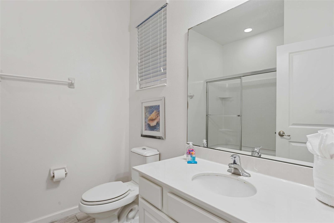
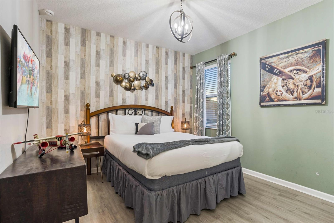
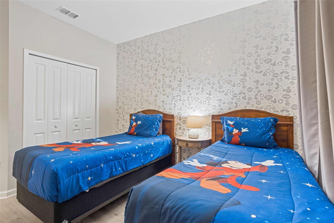
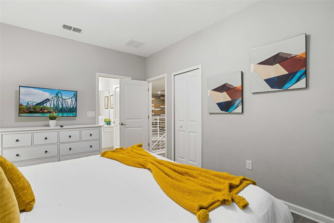
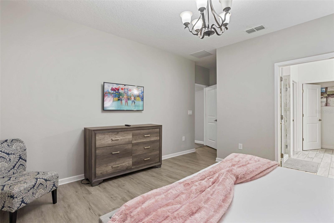
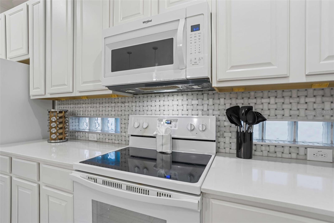
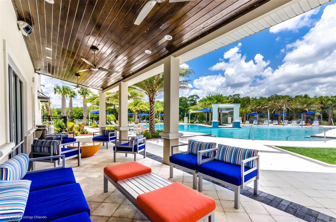
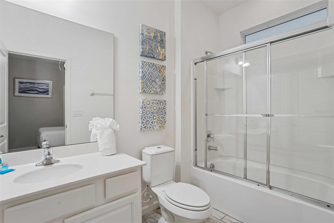
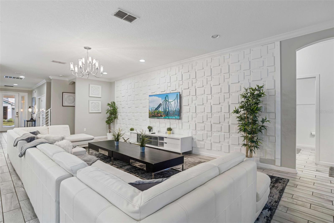
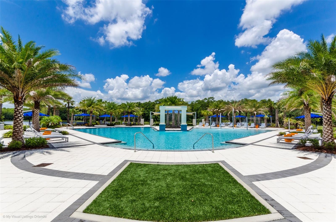
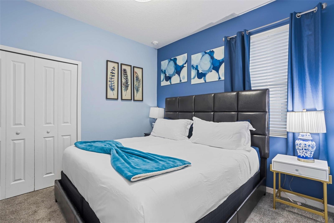
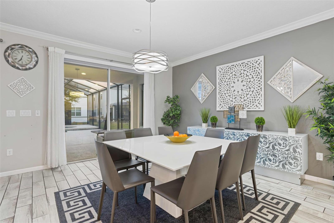
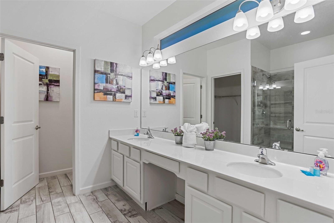

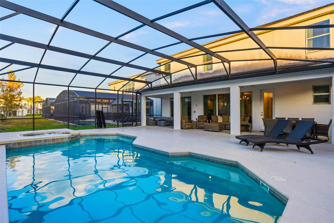
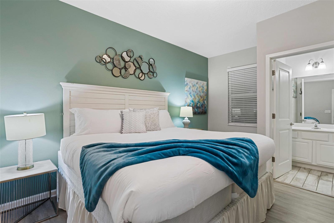
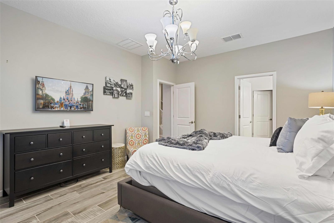
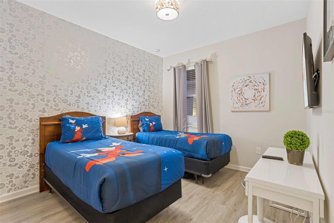
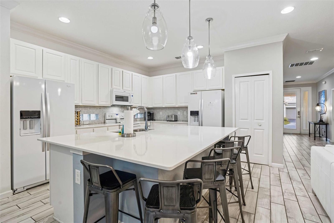
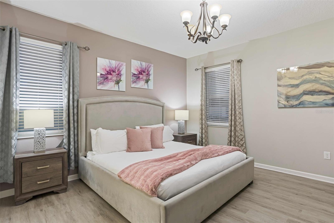
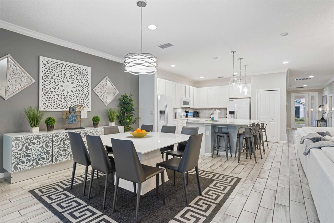
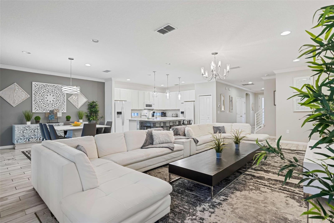
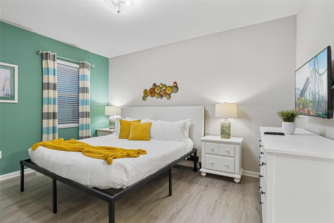
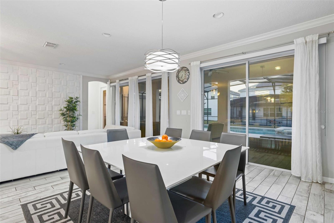
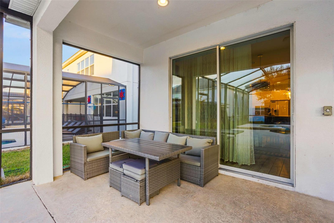
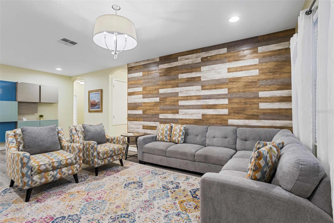
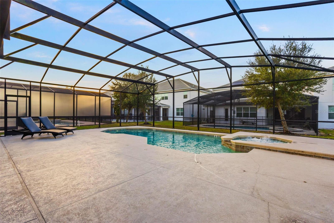
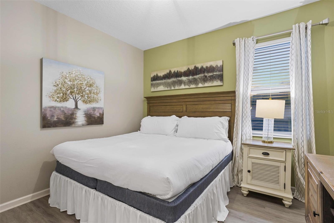
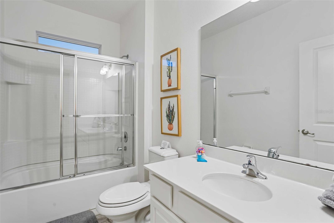
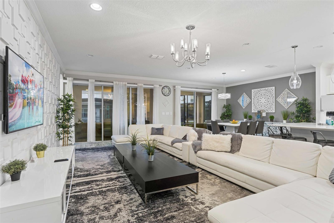
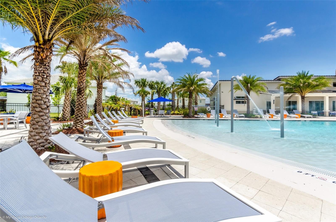
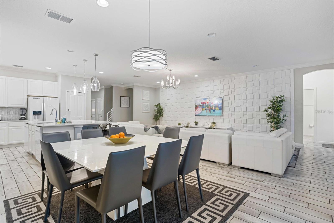
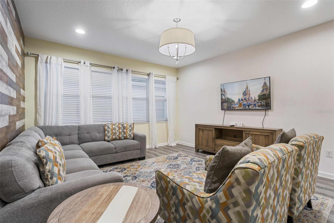
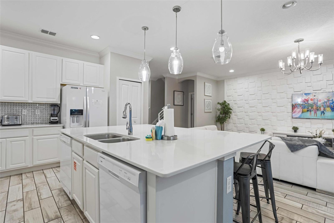

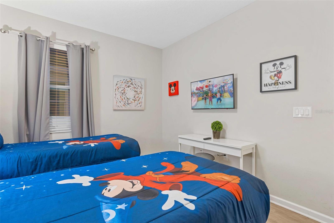
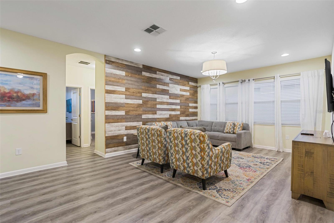
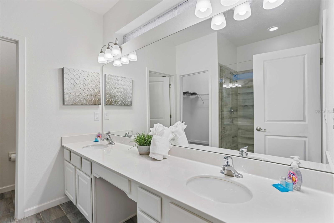
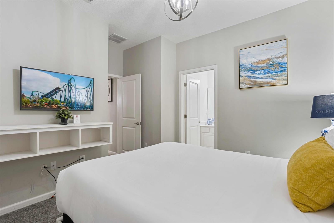
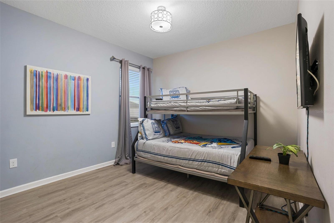
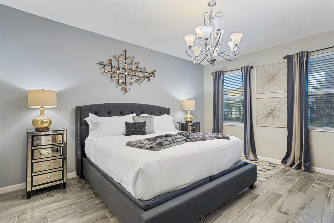
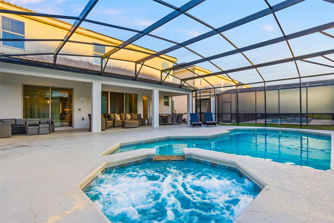
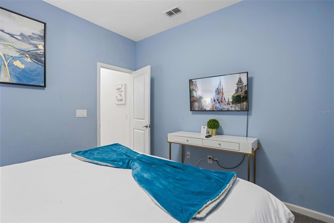
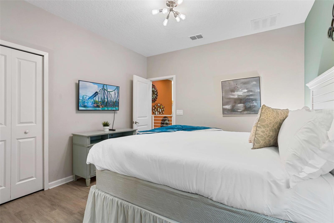
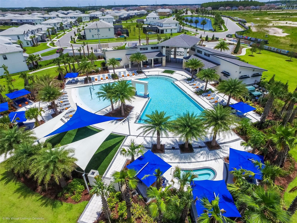

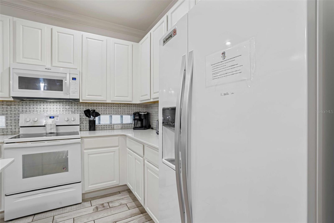
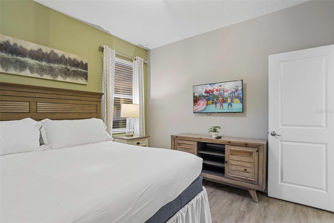
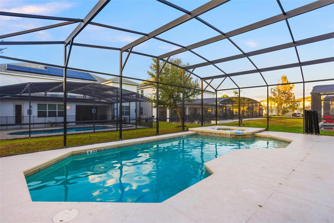
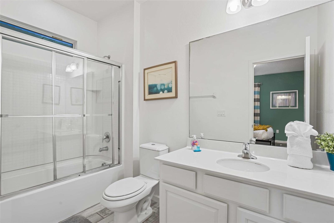
**Luxury Living at Its Finest – Stunning 10-Bedroom Pool Home in Sonoma Resort** Step into elegance with this fully furnished 10-bedroom, 8-bathroom pool home** nestled in the prestigious Sonoma Resort community. Whether you’re looking for a permanent residence, a long-term rental, or a vacation retreat, this property offers unparalleled comfort and versatility. The open-concept design seamlessly blends the chef’s kitchen, dining area, and family room—ideal for entertaining and creating lasting memories. With modern furnishings and a sleek contemporary aesthetic, every room radiates sophistication and style. Outside, the large screened-in pool, heated jacuzzi, and covered lanai provide a private oasis for relaxation and fun. The resort-style amenities of Sonoma Resort enhance the experience, offering residents and guests access to premium facilities. Don’t miss the opportunity to own this exceptional home—luxury, space, and convenience all in one! **Listing agent is managing agent, please reach out to discuss potential income and bookings. All information recorded in the MLS is intended to be accurate but cannot be guaranteed. The buyer is responsible for their own due diligence, including but not limited to verifying HOA covenants and governing documents, association transfer fees, capital contributions, resales fees, pet restrictions, parking restrictions, community information, rules, leasing requirements, sq feet, lot size, dimensions and taxes.
Financial Considerations
Price:
$767,000
HOA Fee:
520
Tax Amount:
$12222.46
Price per SqFt:
$179.42
Tax Legal Description:
SONOMA RESORT AT TAPESTRY PH 1 PB 23 PG 101-105 LOT 112
Exterior Features
Lot Size:
6416
Lot Features:
N/A
Waterfront:
No
Parking Spaces:
N/A
Parking:
N/A
Roof:
Shingle
Pool:
Yes
Pool Features:
Deck, Heated, In Ground, Lighting
Interior Features
Bedrooms:
10
Bathrooms:
8
Heating:
Central, Electric
Cooling:
Central Air
Appliances:
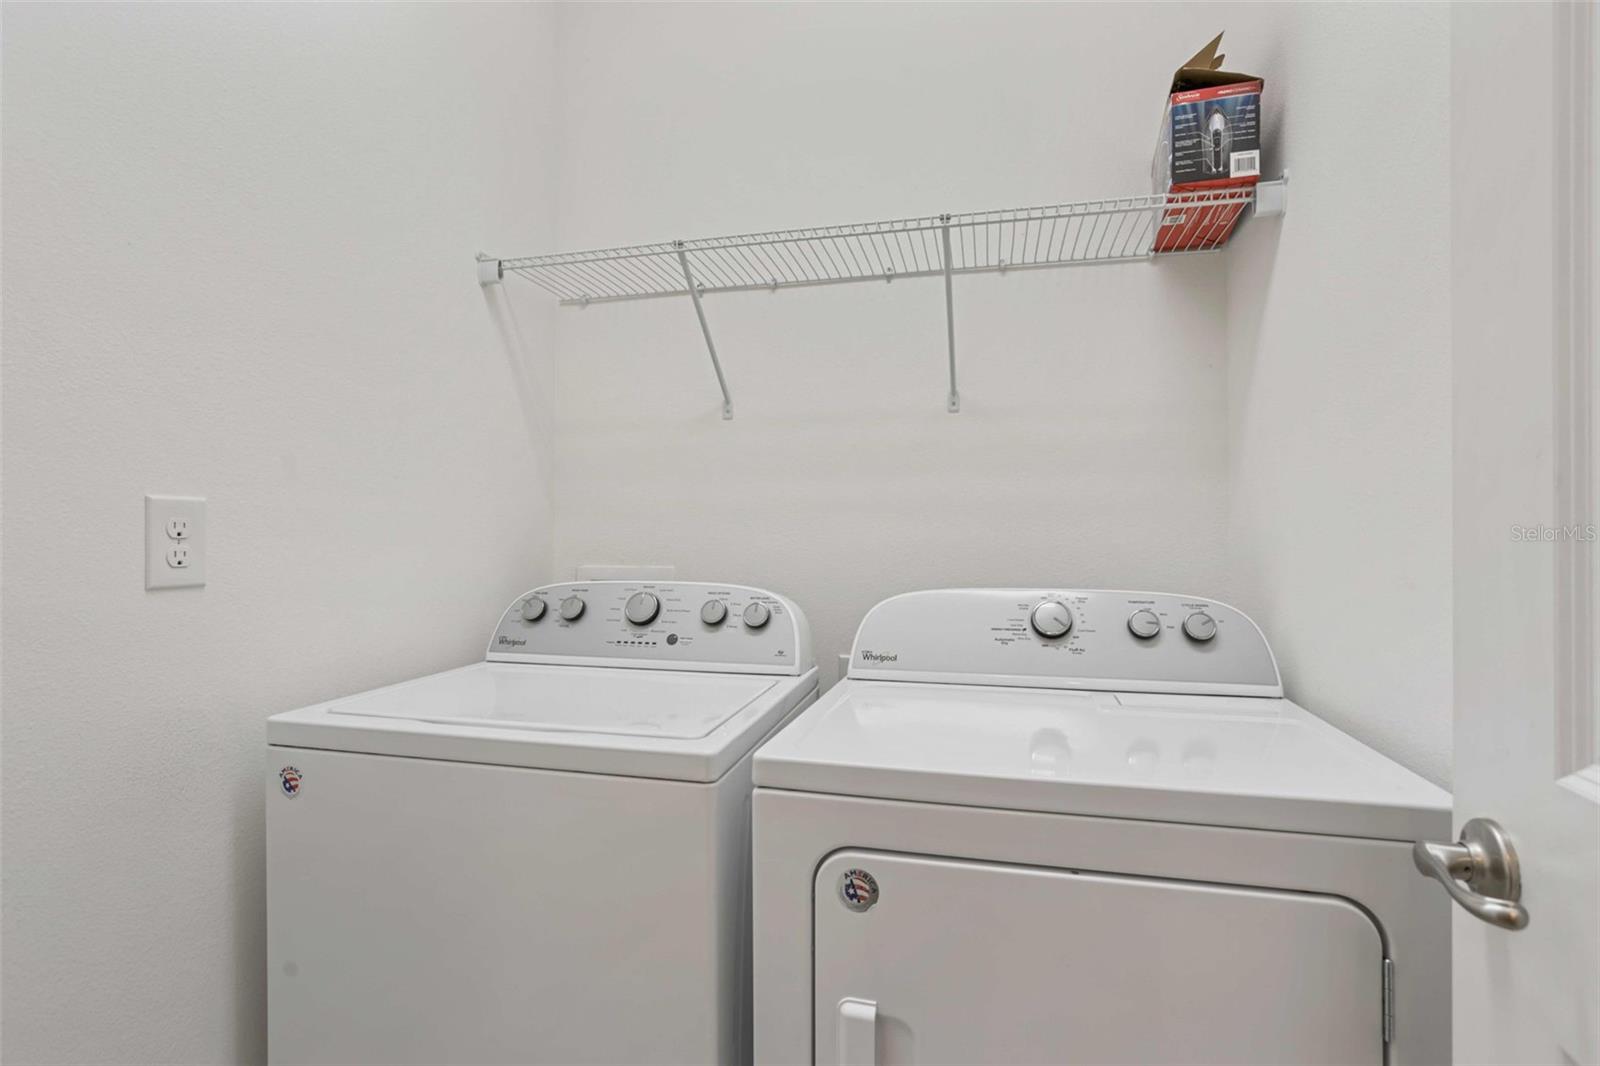
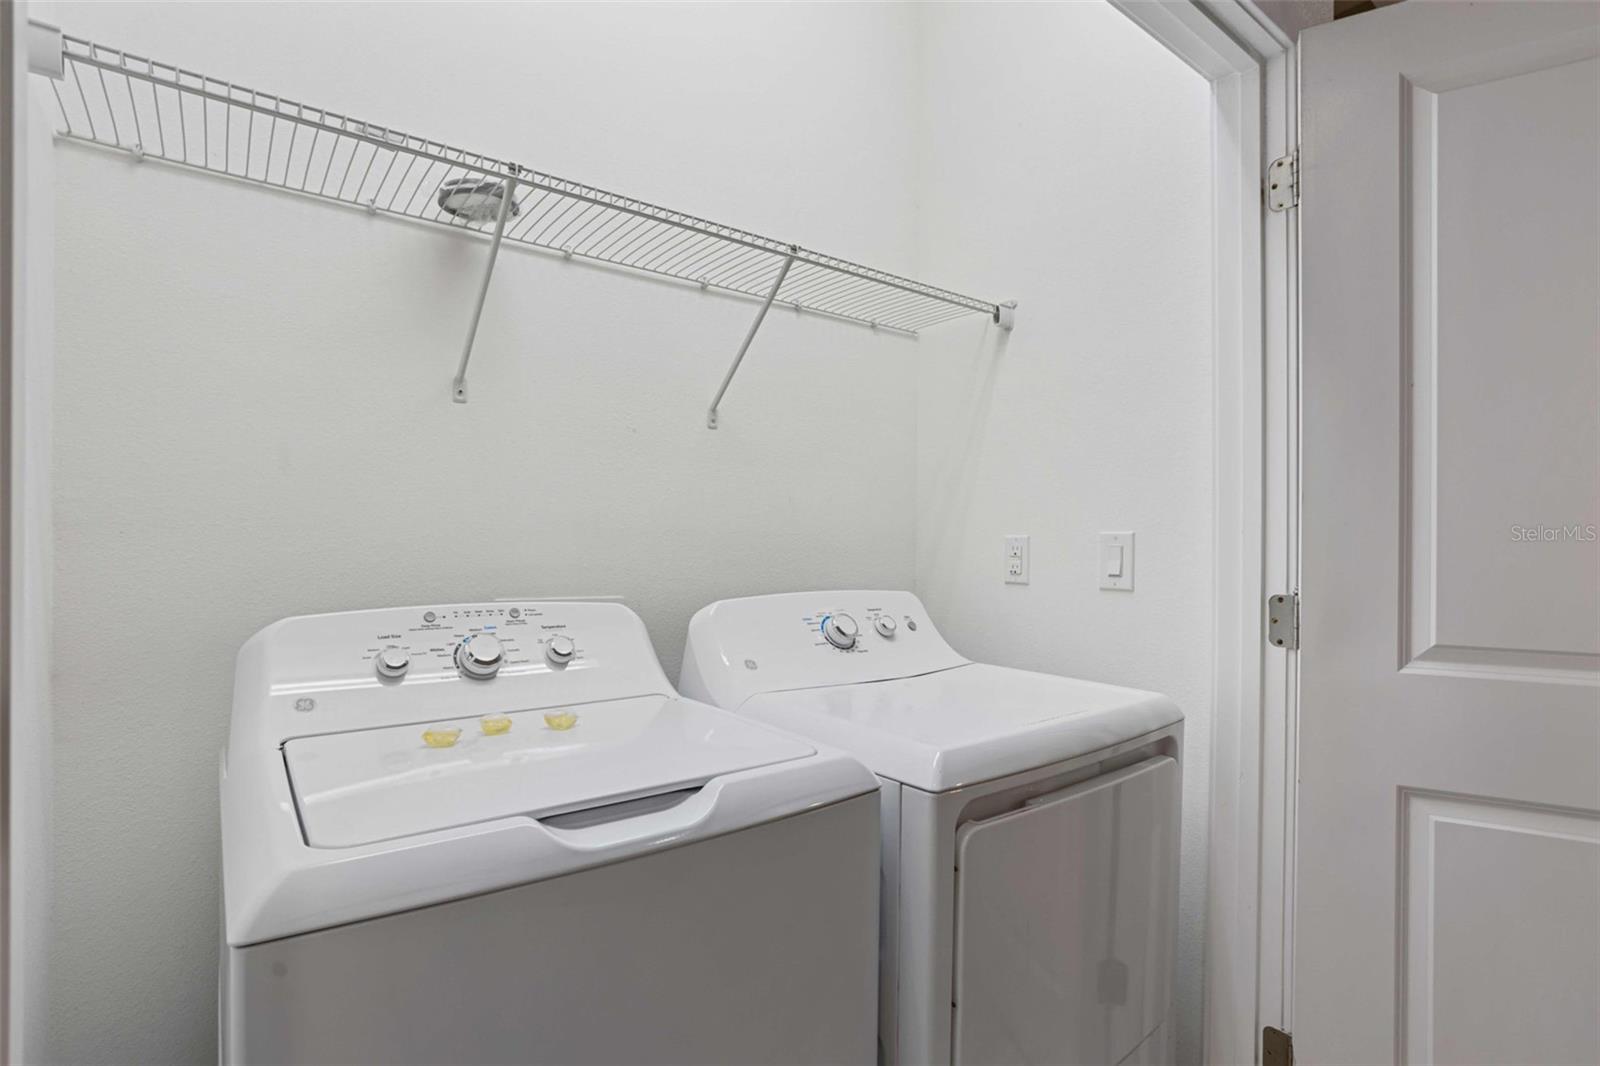
Convection Oven, Cooktop, Dishwasher, Disposal, Dryer, Electric Water Heater, Microwave, Range, Refrigerator, Washer
Furnished:
Yes
Floor:
Carpet, Laminate, Tile
Levels:
Two
Additional Features
Property Sub Type:
Single Family Residence
Style:
N/A
Year Built:
2018
Construction Type:
Block
Garage Spaces:
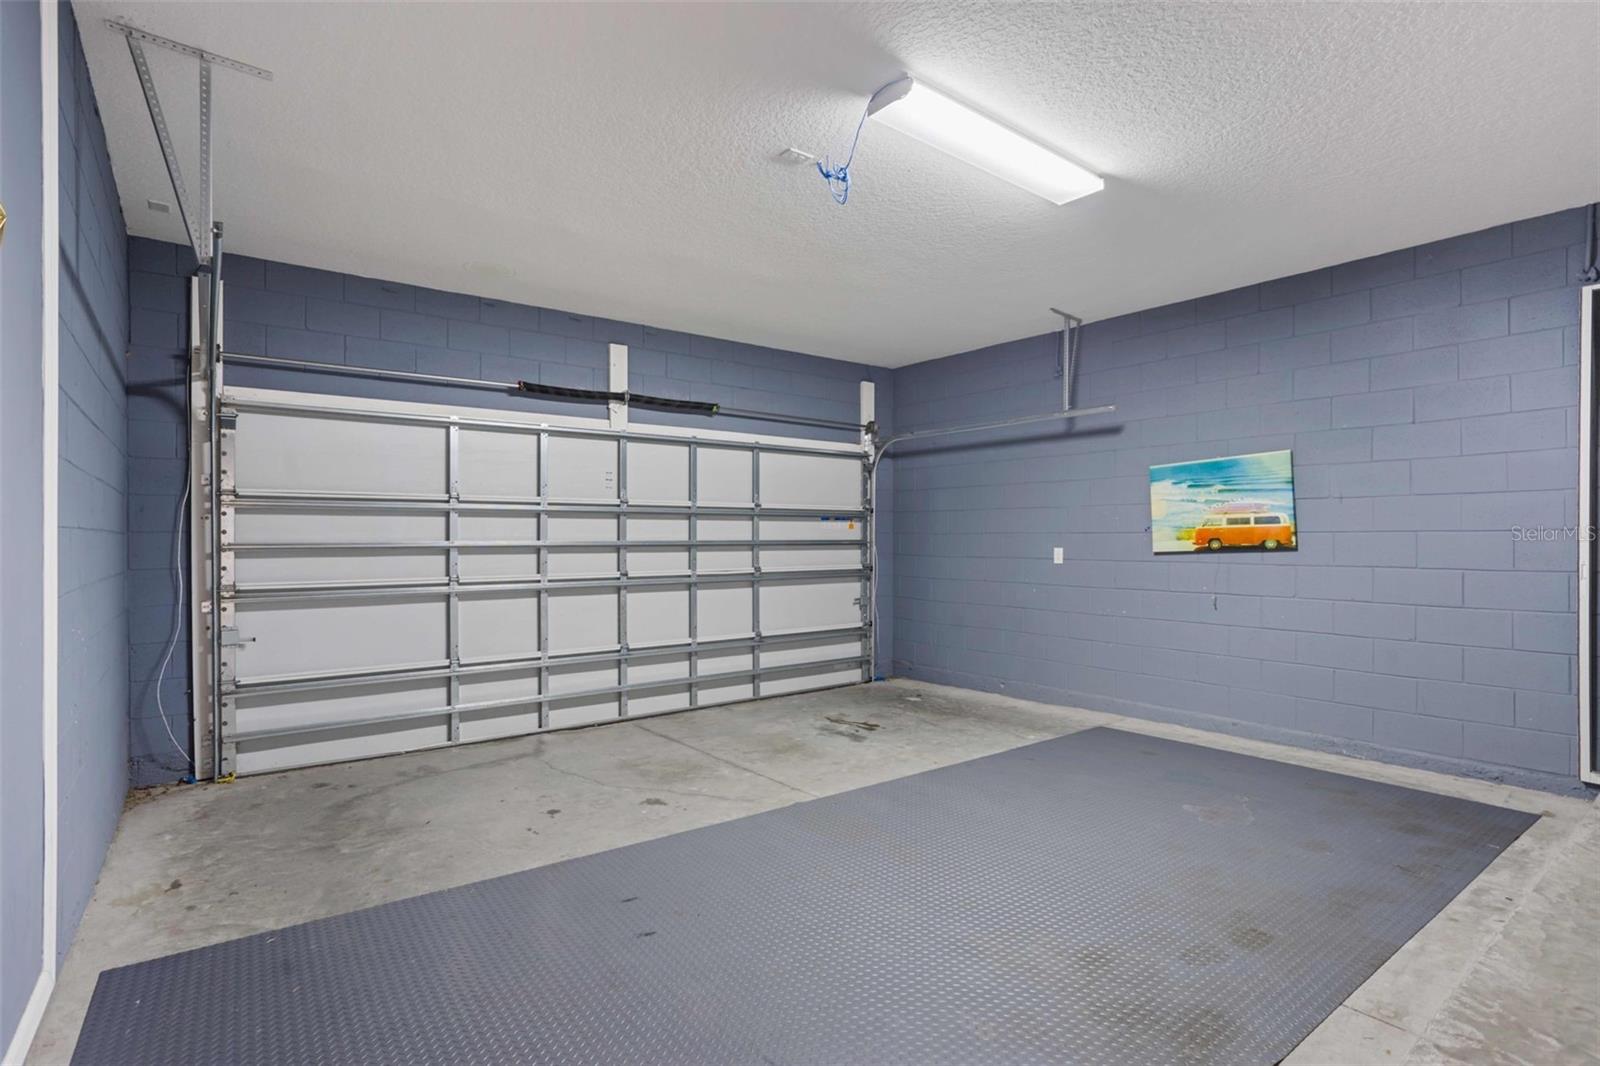
Yes
Covered Spaces:
N/A
Direction Faces:
Southeast
Pets Allowed:
No
Special Condition:
None
Additional Features:
Lighting, Sidewalk, Sliding Doors
Additional Features 2:
BUYER AND BUYERS AGENT TO VERIFY LEASE RESTRICTIONS WITH THE HOA : 407-480-4200
Map
- Address2628 CALISTOGA AVE
Contact a Professional

Featured Properties
Related Properties
$ 350,000
$ 440,000
$ 329,900
- Featured
- Active
Single Family Residence
3462 WORTHINGTON OAKS DR
$ 359,900
$ 449,900
$ 489,000
$ 349,900
$ 299,000
$ 235,000
- Featured
- Active
Single Family Residence
13051 MOSS PARK RIDGE DR
$ 650,000
- Featured
- Active
Single Family Residence
17075 ORANGE GROVE BLVD
$ 1,050,000