
Active
502 MATTERHORN PL
$272,999
Features:
Property Details
Remarks
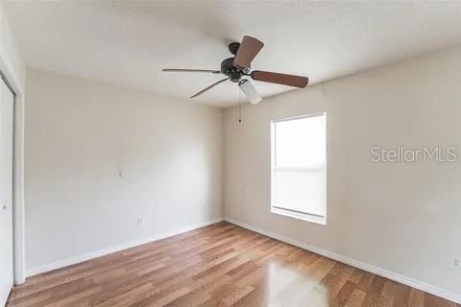
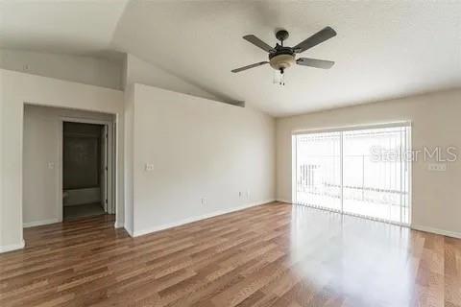
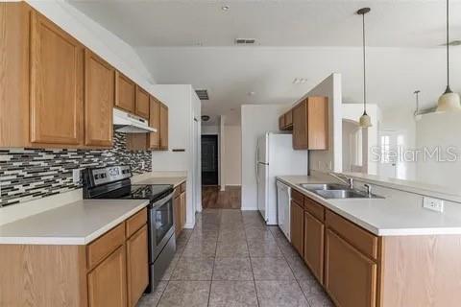
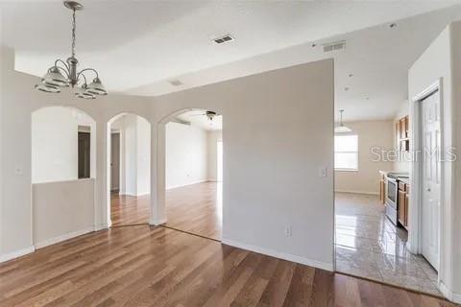
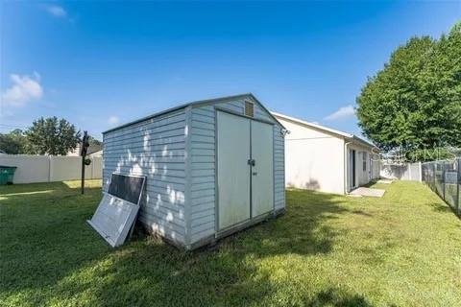
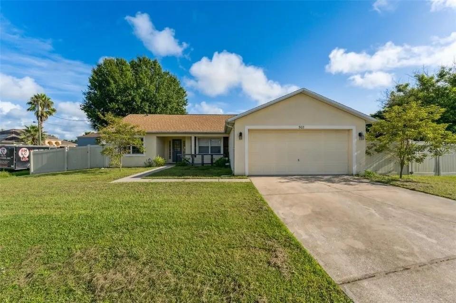
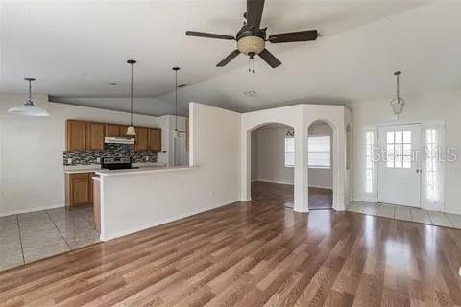
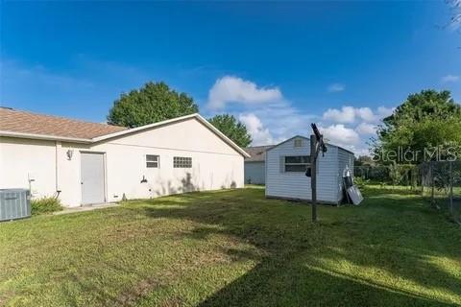
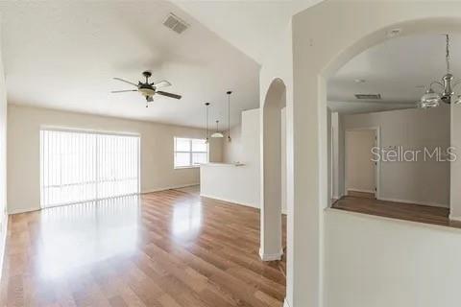
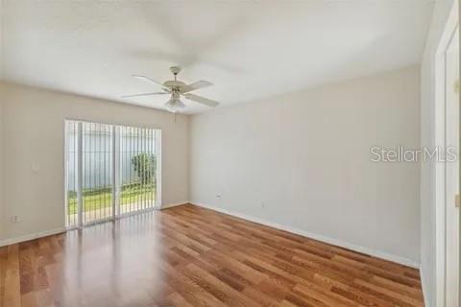
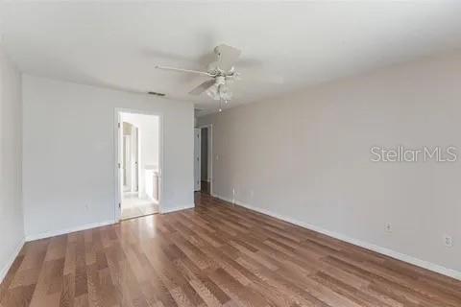
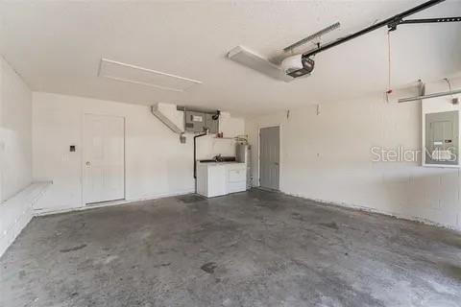
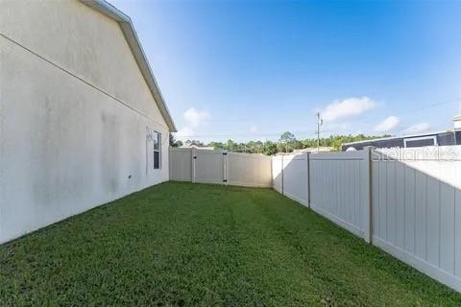
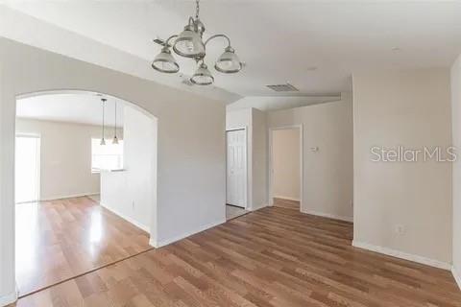
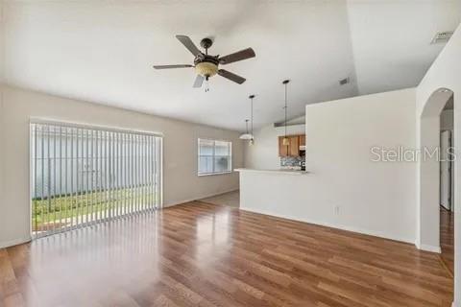
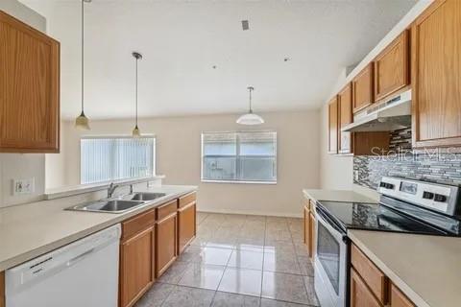
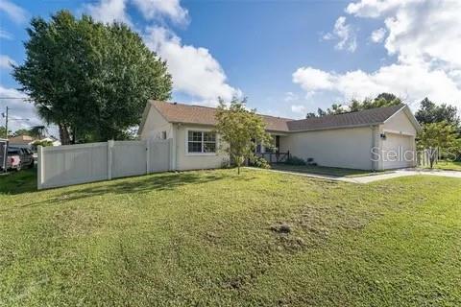
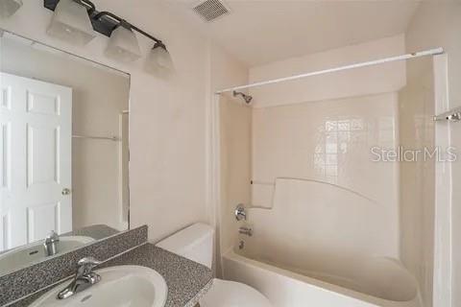
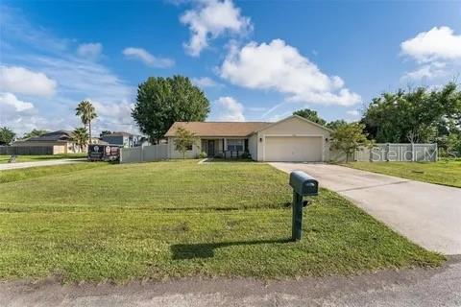
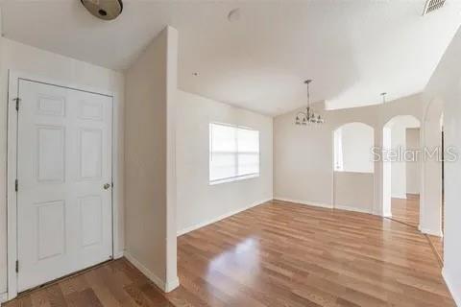
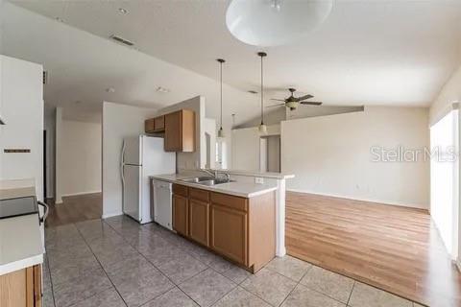
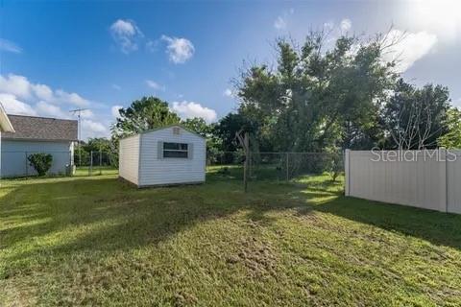
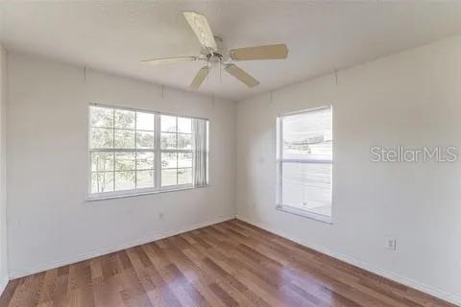
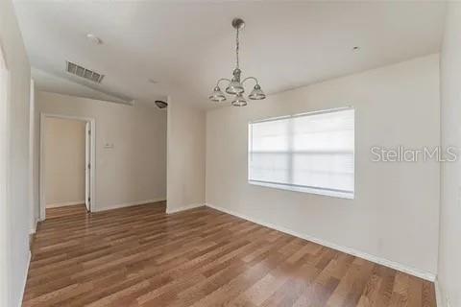
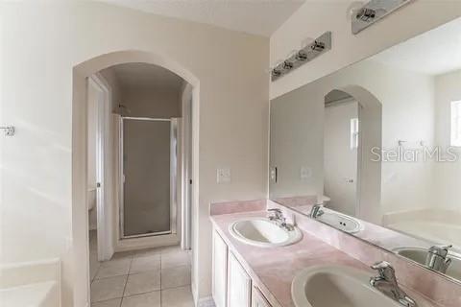
Don’t miss this incredible opportunity to own this well-maintained 3-bedroom, 2-bath CBS home with a 2-car garage, situated on an oversized lot with mature landscaping, trees, and an extended driveway offering plenty of parking space. This move-in-ready home features a brand-new 3.5-ton A/C installed in 2025 and a desirable split-bedroom layout with laminate flooring throughout the main living areas and bedrooms, plus ceramic tile in the kitchen and bathrooms. The inviting kitchen is designed for both everyday living and entertaining, featuring decorative backsplash, stylish pendant lighting, a breakfast bar, pantry, dinette area, and plenty of cabinet space. A separate formal dining room showcases a decorative chandelier and flows into the spacious living room through a beautiful alcove entranceway that adds charm and architectural character. Ceiling fans are featured throughout the home, including all bedrooms and the living room, helping provide comfort year-round. The spacious primary suite includes dual sinks in the primary bathroom, while the fully fenced backyard offers privacy and functionality with a huge storage shed perfect for tools, hobbies, equipment, or additional storage needs. Enjoy the combination of indoor comfort and outdoor space this property has, Conveniently located near shopping, dining, schools, parks, and major roadways. The home's exterior was recently painted. This is a must-see property with features buyers are looking for. Schedule your showing today before this opportunity is gone.
Financial Considerations
Price:
$272,999
HOA Fee:
100
Tax Amount:
$3963.18
Price per SqFt:
$188.15
Tax Legal Description:
POINCIANA V1 NBD 1S PB 3 PG 9 BLK 1399 LOT 10 1/27/28
Exterior Features
Lot Size:
9975
Lot Features:
Corner Lot, Cul-De-Sac, Oversized Lot
Waterfront:
No
Parking Spaces:
N/A
Parking:
Driveway, Garage Door Opener
Roof:
Shingle
Pool:
No
Pool Features:
N/A
Interior Features
Bedrooms:
3
Bathrooms:
2
Heating:
Central, Electric
Cooling:
Central Air
Appliances:
Dishwasher, Range, Range Hood, Refrigerator
Furnished:
Yes
Floor:
Ceramic Tile, Laminate
Levels:
One
Additional Features
Property Sub Type:
Single Family Residence
Style:
N/A
Year Built:
2005
Construction Type:
Block, Cement Siding, Stucco
Garage Spaces:
Yes
Covered Spaces:
N/A
Direction Faces:
East
Pets Allowed:
No
Special Condition:
None
Additional Features:
Sliding Doors, Storage
Additional Features 2:
N/A
Map
- Address502 MATTERHORN PL
Contact a Professional

Featured Properties
Related Properties
- Featured
- Active
Single Family Residence
17105 SE 111TH TERRACE RD
$ 599,000
$ 340,000
- Featured
- Active
Single Family Residence
3329 BIG SKY WAY
$ 649,000
$ 568,000
- Featured
- Active
Single Family Residence
4466 GREAT HARBOR LN
$ 449,000
$ 331,500
$ 350,000
$ 399,900
$ 550,000
$ 244,900
$ 369,000