









Active
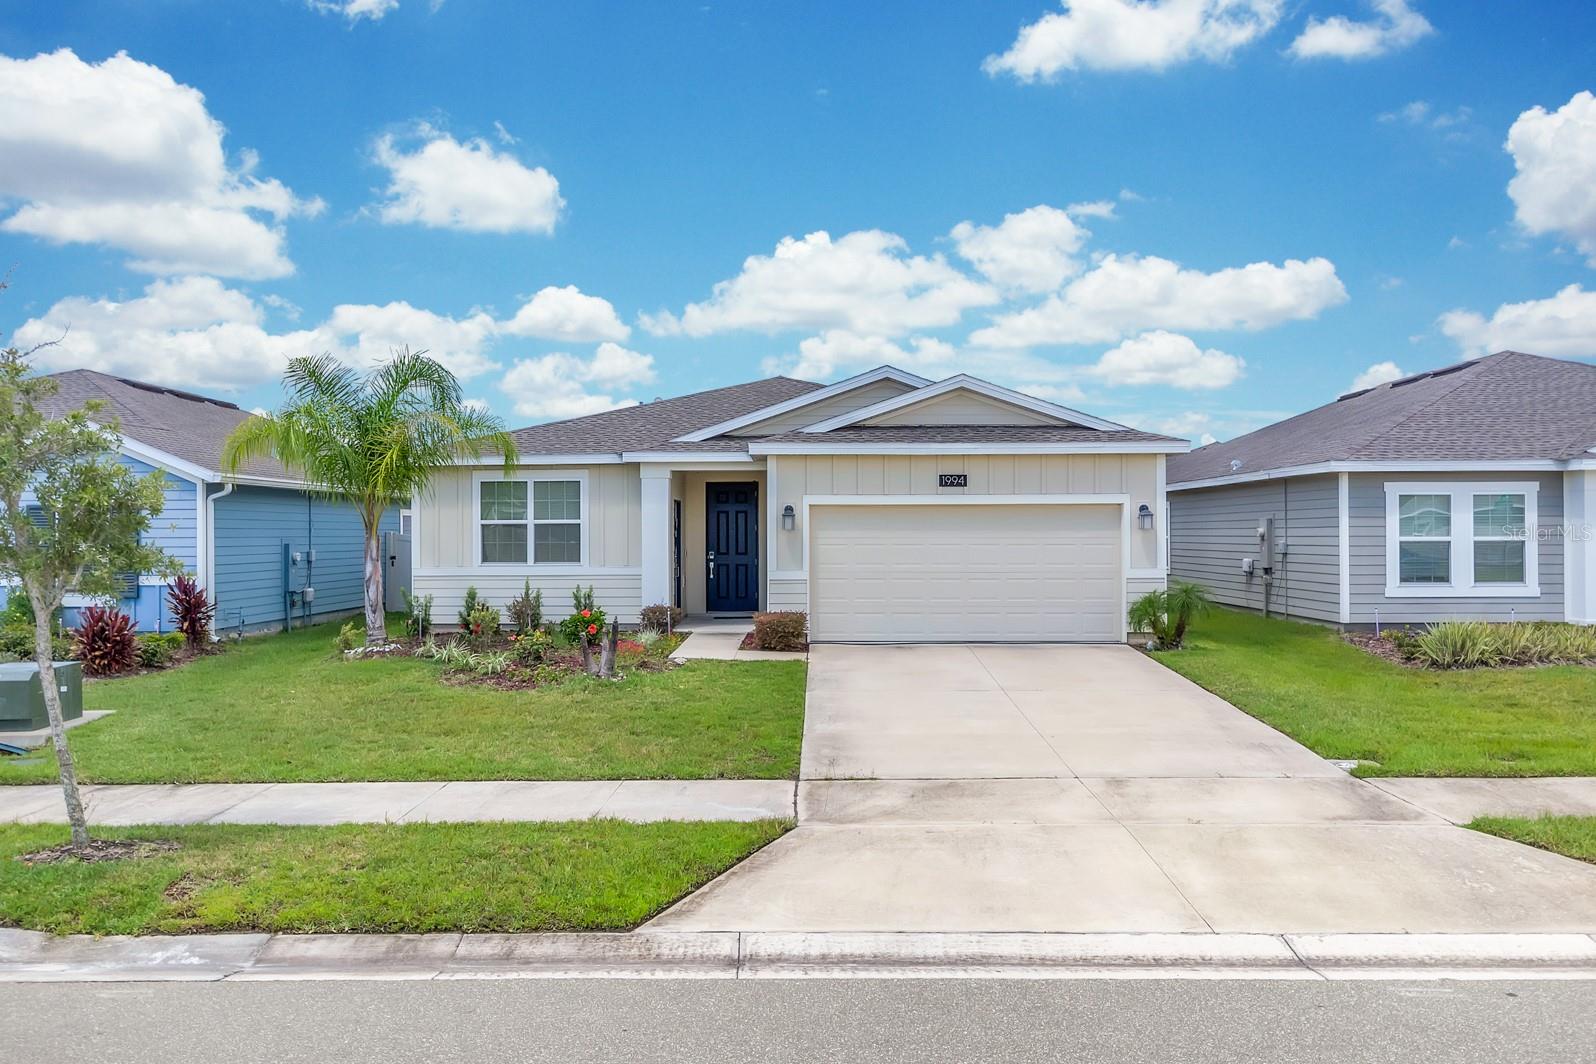
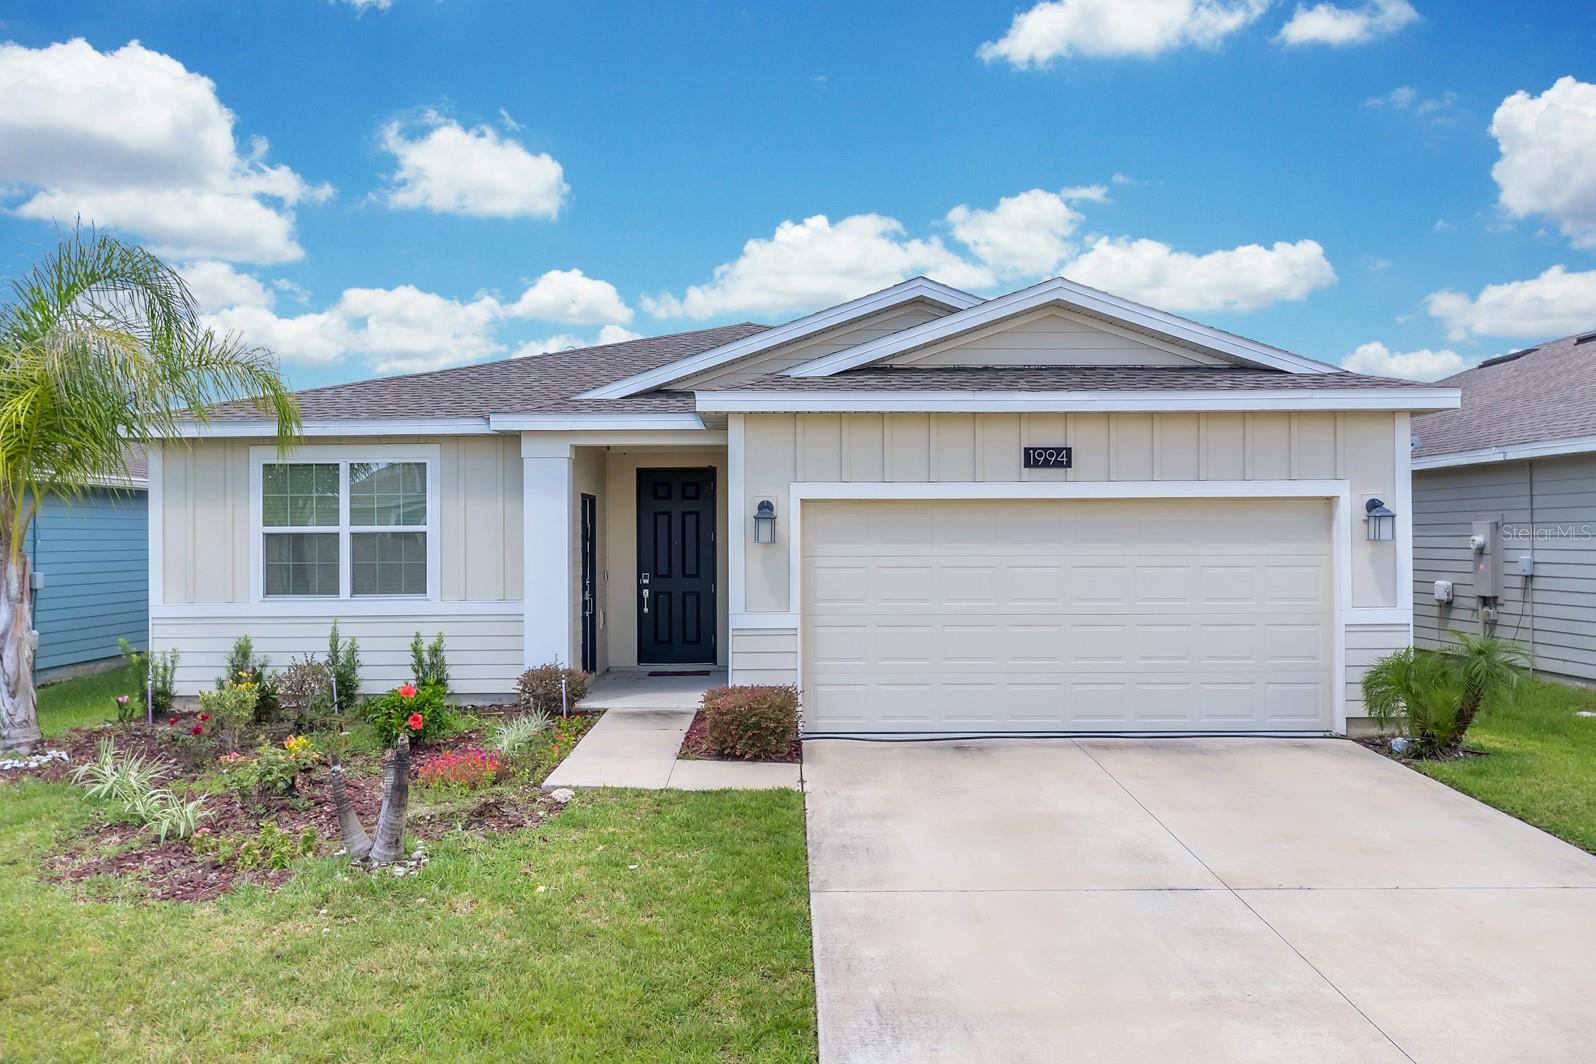
1994 BIRNHAM WOOD BND
$398,200
Features:
Property Details
Remarks
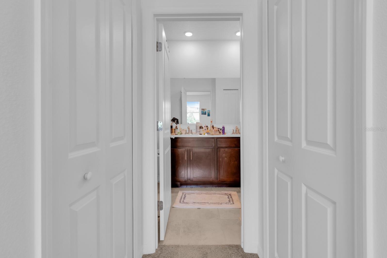
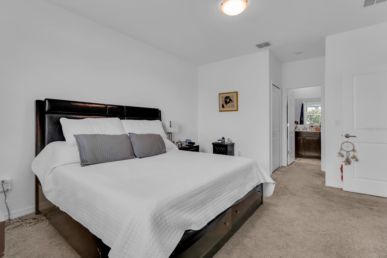
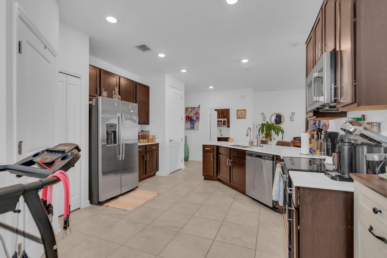
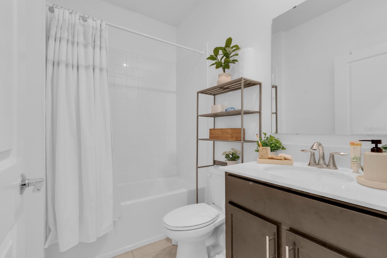
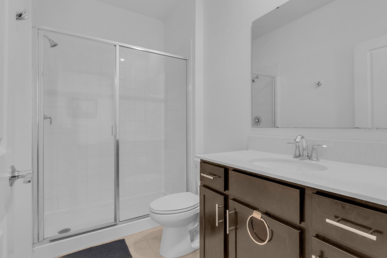
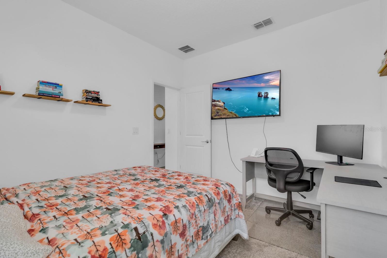
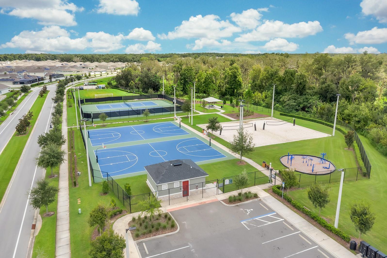
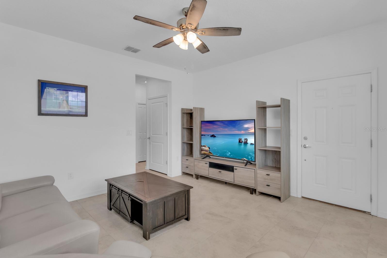
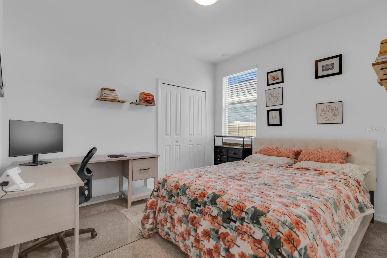
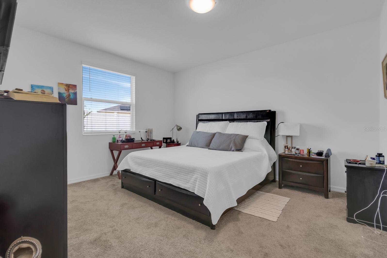
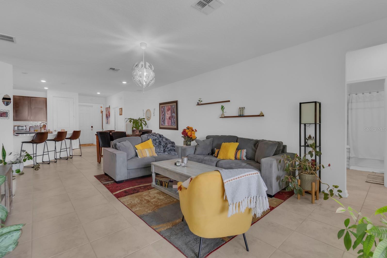
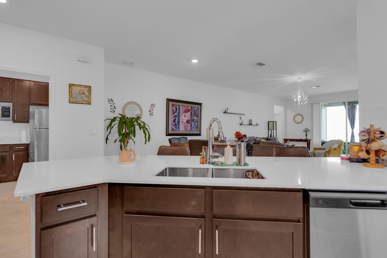
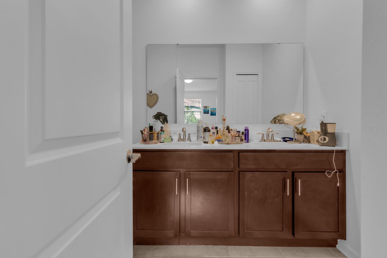
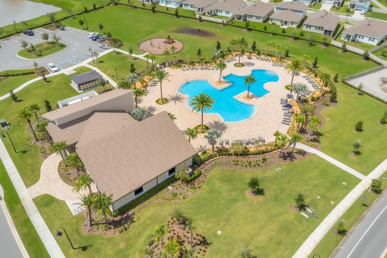
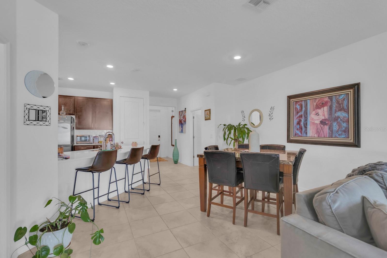
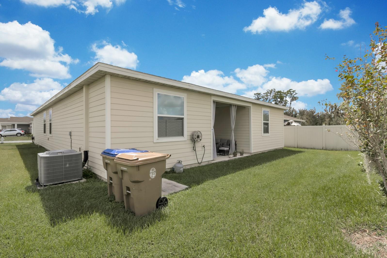
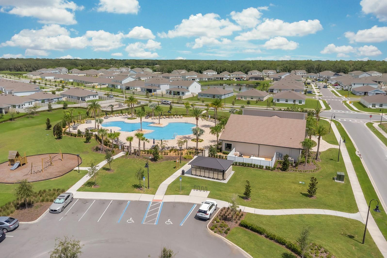
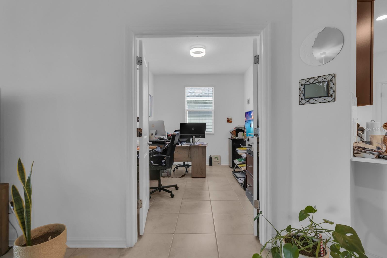
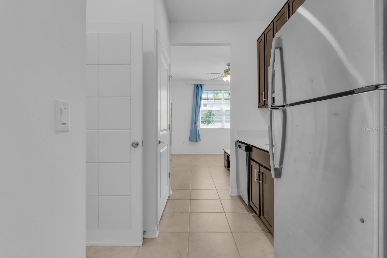
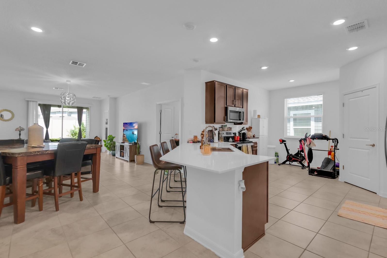
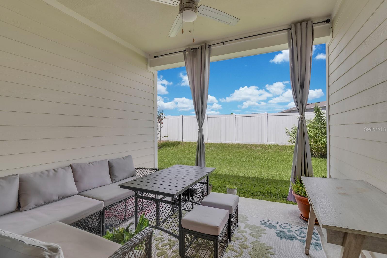
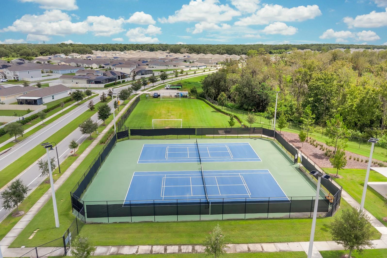
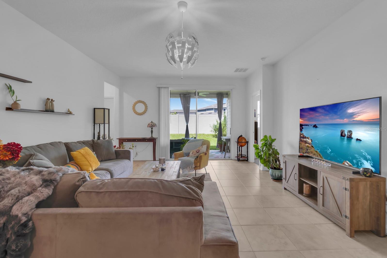
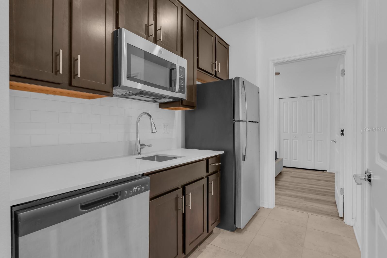
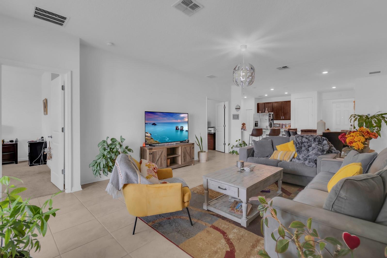
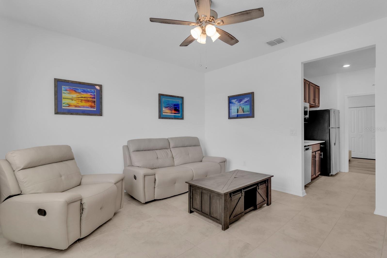
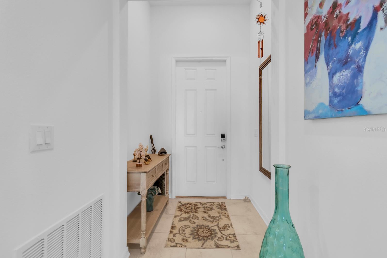
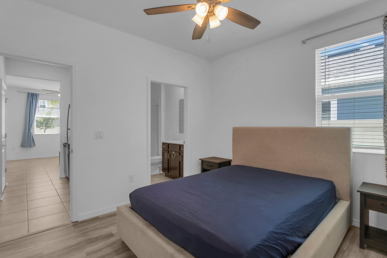
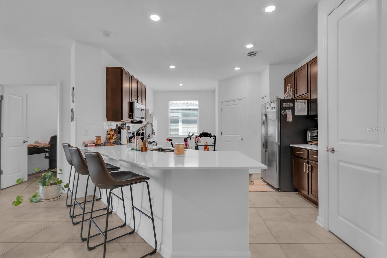
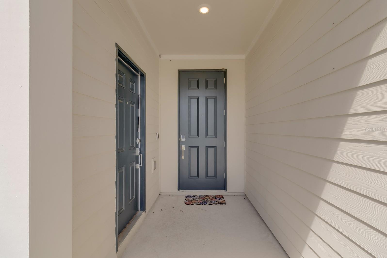
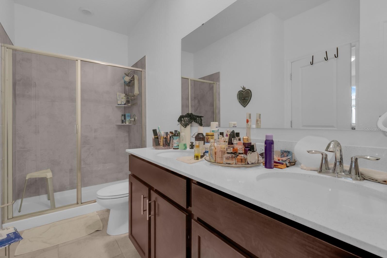
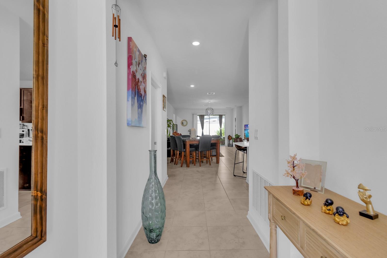
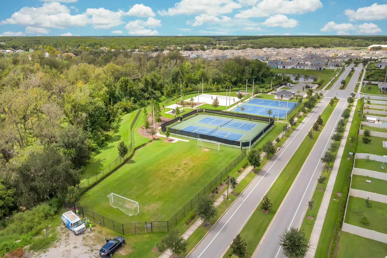
This is the one you've been waiting for! This beautifully designed Heritage floor plan offers a rare combination of spacious main home living and a fully functional Next Gen suite, perfect for multigenerational living, extended family, guests or a private office/retreat. The main residence features 3 bedrooms and 2 bathrooms with an inviting, open concept layout designed for comfortable everyday living and entertaining. The spacious kitchen serves as the heart of the home, featuring ample cabinetry, sleek quartz countertops, stainless steel appliances, eat-in seating and plenty of room to gather. Thoughtful finishes and an abundance of natural light create a warm and welcoming atmosphere throughout. The split bedroom floor plan provides privacy, with the primary suite offering a peaceful retreat complete with a spacious bedroom and well-appointed en-suite bathroom with luxurious walk-in shower. What truly makes this home special is the 410 square foot Next Gen in-law suite, complete with its own private entrance, bedroom, bathroom, laundry and living space. Fully functional and separate from the main home, the suite offers an exceptional opportunity for multigenerational living or income producing residence. Located in the desirable community of Storey Creek with an impressive array of amenities, lawn maintenance included! Residents can enjoy a clubhouse, resort-style pool, fitness center, tennis courts, walking trails, playground, dog park and more. Conveniently located near shopping, dining and entertainment. Schedule your private tour today!
Financial Considerations
Price:
$398,200
HOA Fee:
168
Tax Amount:
$7401
Price per SqFt:
$188.27
Tax Legal Description:
STOREY CREEK PH 2B PB 29 PGS 136-144 LOT 329
Exterior Features
Lot Size:
6098
Lot Features:
N/A
Waterfront:
No
Parking Spaces:
N/A
Parking:
N/A
Roof:
Shingle
Pool:
No
Pool Features:
N/A
Interior Features
Bedrooms:
4
Bathrooms:
3
Heating:
Central
Cooling:
Central Air
Appliances:
Cooktop, Dishwasher, Microwave, Refrigerator
Furnished:
Yes
Floor:
Carpet, Ceramic Tile
Levels:
One
Additional Features
Property Sub Type:
Single Family Residence
Style:
N/A
Year Built:
2021
Construction Type:
HardiPlank Type
Garage Spaces:
Yes
Covered Spaces:
N/A
Direction Faces:
East
Pets Allowed:
No
Special Condition:
None
Additional Features:
Lighting, Sidewalk
Additional Features 2:
Buyer should confirm leasing details with HOA.
Map
- Address1994 BIRNHAM WOOD BND
Contact a Professional

Featured Properties
Related Properties
$ 440,000
- Featured
- Active
Single Family Residence
18738 BIRCHWOOD GROVES DR
$ 759,900
$ 235,000
- Featured
- Active
Single Family Residence
692 EGRET WALK LN
$ 825,000
- Featured
- Active
Single Family Residence
11523 MIDDLE FORK WAY
$ 339,000
- Featured
- Active
Single Family Residence
12703 MOSS PARK RIDGE DR
$ 674,000
- Featured
- Active
Single Family Residence
7607 WOODLAND OAKS CT
$ 380,000
$ 649,000
$ 315,000
$ 1,800,000
$ 330,000
- Featured
- Active
Single Family Residence
1013 WALNUT CREEK CV