
Active
Bo Ceiba Sur Sector Canal SOLAR #6
$290,000
Features:
Property Details
Remarks
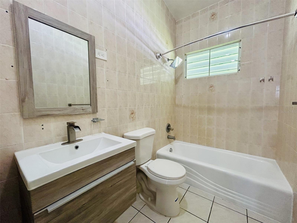
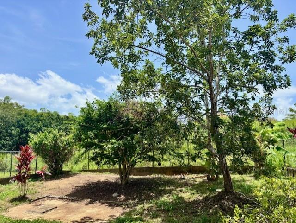
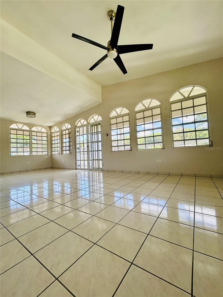
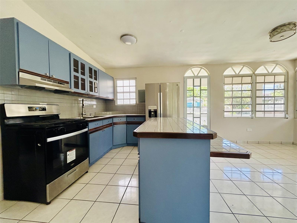
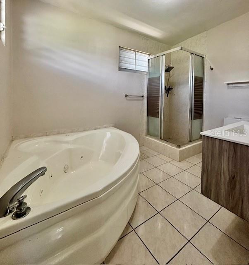
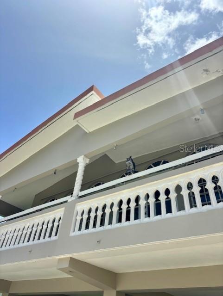
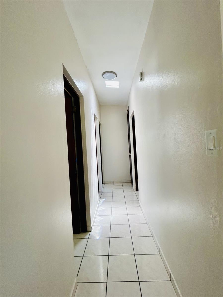
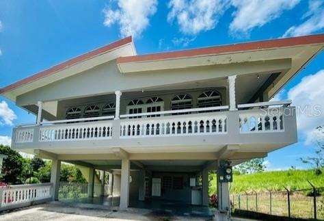
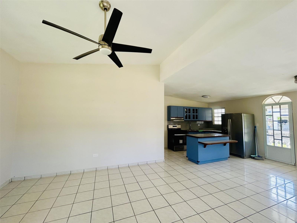
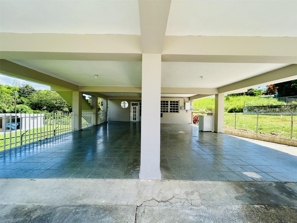
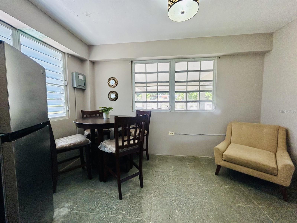
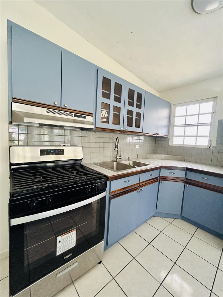
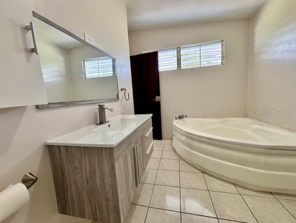
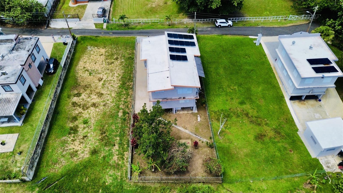
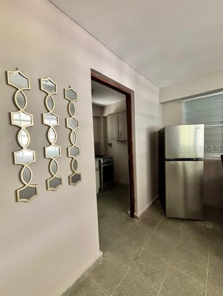
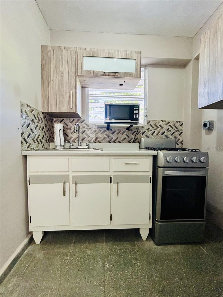
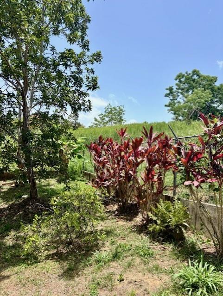
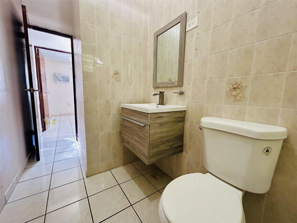
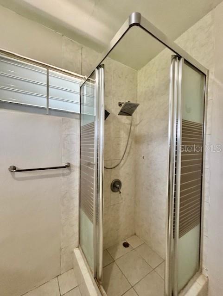
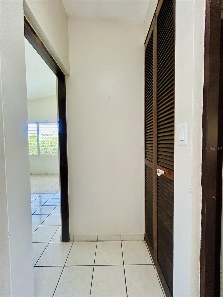
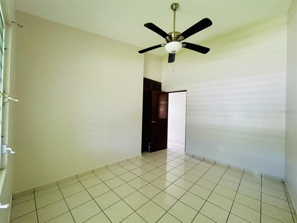
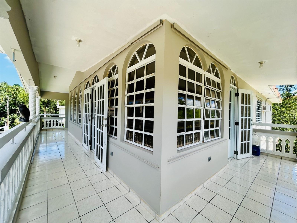
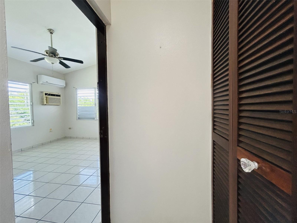
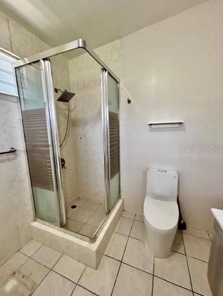
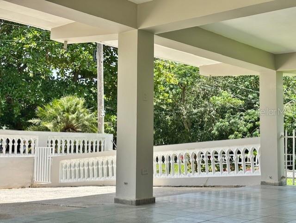
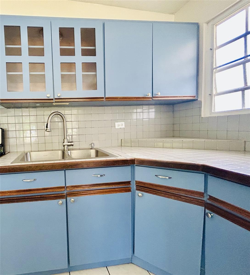
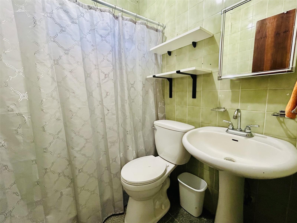
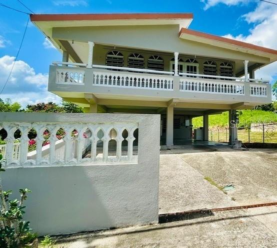
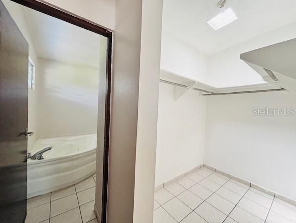
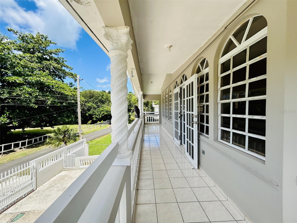
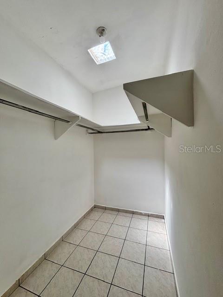
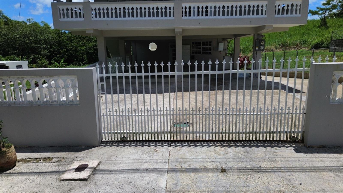
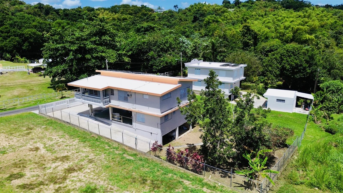
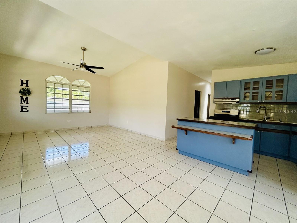
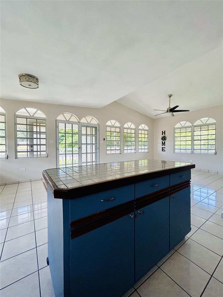
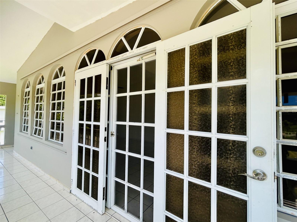
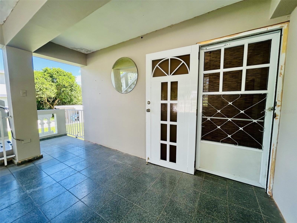
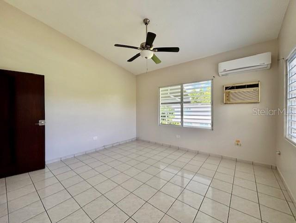
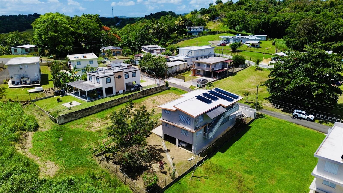
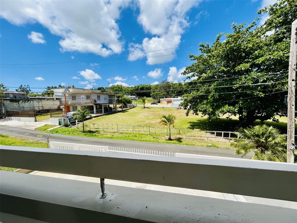
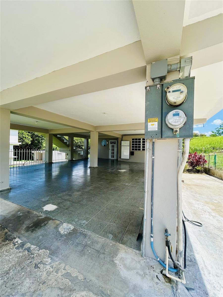
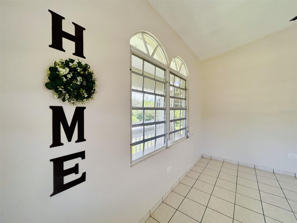
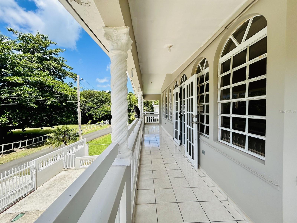
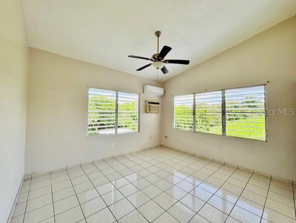
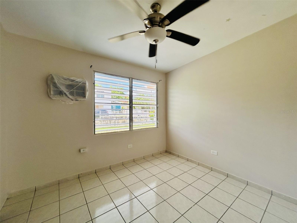
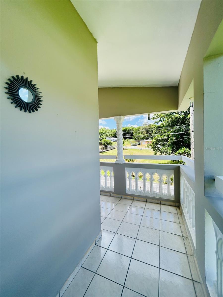
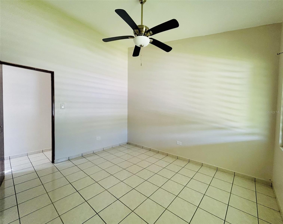
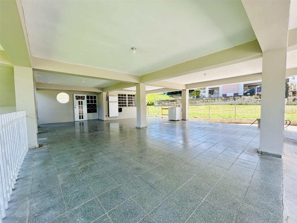
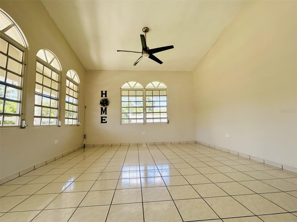
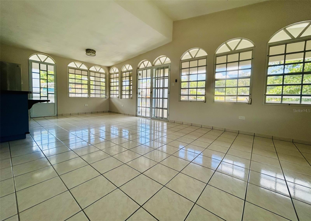
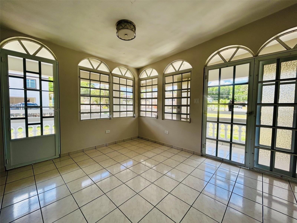
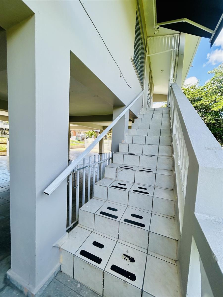
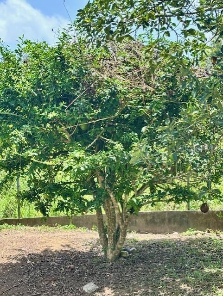
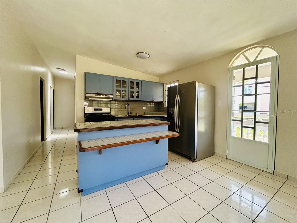
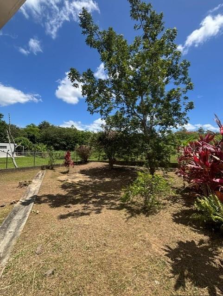
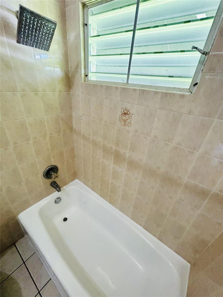
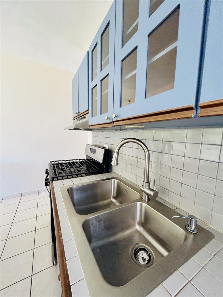
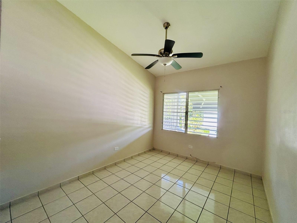
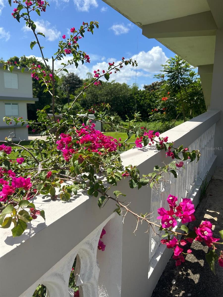
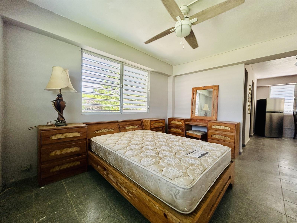
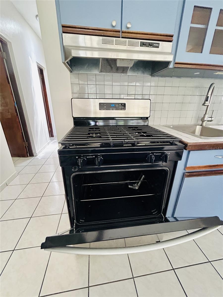
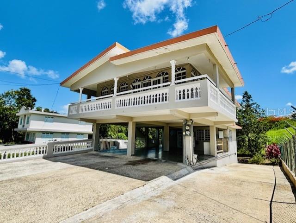
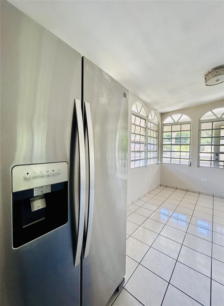
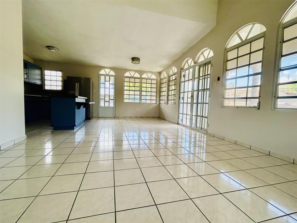
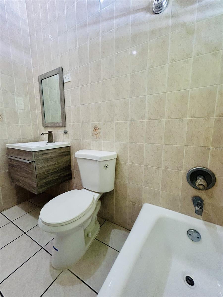
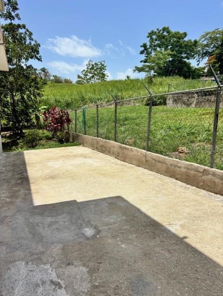
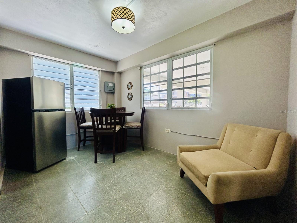
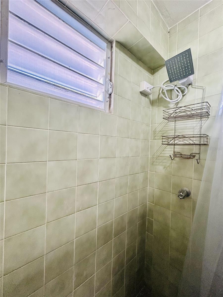
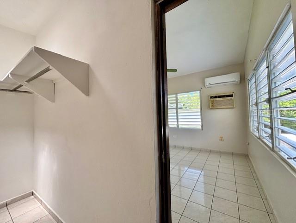
That country home you’ve been thinking of—we’ve got it right here: “Casa JuliAnn” invites you to enjoy this iconic and picturesque country home with a traditional design, nestled in a small, charming rural community. Perched atop imposing columns, the Main House welcomes you with its spacious balcony that wraps around the front of the JuliAnn structure. The high ceilings add to the feeling of spaciousness, while the large windows allow natural light to flow through JuliAnn’s, which feature three bedrooms and two full bathrooms. On the first floor, with a separate entrance, is the In-Laws’ Suite. The layout consists of: Living area • Small kitchen • Full bathroom • 1 bedroom. Currently, this space is used as an apartment for visiting guest, but there is an opportunity to maximize its use by renting it out to generate income or adapting it to your needs: • Office for remote workers • Art studio • Gaming room The property sits upon 510m2 of flat terrain, with Island Fruit Tress <Avocado•Limes•Banana Trees>, also has water and power connected to facilitate inspection. It features two electric meters, a sliding gate at entrance, ample covered parking spaces, enclosed lot, a 600-gallon cistern with a pump, a water heater, 2 refrigerators & 2 stoves <one on each level>, 1 mini-split AC unit, and solar panels <under contract>. The location is in a quiet residential area with beautiful, well-maintained homes.
Financial Considerations
Price:
$290,000
HOA Fee:
0
Tax Amount:
$N/A
Price per SqFt:
$165.71
Tax Legal Description:
N/A
Exterior Features
Lot Size:
5489
Lot Features:
In County, Landscaped, Level, Street Dead-End, Paved, Unincorporated
Waterfront:
No
Parking Spaces:
N/A
Parking:
Boat, Covered, Driveway, Ground Level, Tandem
Roof:
Concrete
Pool:
No
Pool Features:
N/A
Interior Features
Bedrooms:
4
Bathrooms:
3
Heating:
Electric, Natural Gas
Cooling:
Mini-Split Unit(s)
Appliances:
Electric Water Heater, Range, Refrigerator, Washer
Furnished:
Yes
Floor:
Ceramic Tile
Levels:
Two
Additional Features
Property Sub Type:
Single Family Residence
Style:
N/A
Year Built:
1980
Construction Type:
Concrete
Garage Spaces:
No
Covered Spaces:
N/A
Direction Faces:
Northwest
Pets Allowed:
No
Special Condition:
None
Additional Features:
Awning(s), Balcony, Courtyard, French Doors, Garden, Hurricane Shutters, Lighting, Private Entrance, Private Yard, Sidewalk
Additional Features 2:
N/A
Map
- AddressBo Ceiba Sur Sector Canal SOLAR #6
Contact a Professional

Featured Properties
Related Properties
- Featured
- Active
Single Family Residence
15617 KENSINGTON TRL
$ 389,000
- Featured
- Active
Single Family Residence
1771 LEE JANZEN DR
$ 644,000
- Featured
- Active
Single Family Residence
22580 BOLANOS CT
$ 275,000
$ 534,900
- Featured
- Active
Single Family Residence
730 MARTINIQUE CIR
$ 359,900
- Featured
- Active
Single Family Residence
12344 LAVENDER LOOP
$ 624,900
- Featured
- Active
Single Family Residence
4355 SUMMER BREEZE WAY
$ 475,000
$ 499,900
- Featured
- Active
Single Family Residence
307 CARRIAGE OAK PL
$ 597,000
- Featured
- Active
Single Family Residence
607 SUNSET BEACH CT
$ 342,100
- Featured
- Active
Single Family Residence
3014 SAND STONE CIR
$ 488,881
- Featured
- Active
Single Family Residence
3241 CARPENTARIA DR