
Active
10731 WATERFIELD RD
$249,990
Features:
Property Details
Remarks
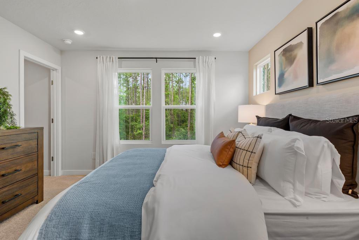
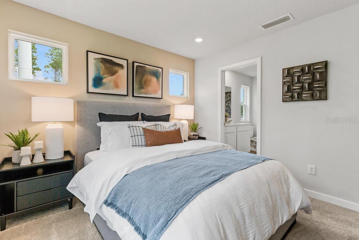
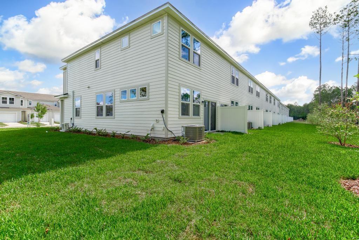
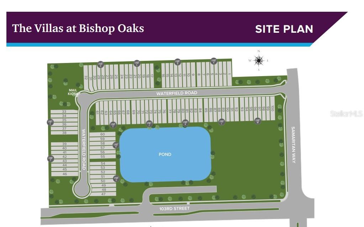
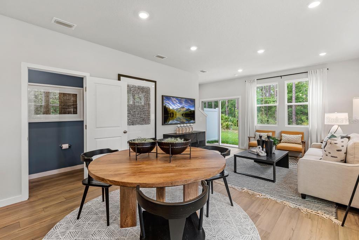
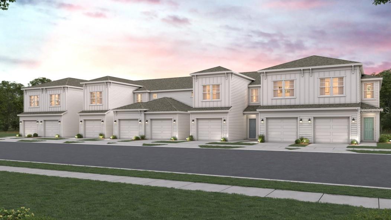
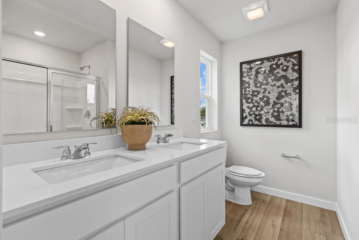
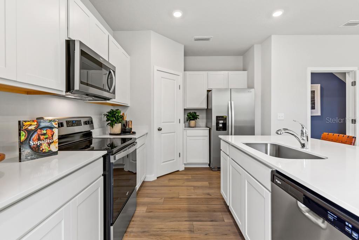
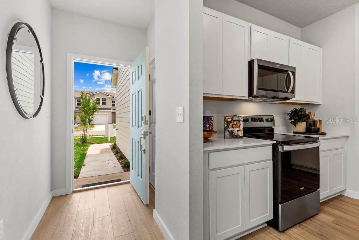
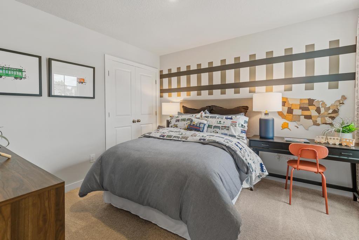
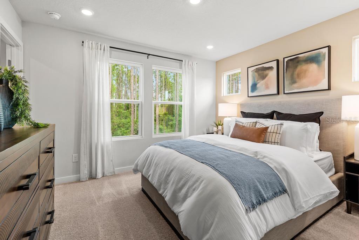
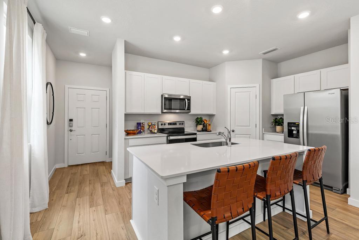
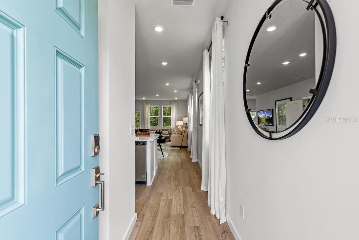
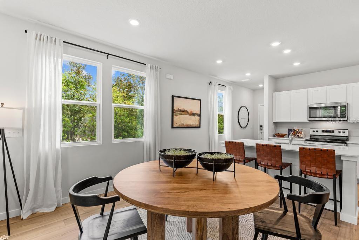
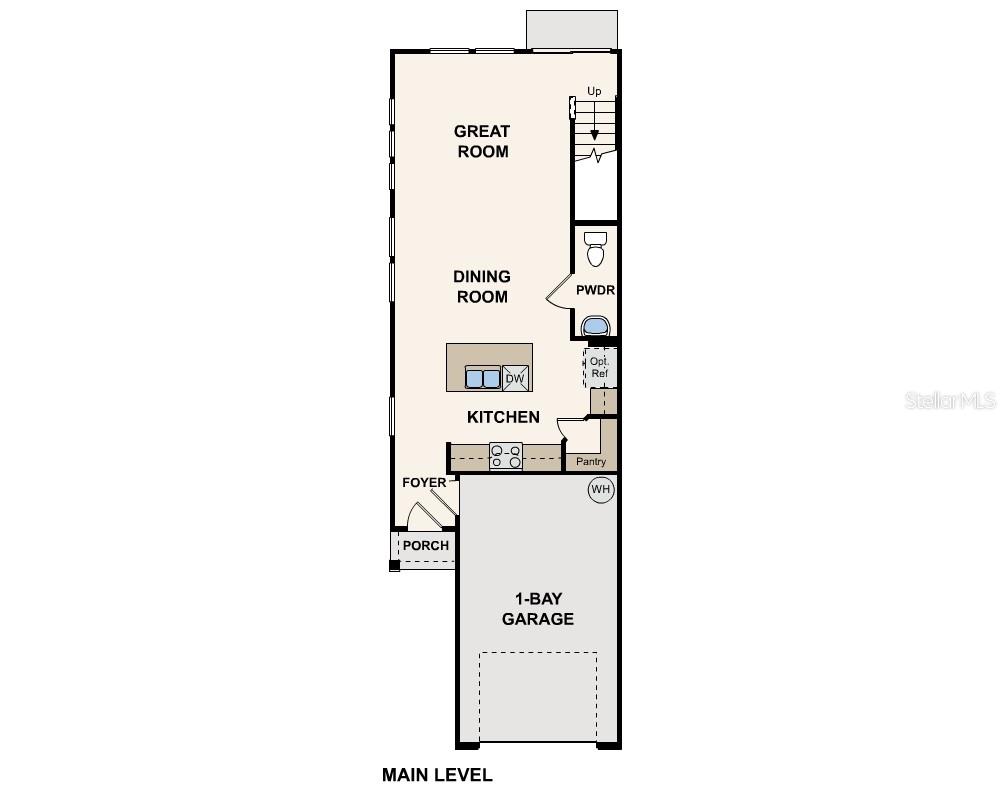
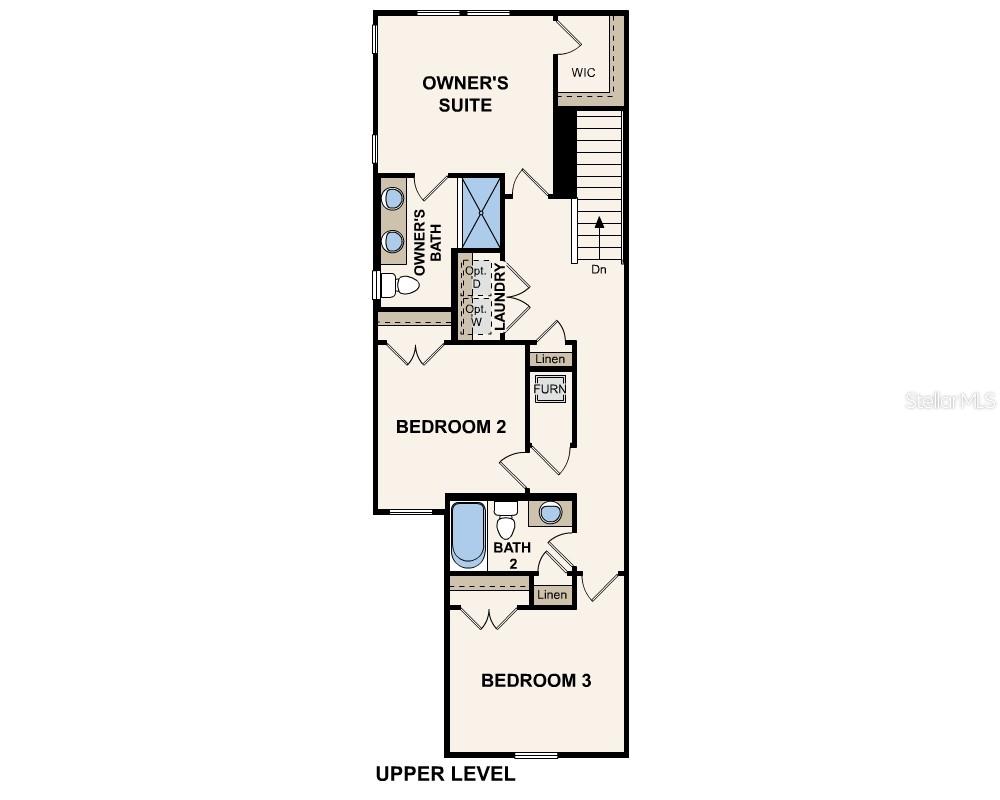
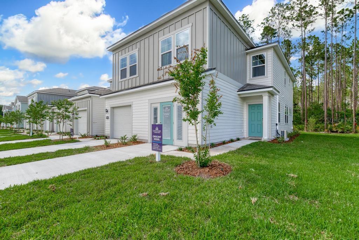
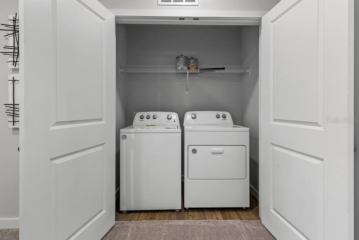
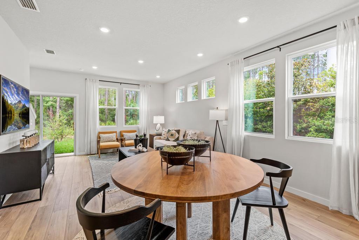
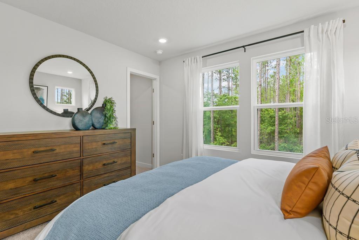
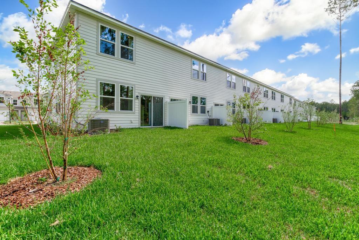
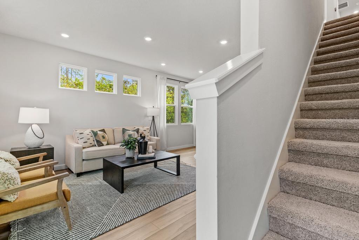
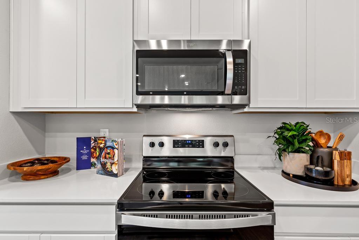
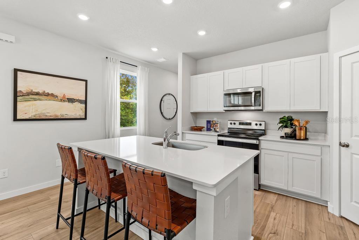
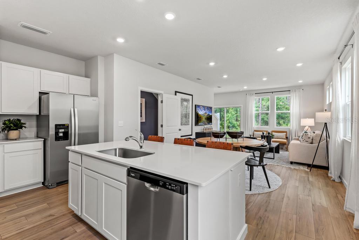
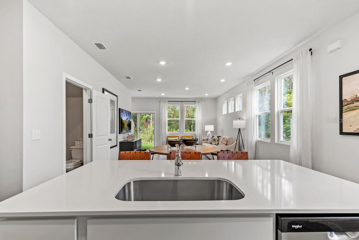
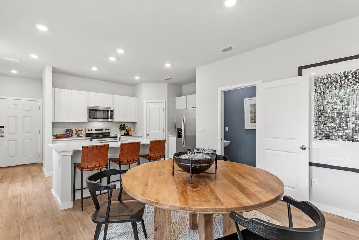
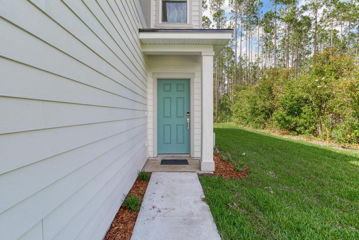
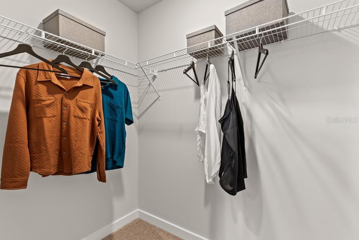
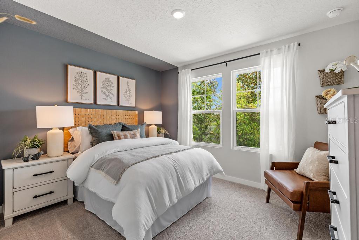
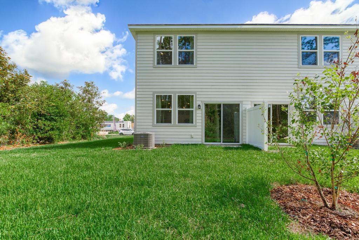
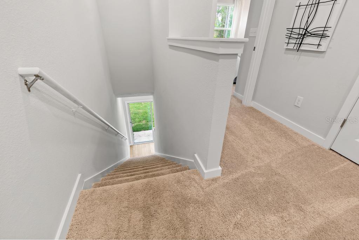
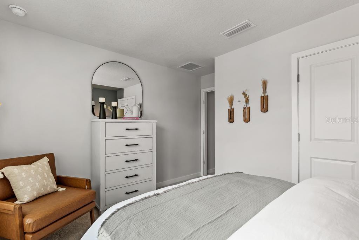
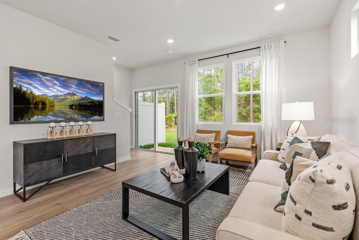
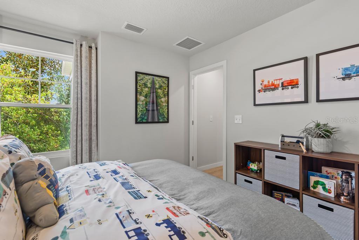
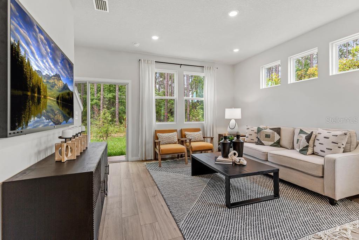
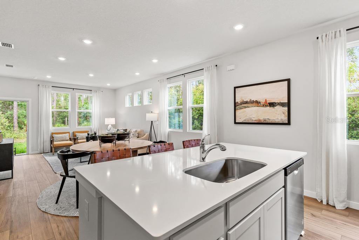
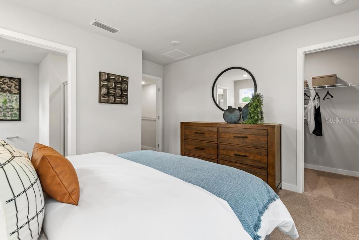
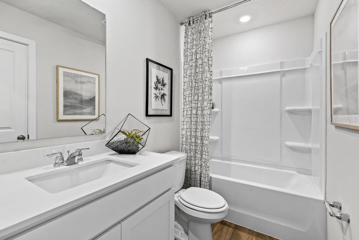
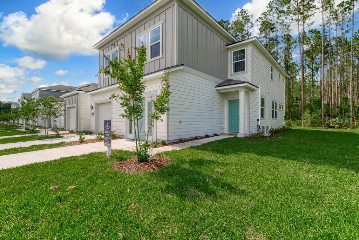
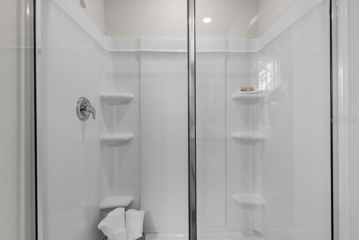
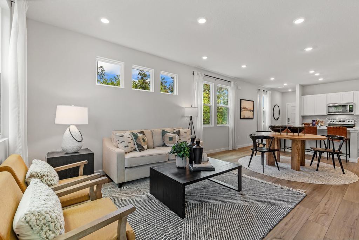
Under Construction. The charming porch entry of the two-story Crescent plan leads into an airy kitchen with a center island and walk-in pantry, perfect for home chefs and entertaining guests. A dining area is just steps away, seamlessly connecting to a welcoming great room that completes the open-concept layout. Upstairs, you’ll find three generously sized bedrooms, including an impressive owner’s suite featuring a large walk-in closet and a private bath with dual vanities. A conveniently located laundry area adds everyday ease. With thoughtful design and modern finishes, the Crescent offers both comfort and style. Conveniently situated near I-10 and I-295, the Villas at Bishop Oaks offers an easy commute to regional hotspots, including downtown Jacksonville, Jacksonville Naval Air Station, and Oakleaf Town Center, plus an abundance of prime shopping and dining options. Pricing shown reflects available seller incentives when financing is obtained through the seller’s preferred lender. Terms and conditions apply.
Financial Considerations
Price:
$249,990
HOA Fee:
426
Tax Amount:
$798.37
Price per SqFt:
$174.94
Tax Legal Description:
80-96 07-3S-25E VILLAS AT BISHOP OAKS LOT 38
Exterior Features
Lot Size:
3827
Lot Features:
N/A
Waterfront:
No
Parking Spaces:
N/A
Parking:
Garage Door Opener
Roof:
Shingle
Pool:
No
Pool Features:
N/A
Interior Features
Bedrooms:
3
Bathrooms:
3
Heating:
Central, Electric
Cooling:
Central Air
Appliances:
Dishwasher, Disposal, Gas Water Heater, Microwave, Range, Range Hood
Furnished:
Yes
Floor:
Carpet, Luxury Vinyl
Levels:
Two
Additional Features
Property Sub Type:
Townhouse
Style:
N/A
Year Built:
2026
Construction Type:
HardiPlank Type
Garage Spaces:
Yes
Covered Spaces:
N/A
Direction Faces:
North
Pets Allowed:
Yes
Special Condition:
None
Additional Features:
Other
Additional Features 2:
N/A
Map
- Address10731 WATERFIELD RD
Contact a Professional

Featured Properties
Related Properties
- Featured
- Active
Townhouse
2685 ANDROS LN
$ 265,000
- Featured
- Active
Townhouse
20450 LAGENTE CIR
$ 317,999
- Featured
- Active
Townhouse
4620 CAPITAL BLVD
$ 279,000
- Featured
- Active
Townhouse
15613 ORANGE HARVEST LOOP
$ 475,000
- Featured
- Active
Townhouse
2550 RIO PINAR LAKES BLVD
$ 265,000
- Featured
- Active
Townhouse
435 NOKOMIS AVE S #312
$ 759,000
- Featured
- Active
Townhouse
2119 W LUCERNE TER
$ 589,900
- Featured
- Active
Townhouse
87 W MURIEL ST
$ 589,900
- Featured
- Active
Townhouse
16516 BARBOURS CREEK WAY
$ 424,990
- Featured
- Active
Townhouse
16510 BARBOURS CREEK WAY
$ 447,500
- Featured
- Active
Townhouse
34928 TEEVIEW LN
$ 225,000
- Featured
- Active
Townhouse
2675 RIVER LANDING DR