
Active
1109 S CHATEAU PT
$425,000
Features:
Property Details
Remarks
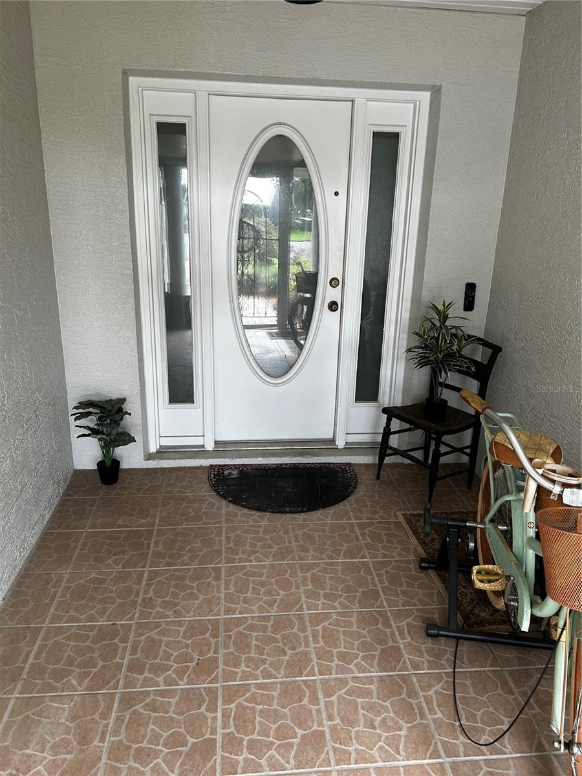
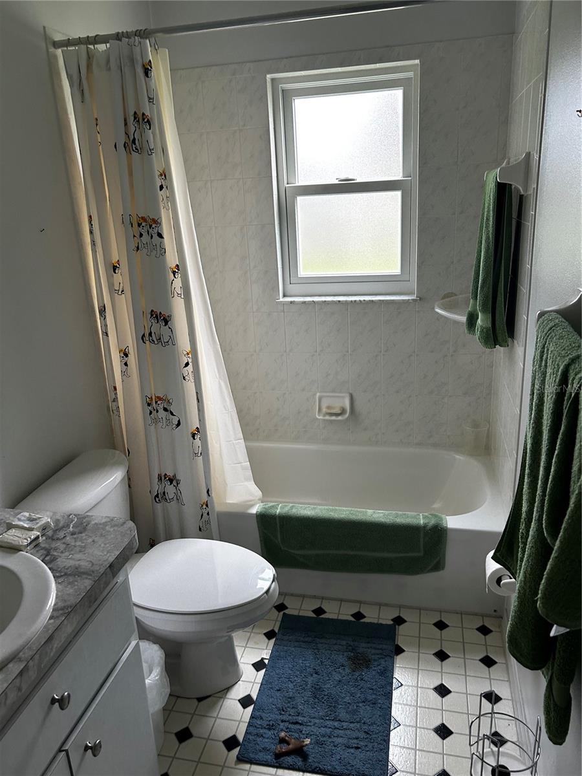
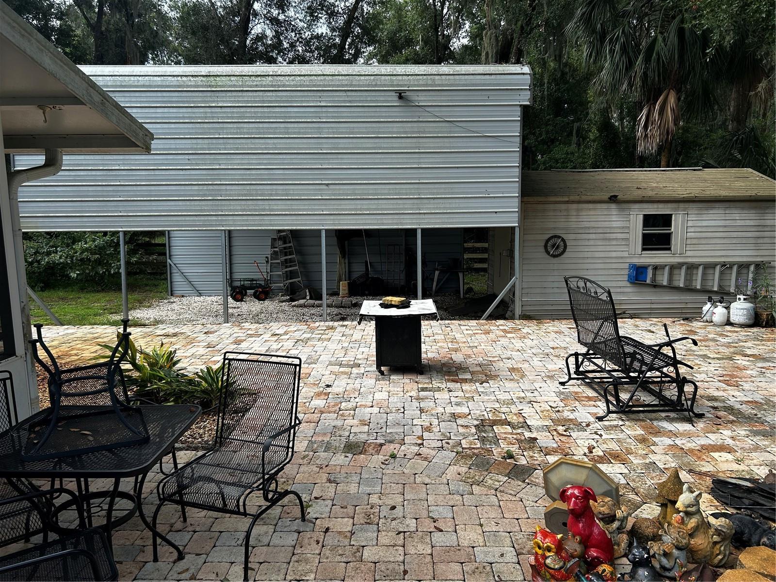
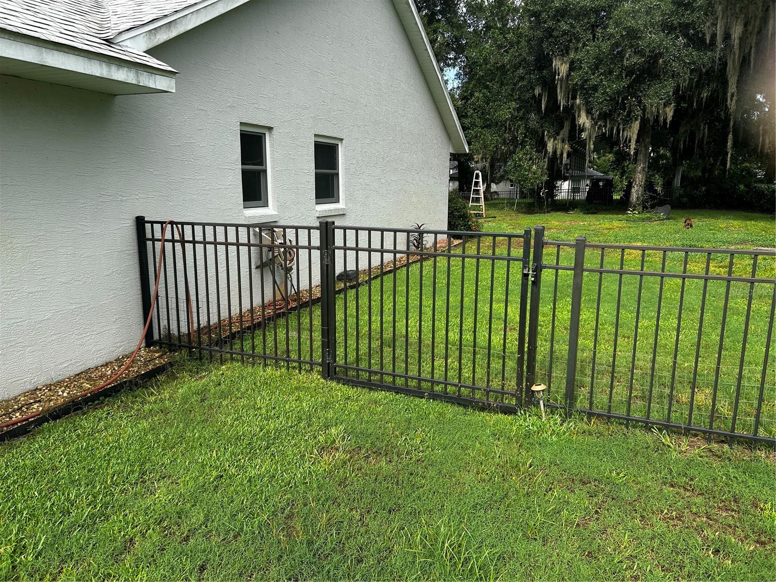
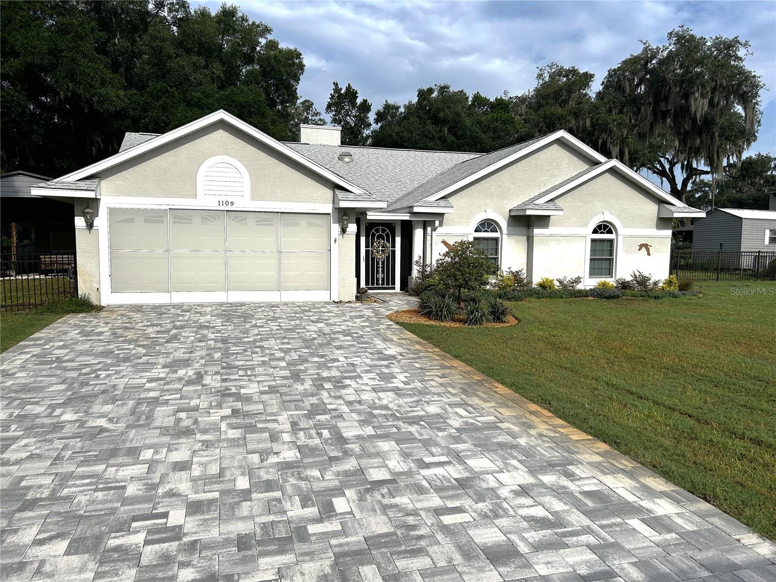
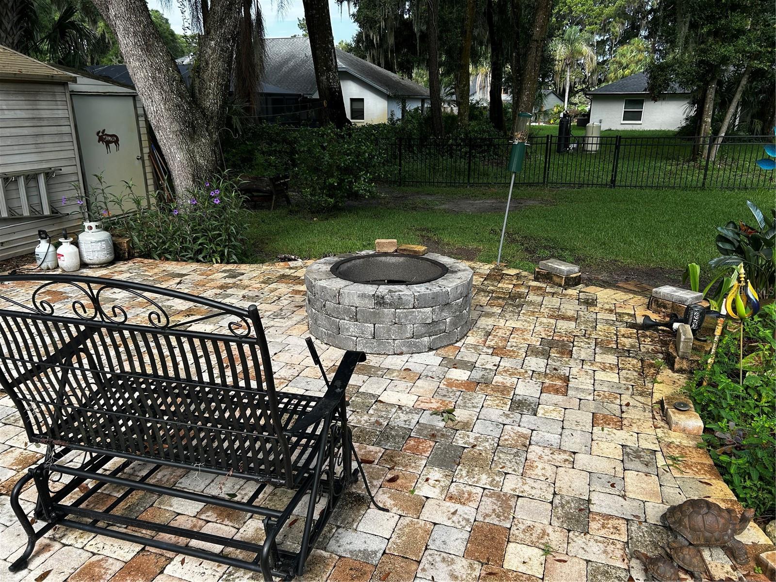
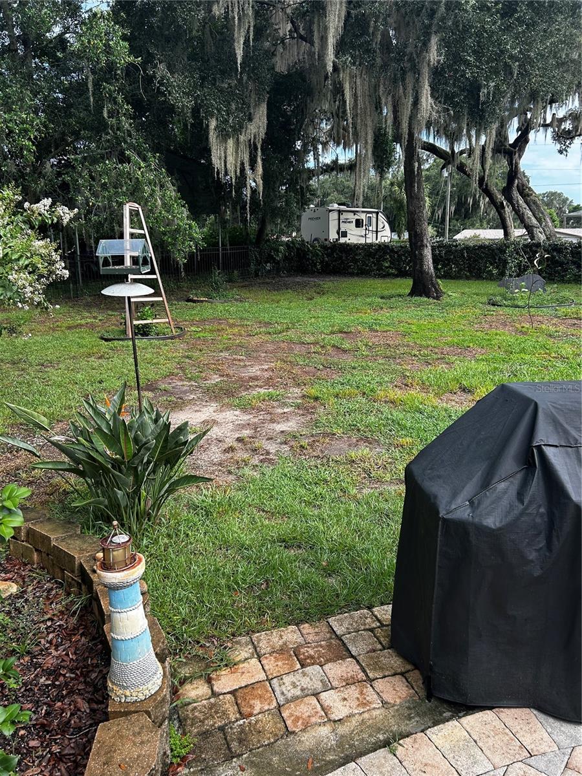
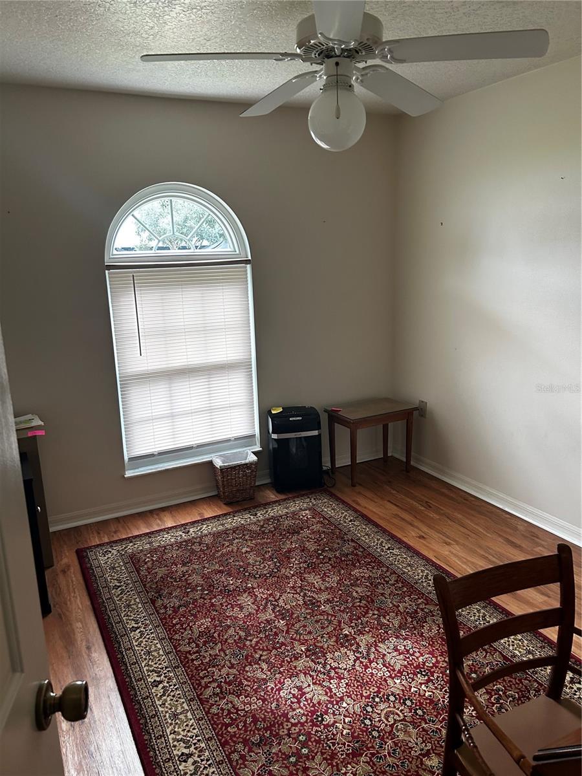
Nestled at the end of a quiet cul-de-sac in the desirable Henderson Point community, this beautifully maintained 3-bedroom, 2-bath home offers over 2,000 square feet of comfortable living on more than a half-acre of landscaped property. Surrounded by mature trees and natural beauty, this home provides the perfect balance of privacy and convenience. Step inside to discover a spacious great room with vaulted ceilings, a cozy fireplace, abundant natural light, and generous storage throughout. The thoughtfully designed split-bedroom floor plan offers privacy for the primary suite while creating an inviting space for family and guests. Enjoy peaceful mornings and relaxing evenings from the screened front and rear porches overlooking the tranquil yard. Outdoor enthusiasts will appreciate the community boat launch providing access to the beautiful Tsala Apopka Chain of Lakes, offering endless opportunities for boating, fishing, kayaking, and enjoying Florida’s natural beauty. Additional features include a 2-car garage, storage shed with electricity, well-maintained landscaping, and a peaceful setting just minutes from downtown Inverness, shopping, dining, medical facilities, and the Withlacoochee State Trail. If you’re looking for a home that combines comfort, privacy, and easy access to the water, this Henderson Point gem is one you won’t want to miss.
Financial Considerations
Price:
$425,000
HOA Fee:
N/A
Tax Amount:
$3433
Price per SqFt:
$204.62
Tax Legal Description:
HENDERSON POINT UNRECPRDED SUBDIVISION, LOT 18, FURTHERDESCRIBED AS FOLLOWS:BEGIN AT THE SE CORNER OF THE NEL/4 OF SWL/4 OF SECTION 9,
Exterior Features
Lot Size:
23715
Lot Features:
N/A
Waterfront:
No
Parking Spaces:
N/A
Parking:
N/A
Roof:
Shingle
Pool:
No
Pool Features:
N/A
Interior Features
Bedrooms:
3
Bathrooms:
2
Heating:
Central
Cooling:
Central Air
Appliances:
Built-In Oven, Dishwasher, Dryer, Microwave, Range, Refrigerator, Washer
Furnished:
Yes
Floor:
Ceramic Tile, Laminate
Levels:
One
Additional Features
Property Sub Type:
Single Family Residence
Style:
N/A
Year Built:
1998
Construction Type:
Concrete, Stucco
Garage Spaces:
Yes
Covered Spaces:
N/A
Direction Faces:
East
Pets Allowed:
No
Special Condition:
None
Additional Features:
N/A
Additional Features 2:
N/A
Map
- Address1109 S CHATEAU PT
Contact a Professional

Featured Properties
Related Properties
$ 215,000
- Featured
- Active
Single Family Residence
3107 HARRIS PARK WAY
$ 316,560
- Featured
- Active
Single Family Residence
11900 SE SUNSET HARBOR RD
$ 299,000
$ 480,000
- Featured
- Active
Single Family Residence
10856 BREAKING ROCKS DR
$ 499,000
- Featured
- Active
Single Family Residence
39 WATER TRACK DR
$ 289,900
$ 255,000
$ 497,000
- Featured
- Active
Single Family Residence
2131 RIBBON FALLS PKWY
$ 430,000
$ 315,999
- Featured
- Active
Single Family Residence
3434 TORRE BLVD
$ 438,000