
Active
4744 S RAINBOW DR
$334,900
Features:
Property Details
Remarks
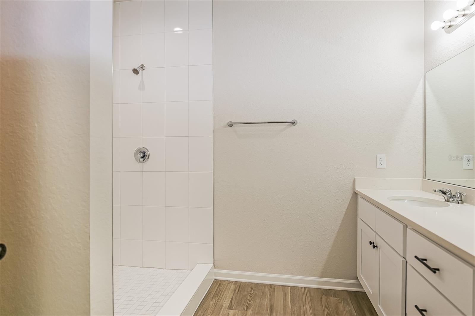
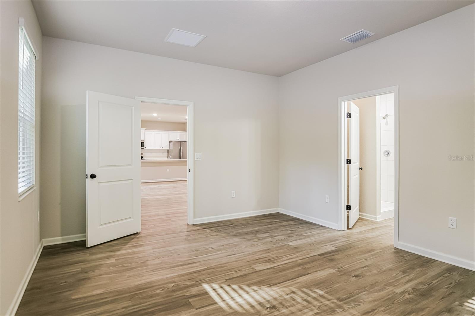
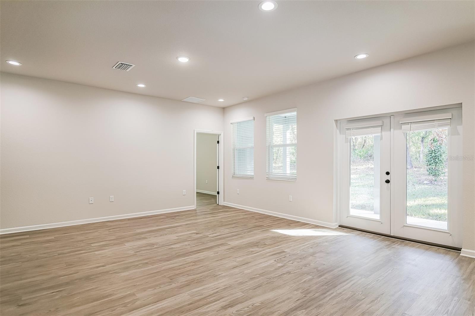
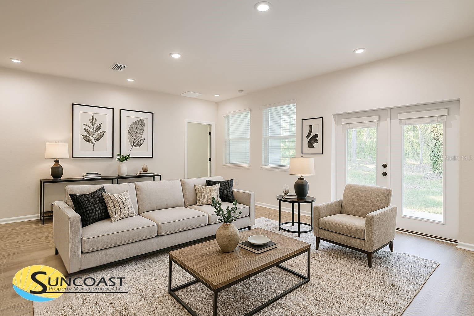
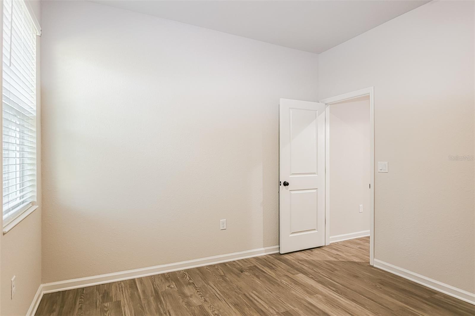
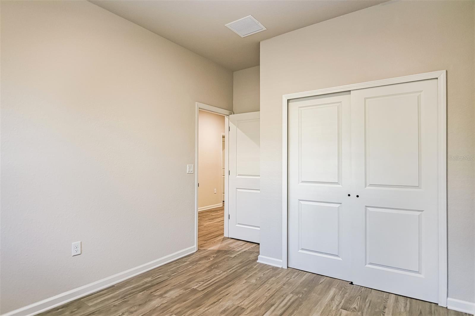
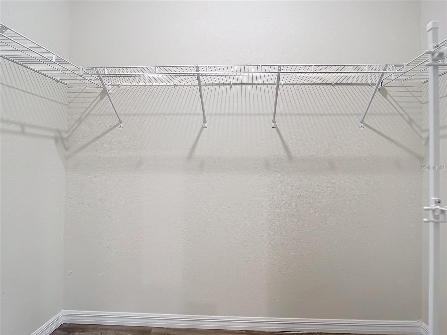
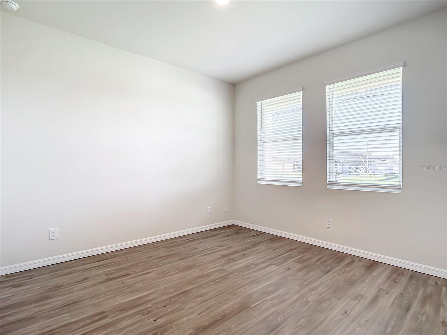
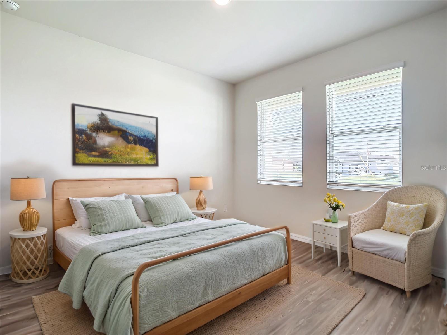
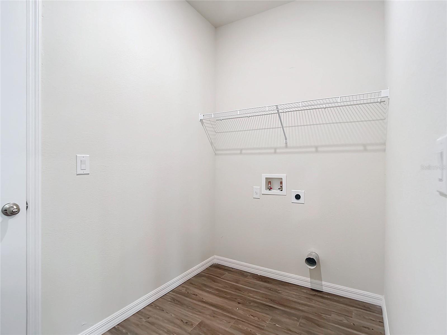
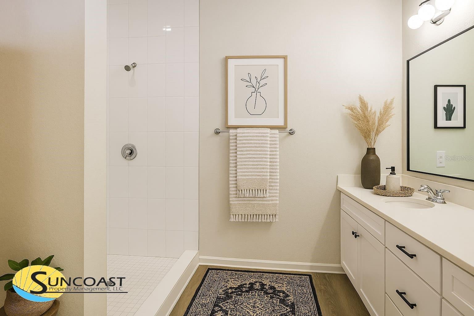
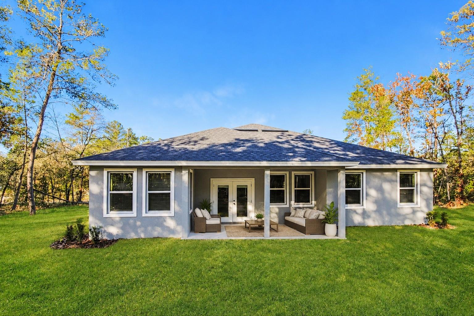
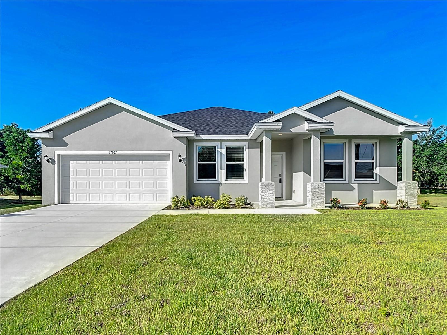
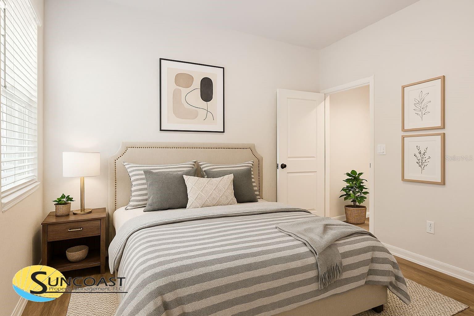
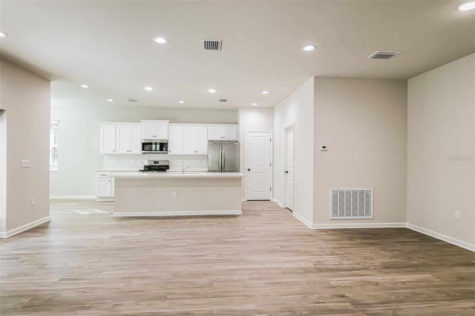
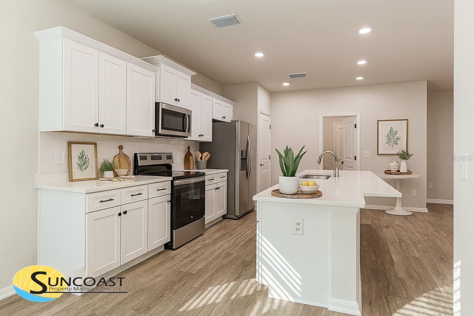
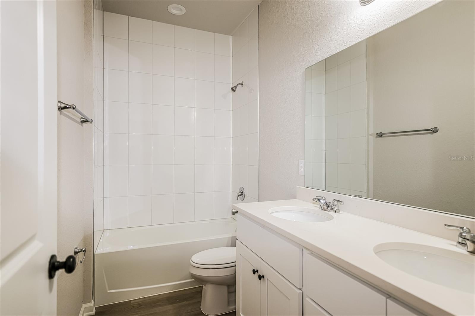
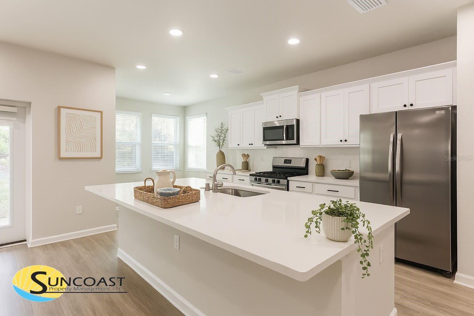
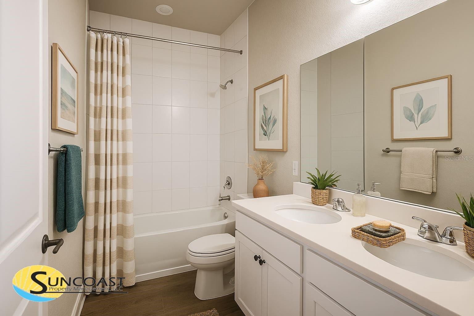
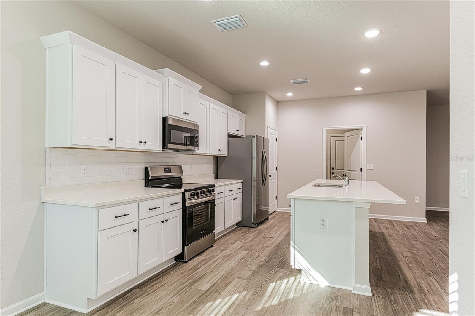
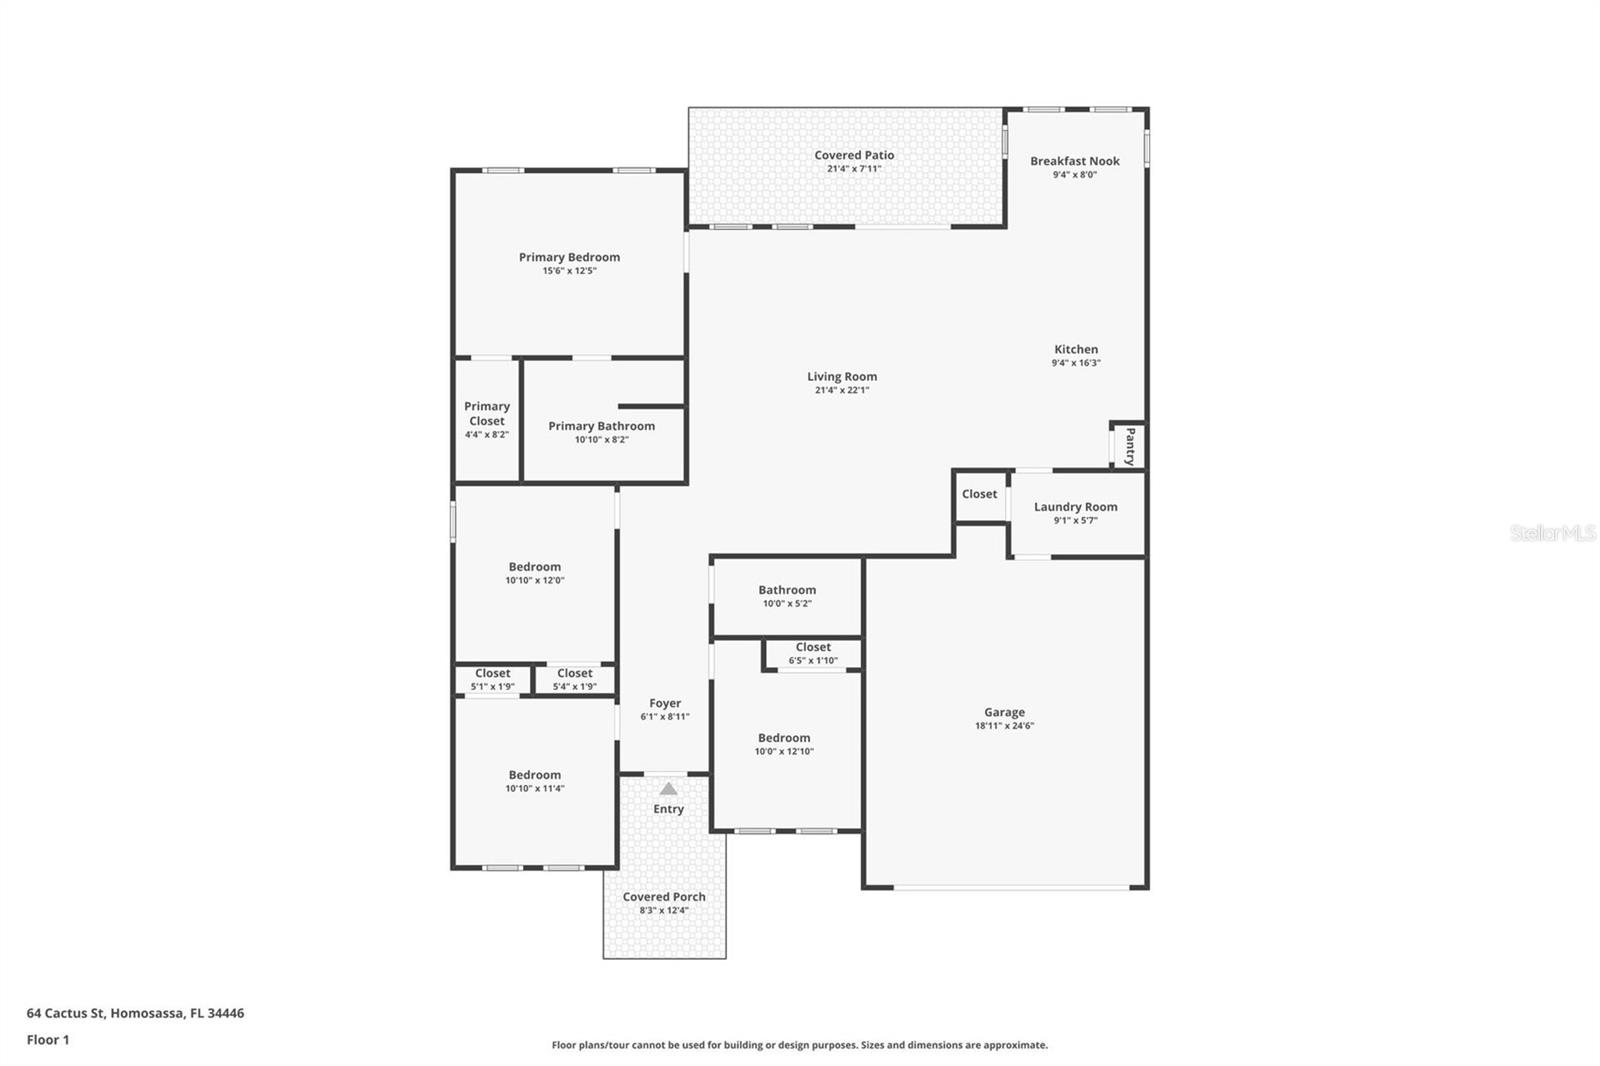
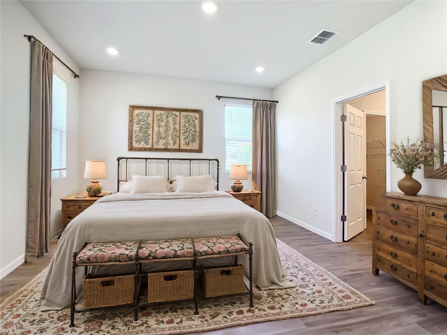
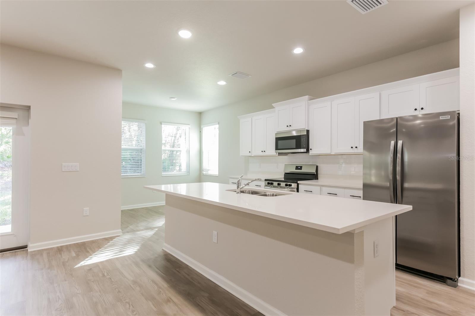
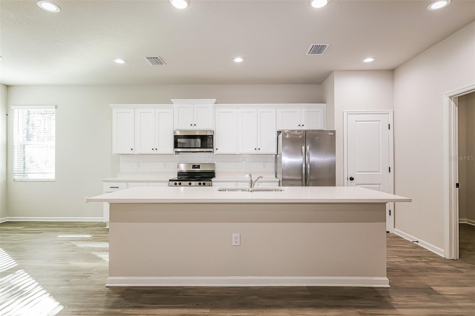
Under Construction. One or more photo(s) was virtually staged. This beautifully designed 4-bedroom, 2-bath home blends modern style with functional living. The open-concept floor plan is ideal for today’s lifestyle, featuring luxury vinyl plank (LVP) flooring throughout, quartz countertops, and thoughtfully selected contemporary finishes that appeal to both homeowners and tenants. Take advantage of special financing opportunities, including a below-market interest rate as low as 3.75% (5.068% APR), along with two years of complimentary professional property management and rent protection, making this an attractive option for both primary residents and investors. Enjoy the benefits of new construction, including builder warranties and low maintenance costs. This property presents a strong opportunity for rental income; however, income is not guaranteed. Buyers are encouraged to independently verify all financial projections, rental assumptions, and current market conditions. Builder is offering limited-time incentives and special financing programs—please contact your REALTOR® for complete details. Important notes: One or more photos may be virtually staged. Images shown are of a similar or previously completed home and are for illustrative purposes only. Actual features, finishes, and layout may vary.
Financial Considerations
Price:
$334,900
HOA Fee:
N/A
Tax Amount:
$223.13
Price per SqFt:
$174.06
Tax Legal Description:
INVERNESS HGLDS WEST PB 5 PG 19 LOT 37 BLK 381 DESC IN OR BK 529 PG 595 & OR BK 636 PG 1988
Exterior Features
Lot Size:
21568
Lot Features:
N/A
Waterfront:
No
Parking Spaces:
N/A
Parking:
N/A
Roof:
Shingle
Pool:
No
Pool Features:
N/A
Interior Features
Bedrooms:
4
Bathrooms:
2
Heating:
Central
Cooling:
Central Air
Appliances:
Dishwasher, Range, Range Hood, Refrigerator
Furnished:
Yes
Floor:
Vinyl
Levels:
One
Additional Features
Property Sub Type:
Single Family Residence
Style:
N/A
Year Built:
2026
Construction Type:
Stucco
Garage Spaces:
Yes
Covered Spaces:
N/A
Direction Faces:
West
Pets Allowed:
No
Special Condition:
None
Additional Features:
Lighting
Additional Features 2:
N/A
Map
- Address4744 S RAINBOW DR
Contact a Professional

Featured Properties
Related Properties
- Featured
- Active
Single Family Residence
1506 LAS PALMAS ST
$ 309,990
- Featured
- Active
Single Family Residence
2876 ARBOR DUNE AVE
$ 546,000
- Featured
- Active
Single Family Residence
1365 SHOOTINGSTAR LN
$ 399,999
- Featured
- Active
Single Family Residence
1446 SEA GLASS RD
$ 365,000
- Featured
- Active
Single Family Residence
3719 LIVELY CORAL PL
$ 445,000
- Featured
- Active
Single Family Residence
307 GRAND VISTA TRL
$ 339,000
$ 299,000
$ 374,900
- Featured
- Active
Single Family Residence
16220 BAYBERRY VIEW DR
$ 564,900
$ 329,000
$ 289,000