
Active
8831 E SANDPIPER DR
$304,900
Features:
Property Details
Remarks
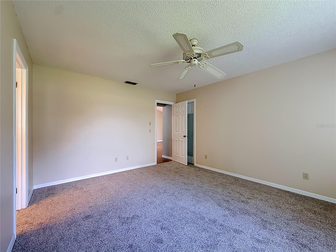
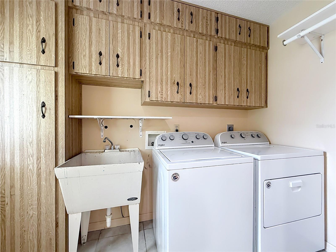
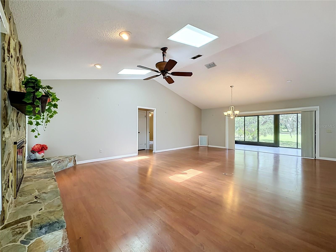
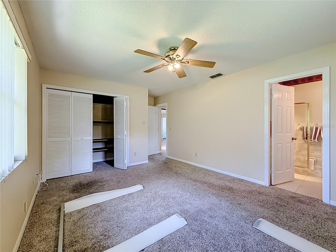
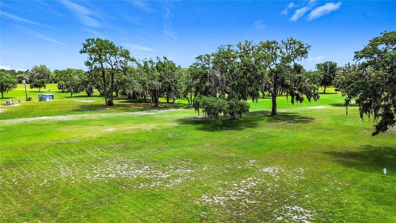
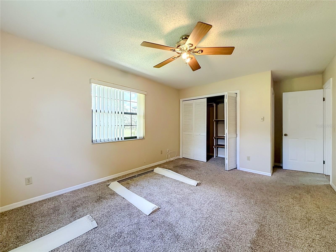
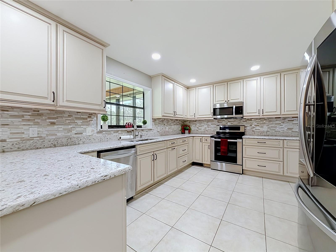
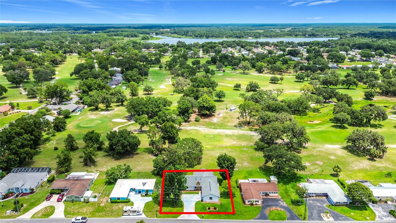
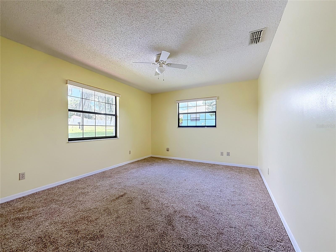
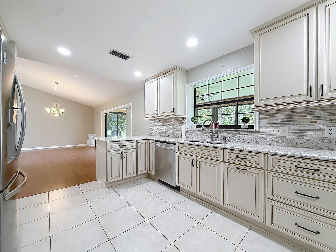
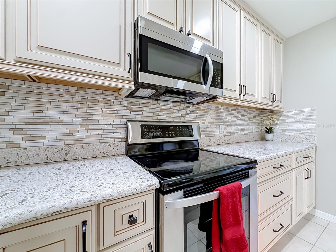
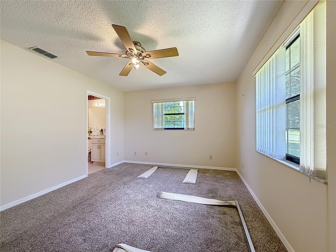
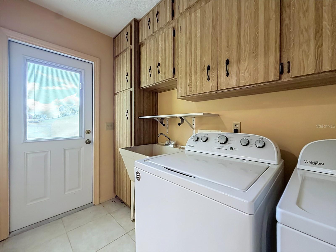
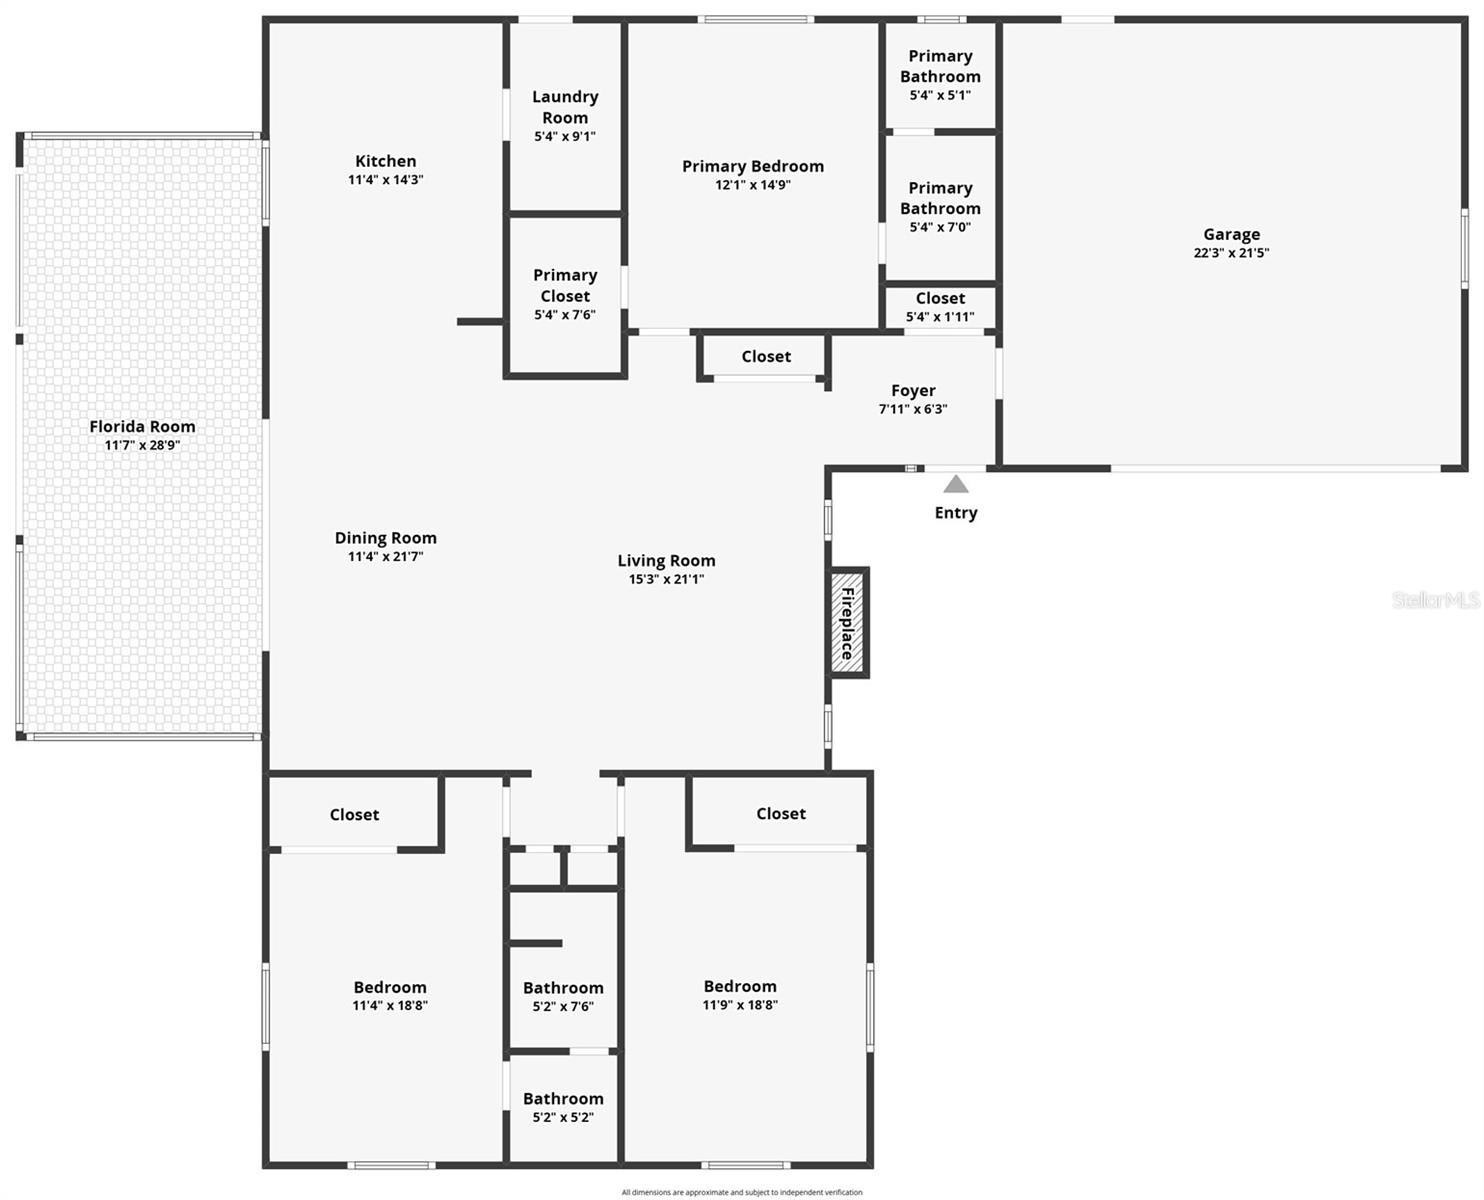
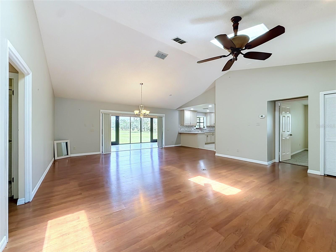
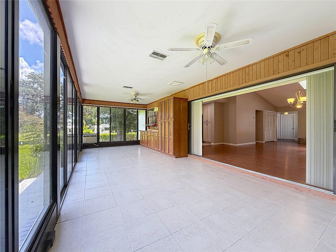
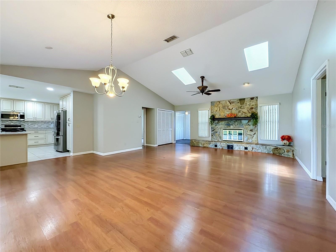
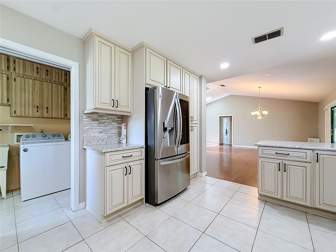
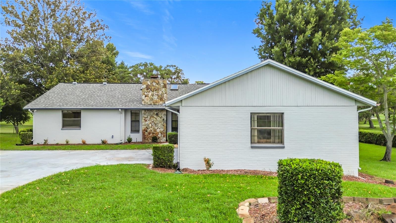
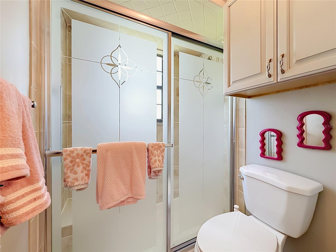
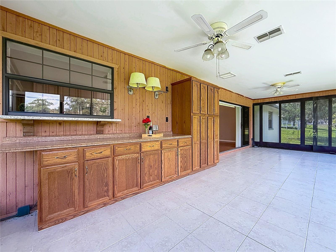
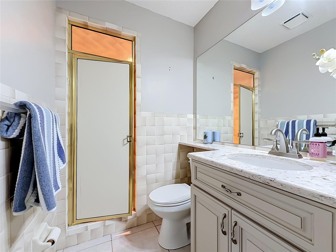
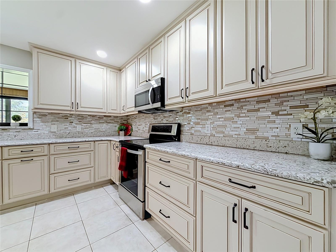
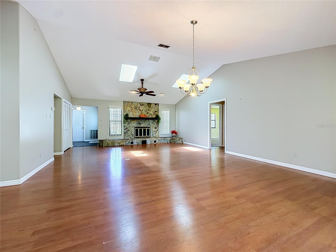
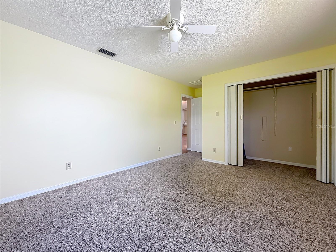
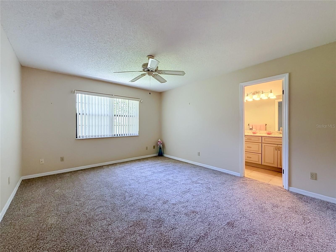
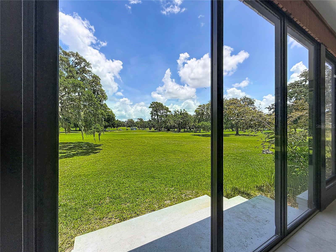
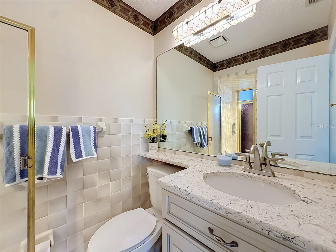
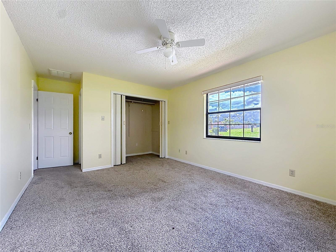
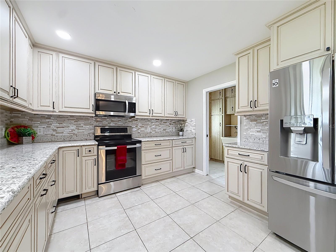
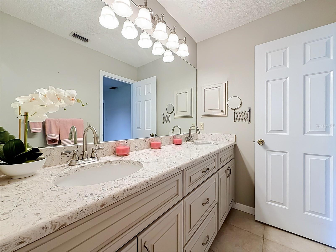
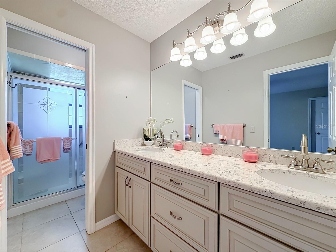
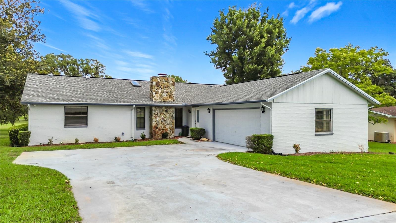
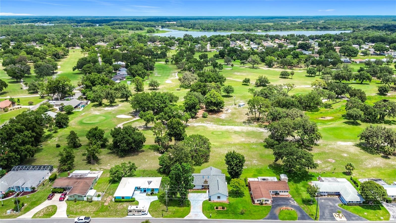
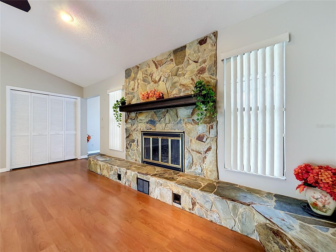
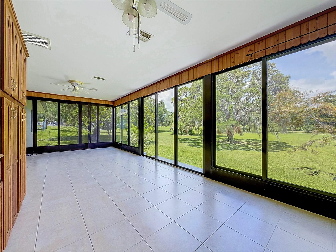
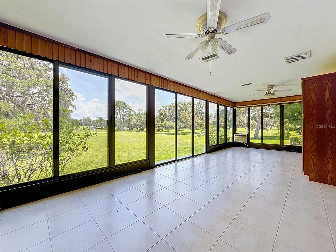
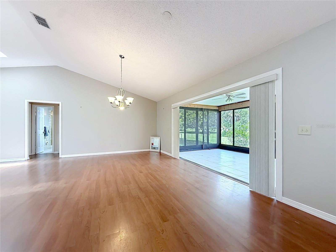
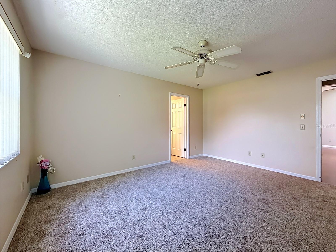
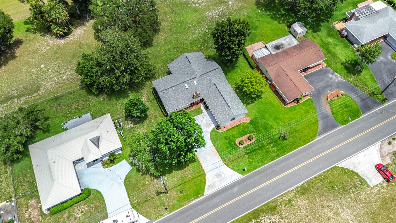
Looking for country club living without HOA fees or deed restrictions? Discover this charming golf course retreat overlooking the 13th green of Inverness Golf & Country Club! Enjoy the flexibility of optional golf or social memberships, providing access to golf, swimming, tennis, and dining amenities. Step through the foyer into the spacious great room, featuring a beautiful stone-faced fireplace and sliding glass doors that open to a light-filled Florida room with panoramic views of the fairway. The updated kitchen is sure to impress, offering wood cabinetry, quartz countertops, stainless steel appliances, and plenty of workspace for the home chef. The split-bedroom floor plan provides privacy and comfort, with a spacious primary suite featuring a private bath. An inside utility room adds convenience to everyday living. Located just minutes from downtown Inverness, the county seat, you'll enjoy easy access to local shops, restaurants, festivals, and community events. Outdoor enthusiasts will appreciate the nearby Withlacoochee State Trail, offering 47 miles of paved trails for biking, walking, and nature enjoyment. Also nearby is Liberty Park, a scenic waterfront park on the shores of Lake Henderson featuring a state-of-the-art playground, floating gazebo, walking paths, lush landscaping, and year-round community events. More than just a home—it's a lifestyle. Schedule your private showing today!
Financial Considerations
Price:
$304,900
HOA Fee:
N/A
Tax Amount:
$1422.85
Price per SqFt:
$139.86
Tax Legal Description:
INVERNESS GOLF & CTRY CLUB ESTS PB 3 PG 144 LOT 16 BLK B
Exterior Features
Lot Size:
11994
Lot Features:
On Golf Course, Paved
Waterfront:
No
Parking Spaces:
N/A
Parking:
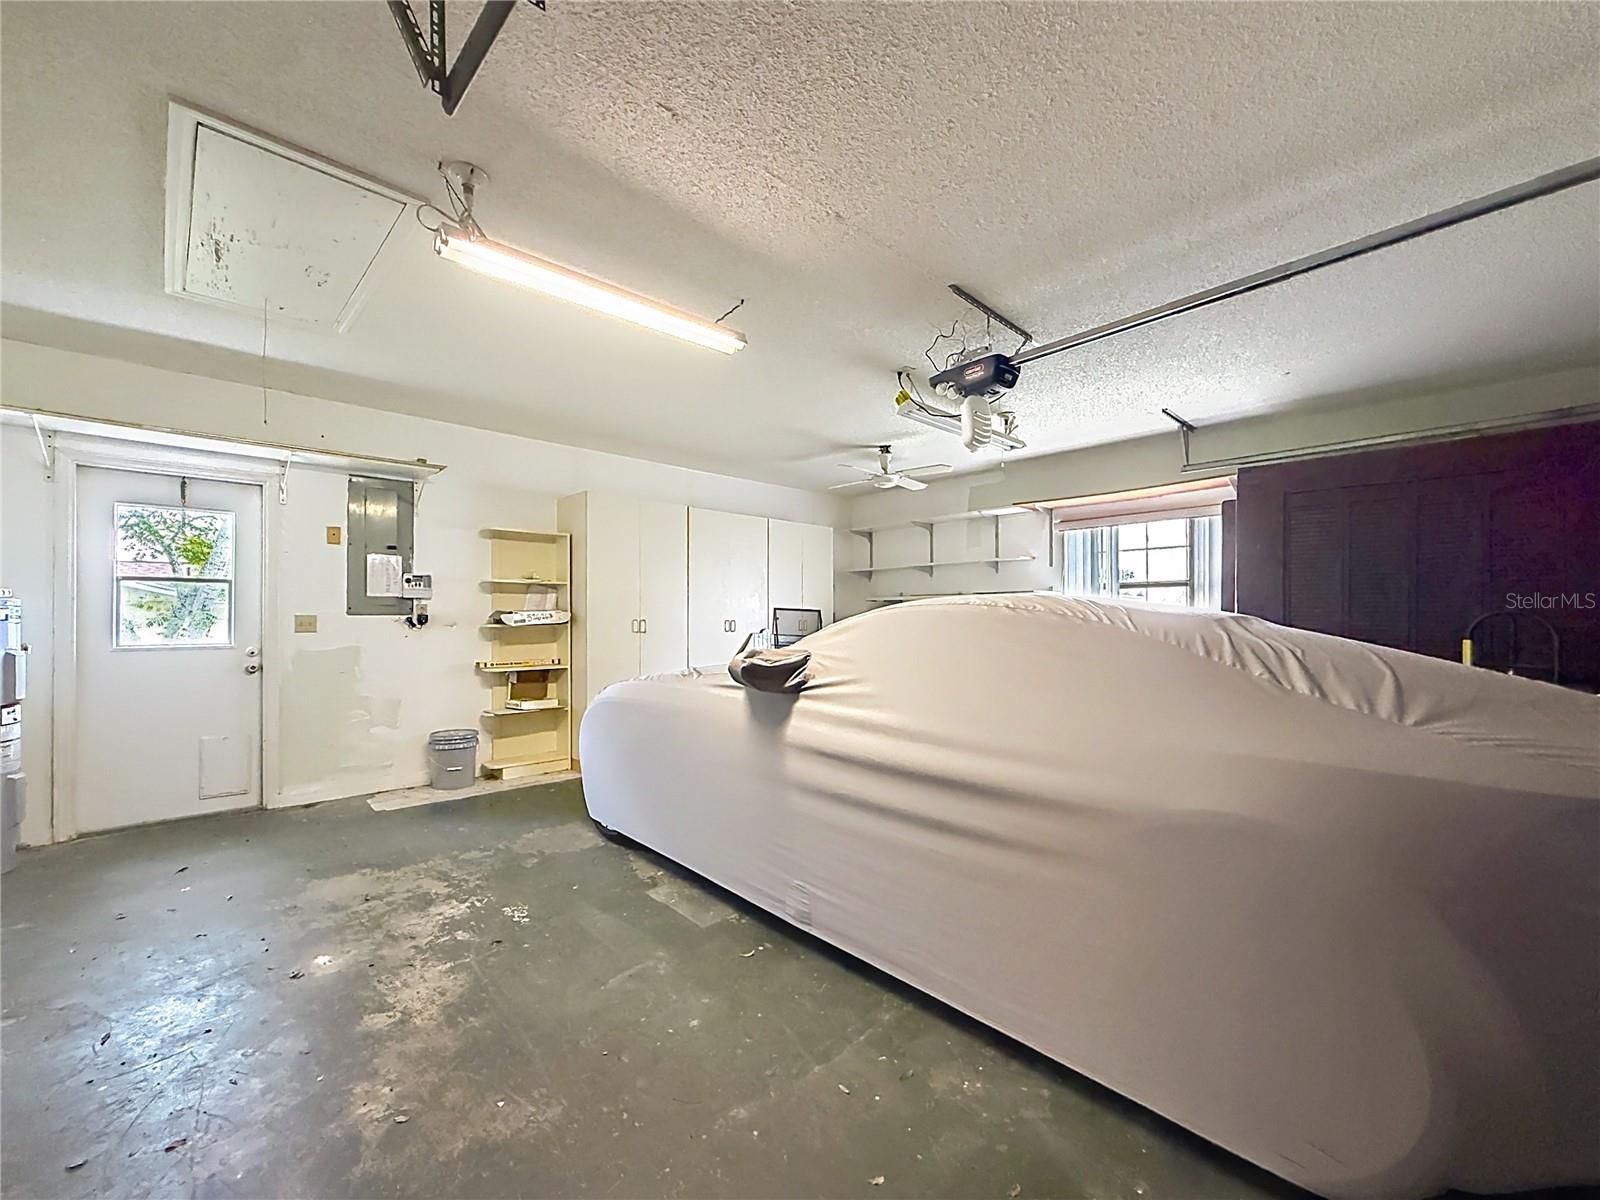
Driveway, Garage Faces Side
Roof:
Shingle
Pool:
No
Pool Features:
N/A
Interior Features
Bedrooms:
3
Bathrooms:
2
Heating:
Electric, Heat Pump
Cooling:
Central Air, Wall/Window Unit(s)
Appliances:
Dishwasher, Disposal, Electric Water Heater, Microwave, Range, Refrigerator
Furnished:
Yes
Floor:
Carpet, Ceramic Tile, Laminate
Levels:
One
Additional Features
Property Sub Type:
Single Family Residence
Style:
N/A
Year Built:
1983
Construction Type:
Block, Brick
Garage Spaces:
Yes
Covered Spaces:
N/A
Direction Faces:
South
Pets Allowed:
No
Special Condition:
None
Additional Features:
Lighting, Private Mailbox, Rain Gutters
Additional Features 2:
N/A
Map
- Address8831 E SANDPIPER DR
Contact a Professional

Featured Properties
Related Properties
$ 334,900
- Featured
- Active
Single Family Residence
1474 OLYMPIC CLUB BLVD
$ 574,900
- Featured
- Active
Single Family Residence
10821 QUICKWATER CT
$ 313,000
- Featured
- Active
Single Family Residence
10470 RAMBLE RIDGE CT
$ 625,000
- Featured
- Active
Single Family Residence
2924 MAJESTIC ISLE DR
$ 925,000
$ 235,000
- Featured
- Active
Single Family Residence
9467 LEATHERWOOD AVE
$ 450,000
$ 239,000
$ 325,000
$ 989,000
- Featured
- Active
Single Family Residence
#12 CALLE CENTRAL HACIENDA MARGARITA
$ 699,000
- Featured
- Active
Single Family Residence
20211 GRANLAGO DR