
Active
8342 DANBURY LN
$425,000
Features:
Property Details
Remarks
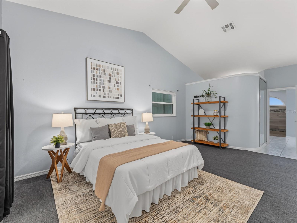
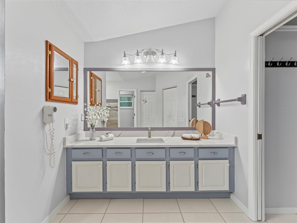
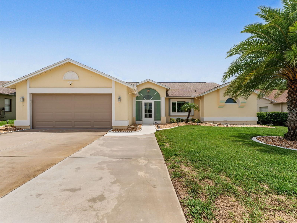
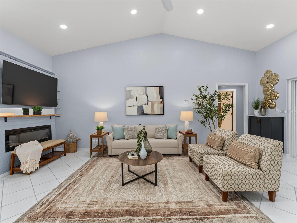
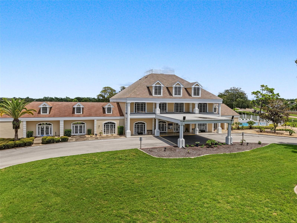
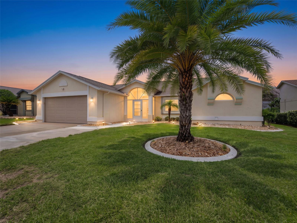
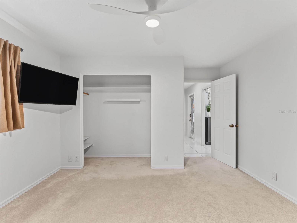
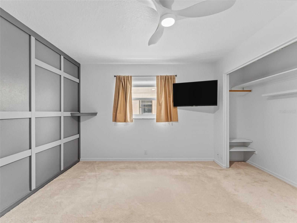
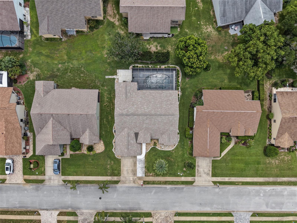
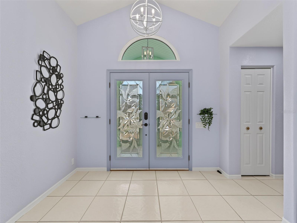
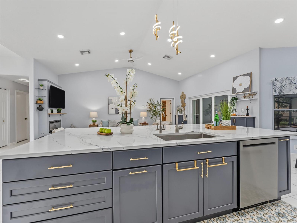
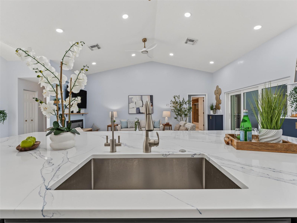
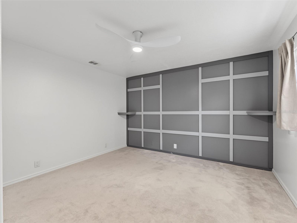
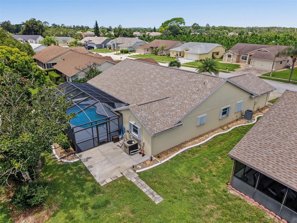
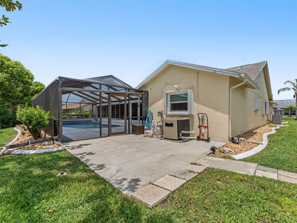
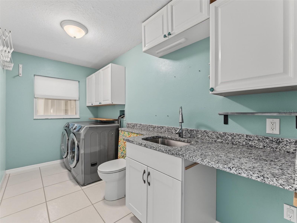
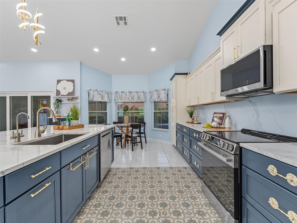
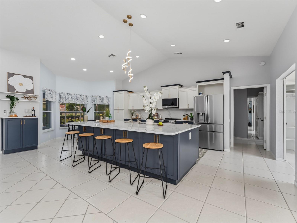
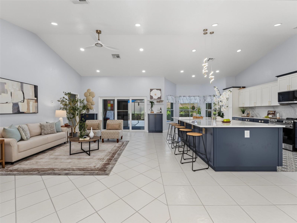
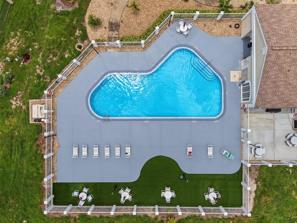
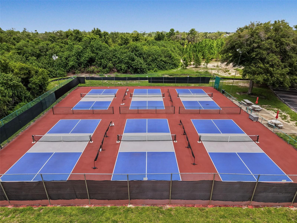
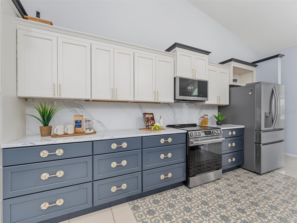
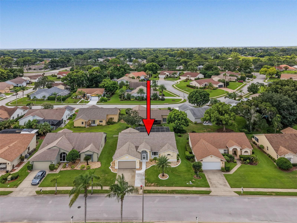
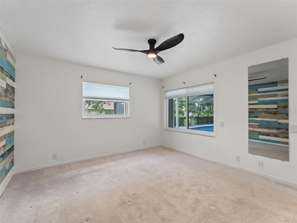
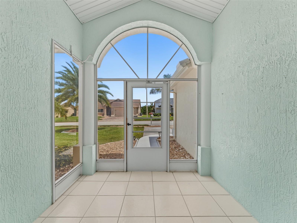
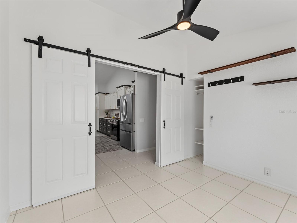
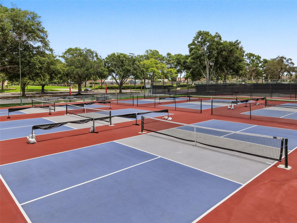
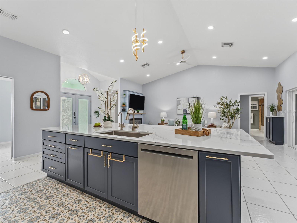
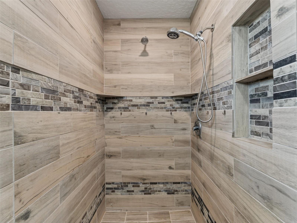
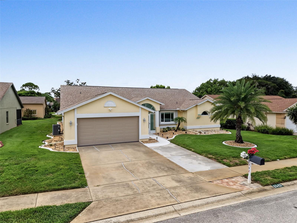
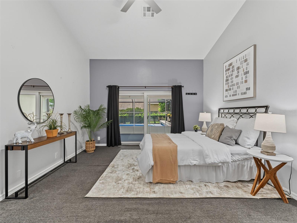
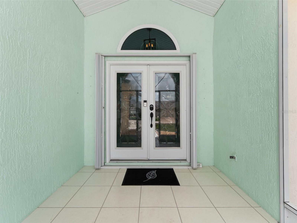
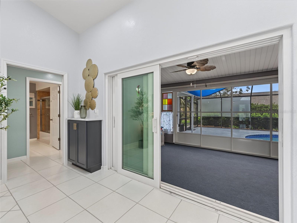
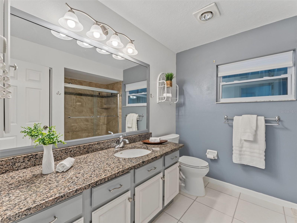
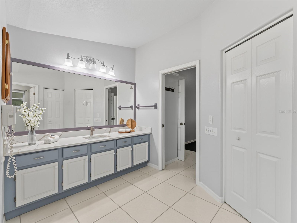
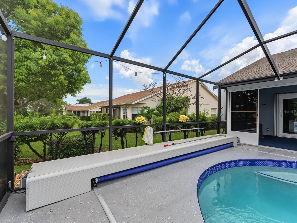
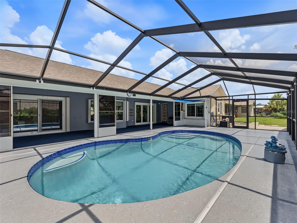
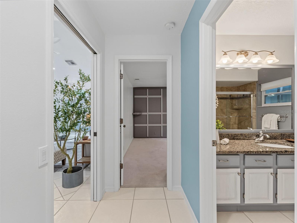
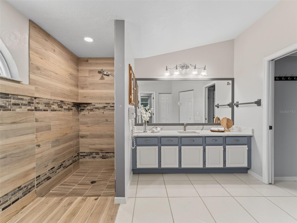
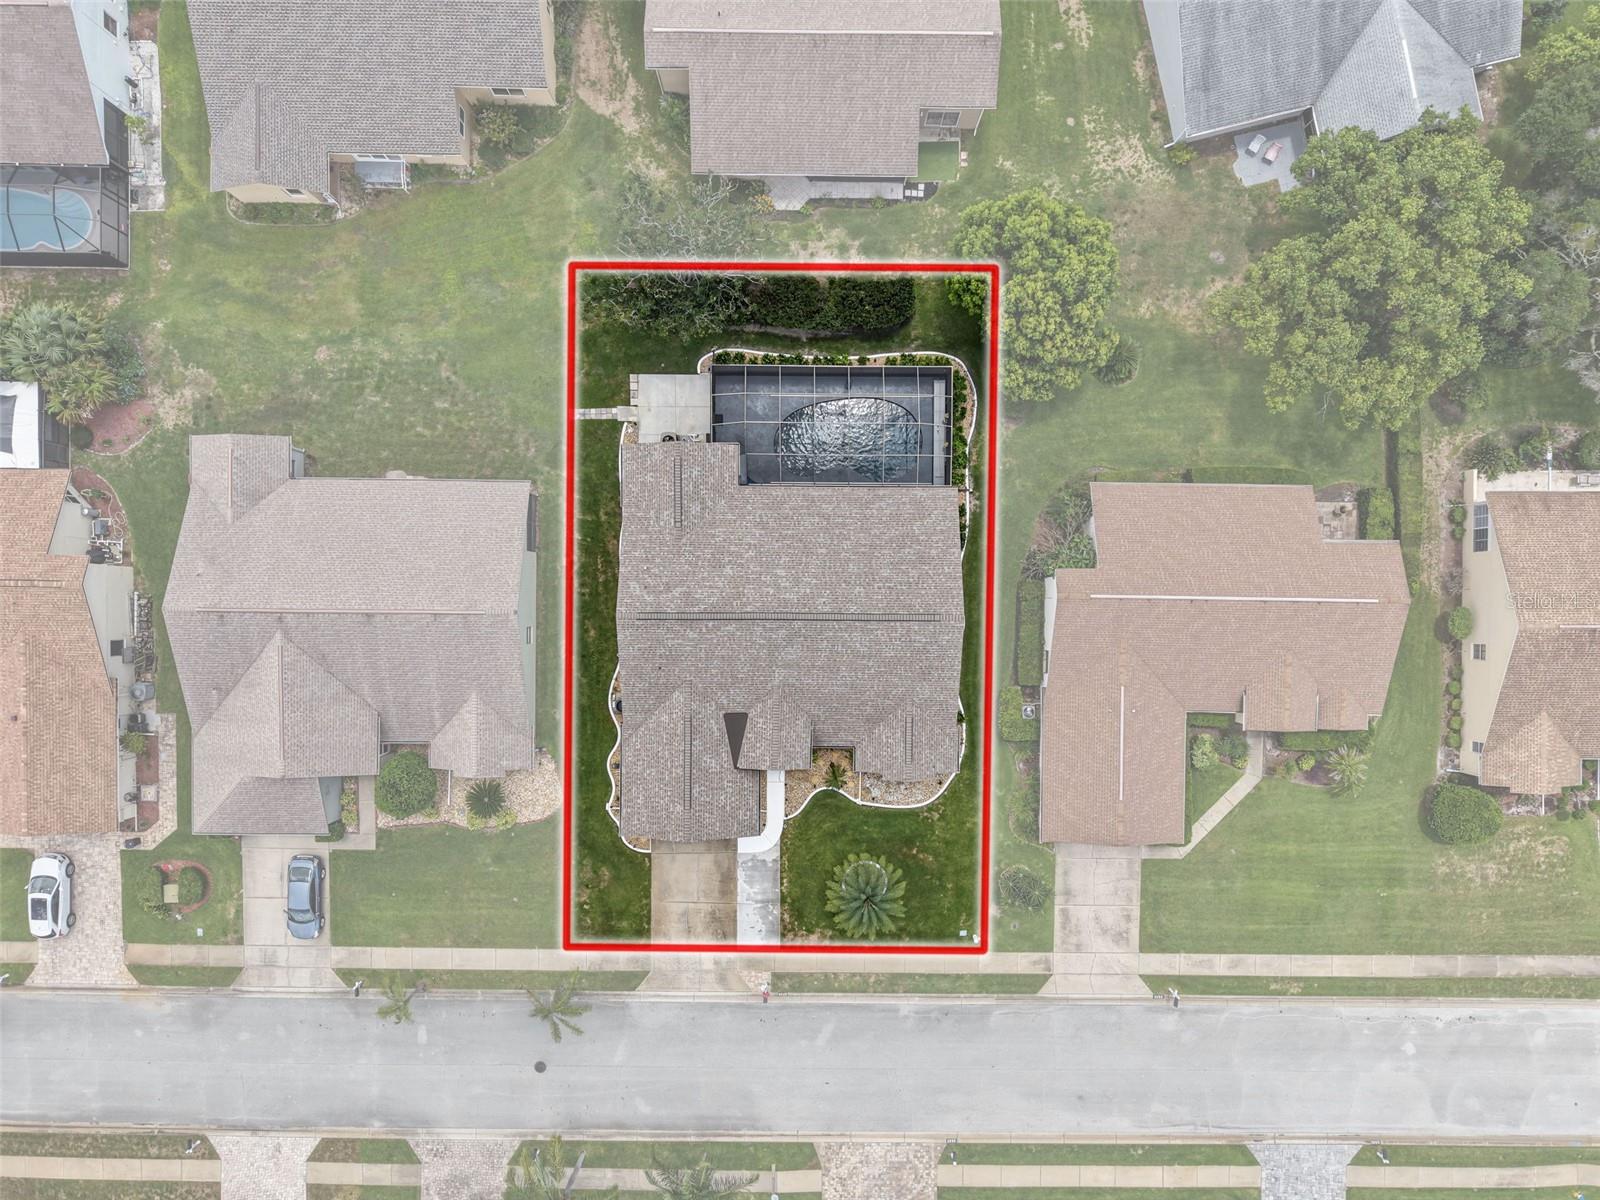
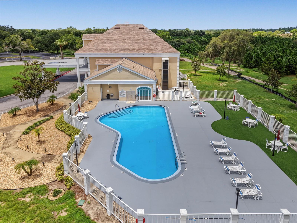
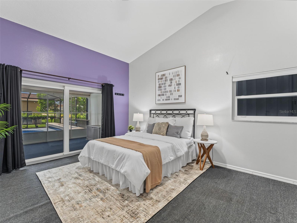
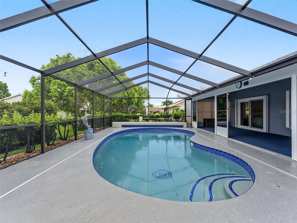
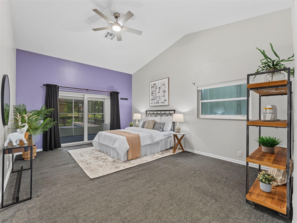
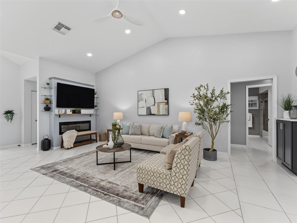
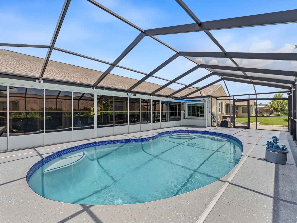
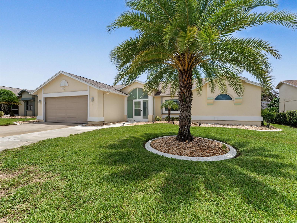
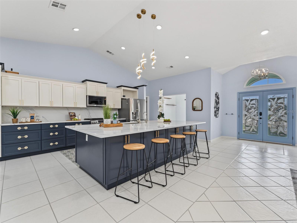
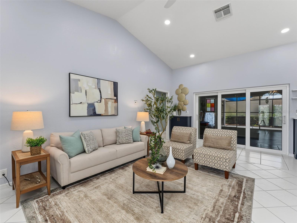
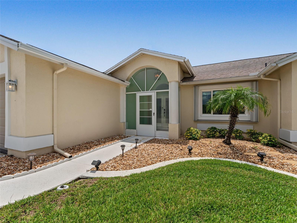
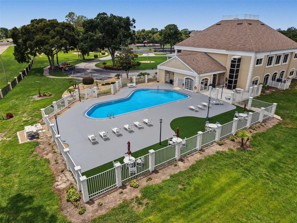
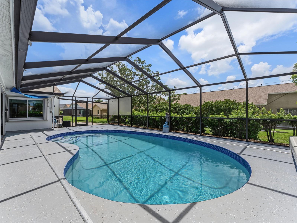
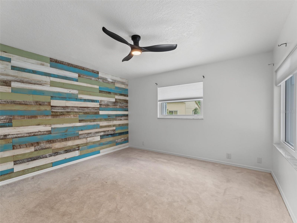
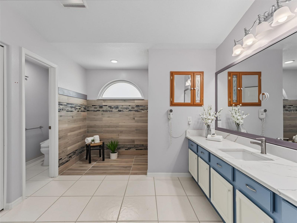
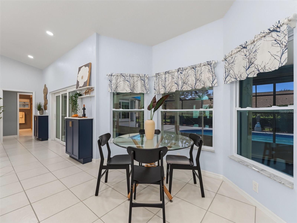
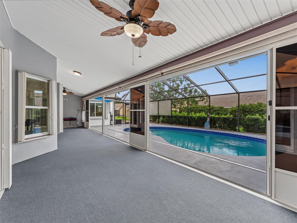
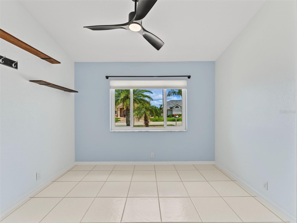
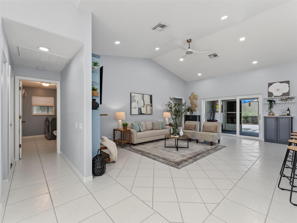
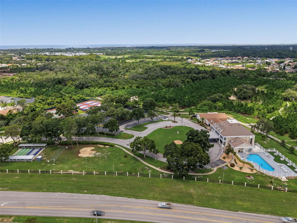
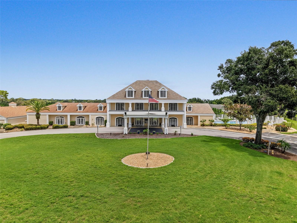
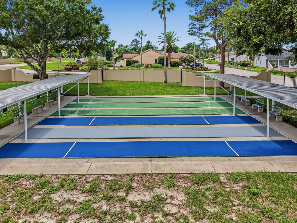
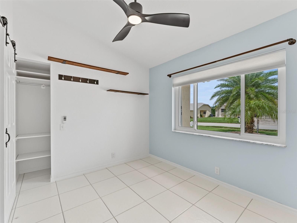
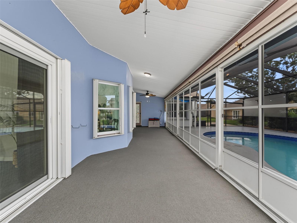
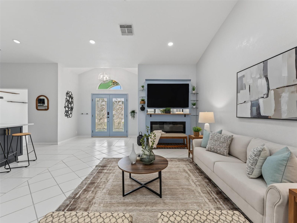
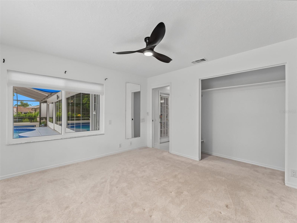
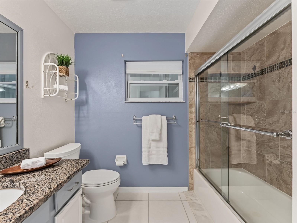
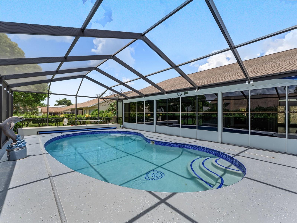
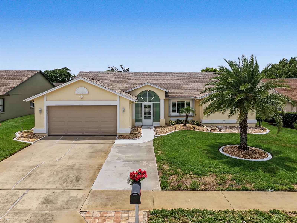
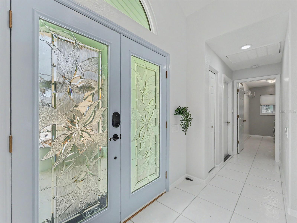
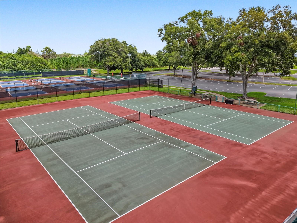
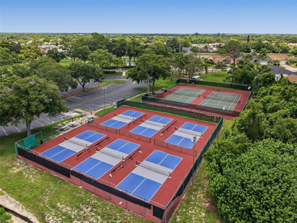
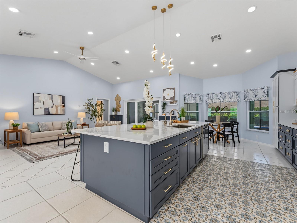
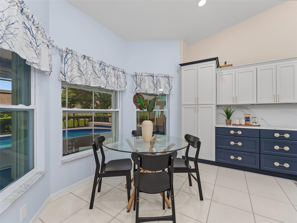
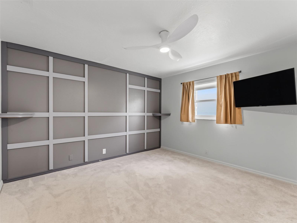
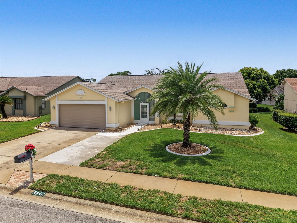
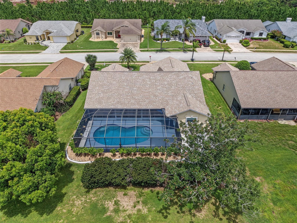
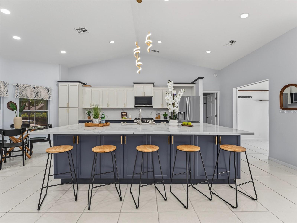
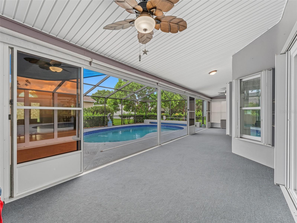
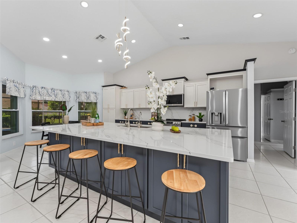
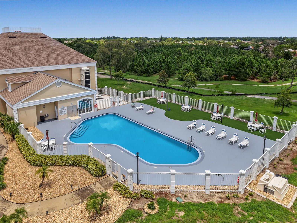
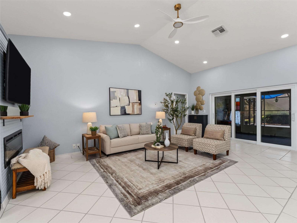
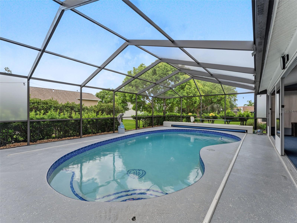
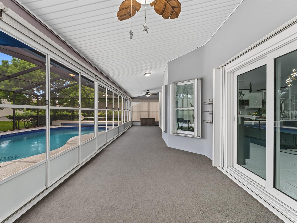
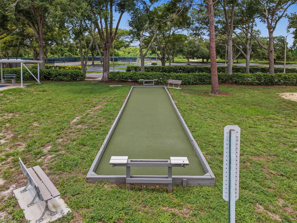
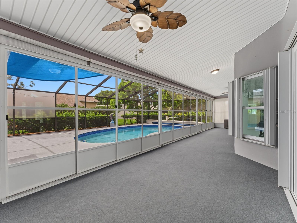
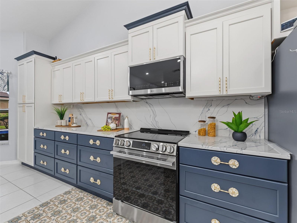
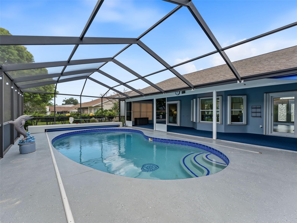
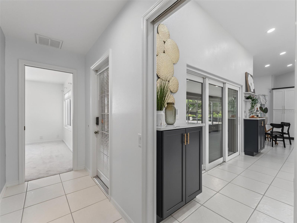
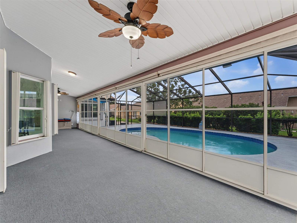
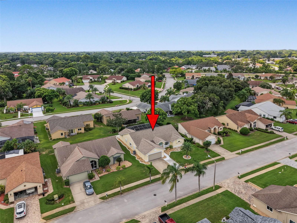
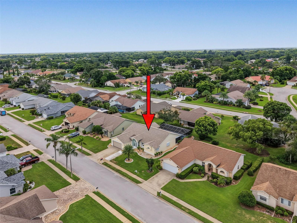
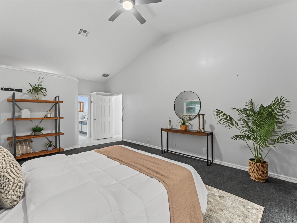
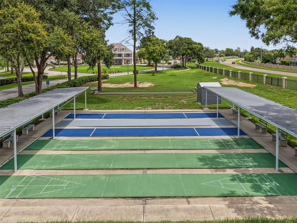
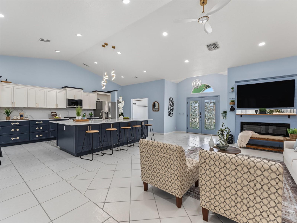
Welcome to The Estates, an established community of custom-built homes in Hudson. Step through the beautiful beveled glass front entry into an open floor plan filled with natural light, vaulted ceilings, creating a seamless flow between living spaces. Wide open kitchen, dinette and great room, the focal point being the incredible quartz island and countertops with stunning blue wood cabinetry. Let me just list why this house is better than most, Pool resurfaced and newly tiled, Heated with Salt Water, Auto Pool Cover, Energy Star, high impact windows and doors installed in 2024. 2021 New Roof, Water Softener, Instant Hot Water Tap. Master bath remodeled and a back concrete patio and a third driveway added. High End Washer and Dryer included. This is Leisurely Resort Style Living at its finest because your low monthly HOA fee covers high-speed Wi-Fi, cable TV with streaming apps, trash collection, and total lawn care—including mowing, weeding, and fertilizing. Your HOA fee also includes total use of the Clubhouse with amenities like a fitness center, billiards, ping pong, a community pool, and courts for tennis, basketball, and pickleball, bocce ball, and shuffleboard. Bring your golf clubs and fishing gear as we are 2 miles off the Gulf of America and have many public golf courses nearby. Conveniently located near a hospital and medical arts buildings, 45 minutes to Tampa International Airport, and/or Clearwater/St. Pete Airport.
Financial Considerations
Price:
$425,000
HOA Fee:
195
Tax Amount:
$5755.86
Price per SqFt:
$207.12
Tax Legal Description:
THE ESTATES OF BEACON WOODS GOLF AND COUNTRY CLUB PHASE 2 PB 27 PGS 81-83 LOT 43
Exterior Features
Lot Size:
8250
Lot Features:
In County, Landscaped, Level, Sidewalk, Paved
Waterfront:
No
Parking Spaces:
N/A
Parking:
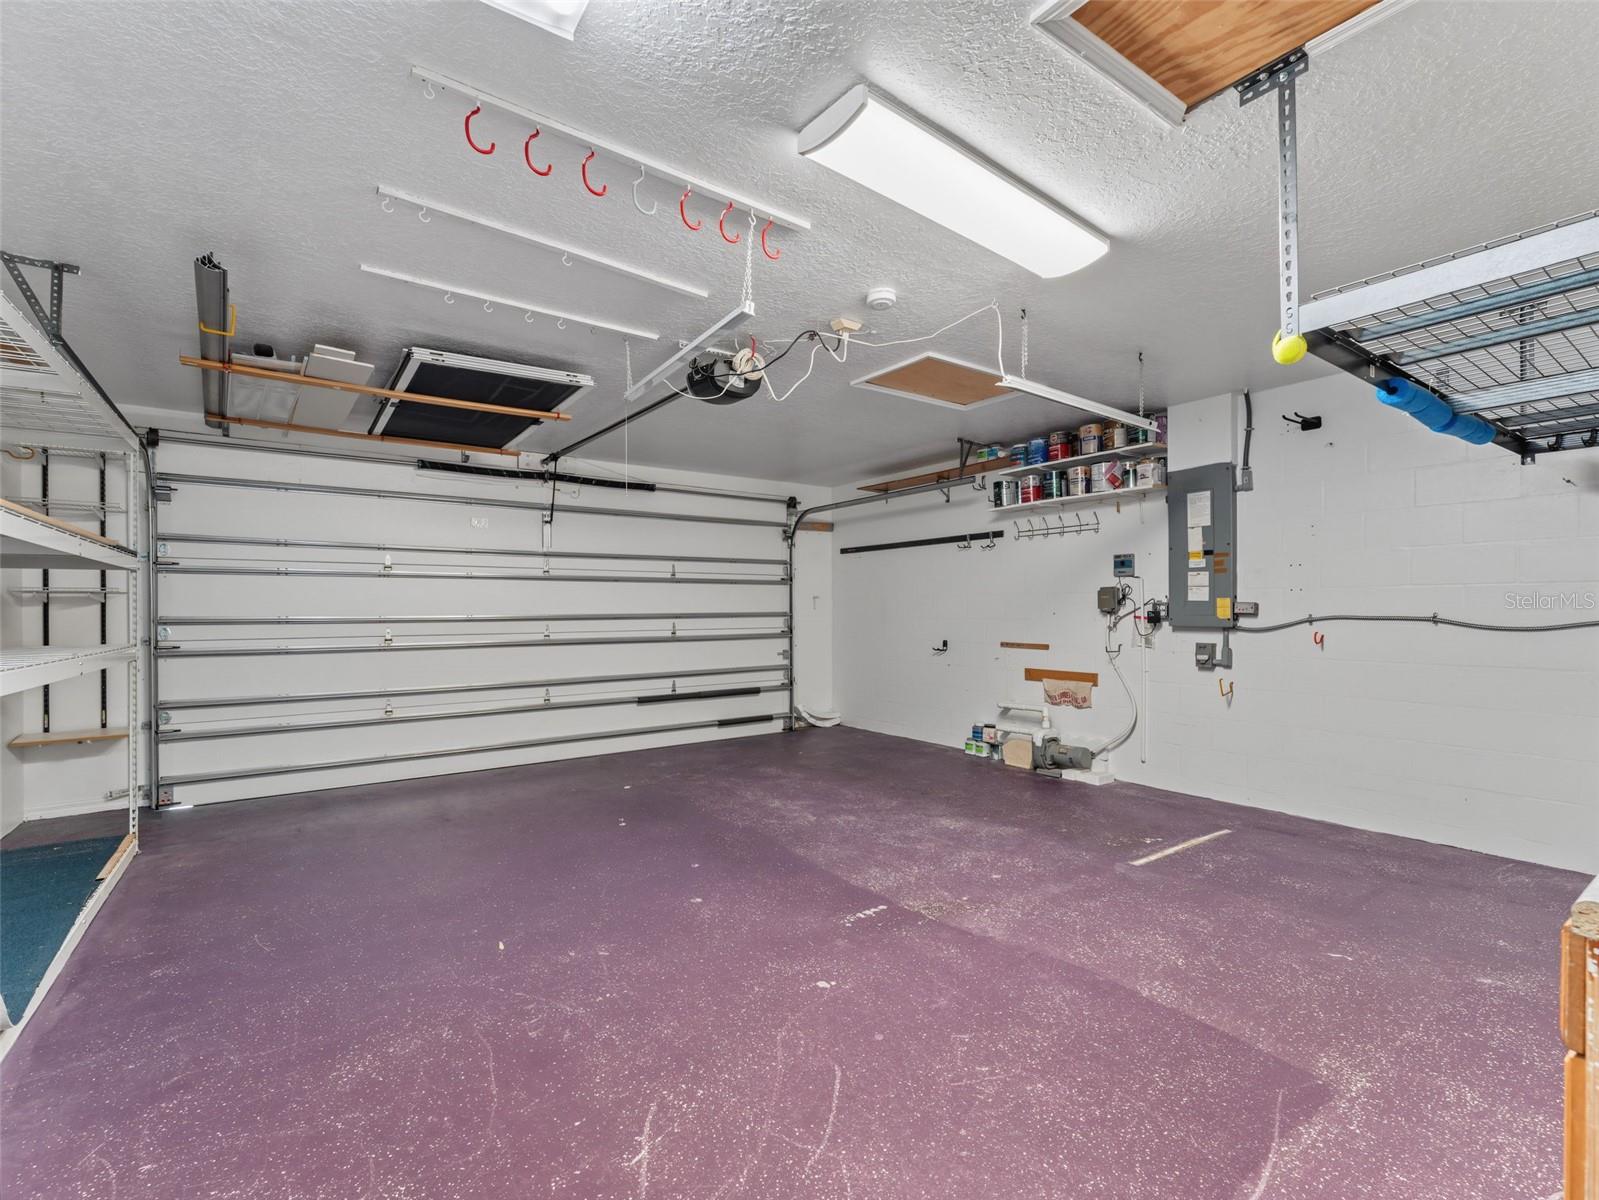
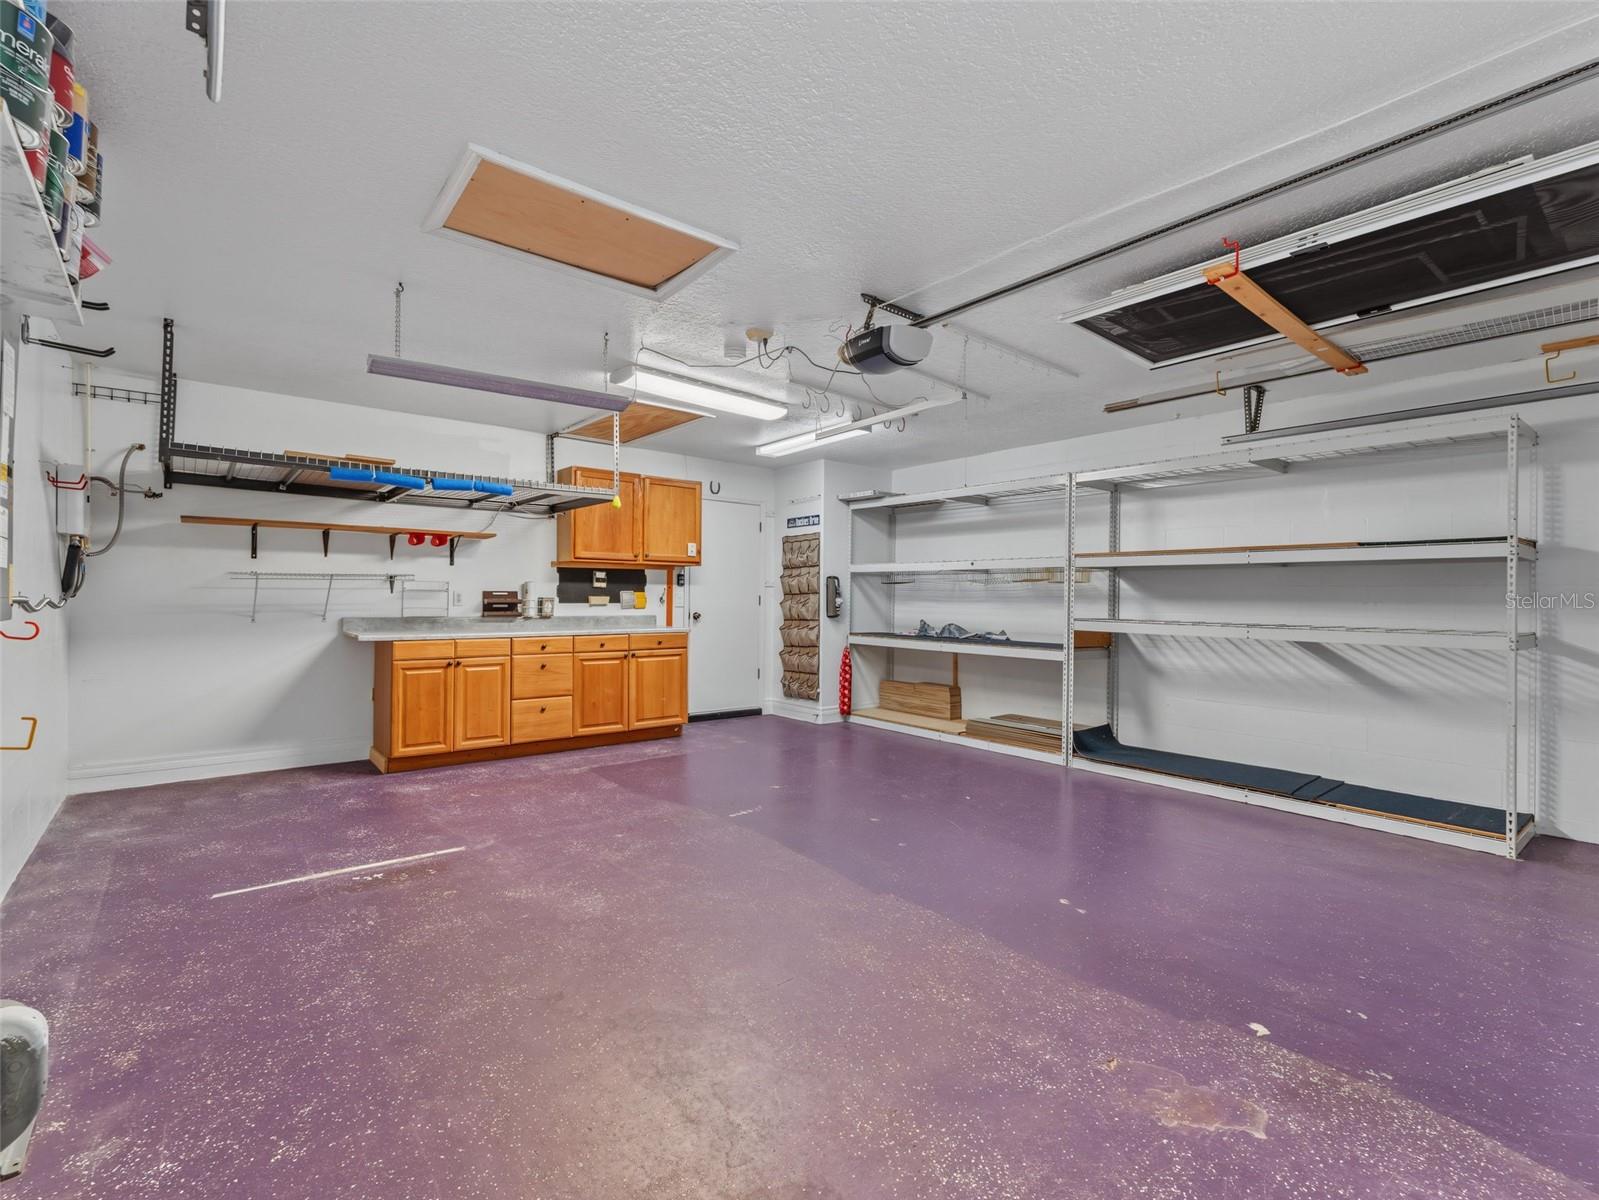
Driveway, Garage Door Opener, Oversized
Roof:
Shingle
Pool:
Yes
Pool Features:
Auto Cleaner, Gunite, Heated, In Ground, Lighting, Outside Bath Access, Salt Water, Screen Enclosure, Solar Cover, Tile
Interior Features
Bedrooms:
3
Bathrooms:
2
Heating:
Electric, Heat Pump
Cooling:
Central Air
Appliances:
Dishwasher, Disposal, Dryer, Electric Water Heater, Microwave, Range, Refrigerator, Washer, Water Softener
Furnished:
Yes
Floor:
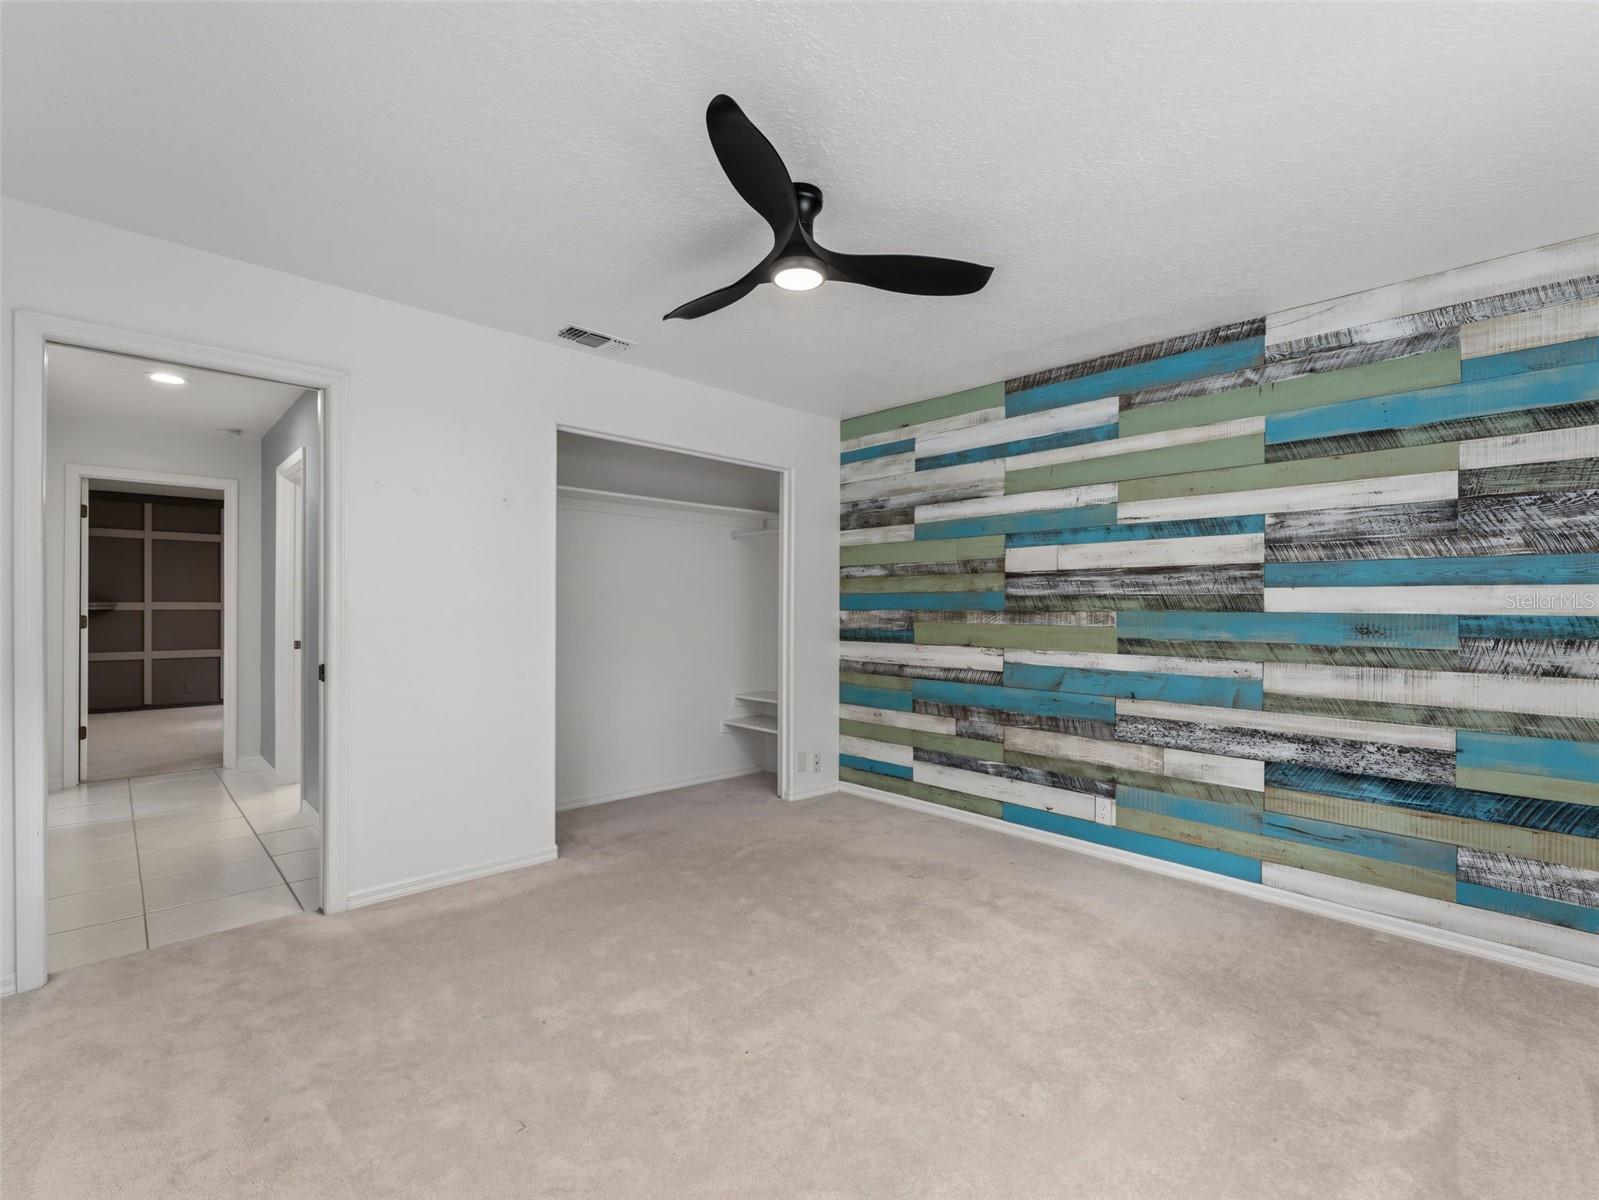
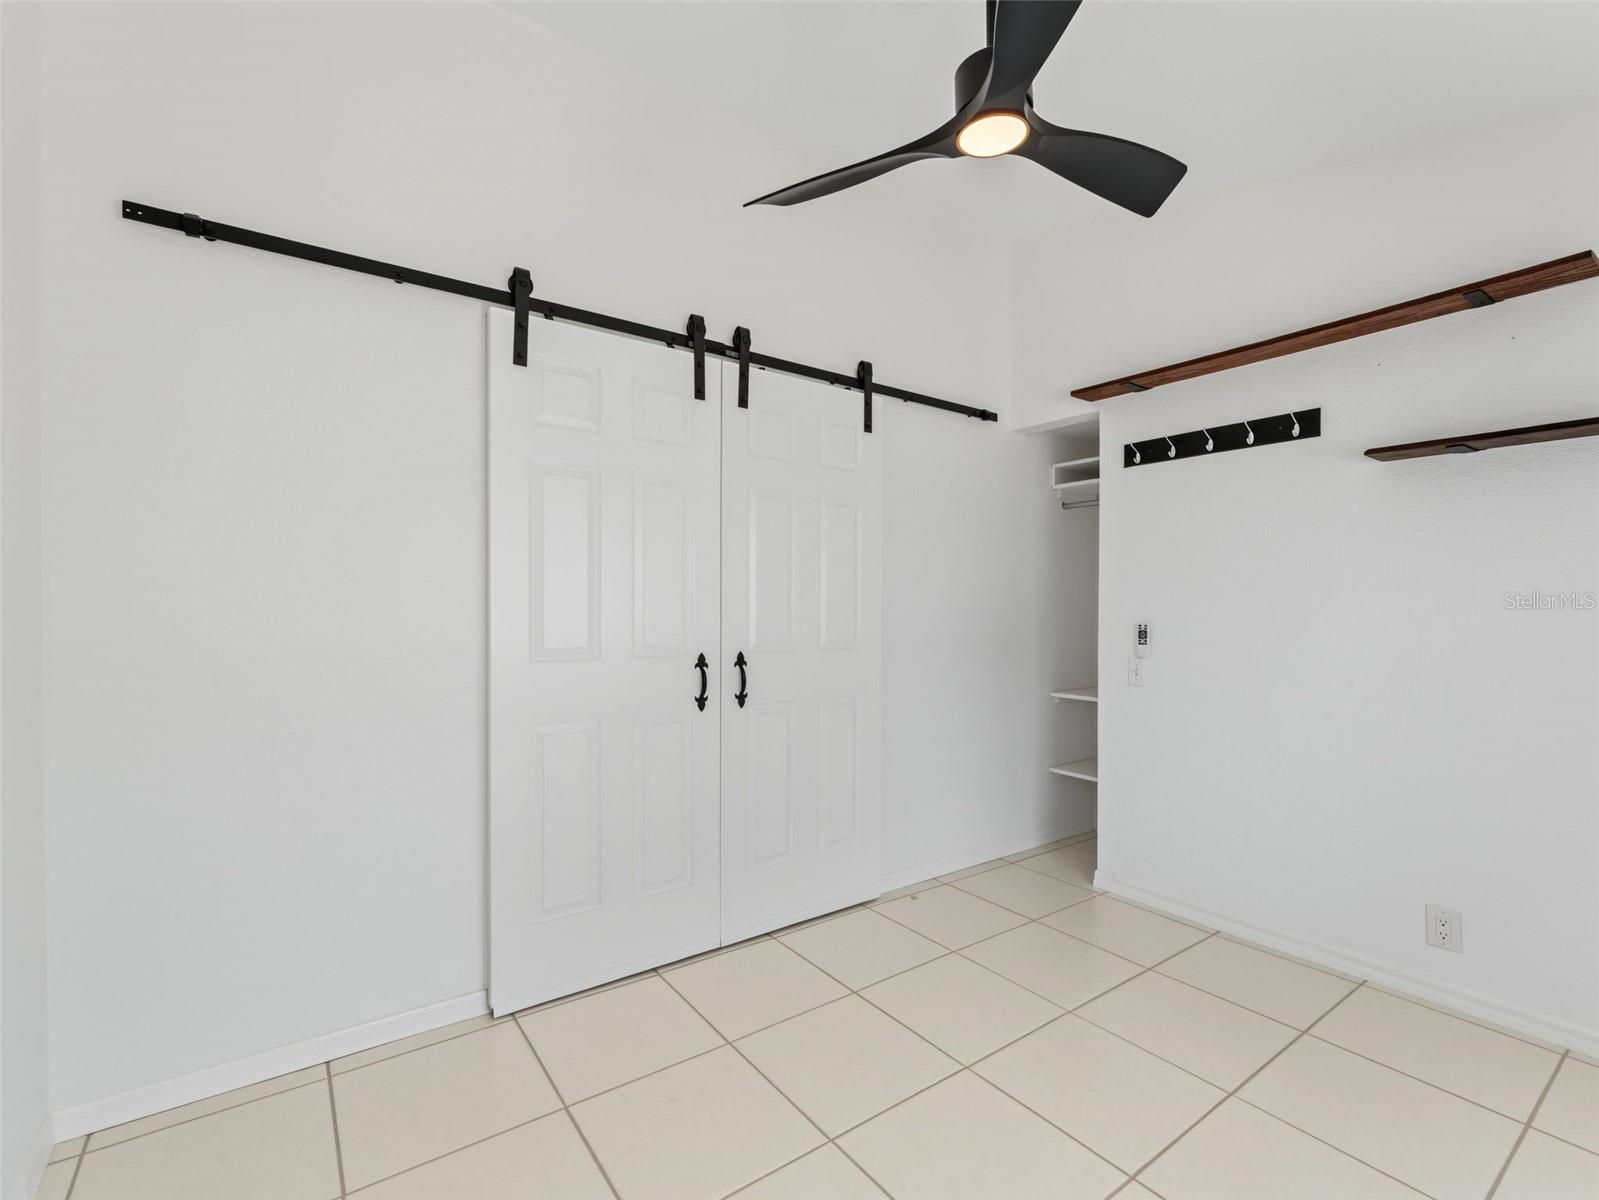
Carpet, Ceramic Tile, Luxury Vinyl
Levels:
One
Additional Features
Property Sub Type:
Single Family Residence
Style:
N/A
Year Built:
1990
Construction Type:
Block, Concrete, Stucco
Garage Spaces:
Yes
Covered Spaces:
N/A
Direction Faces:
West
Pets Allowed:
Yes
Special Condition:
None
Additional Features:
Garden, Hurricane Shutters, Lighting, Rain Gutters, Shade Shutter(s), Sidewalk, Sliding Doors
Additional Features 2:
None
Map
- Address8342 DANBURY LN
Contact a Professional

Featured Properties
Related Properties
- Featured
- Active
Single Family Residence
5748 WOODLAND SAGE DR
$ 629,000
- Featured
- Active
Single Family Residence
1012 FARMSTEAD ST
$ 375,000
- Featured
- Active
Single Family Residence
26586 SE HIGHWAY 42
$ 399,000
- Featured
- Active
Single Family Residence
4702 HOPESPRING DR
$ 354,900
- Featured
- Active
Single Family Residence
37 WATER TRACK CRSE
$ 230,000
$ 275,000
- Featured
- Active
Single Family Residence
1593 WATSON OAKS CT
$ 330,000
- Featured
- Active
Single Family Residence
45 GRAHAM WOODS PL
$ 485,400
- Featured
- Active
Single Family Residence
22736 BELTREES CT
$ 575,000
$ 225,000
- Featured
- Active
Single Family Residence
4345 OLD COLONY RD
$ 295,000