
Active
12500 ASTON DR
$464,990
Features:
Property Details
Remarks
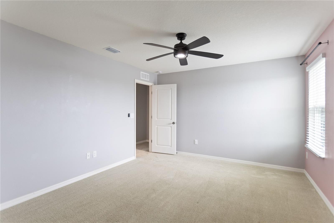
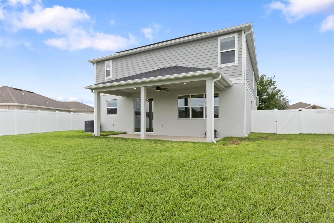
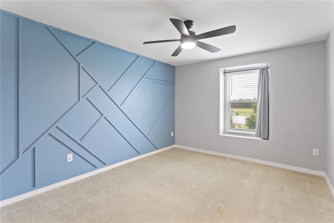
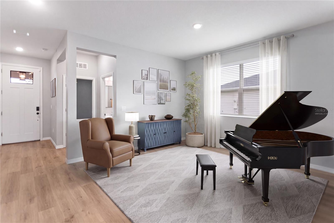
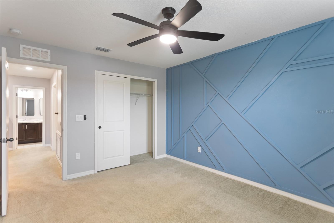
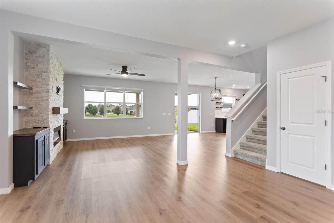
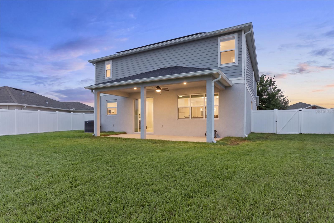
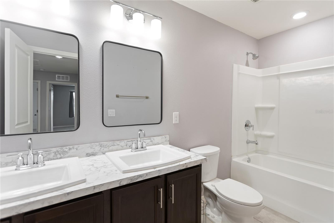
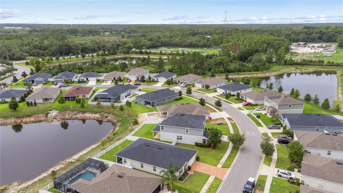
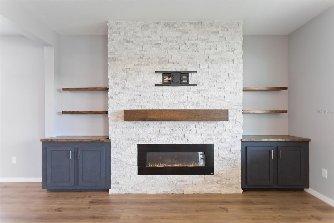
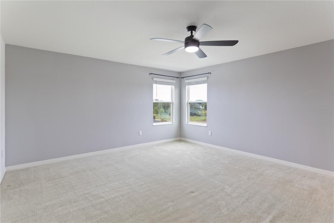
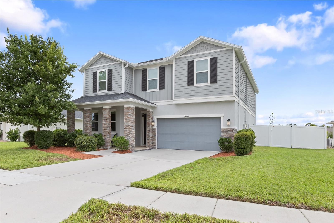
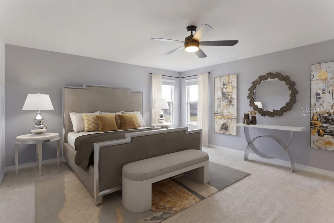
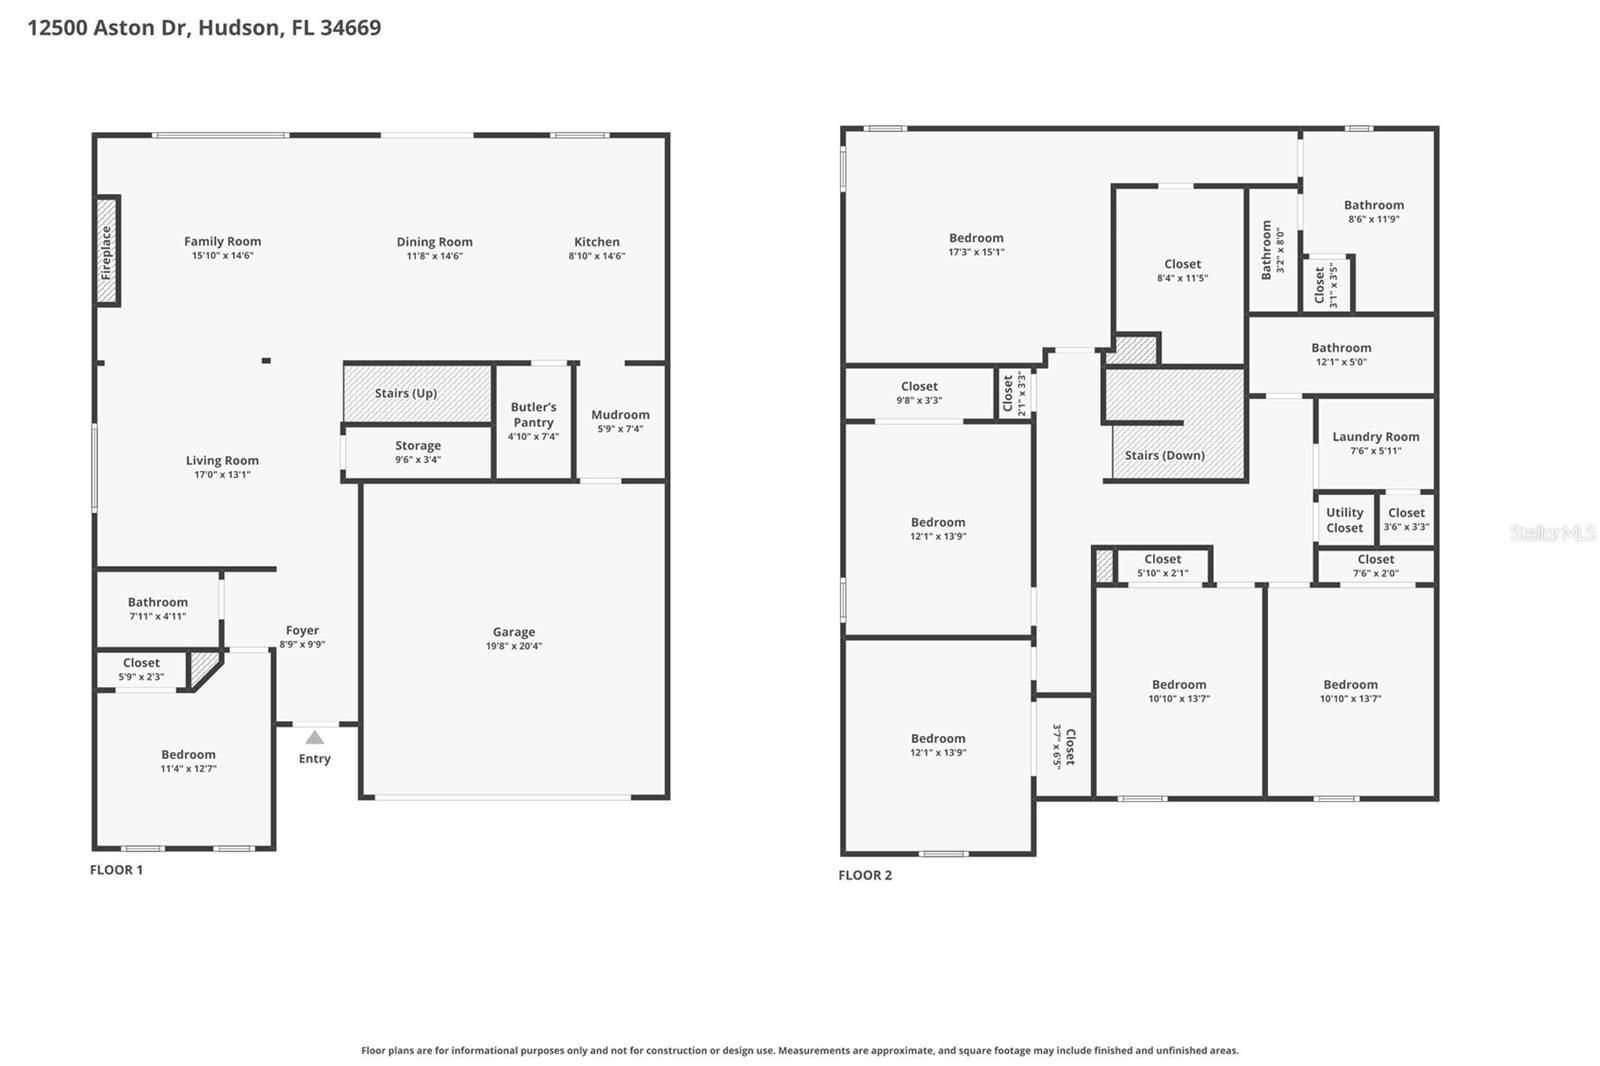
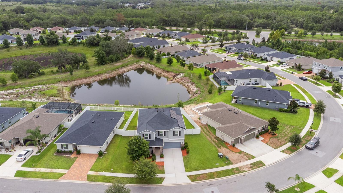
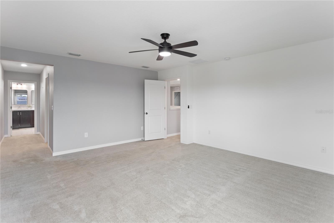
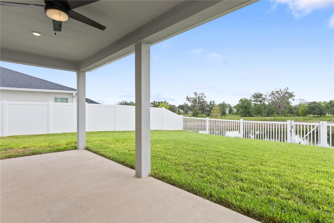
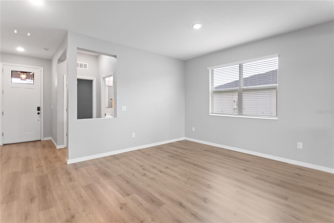
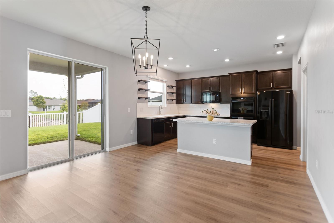
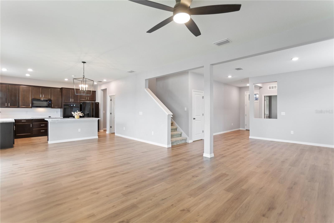
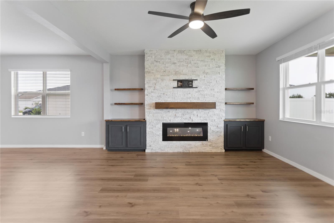
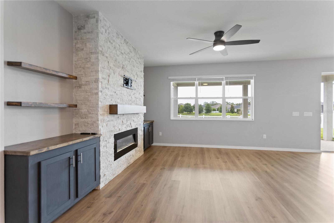
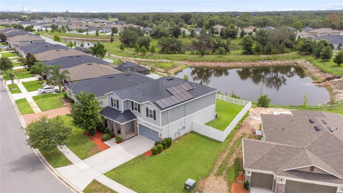
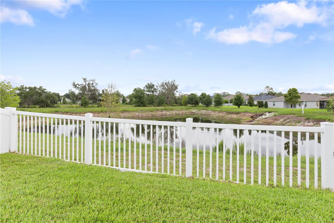
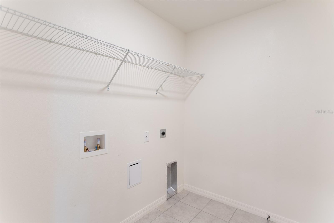
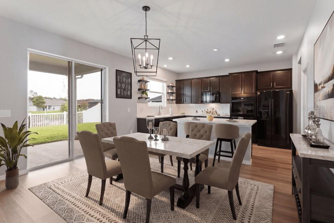
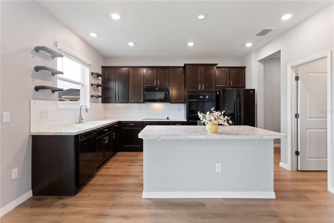
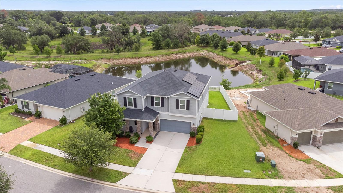
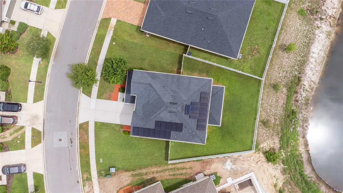
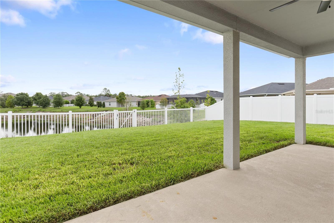
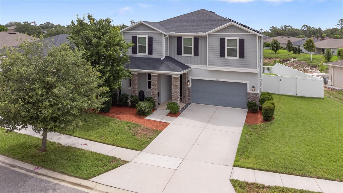
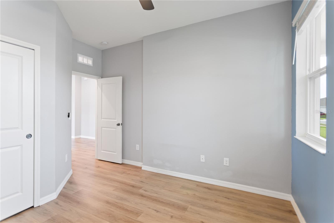
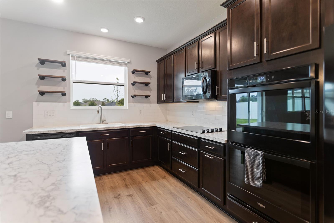
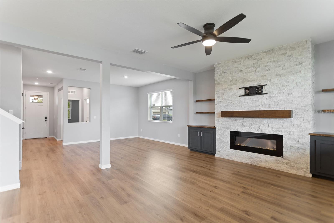
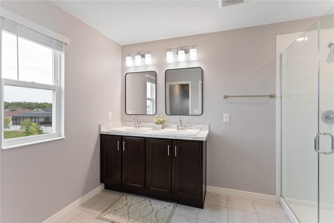
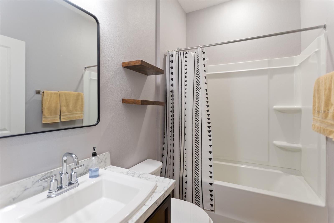
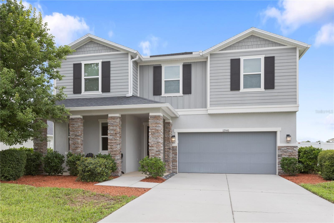
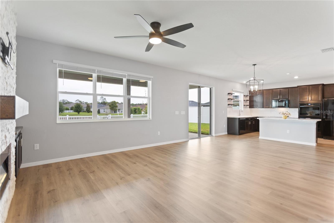
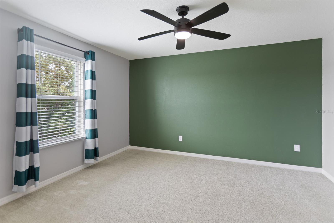
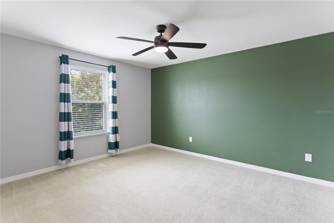
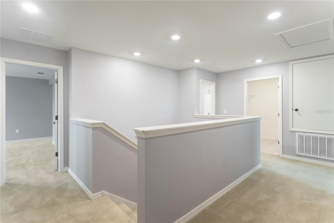
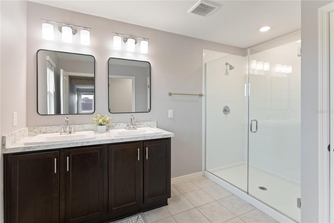
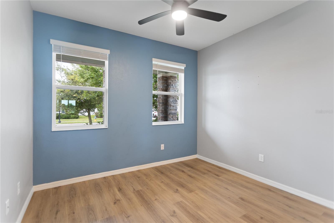
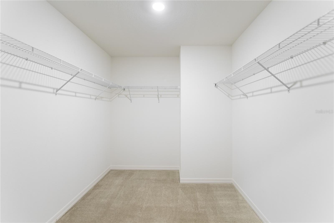
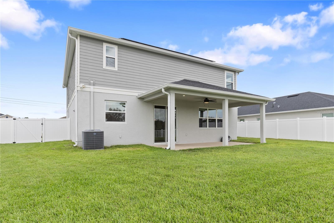
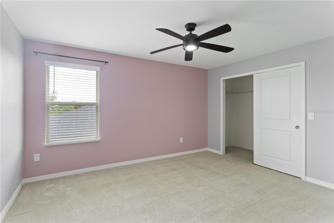
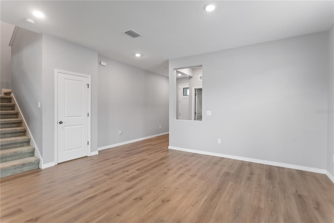
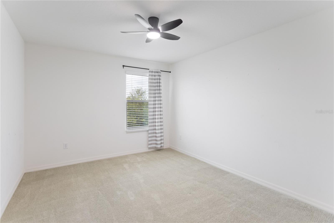
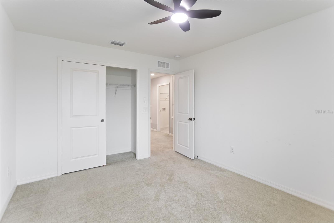
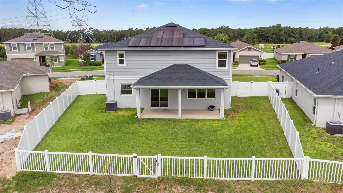
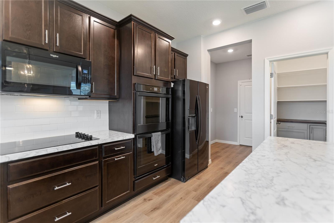
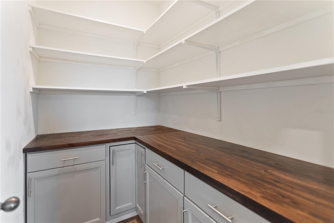
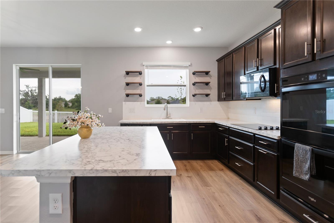
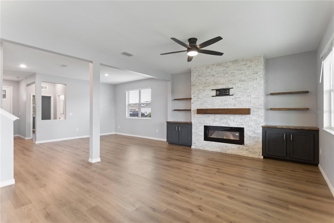
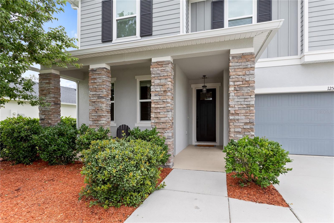
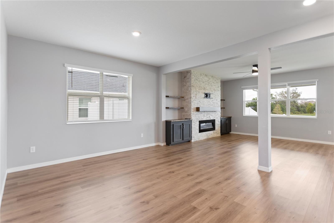
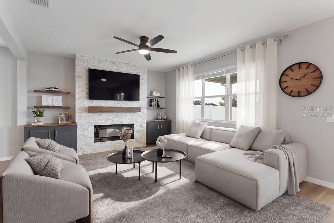
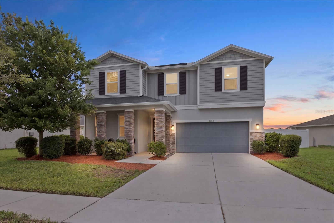
Virtually Staged. Seller Offering $10K in concessions with acceptable offer! Don't miss this beautifully upgraded Waterfront KB Home in the desirable Legends Pointe community! This Energy efficient home is still under the builder warranty. Paid-off solar system! Value at $32K. Offering significant energy savings with no payments! If you need room for an office, Library, guest, Game Room or other, this house has plenty rooms! It offers 6 bedrooms, 3 full bathrooms, including a first-floor bedroom and bath, plus an upstairs laundry room. The Gourmet kitchen features a large island, double ovens, Butler pantry and the view of water! Builder upgrades include 9-foot ceilings on the first floor, extended covered front and rear lanais, conversion of Office and Loft to bedrooms, Luxury Vinyl Plank flooring, stone veneer exterior, upgraded master bathroom, Extended great room window, pool pre-wire, and Smart Locks! Recent owner improvements include a solar system (2022), custom fireplace and entertainment center (2022), seamless gutters (2022), vinyl privacy fence (2024), butler's pantry (2024) and more! One of the best features of this home is the solar system—the current owner pays only about $40 monthly for electricity, helping keep monthly utility costs low and saving money over time. No CDD fees! Conveniently located near the Suncoast Parkway, Jay B. Starkey Wilderness Park, Sunwest Park, shopping, dining, and more!
Financial Considerations
Price:
$464,990
HOA Fee:
330
Tax Amount:
$5876.37
Price per SqFt:
$154.17
Tax Legal Description:
LEGENDS POINTE PHASE 1 PB 83 PG 56 LOT 61
Exterior Features
Lot Size:
8347
Lot Features:
In County, Irregular Lot, Sidewalk, Paved
Waterfront:
Yes
Parking Spaces:
N/A
Parking:
Deeded, Driveway, Garage Door Opener
Roof:
Shingle
Pool:
No
Pool Features:
Other
Interior Features
Bedrooms:
6
Bathrooms:
3
Heating:
Central, Electric, Heat Pump
Cooling:
Central Air
Appliances:
Dishwasher, Disposal, Electric Water Heater, Microwave, Range, Refrigerator
Furnished:
Yes
Floor:
Carpet, Luxury Vinyl, Tile
Levels:
Two
Additional Features
Property Sub Type:
Single Family Residence
Style:
N/A
Year Built:
2021
Construction Type:
Block, Stucco, Frame
Garage Spaces:
Yes
Covered Spaces:
N/A
Direction Faces:
West
Pets Allowed:
Yes
Special Condition:
None
Additional Features:
Hurricane Shutters, Rain Gutters, Sidewalk, Sliding Doors, Sprinkler Metered
Additional Features 2:
Verify with HOA
Map
- Address12500 ASTON DR
Contact a Professional

Featured Properties
Related Properties
- Featured
- Active
Single Family Residence
4481 OCHOS RIOS PL
$ 343,990
$ 350,000
- Featured
- Active
Single Family Residence
13406 BELLEWOOD AVE
$ 450,000
$ 1,100,000
- Featured
- Active
Single Family Residence
540 CEDAREDGE DR
$ 405,000
$ 925,000
$ 309,900
- Featured
- Active
Single Family Residence
13261 ROYAL GEORGE AVE
$ 669,000
$ 445,000
- Featured
- Active
Single Family Residence
441 NOBLE FAIRE DR
$ 400,000
$ 515,000