
Active
13055 OLDENBURG DR
$854,900
Features:
Property Details
Remarks
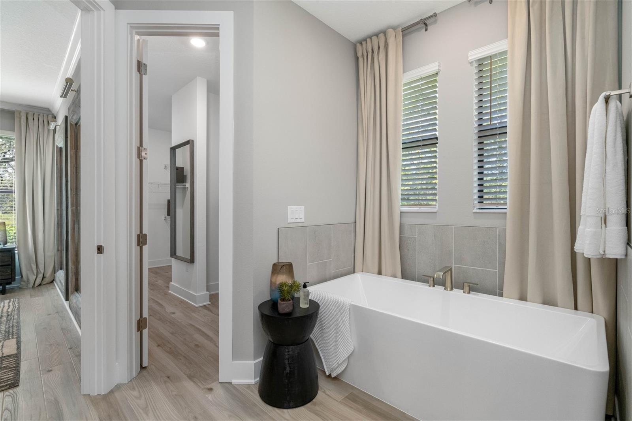
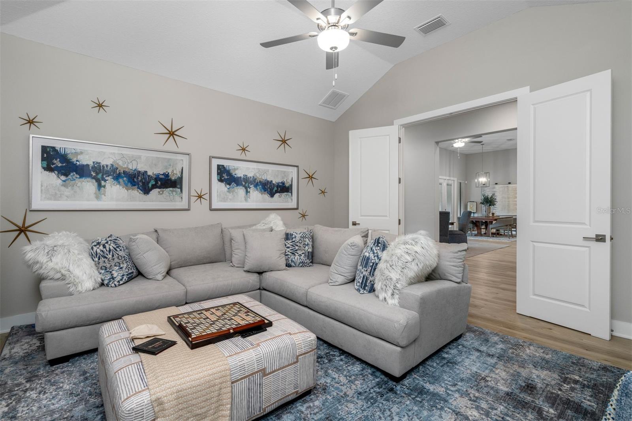
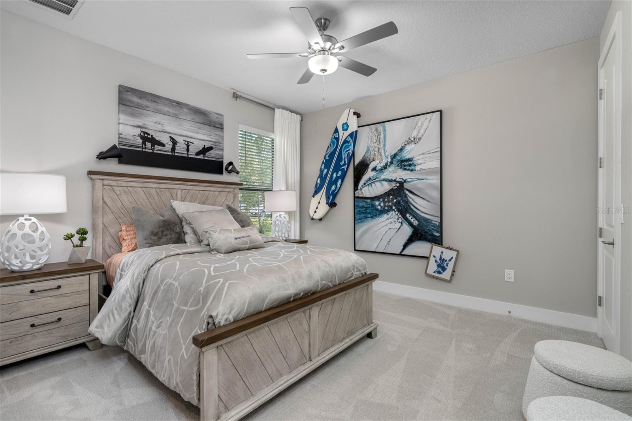
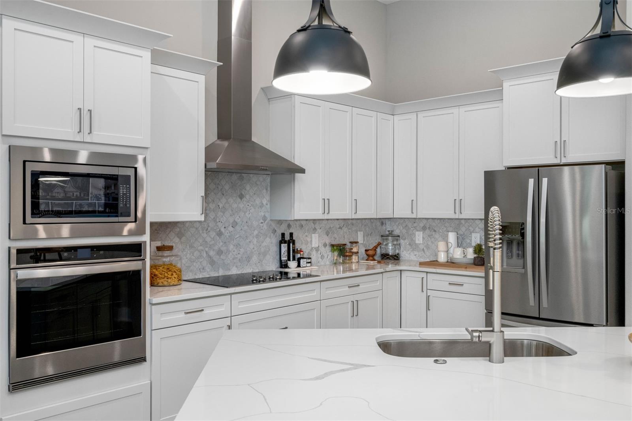
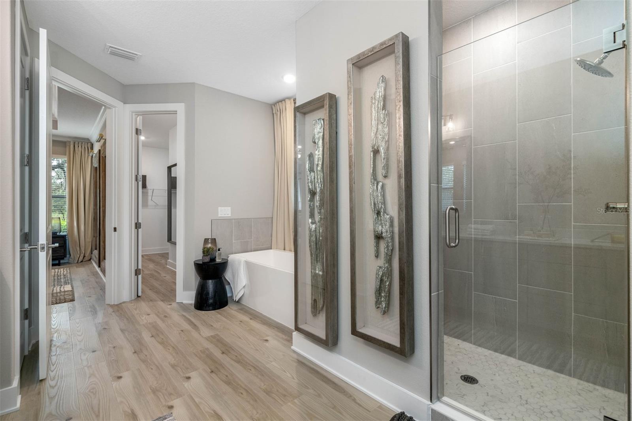
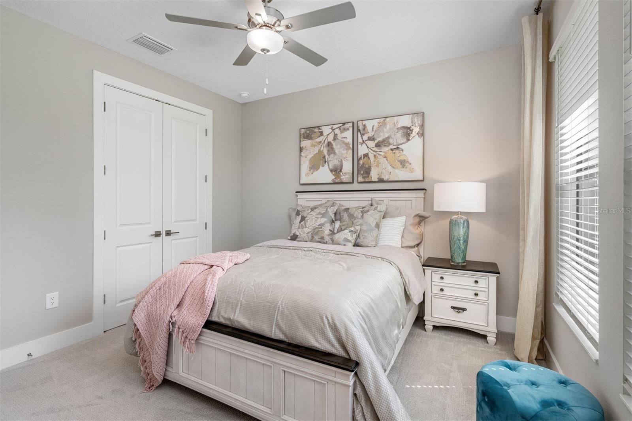
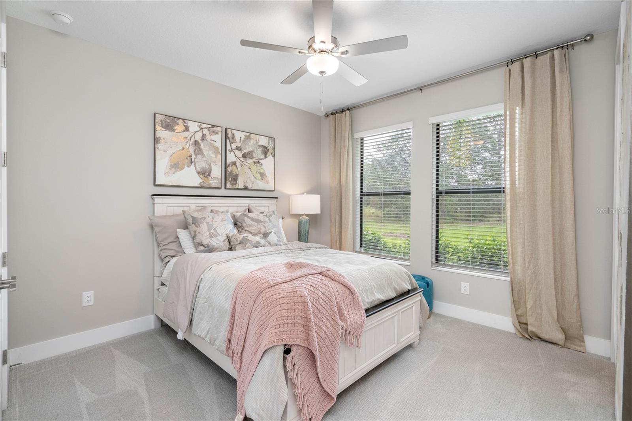
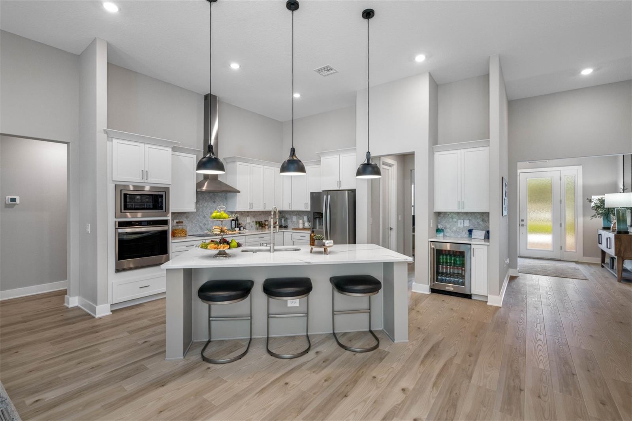
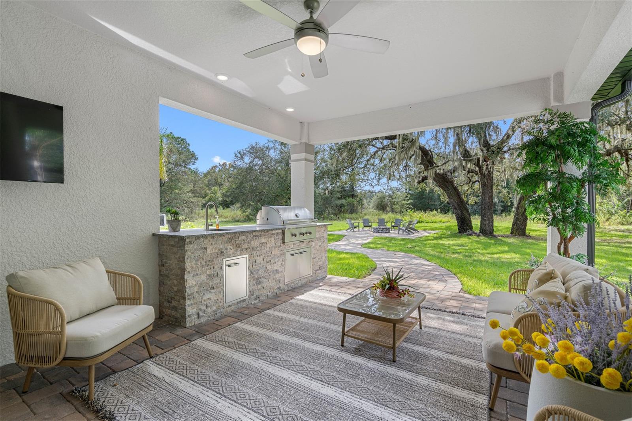
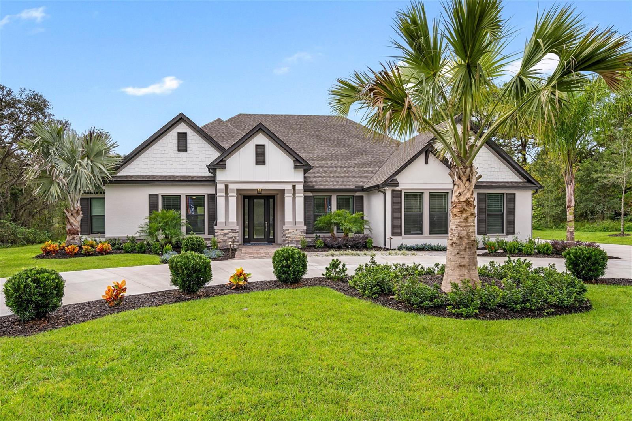
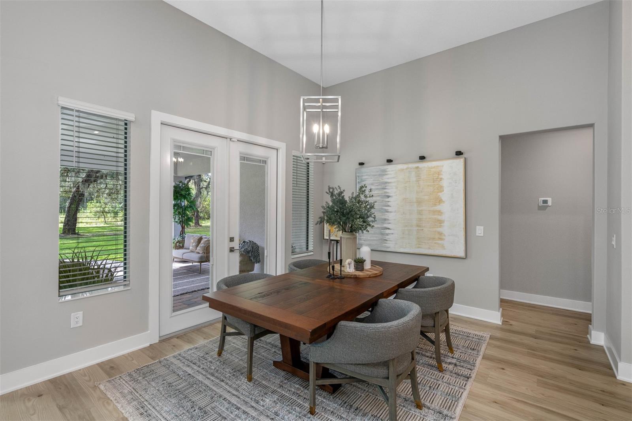
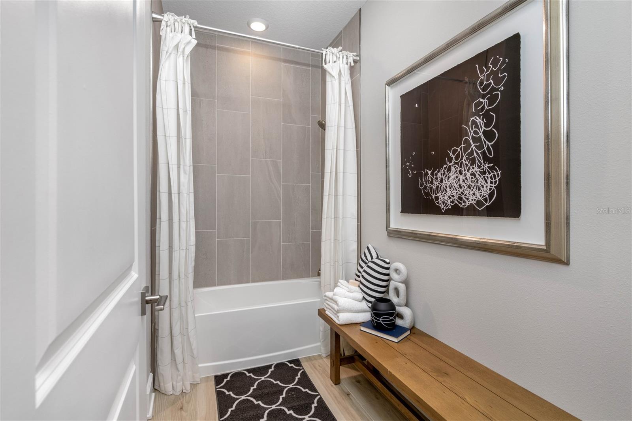
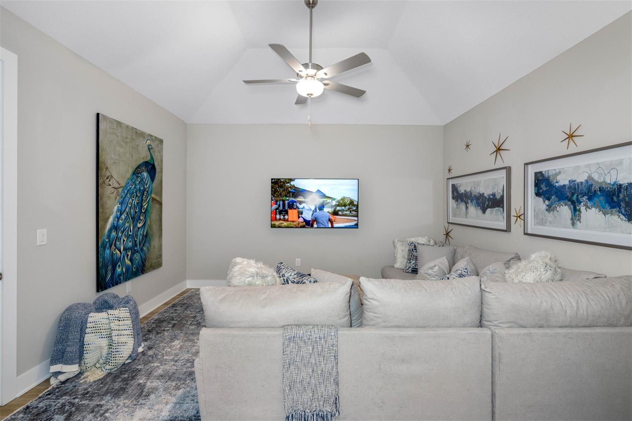
Virtually Staged. Under Construction. More space. More privacy. More reasons to stay home. Set on an incredible 2.24-acre homesite inside the gated community of Bella Terra, the Mantle brings together the breathing room of acreage living with a home designed to actually enjoy it. From the moment you walk in, this home feels made for gathering. The open kitchen flows effortlessly into the family and dining areas, creating a natural hub for everything from slow Sunday mornings to a house full of friends. An oversized island, quartz countertops and butler’s pantry make the kitchen as functional as it is beautiful, while a separate formal dining room is ready for holidays and special occasions. And when everyone wants their own space? The Mantle has that covered, too. A dedicated media room is perfect for movie nights and game days, while the tech area creates a flexible spot for homework, hobbies or working from home. The split-bedroom layout gives the primary retreat added privacy and a true place to unwind at the end of the day. Then take the party outside. Double doors open to a spacious covered outdoor living area complete with a built-in kitchen—your new favorite spot for grilling, entertaining or simply enjoying the peaceful surroundings of your 2.24 acres. Add in a three-car garage and thoughtfully designed spaces throughout, and this is acreage living without sacrificing the finishes, function or style of a new home. At the Mantle, there’s room for everyone, room for everything and plenty of room to make it yours.
Financial Considerations
Price:
$854,900
HOA Fee:
1500
Tax Amount:
$10752
Price per SqFt:
$259.69
Tax Legal Description:
BELLA TERRA PB 65 PG 014 LOT 95 OR 9102 PG 265
Exterior Features
Lot Size:
97574
Lot Features:
N/A
Waterfront:
No
Parking Spaces:
N/A
Parking:
Driveway, Garage Door Opener
Roof:
Shingle
Pool:
No
Pool Features:
N/A
Interior Features
Bedrooms:
4
Bathrooms:
3
Heating:
Electric, Heat Pump
Cooling:
Central Air
Appliances:
Convection Oven, Dishwasher, Disposal, Electric Water Heater, Microwave, Refrigerator
Furnished:
Yes
Floor:
Carpet, Vinyl
Levels:
One
Additional Features
Property Sub Type:
Single Family Residence
Style:
N/A
Year Built:
2025
Construction Type:
Block, Stucco
Garage Spaces:
Yes
Covered Spaces:
N/A
Direction Faces:
Southwest
Pets Allowed:
Yes
Special Condition:
None
Additional Features:
Lighting, Outdoor Grill, Outdoor Kitchen
Additional Features 2:
N/A
Map
- Address13055 OLDENBURG DR
Contact a Professional

Featured Properties
Related Properties
$ 399,500
$ 267,000
$ 320,000
- Featured
- Active
Single Family Residence
4930 WALTHAM FOREST DR
$ 476,490
$ 309,000
- Featured
- Active
Single Family Residence
3906 W BAY VISTA AVE
$ 525,000
- Featured
- Active
Single Family Residence
295 LONDONDERRY DR
$ 550,000
- Featured
- Active
Single Family Residence
4540 ETERNAL PRINCE DR
$ 289,000
$ 550,000
$ 270,000
$ 347,000
- Featured
- Active
Single Family Residence
3789 N BLAZINGSTAR WAY