
Active
12606 LITEWOOD DR
$399,000
Features:
Property Details
Remarks
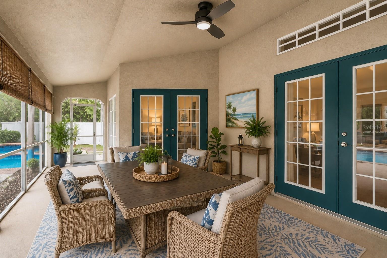

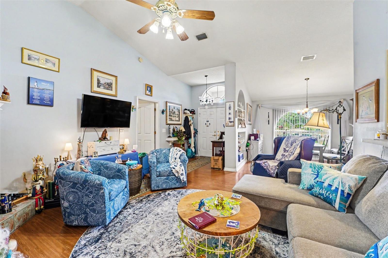
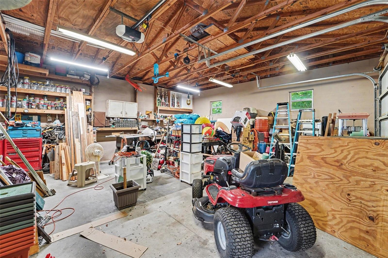
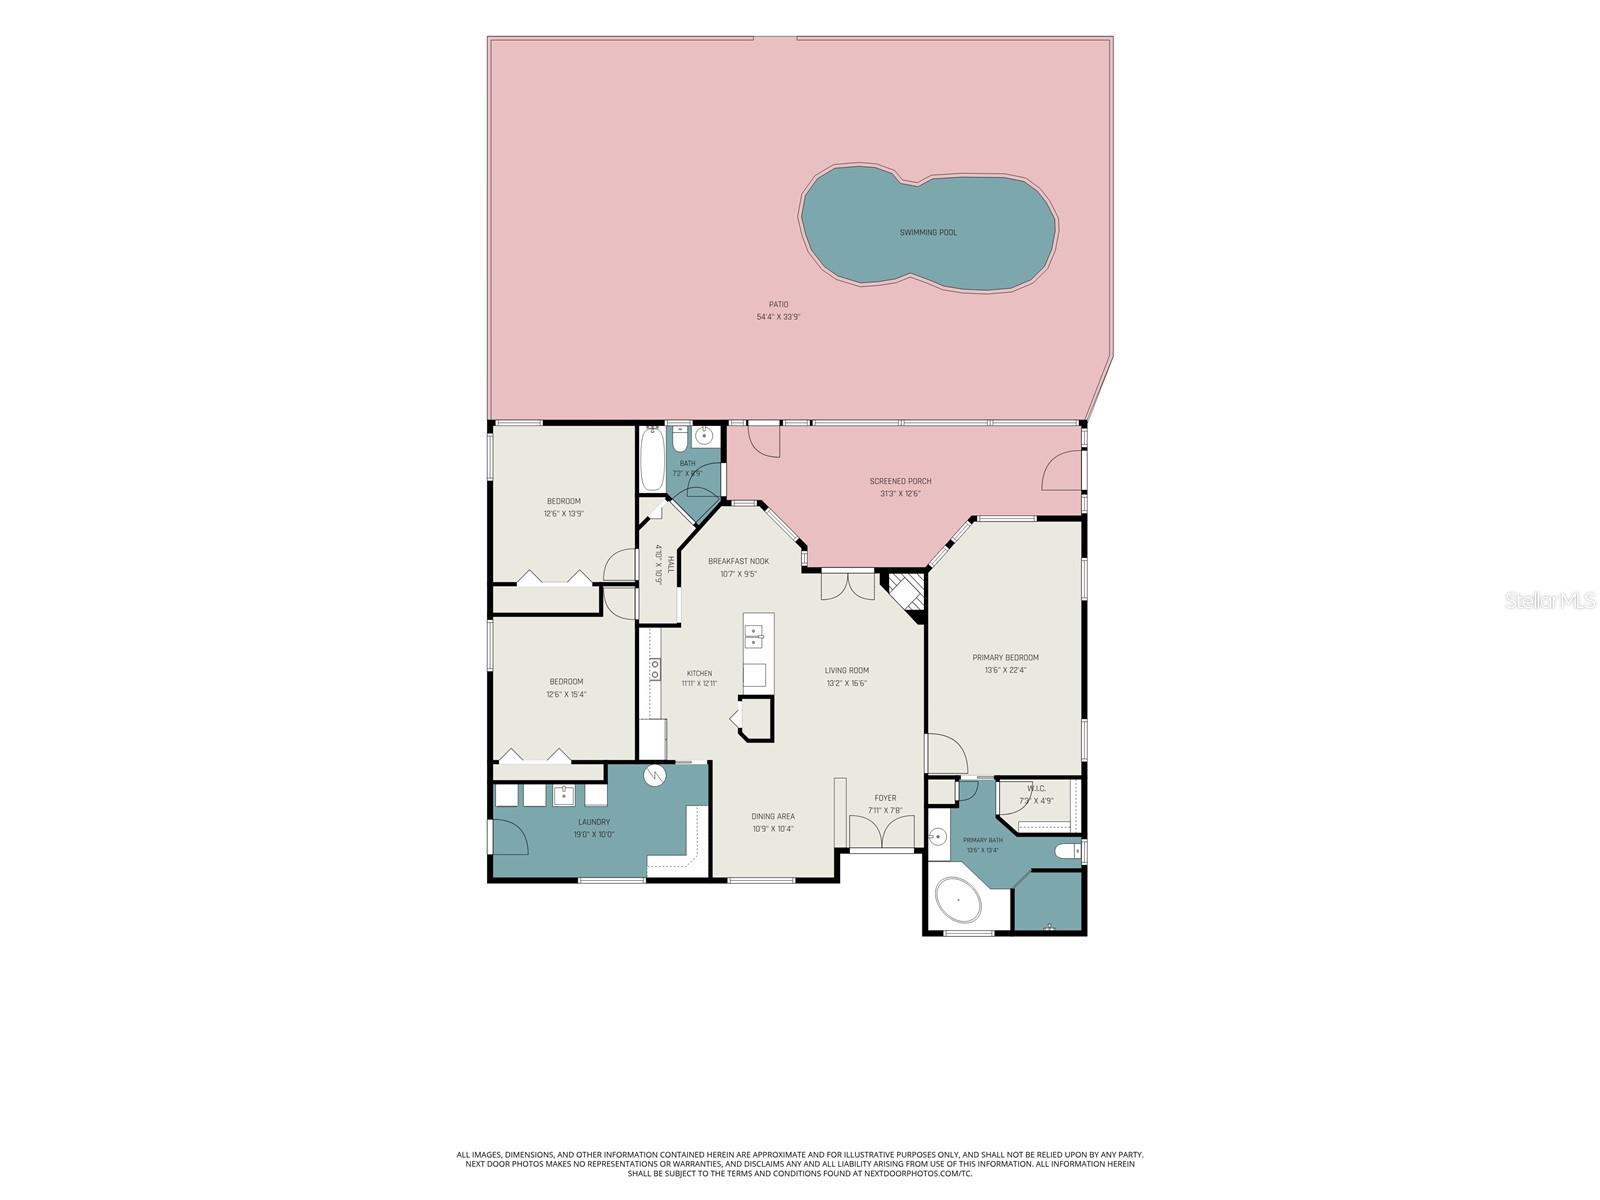
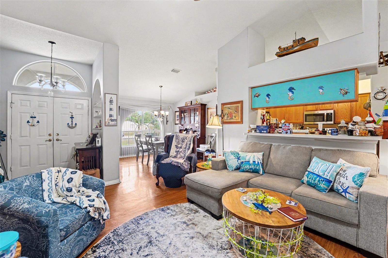
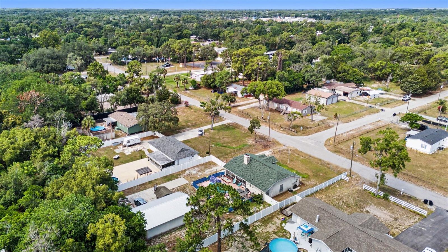
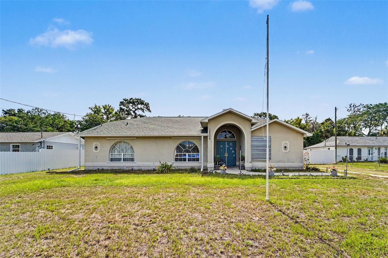
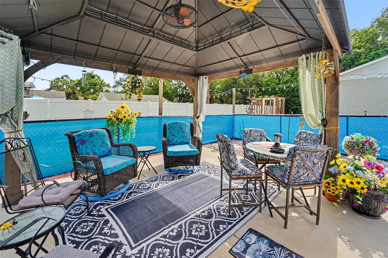
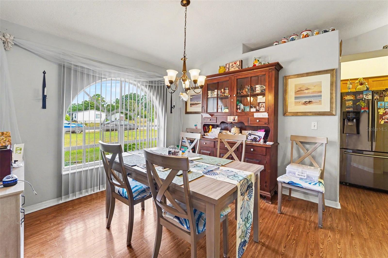
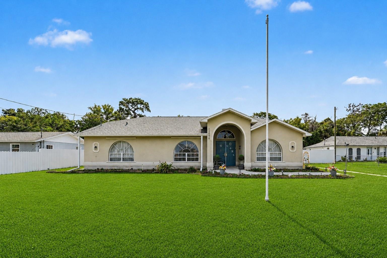
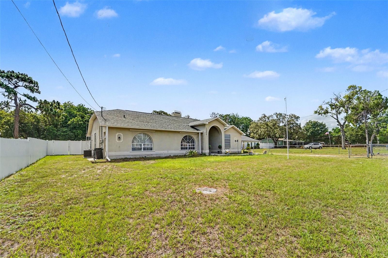
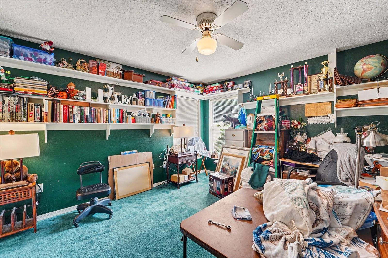
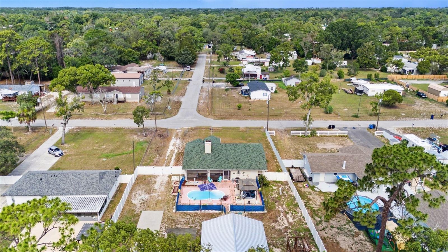
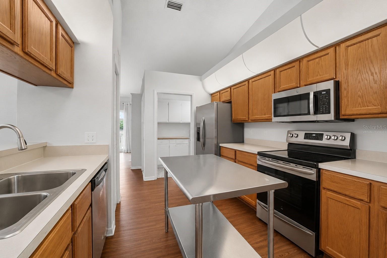
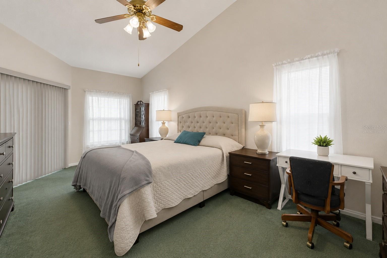
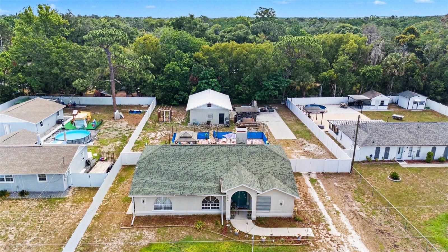
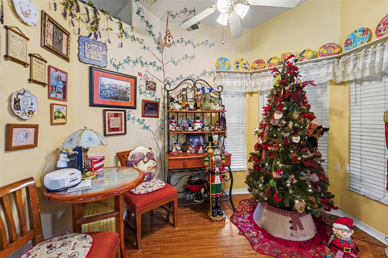
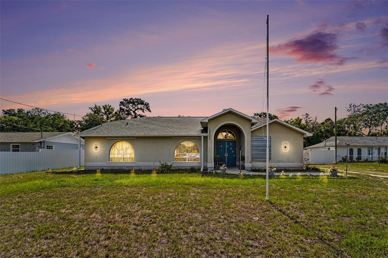
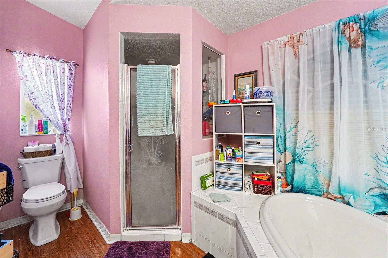
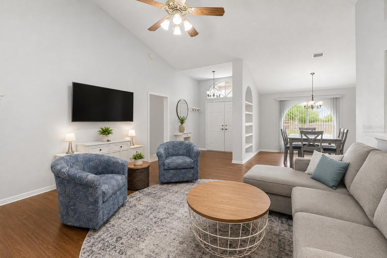
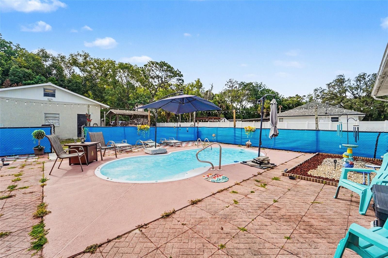
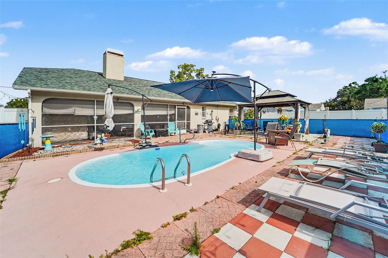
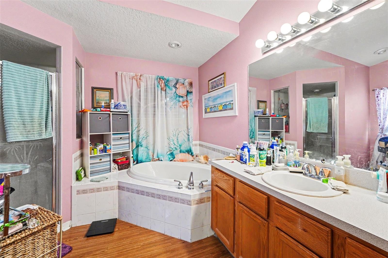
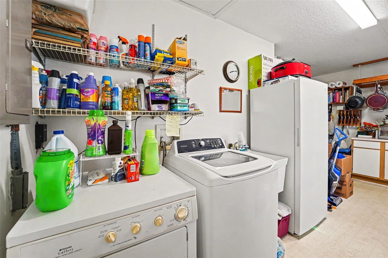
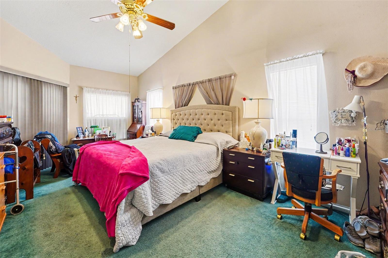
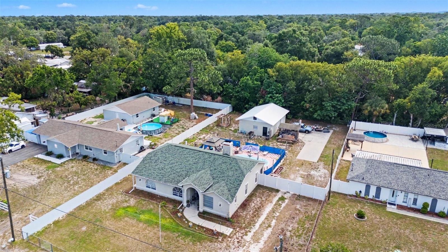
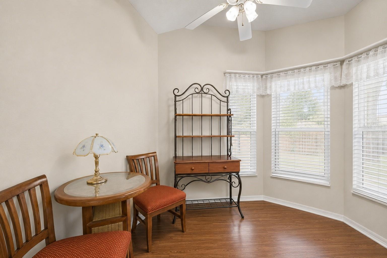
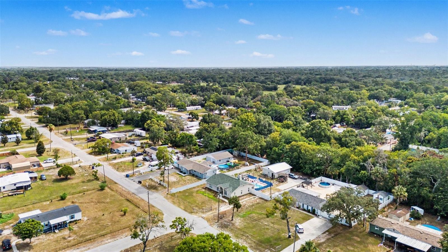
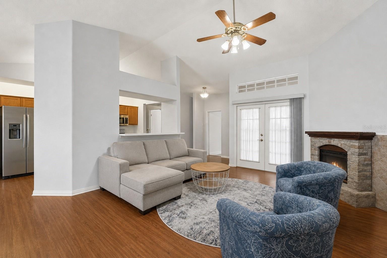
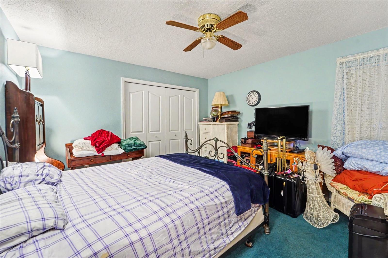
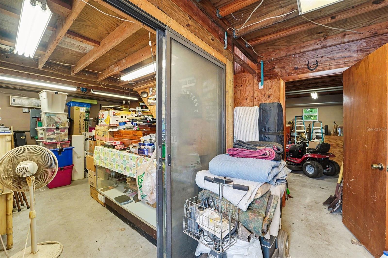
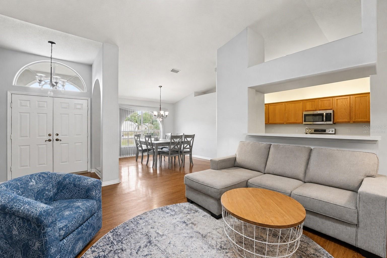
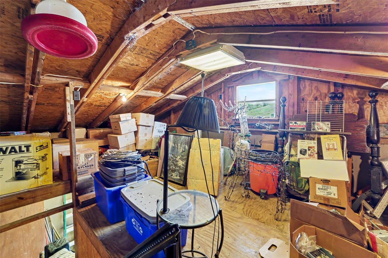
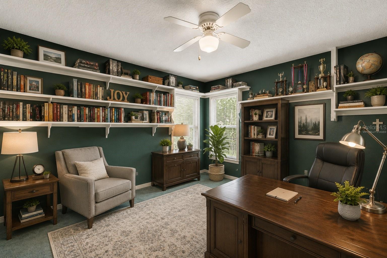
RARE FIND!! No HOA or Deed Restrictions on a 0.42 acre lot This 3-bedroom, 2-bath concrete block home offers the perfect combination of indoor comfort and outdoor living. Inside, you'll find an open living and dining area with a cozy fireplace and a kitchen with a breakfast nook. The split-bedroom floor plan provides added privacy, with the primary suite featuring a walk-in closet and an en-suite bathroom with a walk-in shower and garden tub, while the two guest bedrooms share a full bath with a tub/shower combination. The oversized indoor laundry room offers abundant storage and space for a washer, dryer, and an additional freezer. Step outside to a large screened porch overlooking the sparkling in-ground pool and fully fenced backyard with space to store boats, RV and recreational vehicles. With plenty of room for a garden, animals, the possibilities are endless. A gazebo provides the perfect place to relax, while the oversized detached workshop with a loft office offers exceptional space for hobbies, storage, or a home business. Additional highlights include a new roof (2022), New Pool Pump 2026, public water, and septic. Conveniently located between US Highway 19 and the Suncoast Parkway (SR 589), you'll enjoy easy access to Tampa, Hudson Beach, the Tarpon Springs Sponge Docks, Weeki Wachee Springs, Crystal River, and the Gulf beaches. If you've been searching for a home with land, a pool, and a versatile workshop, this is an opportunity you won't want to miss. Schedule your private showing today! Discounted rate options and no lender fee future refinancing may be available for qualified buyers of this home.
Financial Considerations
Price:
$399,000
HOA Fee:
N/A
Tax Amount:
$1013.19
Price per SqFt:
$220.93
Tax Legal Description:
PARKWOOD ACRES SUB UNIT 3 UNRECORDED PLAT TR 343 DESC AS COM NE COR SEC TH ALG NORTH LN SEC N89DEG17'10"W 600.00 FT TH S00DEG51'07"W 2025.00 FT FOR POB TH CONT S00DEG51'07"W 100.00 FT TH N89DEG17'10"W 200.00 FT TH N00DEG51'07"E 100.00 FT TH S89DEG17'10"E 200.00 FT TO POB LESS THE EAST 15 FT THEREOF FOR UTILITY EASEMENT
Exterior Features
Lot Size:
18295
Lot Features:
Cleared, Level
Waterfront:
No
Parking Spaces:
N/A
Parking:
Driveway, Oversized, Workshop in Garage
Roof:
Shingle
Pool:
Yes
Pool Features:
In Ground
Interior Features
Bedrooms:
3
Bathrooms:
2
Heating:
Central
Cooling:
Central Air
Appliances:
Range, Refrigerator
Furnished:
Yes
Floor:
Carpet, Laminate
Levels:
One
Additional Features
Property Sub Type:
Single Family Residence
Style:
N/A
Year Built:
1997
Construction Type:
Block, Concrete, Stucco
Garage Spaces:
Yes
Covered Spaces:
N/A
Direction Faces:
West
Pets Allowed:
Yes
Special Condition:
None
Additional Features:
French Doors, Other, Storage
Additional Features 2:
Buyer/Agent to verify.
Map
- Address12606 LITEWOOD DR
Contact a Professional

Featured Properties
Related Properties
- Featured
- Active
Single Family Residence
2350 W MARION AVE
$ 464,900
- Featured
- Active
Single Family Residence
17686 NW 239TH TER
$ 299,000
$ 650,999
- Featured
- Active
Single Family Residence
13321 SORRENTO WAY
$ 979,000
$ 269,990
- Featured
- Active
Single Family Residence
216 INVERNESS AVE
$ 434,900
$ 449,900
- Featured
- Active
Single Family Residence
13059 SANDY PINE LN
$ 529,900
$ 285,000
$ 399,990
$ 435,000