
Active
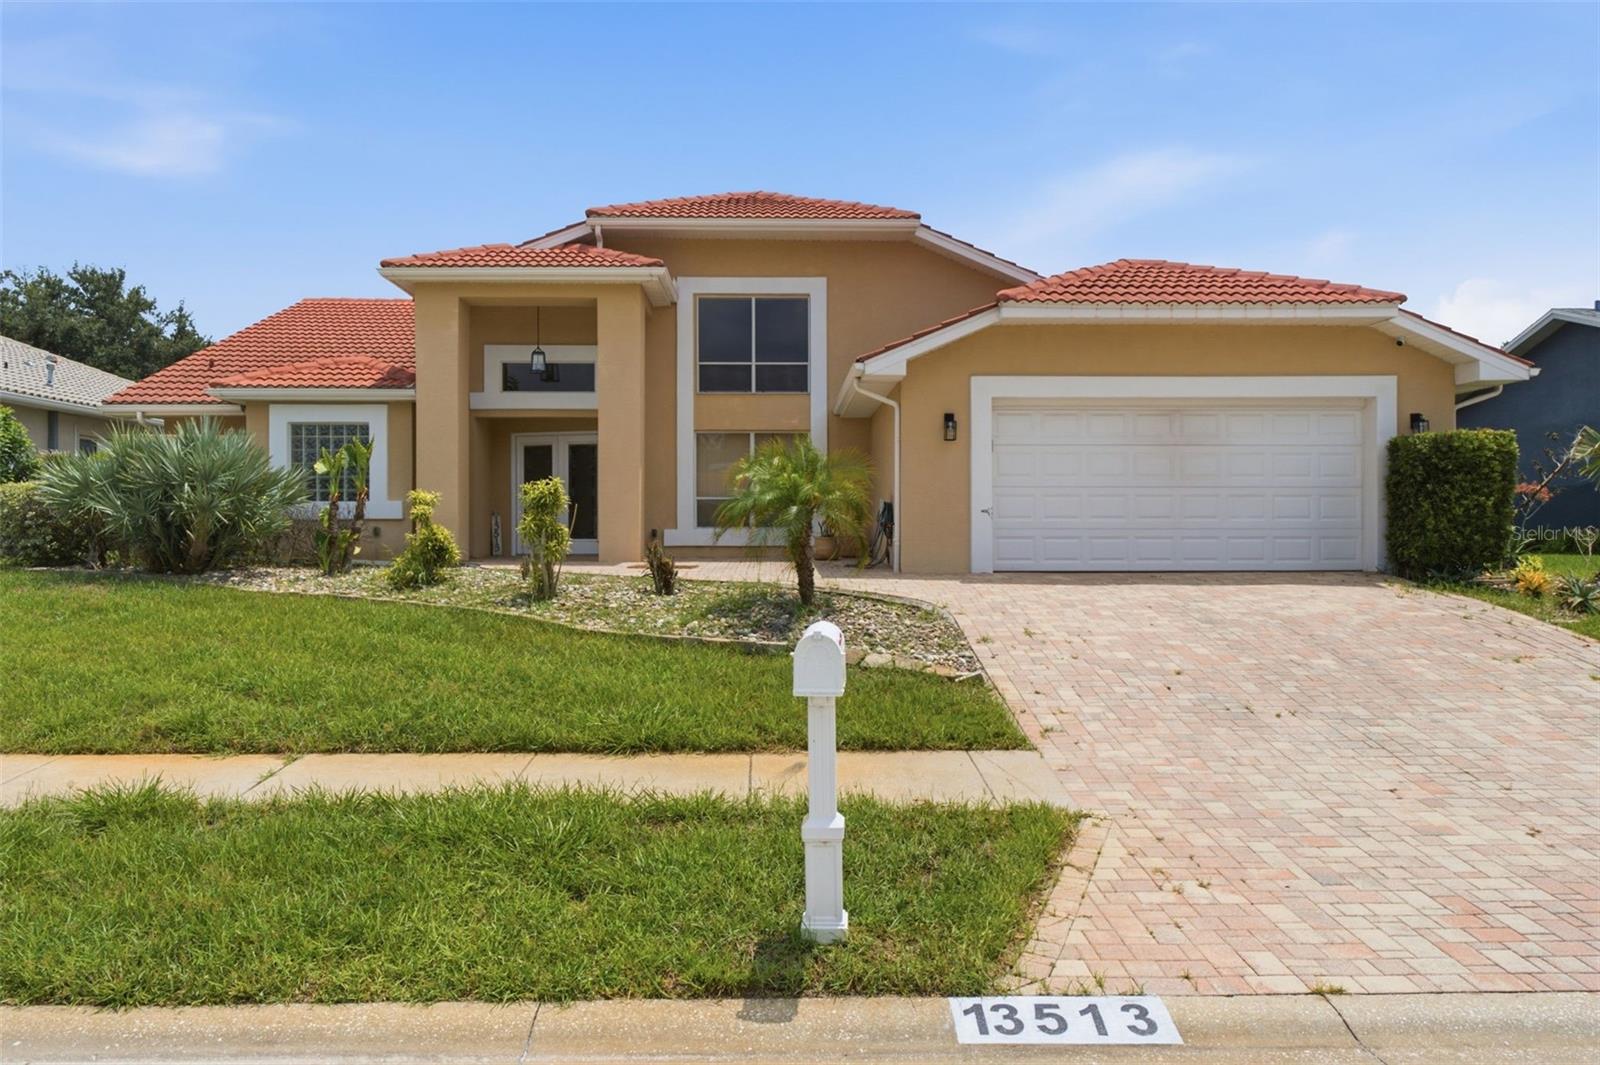
13513 WOODSIDE DR
$439,900
Features:
Property Details
Remarks
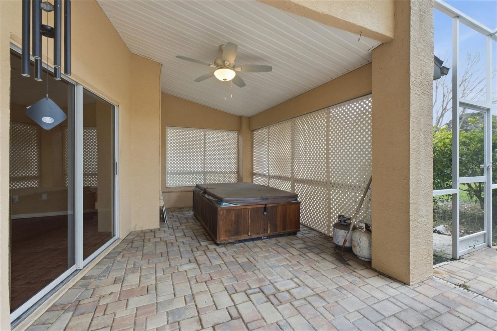
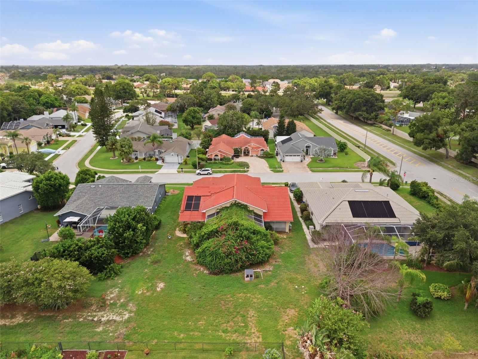
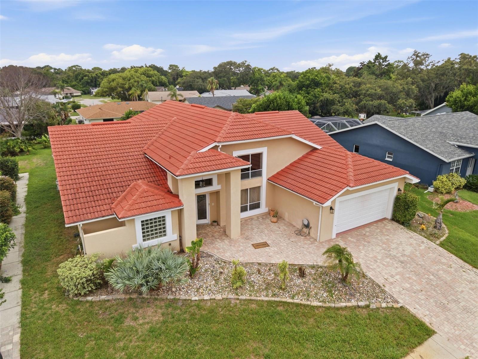
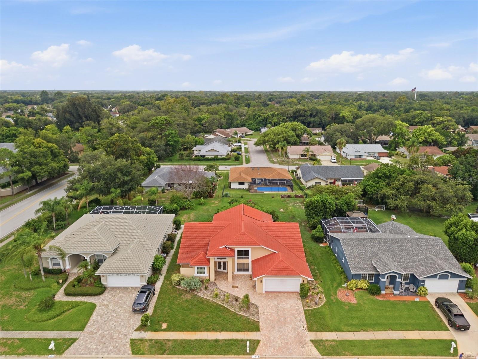
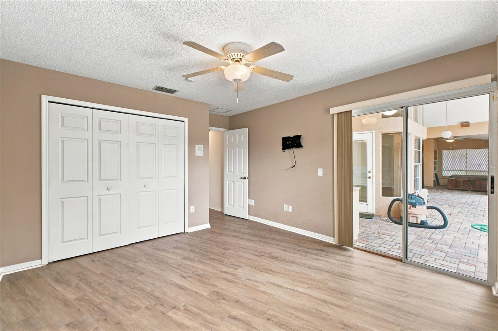
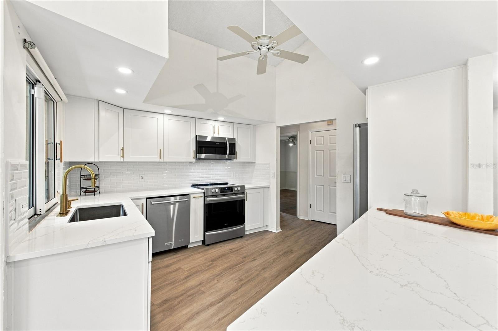
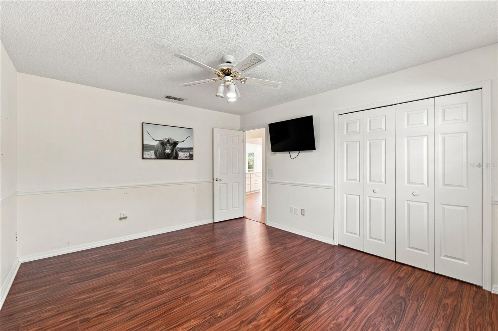
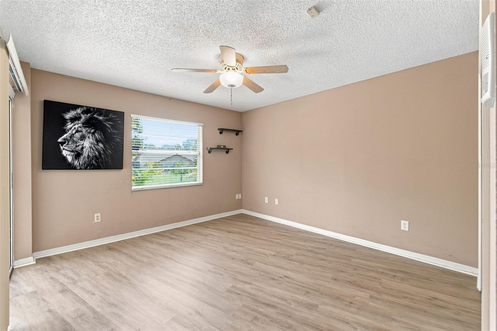
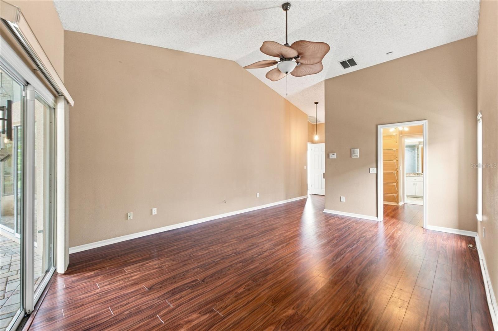

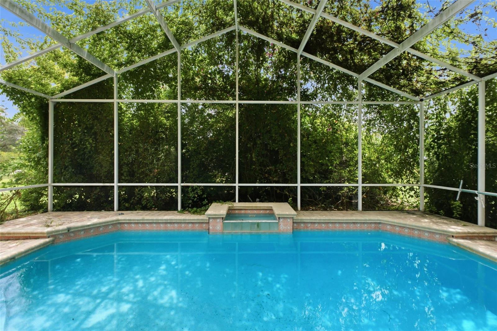
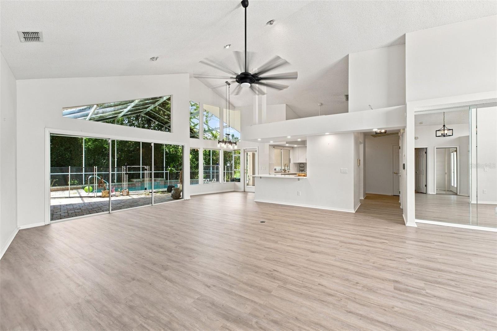
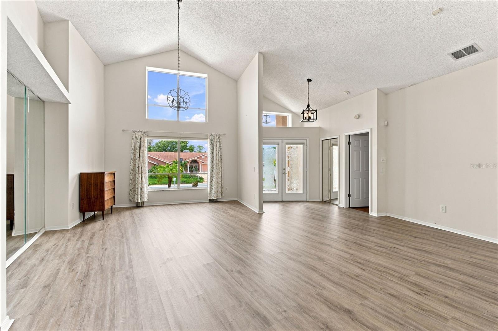
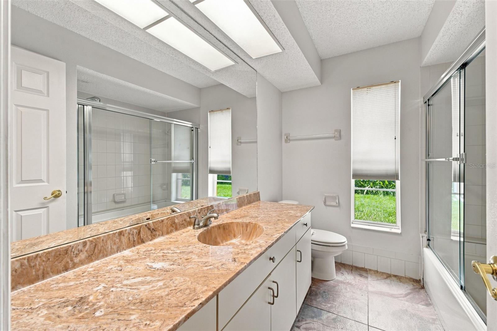
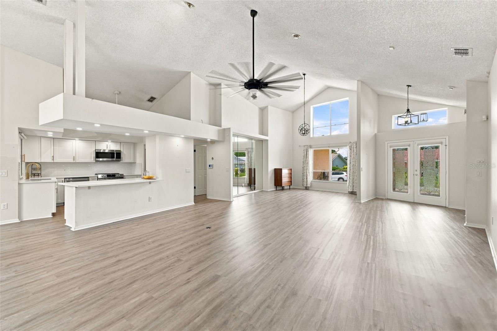
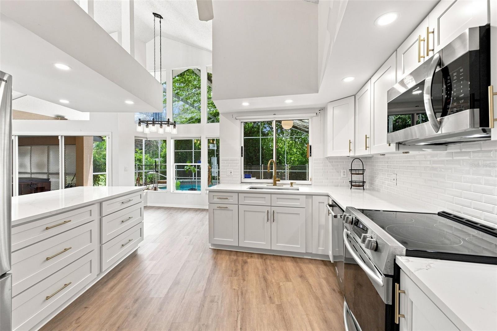
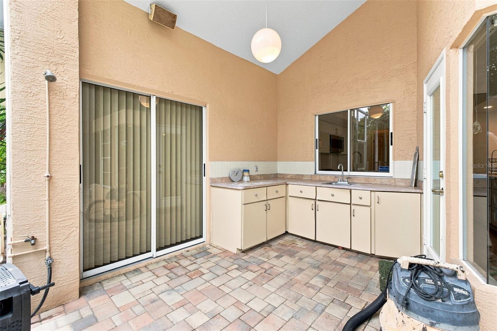
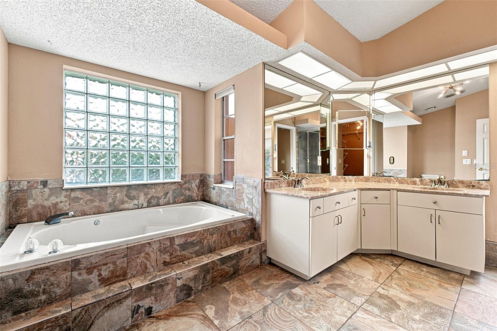
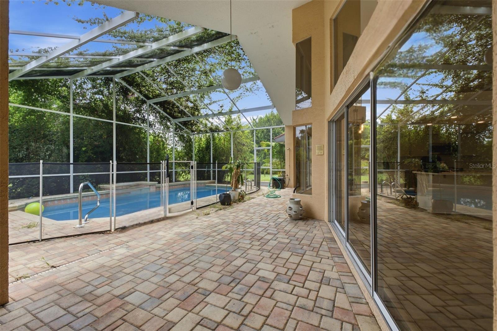
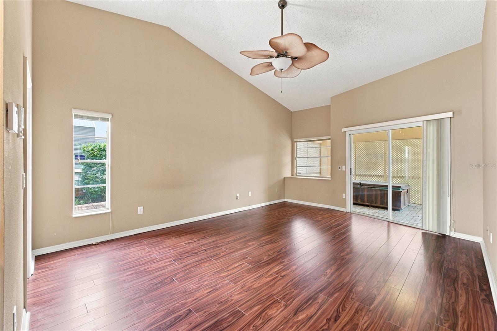
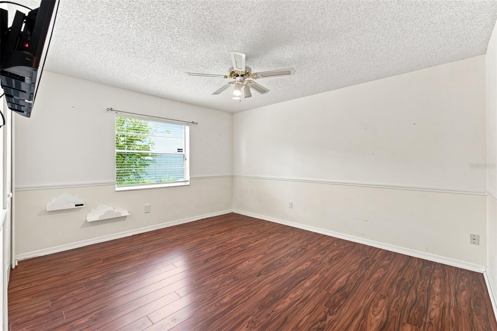
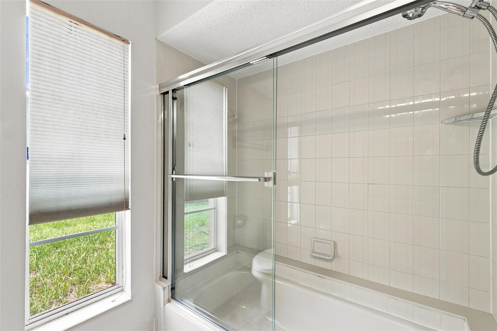
Virtually Staged. Welcome to this spacious 3-bedroom, 2-bath pool home offering approximately 2,160 square feet of living space in Hudson’s Millwood Village. Situated on a generous 0.28-acre lot, this home features a desirable split-bedroom floor plan, vaulted ceilings, abundant natural light, luxury vinyl flooring throughout the main living areas, and laminate flooring in the bedrooms. The updated kitchen features quartz countertops, soft-close cabinetry, a breakfast bar, pantry storage, and an adjoining dinette. A separate dining area provides additional space for everyday meals and entertaining. The oversized primary suite offers direct access to the pool area, a large walk-in closet, dual sinks, a garden tub, and a separate shower. Step outside to your private screened outdoor retreat featuring a heated pool, covered lanai, outdoor kitchen, and an included hot tub. With plenty of space for dining, lounging, and entertaining, this outdoor area is ready to be enjoyed year-round. Additional highlights include an oversized two-car garage, an inside laundry room with a utility sink and cabinetry, irrigation system, rain gutters, and established landscaping. Millwood Village offers access to community amenities that may include golf, a community pool, playground, tennis courts, and recreational facilities. Conveniently located near shopping, dining, medical facilities, and major roadways
Financial Considerations
Price:
$439,900
HOA Fee:
165
Tax Amount:
$4742.22
Price per SqFt:
$203.66
Tax Legal Description:
MILLWOOD VILLAGE PB 26 PGS 86-90 BLK 2 LOT 16 OR 4275 PG 10
Exterior Features
Lot Size:
12160
Lot Features:
Cleared, In County, Private, Sidewalk, Paved
Waterfront:
No
Parking Spaces:
N/A
Parking:
Driveway, Garage Door Opener, Oversized
Roof:
Tile
Pool:
Yes
Pool Features:
Gunite, Heated, In Ground, Screen Enclosure, Solar Heat, Tile
Interior Features
Bedrooms:
3
Bathrooms:
2
Heating:
Electric, Heat Pump
Cooling:
Central Air
Appliances:
Dishwasher, Disposal, Electric Water Heater, Microwave, Range, Refrigerator, Water Softener
Furnished:
Yes
Floor:
Ceramic Tile, Laminate
Levels:
One
Additional Features
Property Sub Type:
Single Family Residence
Style:
N/A
Year Built:
1989
Construction Type:
Block, Stucco
Garage Spaces:
Yes
Covered Spaces:
N/A
Direction Faces:
West
Pets Allowed:
Yes
Special Condition:
None
Additional Features:
Garden, Lighting, Outdoor Kitchen, Outdoor Shower, Rain Gutters, Sidewalk, Sliding Doors
Additional Features 2:
NO approval process. Buyer/agent to verify lease restriction with the HOA.
Map
- Address13513 WOODSIDE DR
Contact a Professional

Featured Properties
Related Properties
- Featured
- Active
Single Family Residence
5748 WOODLAND SAGE DR
$ 629,000
- Featured
- Active
Single Family Residence
1012 FARMSTEAD ST
$ 375,000
- Featured
- Active
Single Family Residence
26586 SE HIGHWAY 42
$ 399,000
- Featured
- Active
Single Family Residence
4702 HOPESPRING DR
$ 354,900
- Featured
- Active
Single Family Residence
37 WATER TRACK CRSE
$ 230,000
$ 275,000
- Featured
- Active
Single Family Residence
1593 WATSON OAKS CT
$ 330,000
- Featured
- Active
Single Family Residence
45 GRAHAM WOODS PL
$ 485,400
- Featured
- Active
Single Family Residence
22736 BELTREES CT
$ 575,000
$ 225,000
- Featured
- Active
Single Family Residence
4345 OLD COLONY RD
$ 295,000