
Active
7533 HATTERAS DR
$555,000
Features:
Property Details
Remarks
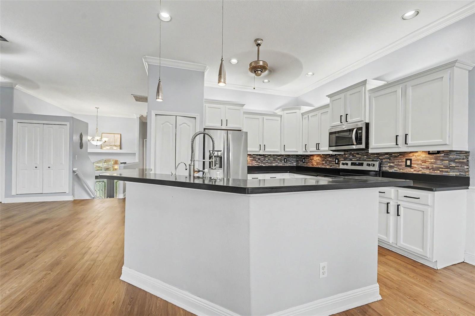
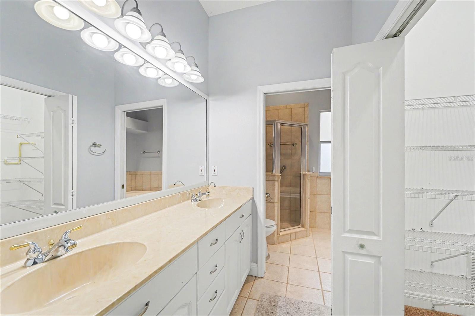
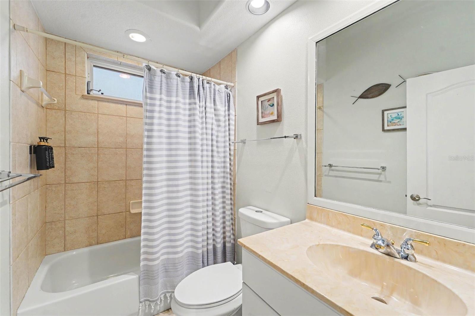
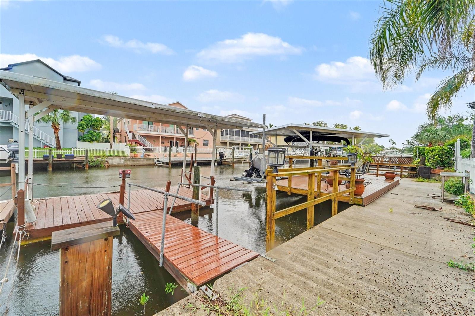
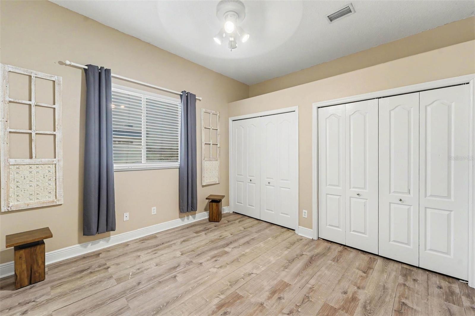
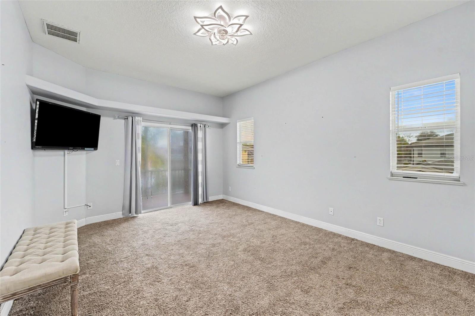
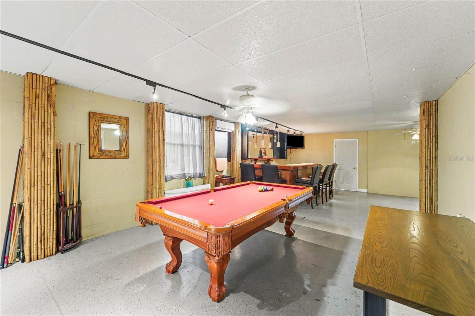
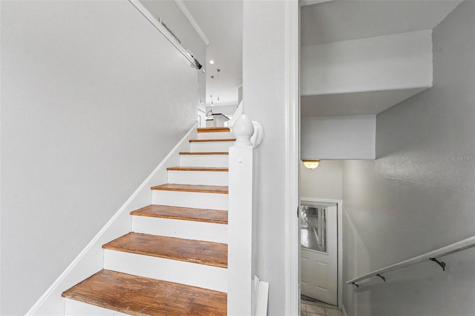
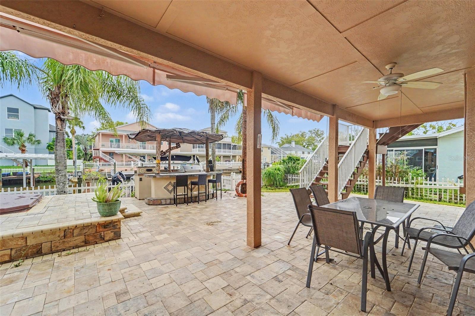
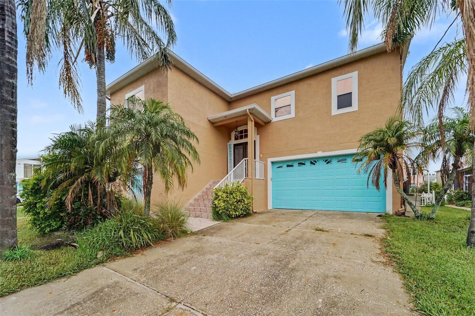
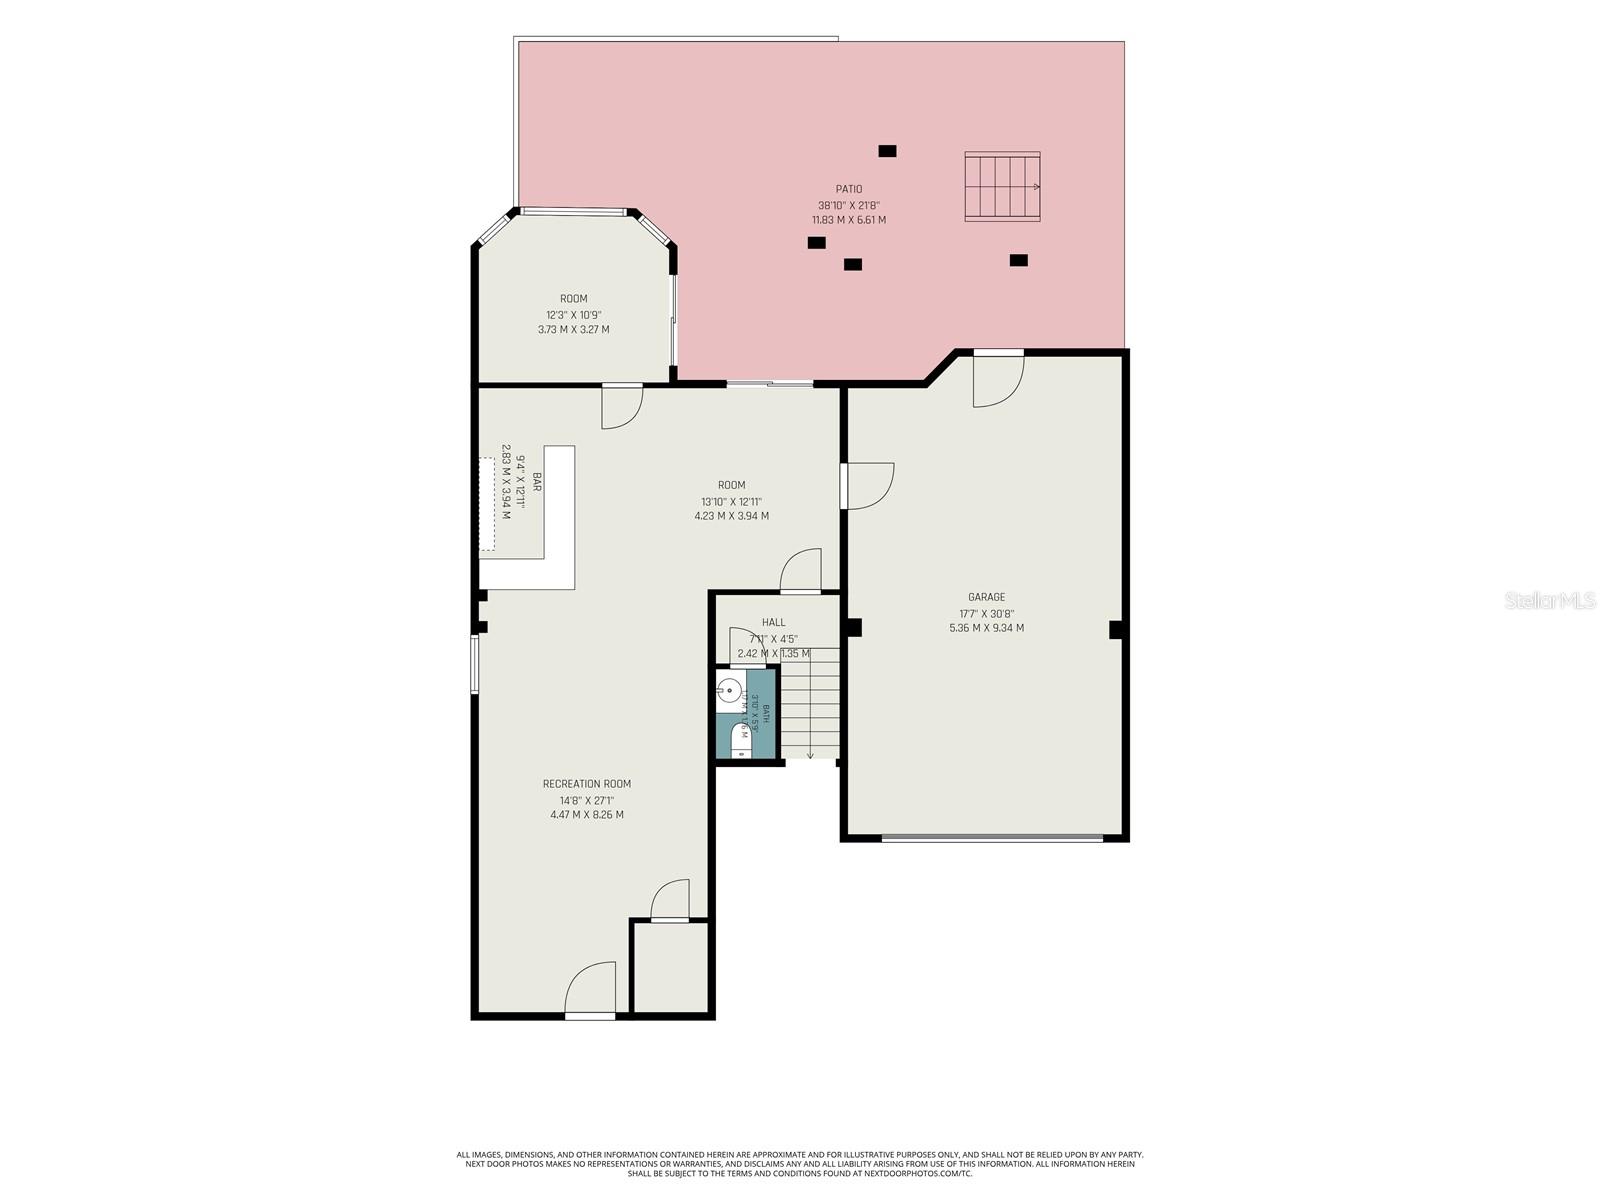
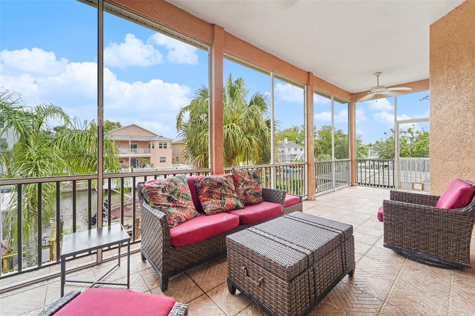
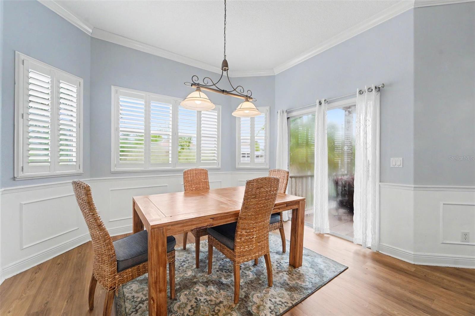
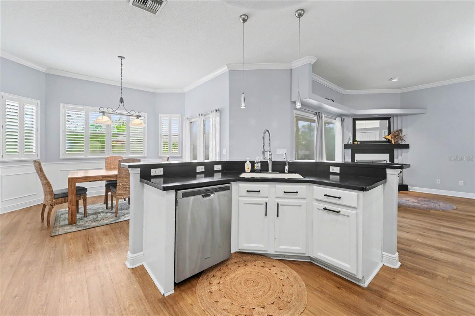
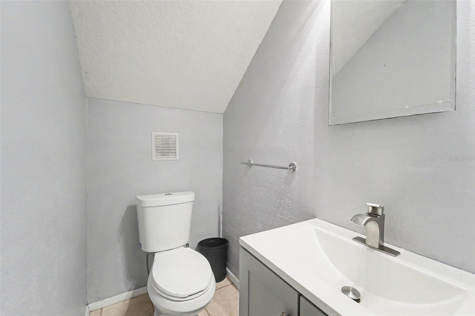
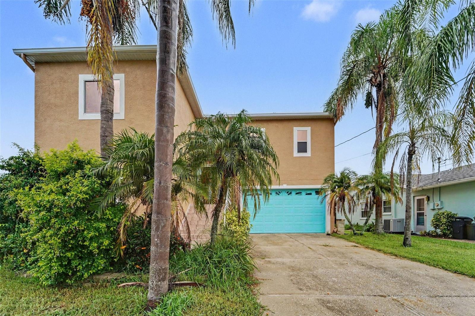
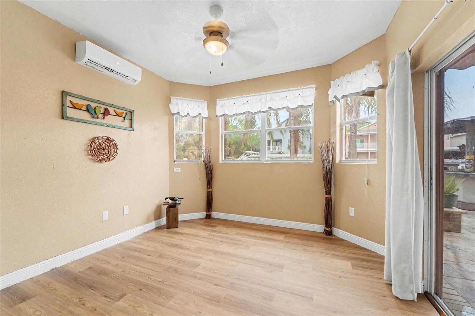
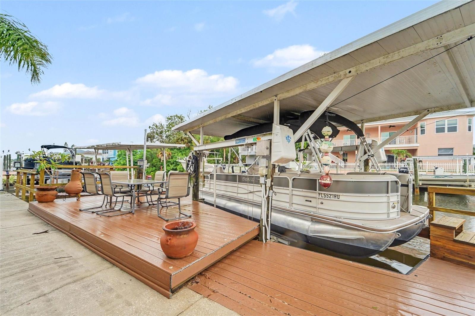
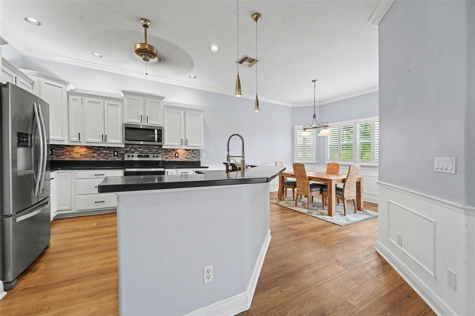
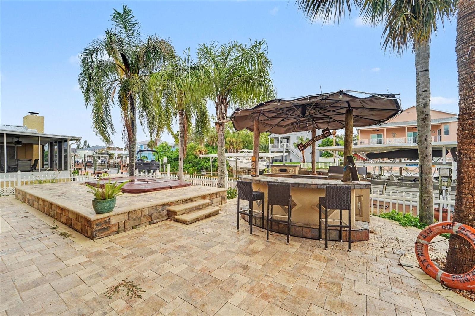
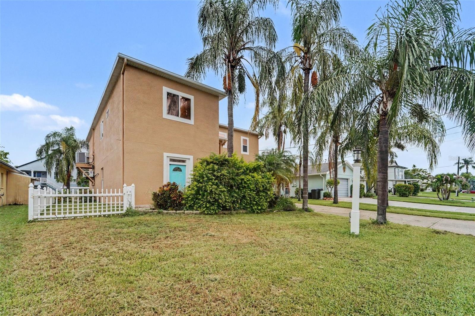
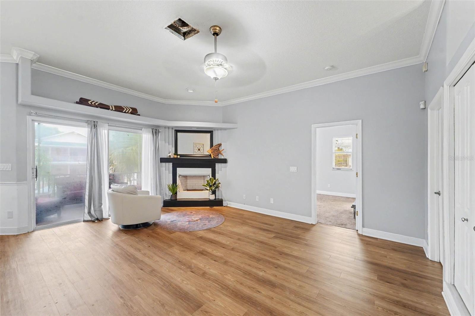
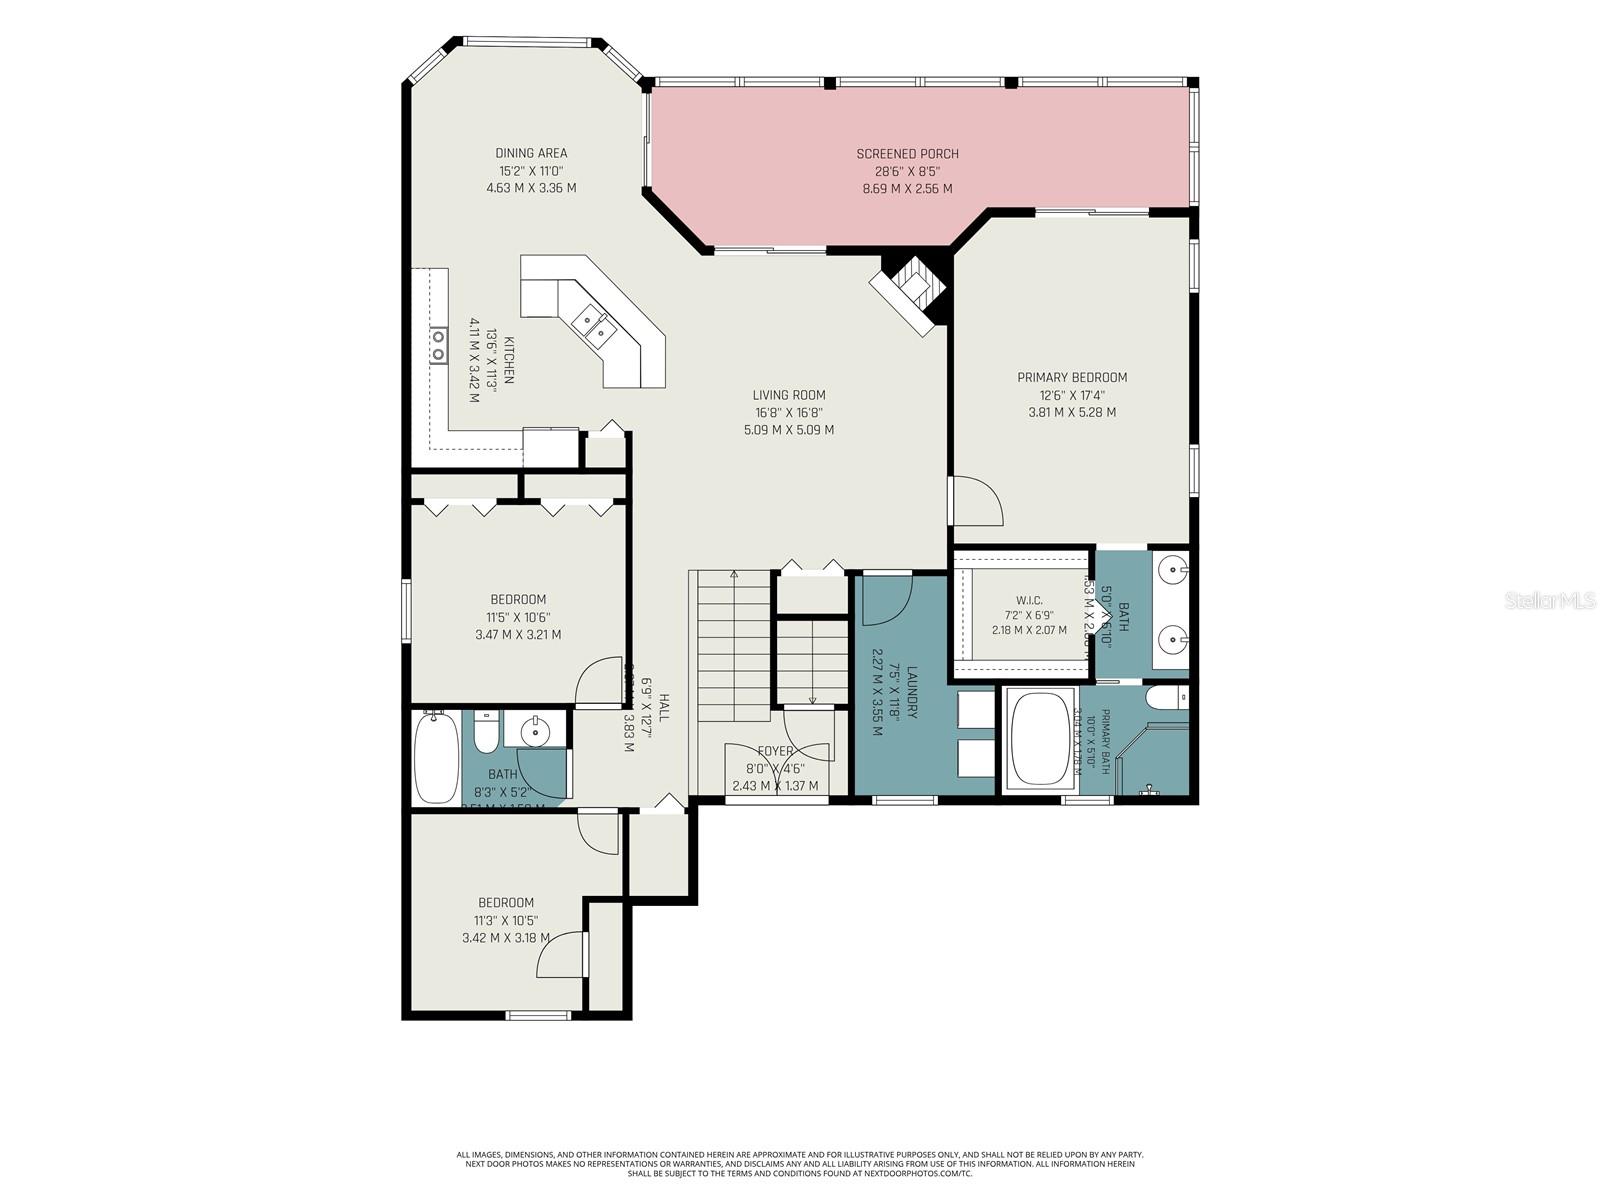
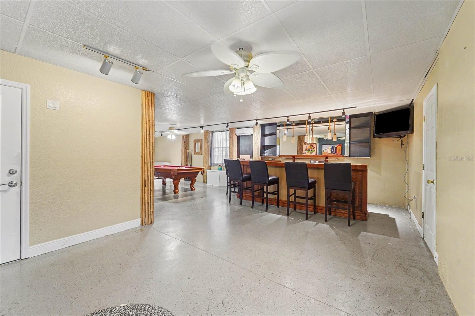
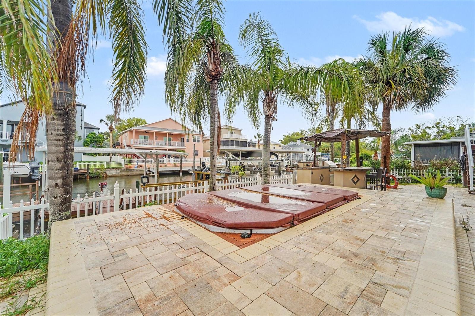
Experience the best of Florida's Gulf Coast lifestyle in this thoughtfully designed waterfront home, where comfort, nature, and everyday living come together. The main level welcomes you with soaring ceilings, an open and inviting layout, and a spacious kitchen featuring solid wood cabinetry and stone countertops that flows effortlessly into the living areas. A split-bedroom floor plan provides added privacy, while the primary suite offers a walk-in closet and a spacious en-suite bathroom with a soaking tub and separate shower. The lower level provides exceptional flexibility with a large recreation area, an additional bonus room, and a convenient half bath. Outside, enjoy your own private waterfront retreat with a dock, swimming spa, and beautifully landscaped outdoor living spaces—perfect for relaxing after a day on the water or entertaining family and friends. Located in the coastal community of Hudson, you'll enjoy easy access to boating, fishing, kayaking, waterfront dining, local marinas, parks, and the natural beauty of Florida's Gulf Coast. Whether you're searching for a full-time residence or a seasonal escape, this home offers the opportunity to enjoy a slower pace of life where every day feels like a vacation.Click the Virtual Tour link to view the 3D walkthrough. Discounted rate options and no lender fee future refinancing may be available for qualified buyers of this home.
Financial Considerations
Price:
$555,000
HOA Fee:
50
Tax Amount:
$9208.63
Price per SqFt:
$340.49
Tax Legal Description:
SEA PINES UNIT 3 PB 10 PGS 8-9 LOT 16
Exterior Features
Lot Size:
6000
Lot Features:
N/A
Waterfront:
Yes
Parking Spaces:
N/A
Parking:
Driveway
Roof:
Shingle
Pool:
No
Pool Features:
N/A
Interior Features
Bedrooms:
3
Bathrooms:
3
Heating:
Central
Cooling:
Central Air
Appliances:
Dishwasher, Electric Water Heater, Microwave, Range
Furnished:
Yes
Floor:
Carpet, Ceramic Tile, Vinyl, Wood
Levels:
Two
Additional Features
Property Sub Type:
Single Family Residence
Style:
N/A
Year Built:
2002
Construction Type:
Stucco, Frame
Garage Spaces:
Yes
Covered Spaces:
N/A
Direction Faces:
South
Pets Allowed:
Yes
Special Condition:
None
Additional Features:
Balcony, Lighting
Additional Features 2:
Buyer/Agent to verify.
Map
- Address7533 HATTERAS DR
Contact a Professional

Featured Properties
Related Properties
- Featured
- Active
Single Family Residence
4481 OCHOS RIOS PL
$ 343,990
$ 350,000
- Featured
- Active
Single Family Residence
13406 BELLEWOOD AVE
$ 450,000
$ 1,100,000
- Featured
- Active
Single Family Residence
540 CEDAREDGE DR
$ 405,000
$ 925,000
$ 309,900
- Featured
- Active
Single Family Residence
13261 ROYAL GEORGE AVE
$ 669,000
$ 445,000
- Featured
- Active
Single Family Residence
441 NOBLE FAIRE DR
$ 400,000
$ 515,000