
Active
9451 HIGHLAND HILLS DR ST
$362,900
Features:
Property Details
Remarks
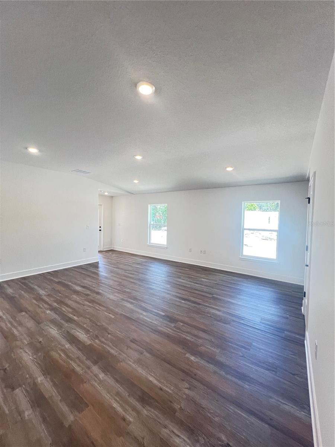
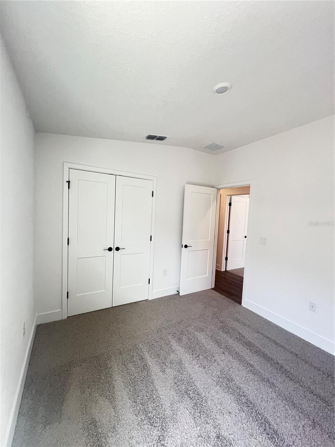
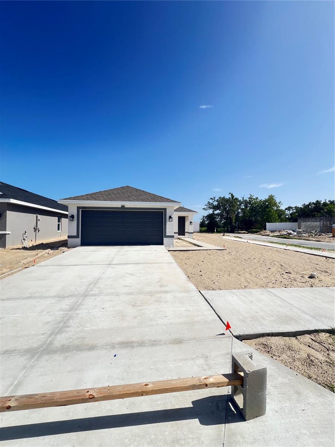
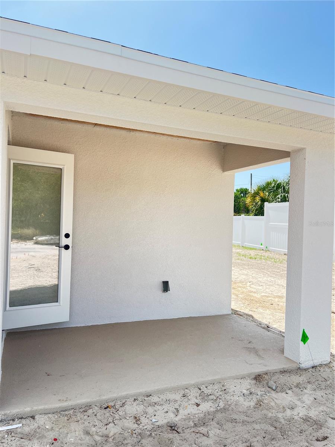
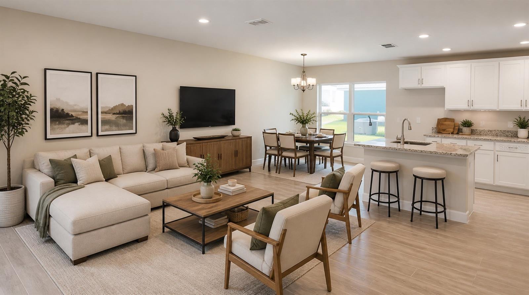
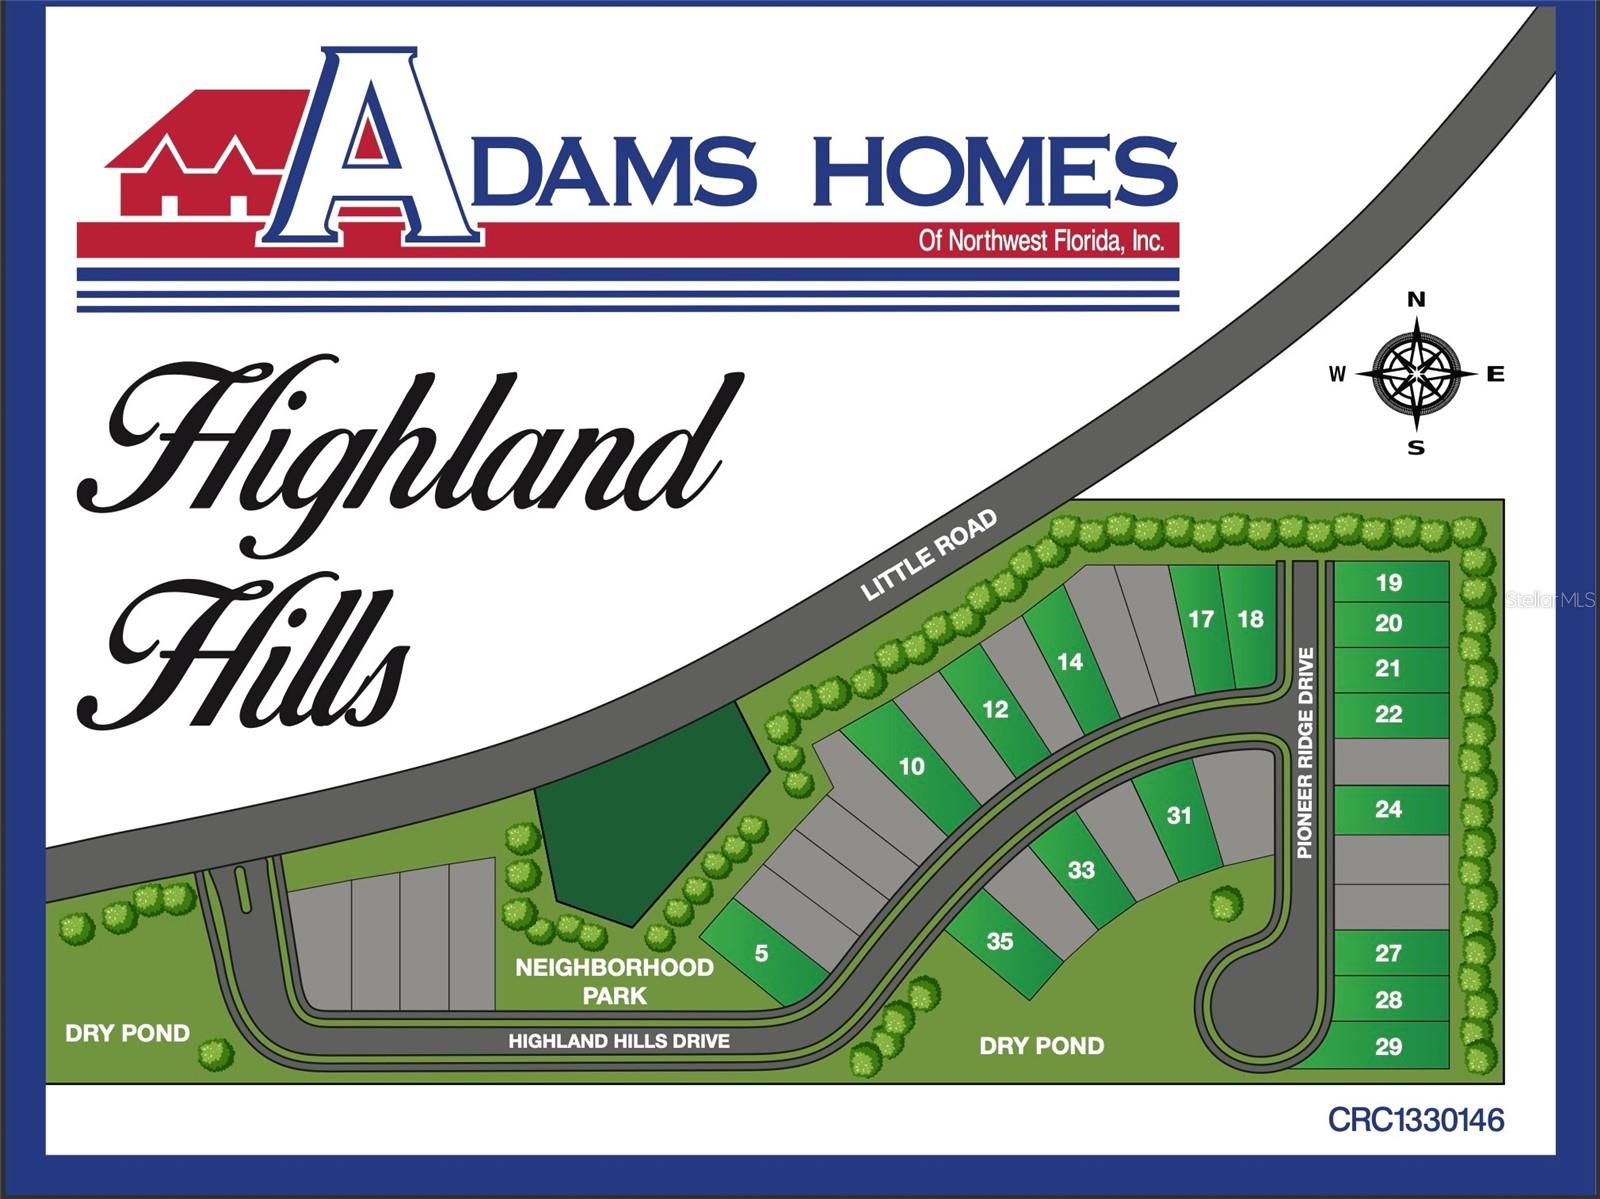
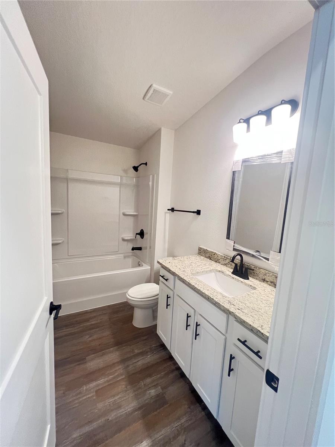
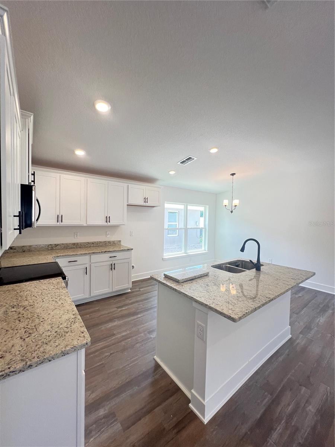
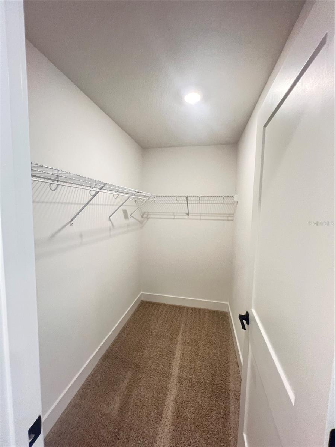
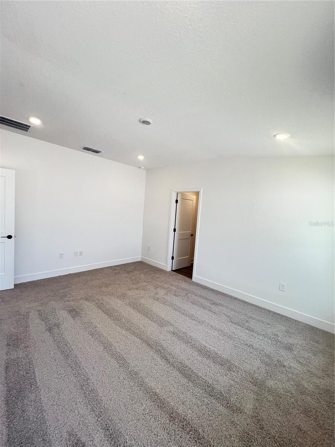
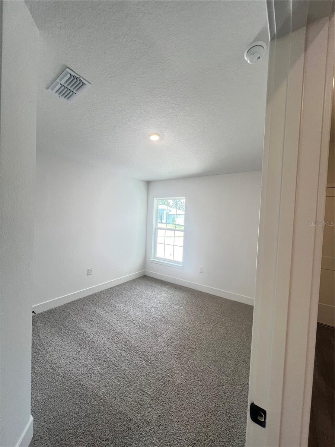
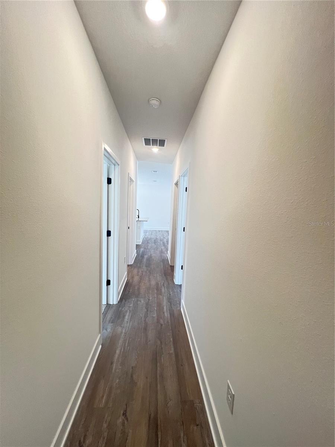
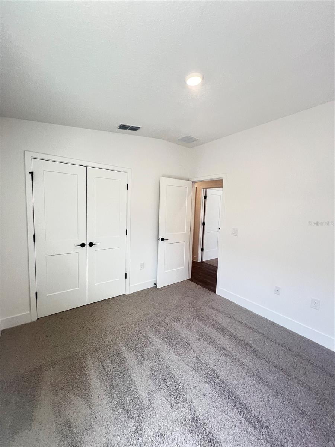
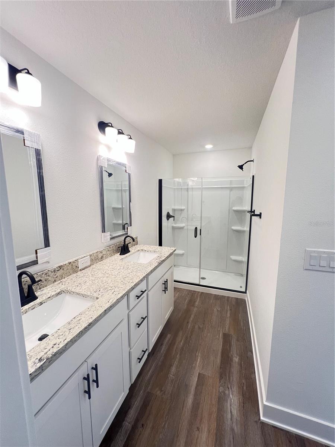
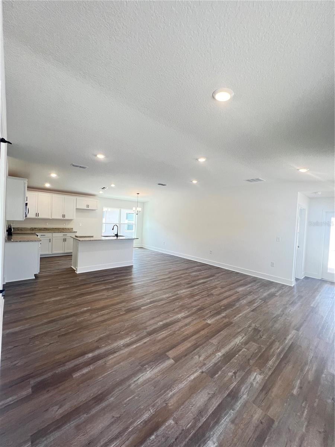
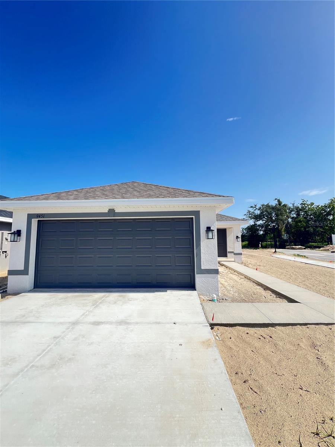
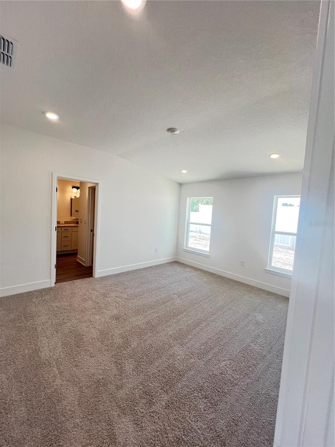
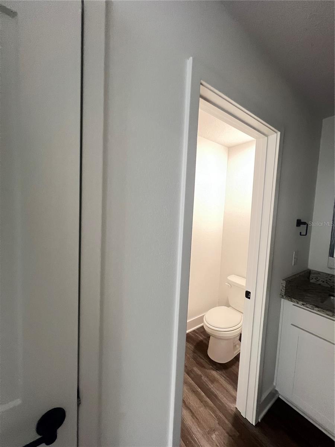
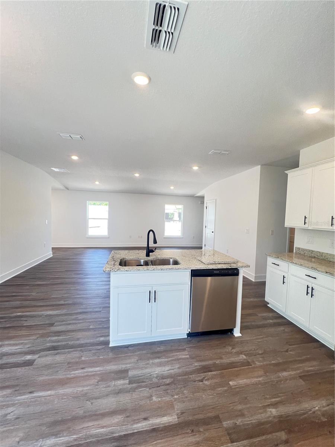
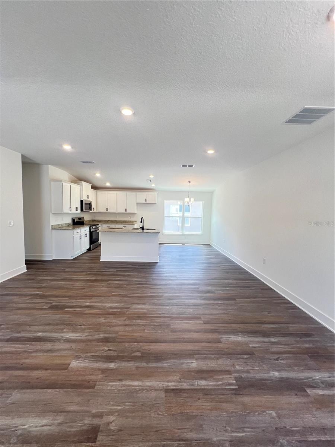
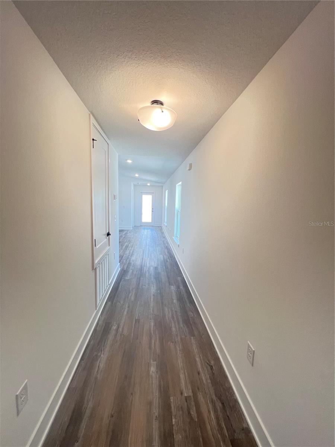
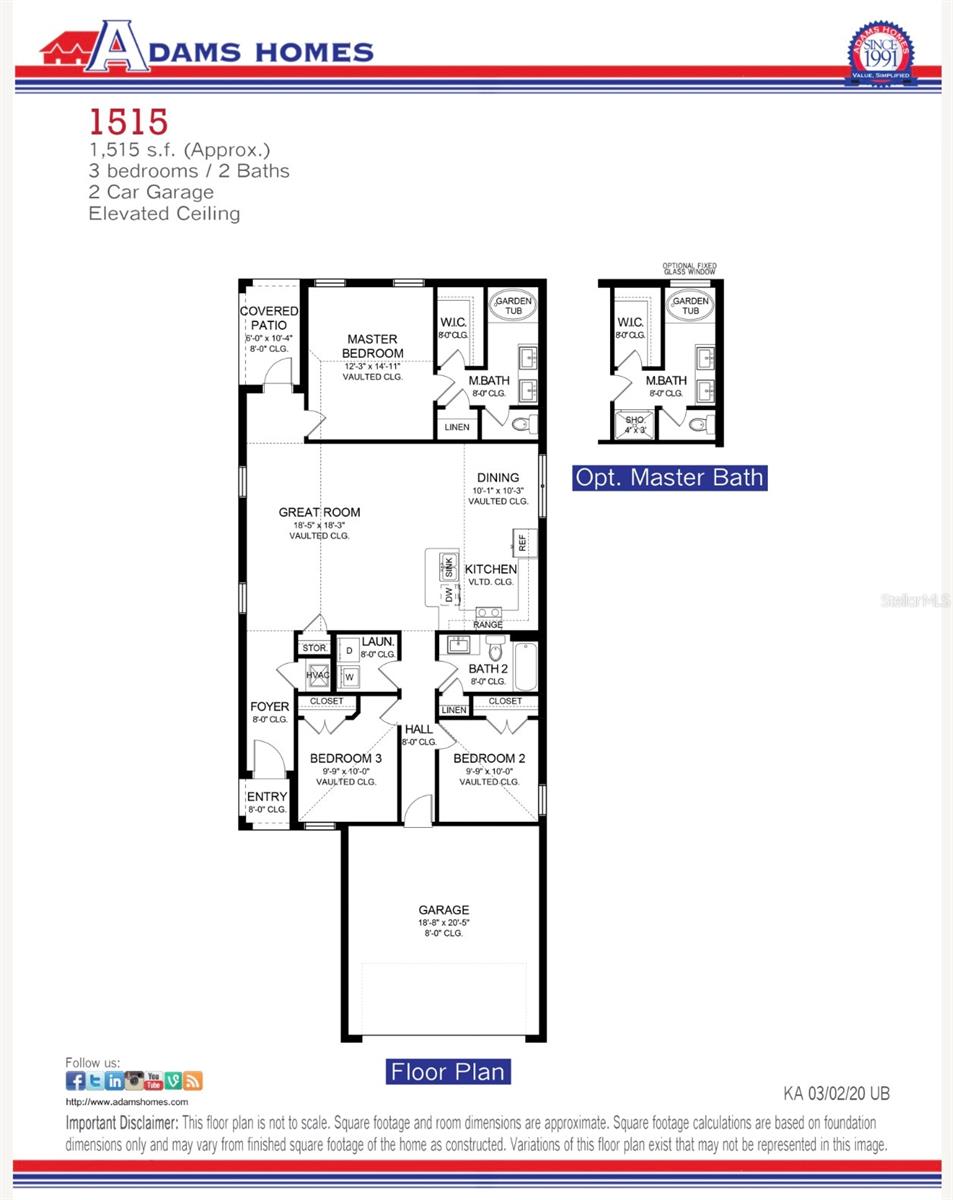
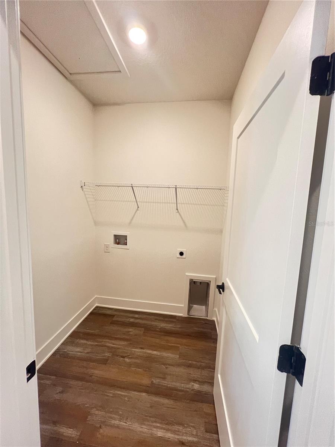
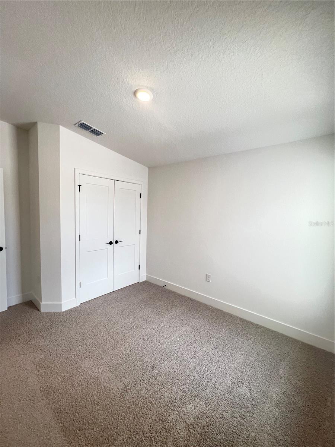
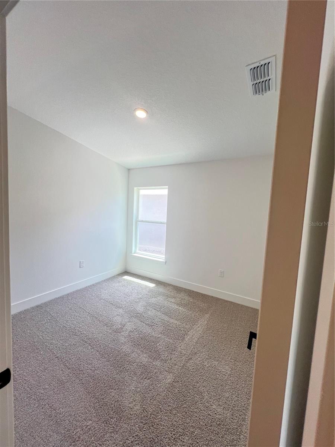
Under Construction. Welcome to the popular 1515A floor plan by Adams Homes! This thoughtfully designed 3-bedroom, 2-bath home offers 1,515 square feet of comfortable living space with an open-concept layout that's perfect for everyday living and entertaining. The spacious kitchen overlooks the dining and family room, creating a seamless flow throughout the main living area. The private owner's suite features a walk-in closet and an en-suite bath, while two additional bedrooms provide flexibility for family, guests, or a home office. Enjoy a covered lanai, a 2-car garage, and quality finishes throughout. Located in the gated community of Highland Hills with NO CDD, low HOA, and Spectrum Internet included. Conveniently located near shopping, dining, medical facilities, and major highways for an easy commute. Photos are of a similar model home. Some photos have been digitally enhanced with virtual staging to showcase potential layouts.
Financial Considerations
Price:
$362,900
HOA Fee:
160
Tax Amount:
$1073.12
Price per SqFt:
$239.54
Tax Legal Description:
HIGHLAND HILLS OF PASCO PB 91 PG 136 LOT 18
Exterior Features
Lot Size:
7451
Lot Features:
N/A
Waterfront:
No
Parking Spaces:
N/A
Parking:
Garage Door Opener
Roof:
Shingle
Pool:
No
Pool Features:
N/A
Interior Features
Bedrooms:
3
Bathrooms:
2
Heating:
Electric
Cooling:
Central Air
Appliances:
Dishwasher, Disposal, Electric Water Heater, Microwave, Range
Furnished:
Yes
Floor:
Carpet, Ceramic Tile
Levels:
One
Additional Features
Property Sub Type:
Single Family Residence
Style:
N/A
Year Built:
2026
Construction Type:
Block
Garage Spaces:
Yes
Covered Spaces:
N/A
Direction Faces:
Southeast
Pets Allowed:
No
Special Condition:
None
Additional Features:
Garden, Private Yard, Sidewalk, Sprinkler Metered
Additional Features 2:
Contact HOA 1-2 Years Min Lease Period
Map
- Address9451 HIGHLAND HILLS DR ST
Contact a Professional

Featured Properties
Related Properties
- Featured
- Active
Single Family Residence
3894 SAFFLOWER TER
$ 675,000
- Featured
- Active
Single Family Residence
3602 MORGANS BLUFF CT
$ 675,000
$ 349,900
- Featured
- Active
Single Family Residence
2391 66TH TER S
$ 525,000
- Featured
- Active
Single Family Residence
809 TOLEDO DR
$ 399,000
$ 535,000
- Featured
- Active
Single Family Residence
2424 E NEW YORK AVE
$ 1,399,000
- Featured
- Active
Single Family Residence
1017 TRACEY ANN LOOP
$ 579,000
$ 245,000
$ 649,000
- Featured
- Active
Single Family Residence
15406 FEATHER STAR PLACE
$ 349,900