
Active
11632 HERITAGE POINT DR
$339,000
Features:
Property Details
Remarks
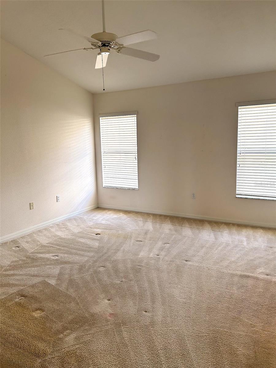
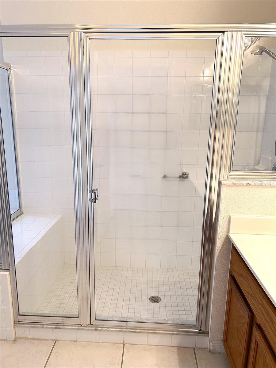
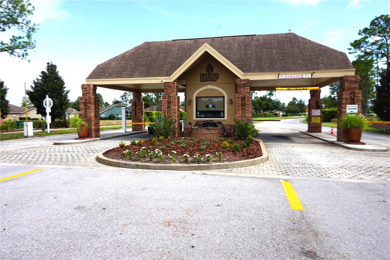
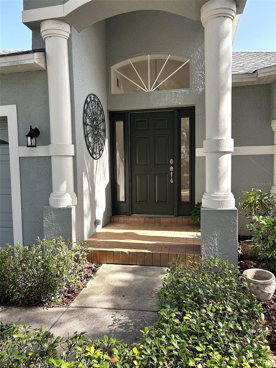
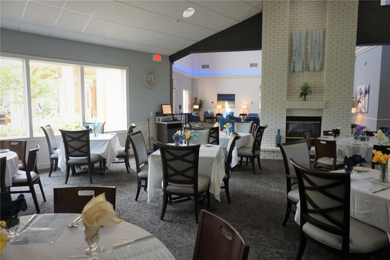
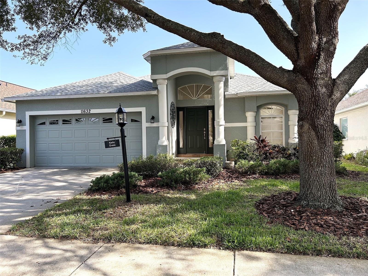
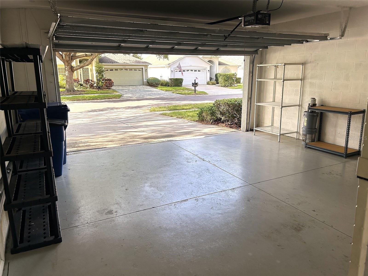
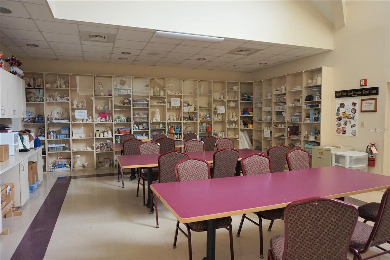
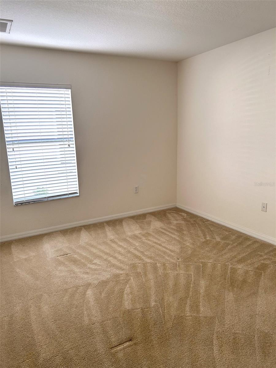
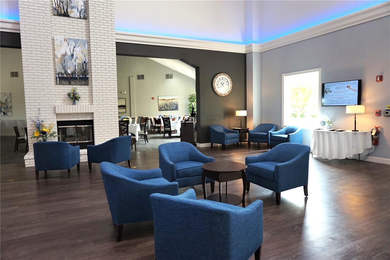
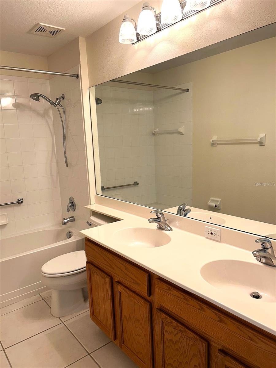
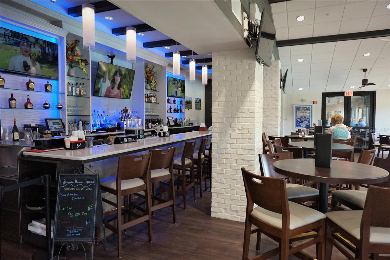
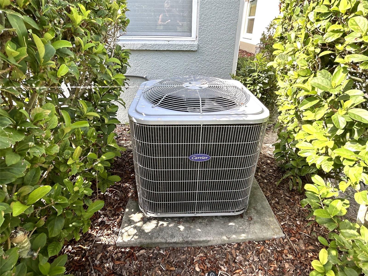
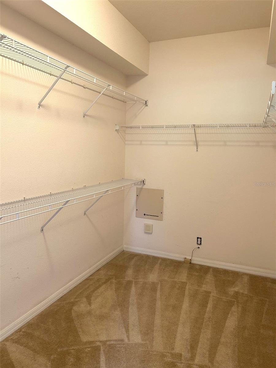
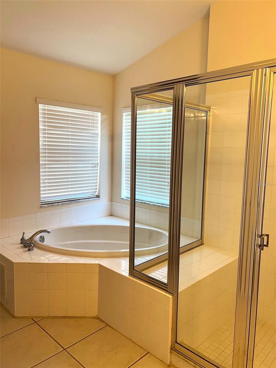
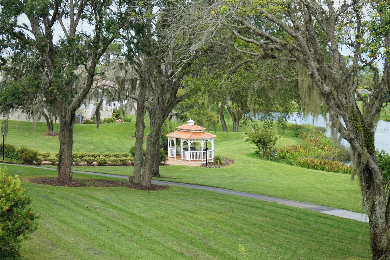
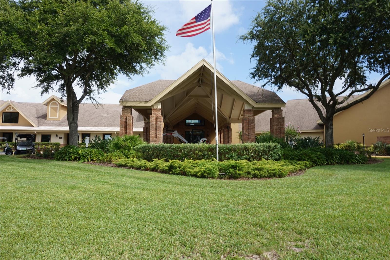
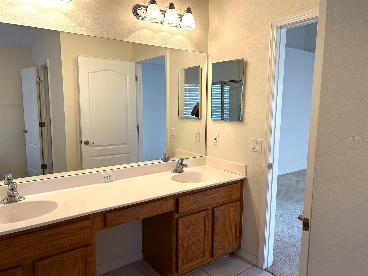
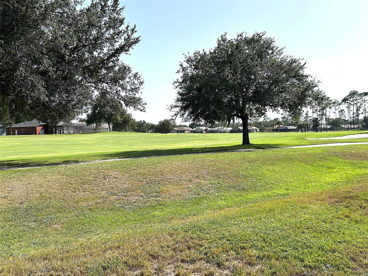
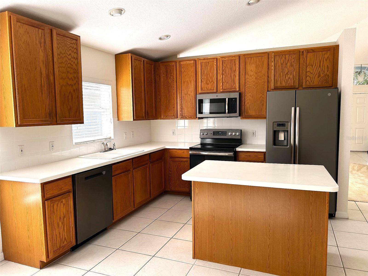
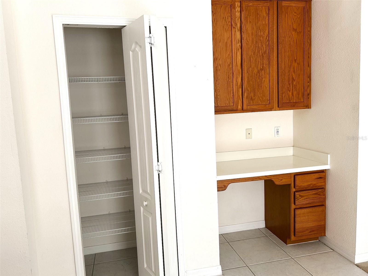
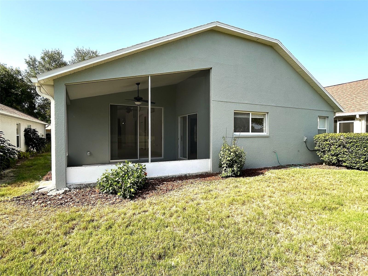
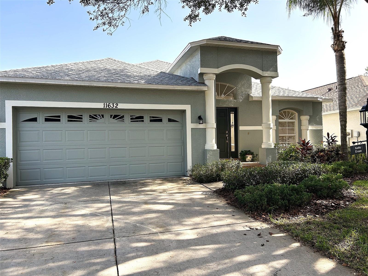
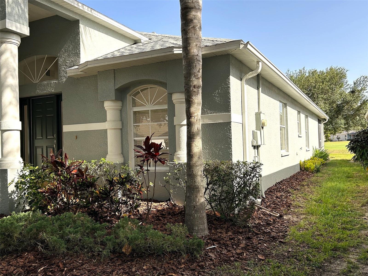
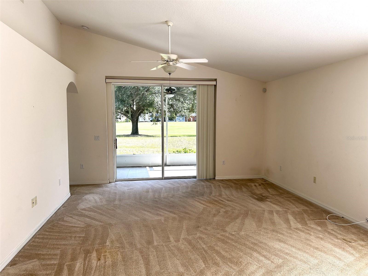
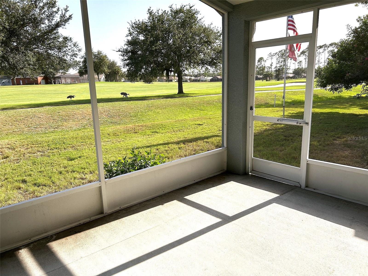
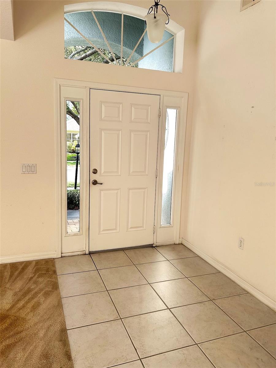
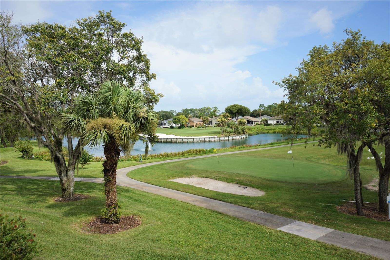
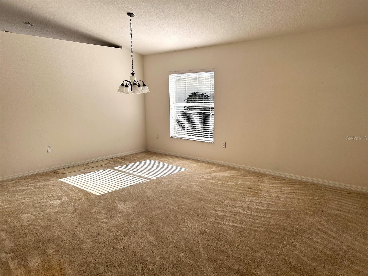
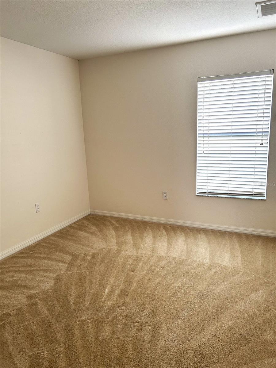
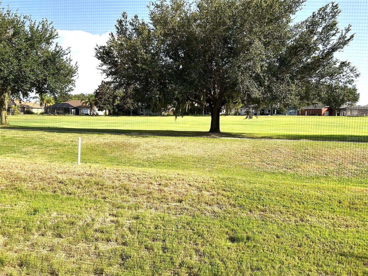
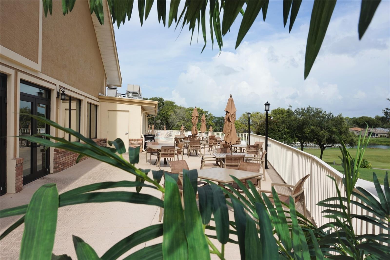
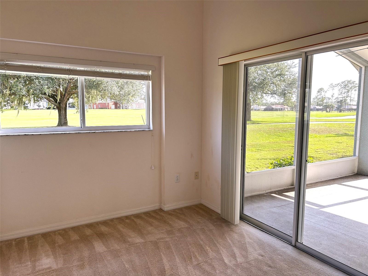
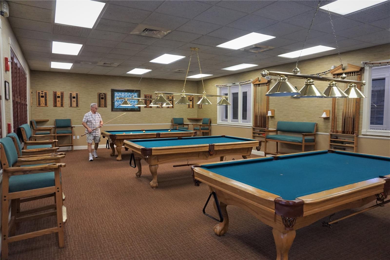
This Aberdeen Model is 2032 square feet of great space. As you enter the home, you will notice the lightness and brightness in front of you. First, you are met with the Living Room/Dining Room combination with lots of options for furniture placement. Next, you will find the open Kitchen with a separate Island and plenty of room for a table & chairs, or bar stools for a quick bite. The guest bath and bedrooms are just off to your left, providing great privacy from the main suite located at the rear of the home. The Family Room is just past that open Kitchen and provides lots of space for TV viewing or just enjoying company. The main Bedroom is its own haven with a sitting room/den/library, a room-sized walk-in Closet, a bath with dual sinks, walk-in shower, a garden tub, and toilet room. The Lanai has a terrific view of Heritage Pines' private 18-hole golf course. The home received a new roof in 2025, new HVAC System 2023, and a Hot Water Heater 7/2026. The current owner replaced the Stove, Refrigerator, and Dishwasher recently. The exterior of the home was painted in late 2023. The home also has Lace Ceilings, and the Air Ducts were cleaned in 2026. Heritage Pines offers the best in Dining and Entertainment, Live Theater, a Billiard/Card Room, Olympic-Size Pool & Spa, Har-Tru Lighted Tennis Courts, Pickleball Courts. and more fun than you can imagine. Come visit, I bet you will join in the fun.
Financial Considerations
Price:
$339,000
HOA Fee:
310
Tax Amount:
$2609
Price per SqFt:
$166.83
Tax Legal Description:
HERITAGE PINES VILLAGE 30 PB 55 PG 084 LOT 52
Exterior Features
Lot Size:
5600
Lot Features:
Level
Waterfront:
No
Parking Spaces:
N/A
Parking:
N/A
Roof:
Shingle
Pool:
No
Pool Features:
N/A
Interior Features
Bedrooms:
3
Bathrooms:
2
Heating:
Central, Electric, Heat Pump
Cooling:
Central Air
Appliances:

Cooktop, Dishwasher, Disposal, Dryer, Electric Water Heater, Microwave, Range, Refrigerator, Washer
Furnished:
Yes
Floor:
Carpet, Ceramic Tile
Levels:
One
Additional Features
Property Sub Type:
Single Family Residence
Style:
N/A
Year Built:
2006
Construction Type:
Block, Stucco
Garage Spaces:
Yes
Covered Spaces:
N/A
Direction Faces:
West
Pets Allowed:
No
Special Condition:
None
Additional Features:
Sidewalk, Sliding Doors
Additional Features 2:
One resident must be 55 years of age
Map
- Address11632 HERITAGE POINT DR
Contact a Professional

Featured Properties
Related Properties
- Featured
- Active
Single Family Residence
4481 OCHOS RIOS PL
$ 343,990
$ 350,000
- Featured
- Active
Single Family Residence
13406 BELLEWOOD AVE
$ 450,000
$ 1,100,000
- Featured
- Active
Single Family Residence
540 CEDAREDGE DR
$ 405,000
$ 925,000
$ 309,900
- Featured
- Active
Single Family Residence
13261 ROYAL GEORGE AVE
$ 669,000
$ 445,000
- Featured
- Active
Single Family Residence
441 NOBLE FAIRE DR
$ 400,000
$ 515,000