

Active
12442 SAULSTON PL
$364,900
Features:
Property Details
Remarks
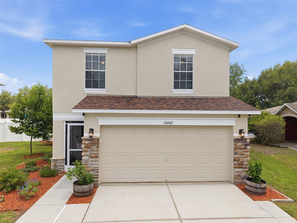
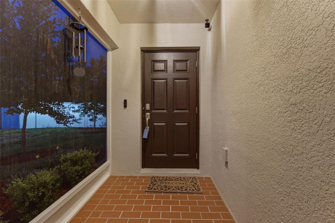
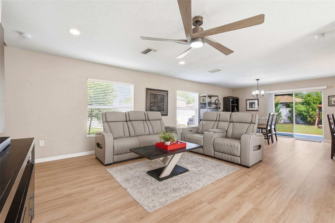
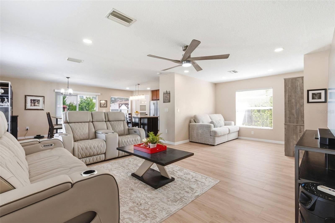
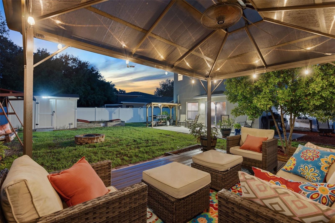
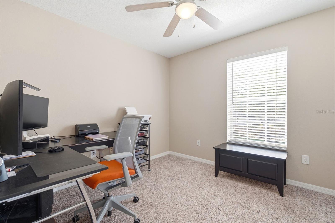
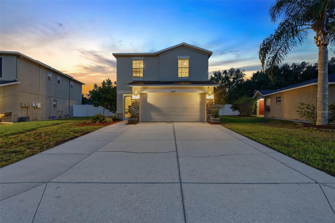
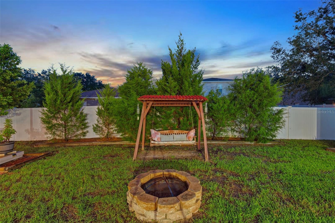
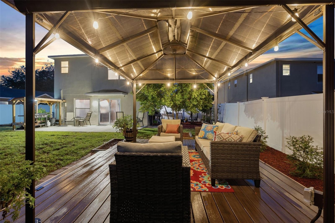
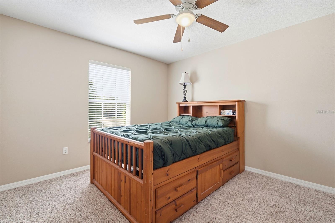
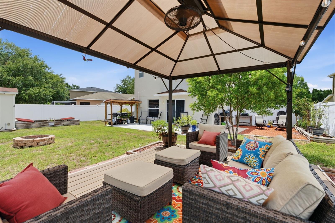
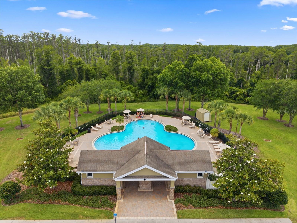
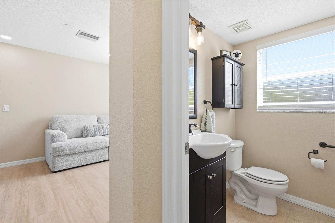
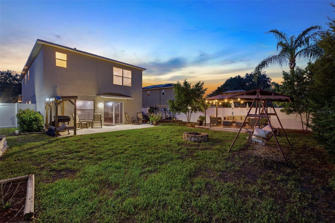
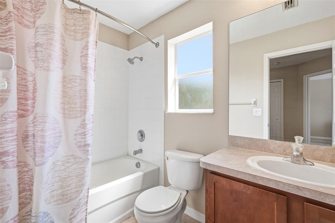
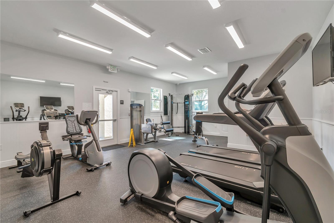
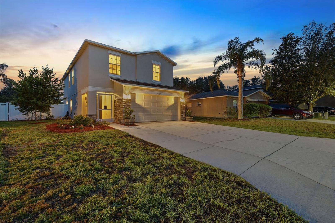
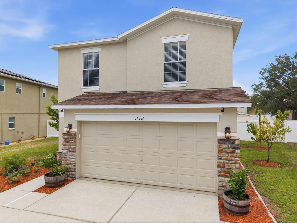
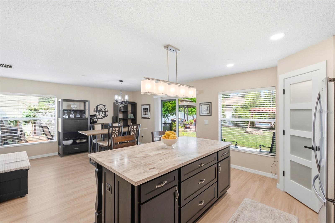
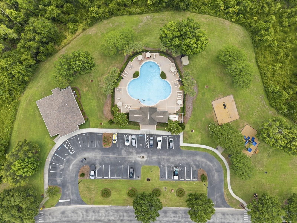
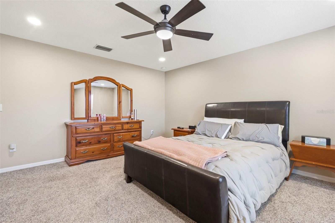
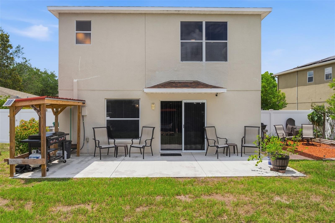
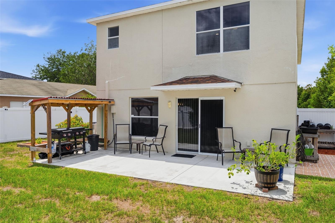
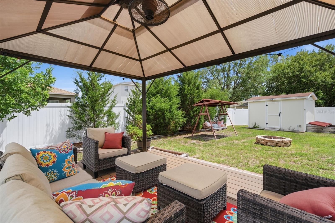
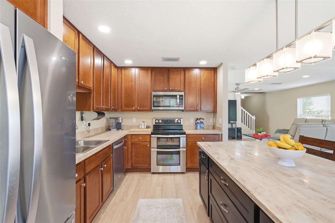
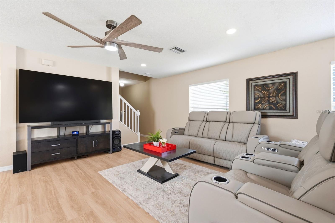
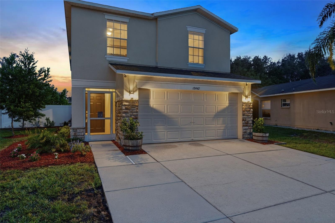
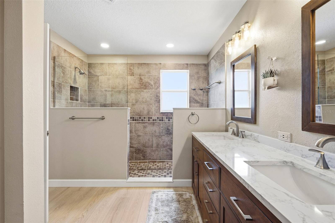
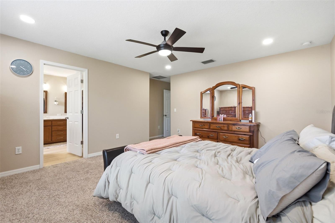
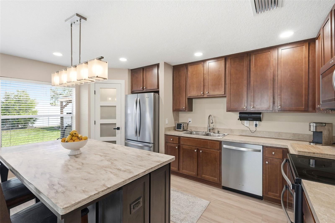
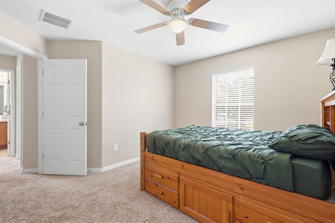
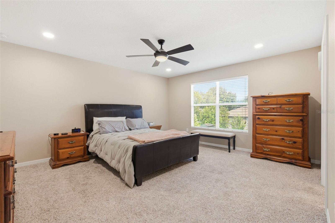
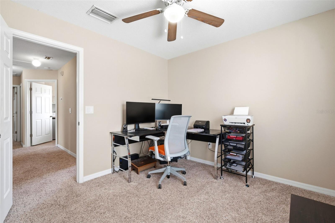
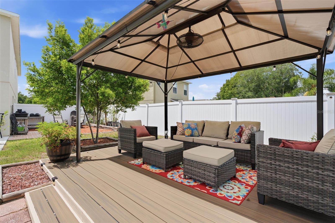
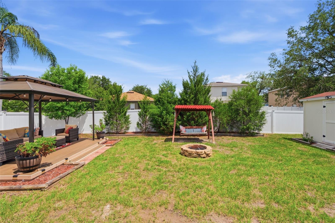
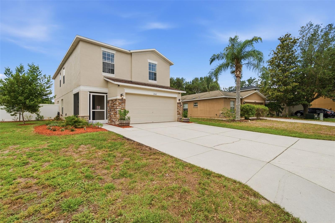
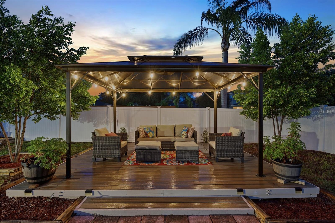
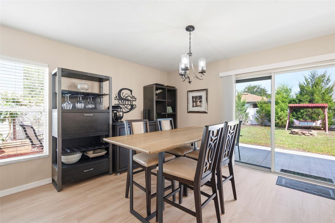
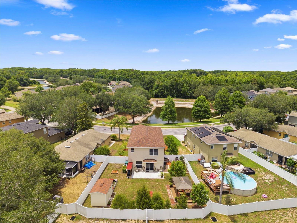
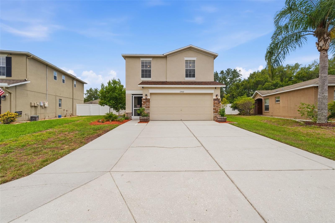
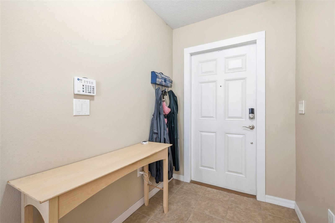
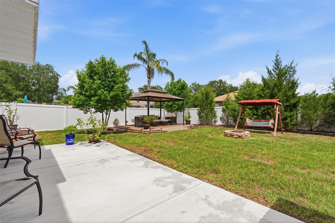
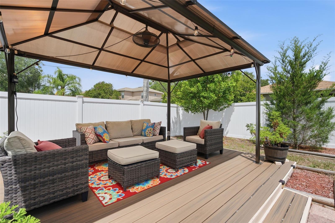
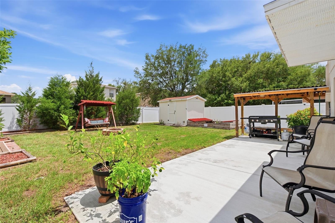
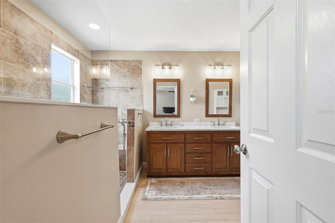
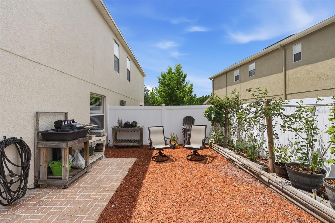
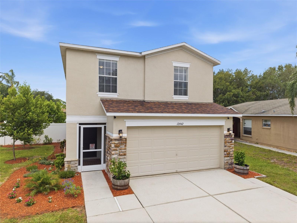
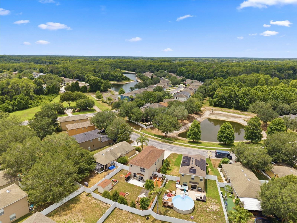
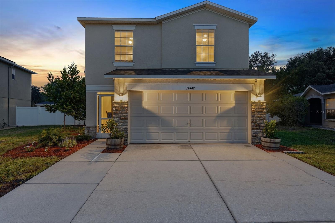
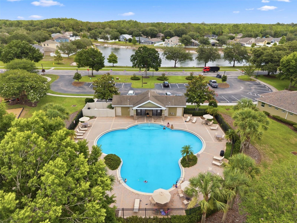
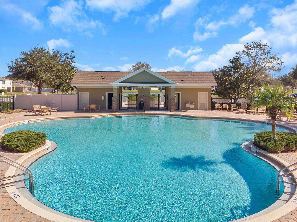
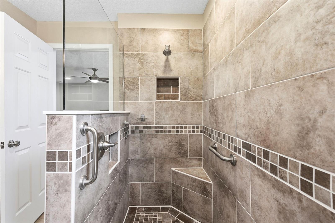
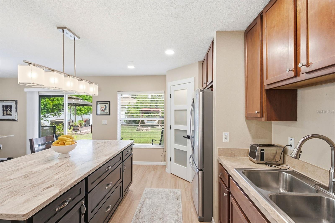
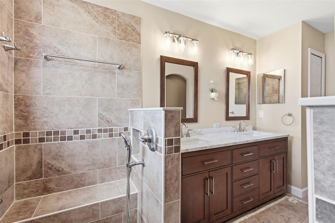
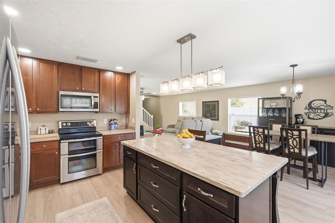
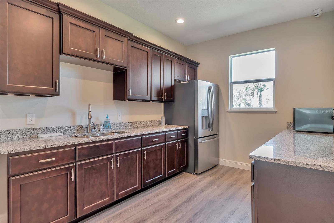
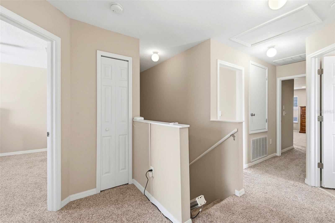
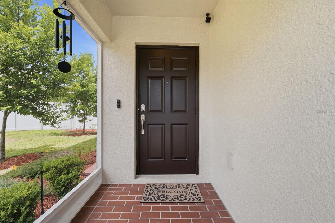
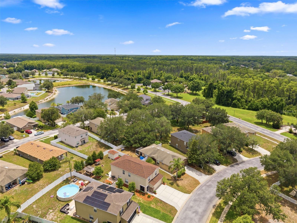
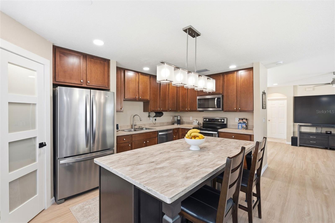
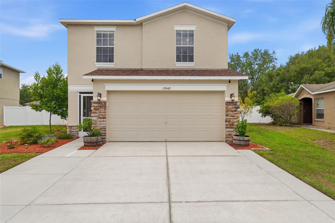
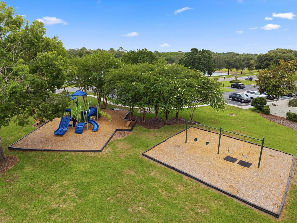
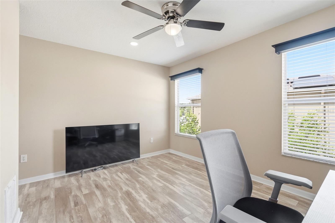
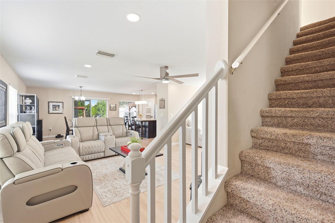
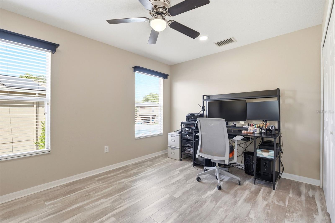
THINKING NEW CONSTRUCTION? BEFORE YOU DECIDE, COMPARE WHAT YOU’RE ACTUALLY GETTING FOR YOUR MONEY. Builder incentives can be attractive, but remember expenses that often come AFTER closing: fencing, window treatments, landscaping, patios, storage, lighting, ceiling fans, and improvements that turn a house into a HOME. HERE, SO MUCH HAS ALREADY BEEN DONE FOR YOU. Plus, the SELLER IS WILLING TO NEGOTIATE.BACKYARD OASIS. GATED COMMUNITY. RESORT-STYLE POOL & FITNESS CENTER. GOLF CART FRIENDLY. MINUTES TO THE SUNCOAST PARKWAY. Welcome to this updated home in the Verandahs of Hudson offering 4 BEDROOMS, 2.5 BATHS, FLEX SPACE and a 2-CAR GARAGE with EXPANDED DRIVEWAY.MAJOR IMPROVEMENTS include NEW ROOF (2022), NEW AC SYSTEM (2022), NEW WATER HEATER (2025), screened front porch (2022), expanded driveway accommodating 4 vehicles and potentially up to 6, stone exterior accents, refreshed landscaping, and remodeled downstairs living areas with updated lighting and LUXURY VINYL PLANK flooring. The redesigned kitchen features an ENLARGED ISLAND with drawers all around and CUSTOM-BUILT PANTRY with abundant shelving and built-in spice rack. The kitchen opens to the living area with a full-sized dining space nearby. A FLEX SPACE can serve as an office, study, playroom or sitting area. The downstairs powder bath features an updated storage vanity. Upstairs, the REMODELED PRIMARY BATH features a spacious WALK-IN SHOWER with built-in seating, dual showerheads including detachable wand, three shampoo niches, double vanities with quartz countertop, brushed nickel hardware, updated mirrors and lighting, and luxury vinyl plank flooring. Then step outside to something you simply won't find included with many new homes: A FINISHED BACKYARD OASIS READY FROM DAY ONE. The fully FENCED BACKYARD features an approximately 10x25 expanded patio, loveseat swing, IN-GROUND FIREPIT, and LARGE COVERED GAZEBO with fan, lighting, electrical outlets, and low-maintenance Trex composite decking. A tucked-away side area is perfect for a garden or play space, plus there is an 8x12 STORAGE SHED WITH ELECTRICITY. The southeast-facing backyard provides beautiful morning light. And one of the cutest extras: its own TORTOISE SHELTER. Buddy and Tipsy Tucker are not included, but the seller is willing to leave their shelter for buyers bringing their own shelled family members! A small pond directly across the street adds another pleasant outdoor view. THE VERANDAHS offers gated entry and an economical Florida lifestyle. This GOLF CART FRIENDLY COMMUNITY features a clubhouse with kitchen and bathrooms, 24-HOUR FITNESS CENTER, RESORT-STYLE COMMUNITY POOL, playground, and community activities. You are MINUTES FROM THE SUNCOAST PARKWAY and a Publix shopping plaza. When comparing to new construction, DON'T JUST COMPARE PRICE OR BUILDER INCENTIVES. Consider what you may still spend after closing. Here, the FENCING, EXPANDED DRIVEWAY, SCREENED FRONT PORCH, REMODELED LIVING AREAS, REDESIGNED KITCHEN, CUSTOM PANTRY, REMODELED PRIMARY BATH, EXPANDED PATIO, COVERED GAZEBO, FIREPIT, and STORAGE SHED WITH ELECTRICITY are ALREADY HERE AND READY TO ENJOY. Add a SELLER WILLING TO NEGOTIATE, and this resale deserves a serious second look. SURVEY & VIDEO AVAILABLE UPON REQUEST. Come see the value for yourself and BUY A LITTLE PIECE OF FLORIDA NOW!
Financial Considerations
Price:
$364,900
HOA Fee:
60
Tax Amount:
$4418.27
Price per SqFt:
$178
Tax Legal Description:
VERANDAHS PB 56 PG 064 LOT 252
Exterior Features
Lot Size:
7018
Lot Features:
Landscaped
Waterfront:
No
Parking Spaces:
N/A
Parking:
Garage Door Opener
Roof:
Shingle
Pool:
No
Pool Features:
N/A
Interior Features
Bedrooms:
4
Bathrooms:
3
Heating:
Central
Cooling:
Central Air
Appliances:
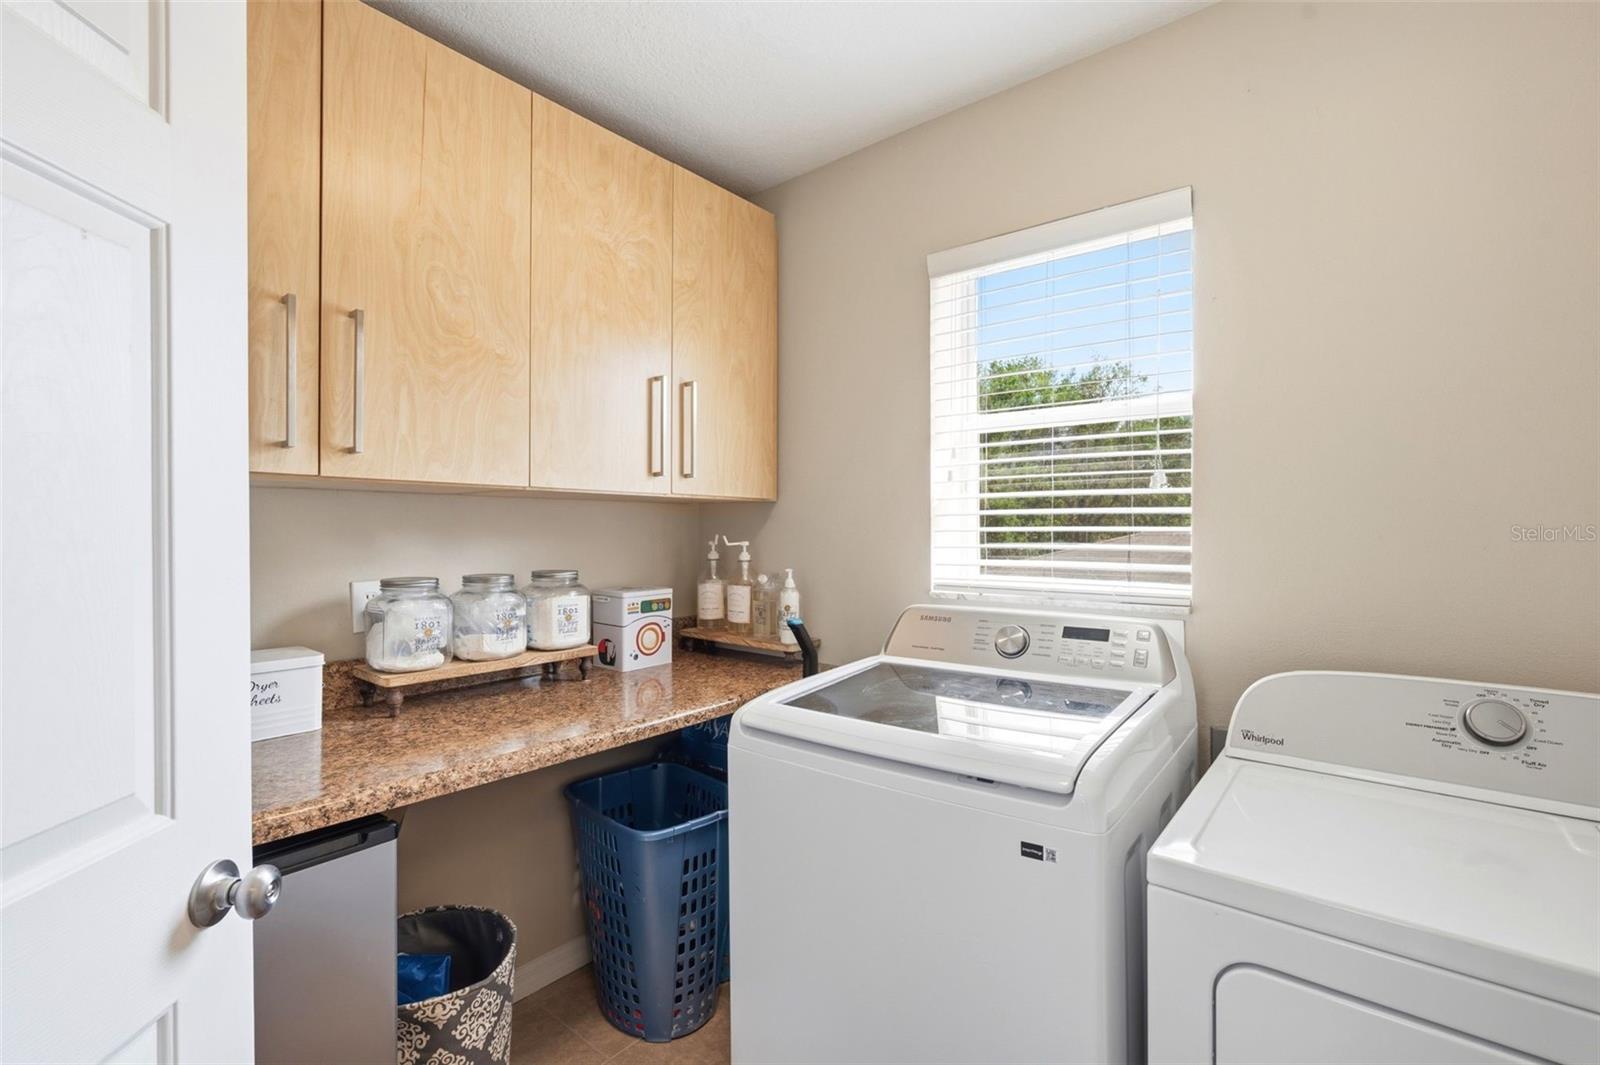
Dishwasher, Disposal, Dryer, Electric Water Heater, Microwave, Refrigerator, Washer
Furnished:
Yes
Floor:
Carpet, Ceramic Tile
Levels:
Two
Additional Features
Property Sub Type:
Single Family Residence
Style:
N/A
Year Built:
2006
Construction Type:
Block, Stucco
Garage Spaces:
Yes
Covered Spaces:
N/A
Direction Faces:
North
Pets Allowed:
No
Special Condition:
None
Additional Features:
Fire Pit, Garden, Lighting, Private Yard, Sliding Doors, Storage
Additional Features 2:
Buyer to verify with Sentry Management directly regarding any questions or concerns around leasing processes.
Map
- Address12442 SAULSTON PL
Contact a Professional

Featured Properties
Related Properties
$ 399,500
$ 267,000
$ 320,000
- Featured
- Active
Single Family Residence
4930 WALTHAM FOREST DR
$ 476,490
$ 309,000
- Featured
- Active
Single Family Residence
3906 W BAY VISTA AVE
$ 525,000
- Featured
- Active
Single Family Residence
295 LONDONDERRY DR
$ 550,000
- Featured
- Active
Single Family Residence
4540 ETERNAL PRINCE DR
$ 289,000
$ 550,000
$ 270,000
$ 347,000
- Featured
- Active
Single Family Residence
3789 N BLAZINGSTAR WAY