
Active
13998 EMERALD FIELDS DR #Lot 23
$275,000
Features:
Property Details
Remarks
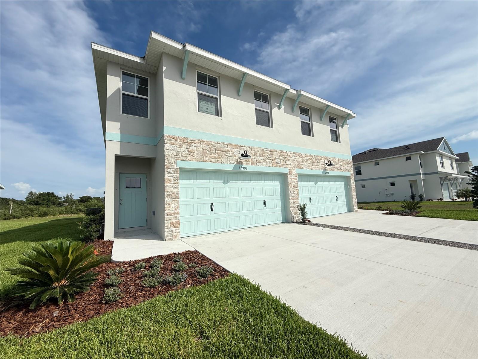
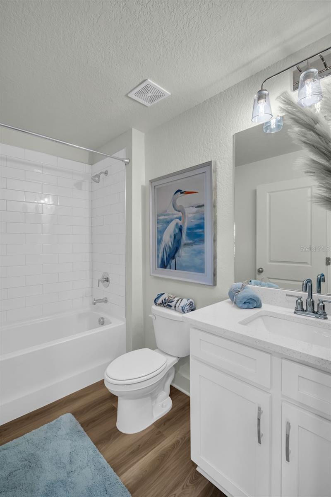
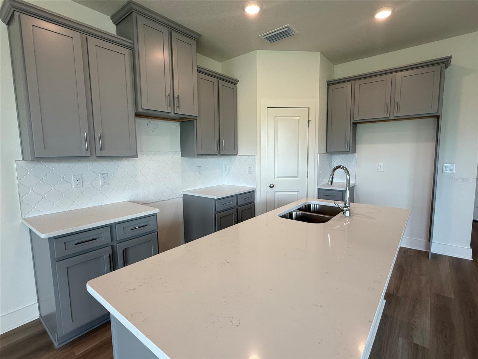
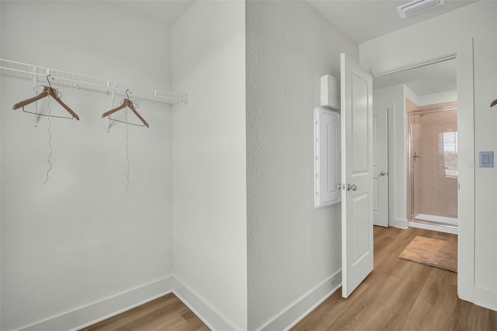
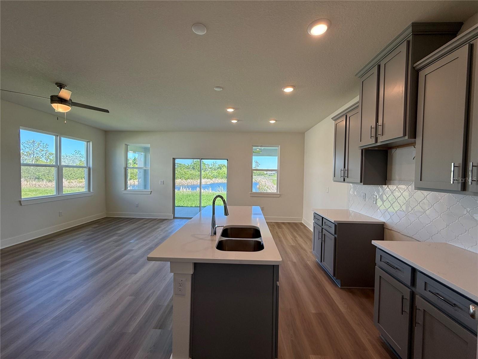
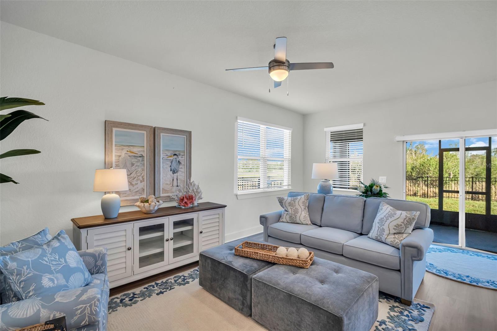
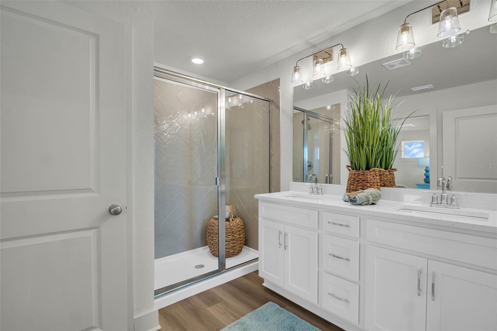
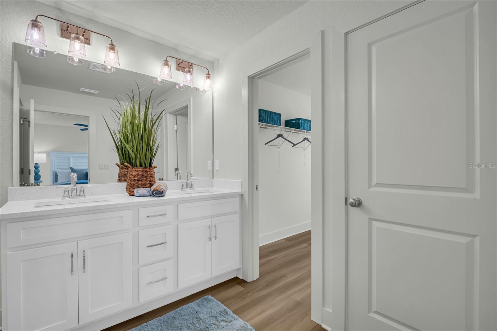
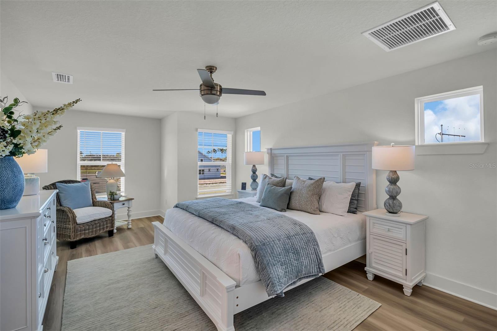
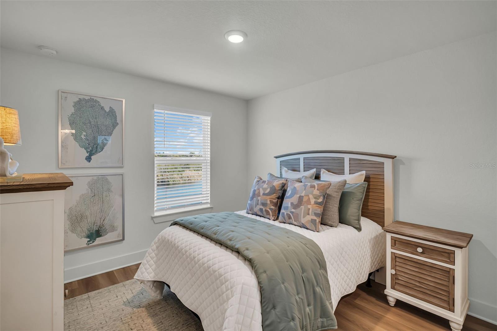
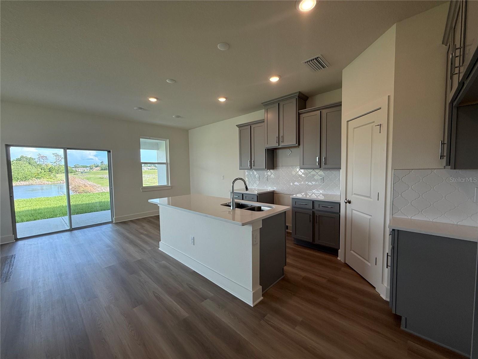
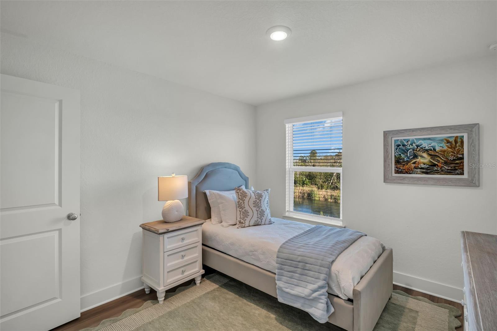
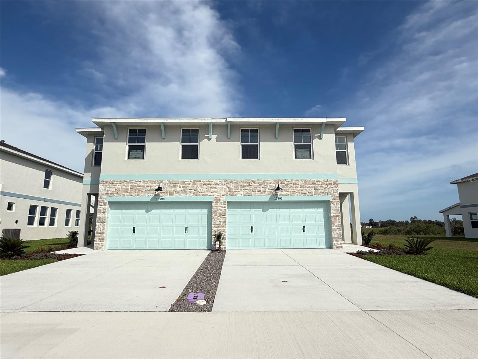
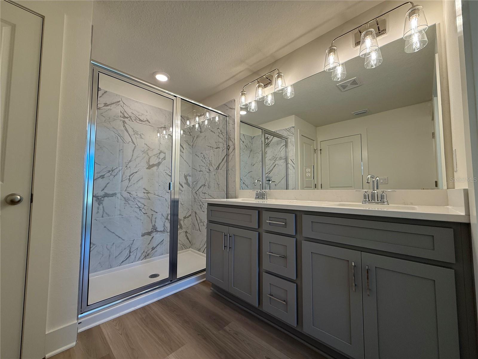
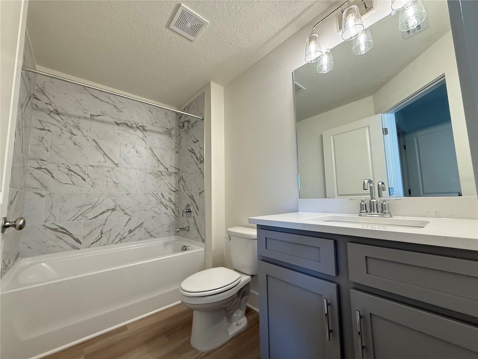
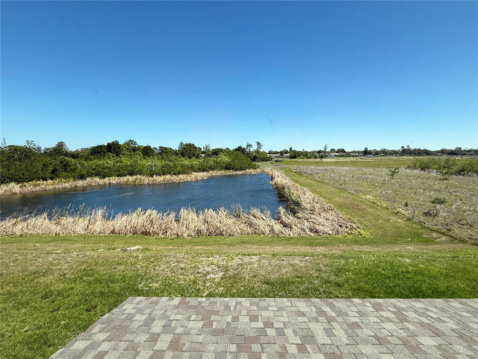
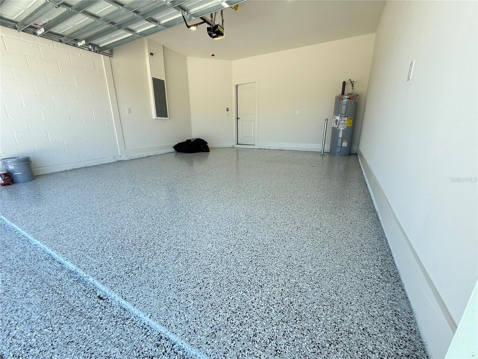
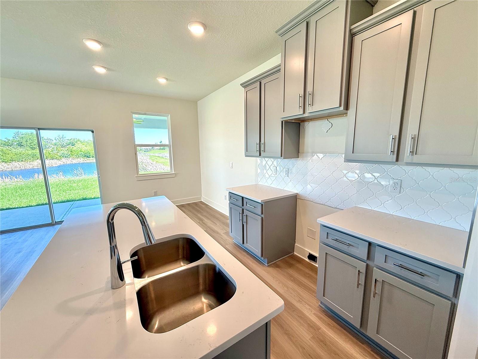
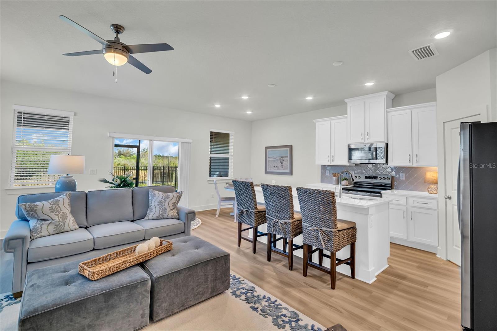
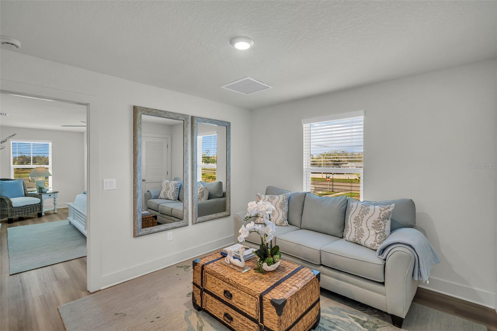
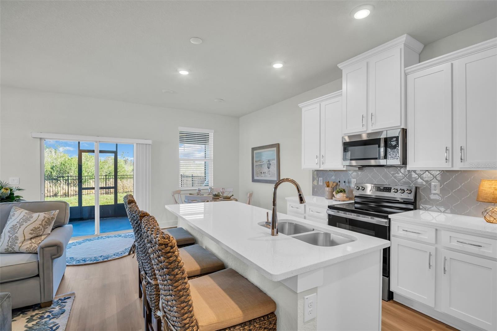
The Hanover Floorplan! Welcome home to modern elegance and low-maintenance luxury in the highly desirable community of Emerald Fields by Rocklyn Homes. This stunning Hanover floor plan offers a spacious 3-bedroom, 2.5-bathroom layout spread across 1,789sqft of impeccably designed living space. Step inside to a bright, open-concept main floor designed for effortless entertaining and everyday comfort. The gourmet kitchen is anchored by premium quartz countertops, a generous island, sleek stainless-steel appliances, and soft close cabinetry. The kitchen flows seamlessly into the expansive dining and living areas, opening up to your private lanai—the perfect spot for your morning coffee or evening relaxation. Upstairs, you'll discover a versatile bonus loft space, ideal for a second living room, media hub, or home office. The serene owner's suite serves as a true private retreat, complete with a massive walk-in closet and a spa-like en-suite bathroom featuring dual sinks and a beautifully tiled walk-in shower. Two additional generously sized secondary bedrooms share a full bathroom, ensuring plenty of space for family or guests. Complete with a spacious 2-car garage, concrete block construction, and full builder warranty peace of mind, this home delivers unmatched quality. Located in Hudson, FL, just minutes from Gulf Coast waterfront dining, Hudson Beach, and the Suncoast Parkway for a quick commute into Tampa. Call agent now to schedule a tour!
Financial Considerations
Price:
$275,000
HOA Fee:
195
Tax Amount:
$6000
Price per SqFt:
$153.72
Tax Legal Description:
Emerald Fields Lot 23
Exterior Features
Lot Size:
0
Lot Features:
Landscaped, Near Marina, Near Public Transit, Private, Sidewalk, Paved
Waterfront:
No
Parking Spaces:
N/A
Parking:
Driveway, Garage Door Opener, Ground Level
Roof:
Shingle
Pool:
No
Pool Features:
N/A
Interior Features
Bedrooms:
3
Bathrooms:
2
Heating:
Electric
Cooling:
Central Air
Appliances:
Dishwasher, Disposal, Electric Water Heater, Ice Maker, Microwave, Range, Refrigerator
Furnished:
Yes
Floor:
Luxury Vinyl
Levels:
Two
Additional Features
Property Sub Type:
Villa
Style:
N/A
Year Built:
2025
Construction Type:
Block, Cement Siding, Stone, Stucco
Garage Spaces:
Yes
Covered Spaces:
N/A
Direction Faces:
Northwest
Pets Allowed:
Yes
Special Condition:
None
Additional Features:
Lighting
Additional Features 2:
N/A
Map
- Address13998 EMERALD FIELDS DR #Lot 23
Contact a Professional

Featured Properties
Related Properties
- Featured
- Active
Villa
2631 ROYAL LIVERPOOL DR
$ 639,400
- Featured
- Active
Villa
8963 BLISSFUL BREEZE TRAIL
$ 409,710
- Featured
- Active
Villa
11740 BOUNDLESS TER
$ 421,275
- Featured
- Active
Villa
13940 ANONA HEIGHTS DR #70
$ 218,000
- Featured
- Active
Villa
1424 PINEWOOD HILLS CT
$ 279,900
- Featured
- Active
Villa
7235 CLEOPATRA DR
$ 339,000
- Featured
- Active
Villa
16710 SHELL BAY DR
$ 255,000
- Featured
- Active
Villa
746 ANGELITA AVE
$ 290,000
- Featured
- Active
Villa
26931 PAVIN DR
$ 465,000
- Featured
- Active
Villa
8973 BLISSFUL BREEZE TRAIL
$ 411,010
- Featured
- Active
Villa
1840 KNIGHTS BRIDGE TRL
$ 329,900
- Featured
- Active
Villa
3530 FAIRWATERS CT #D