
Active
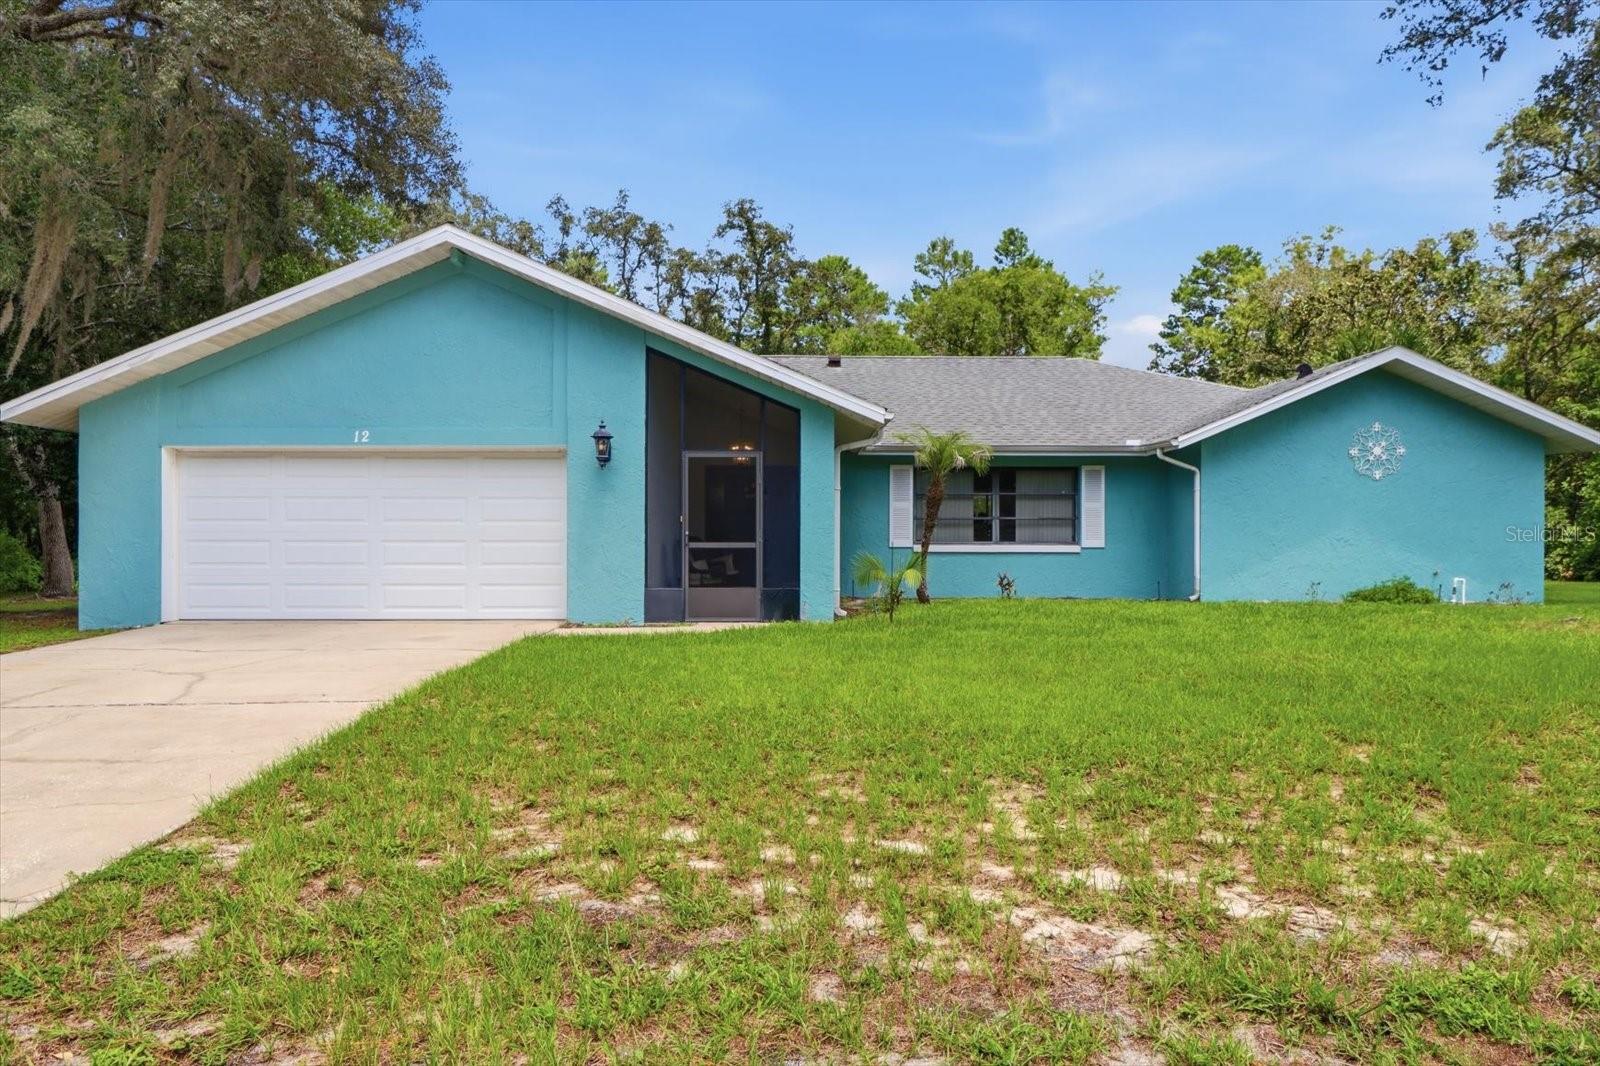
12 ASTERS CT
$365,000
Features:
Property Details
Remarks
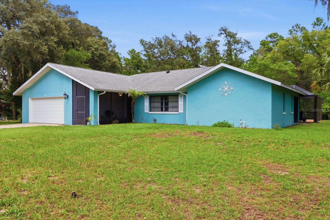
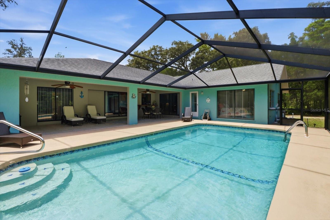
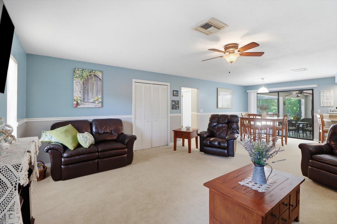
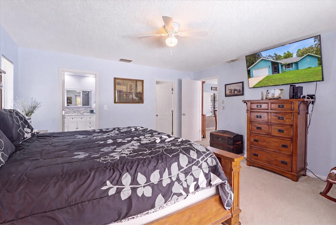
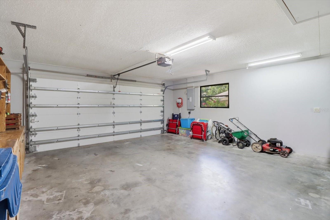
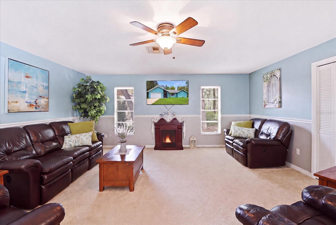
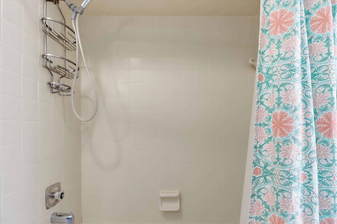
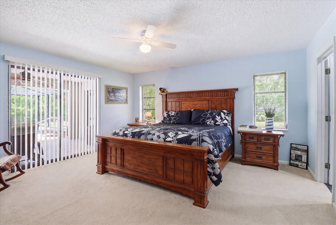
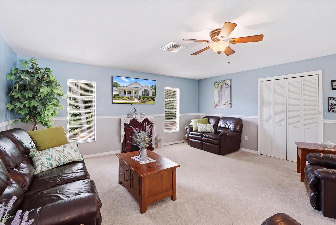
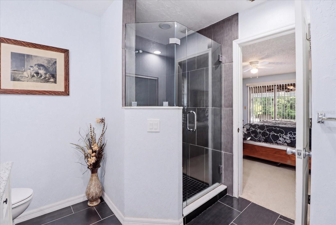
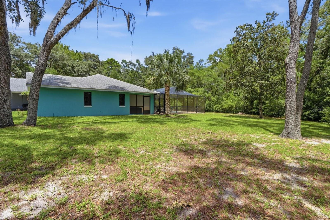
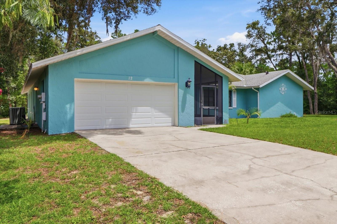
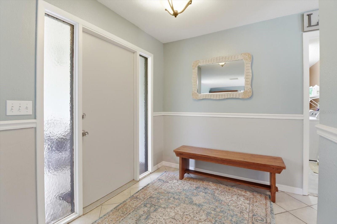
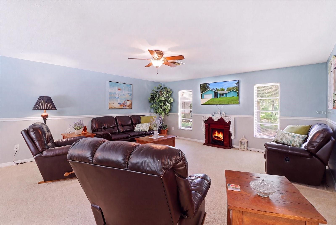
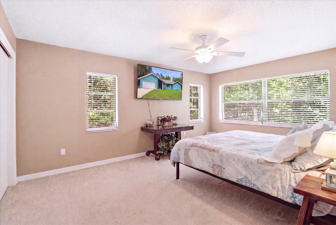
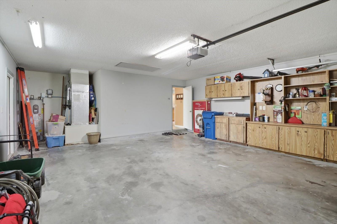
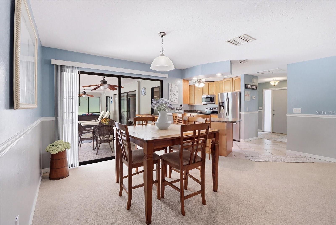
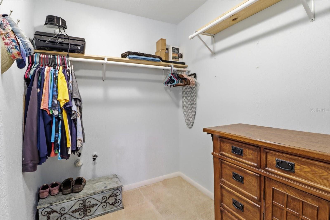
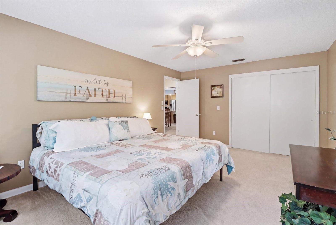
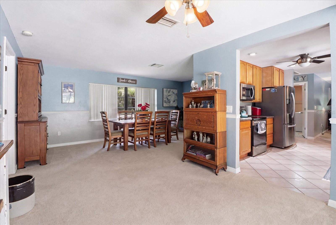
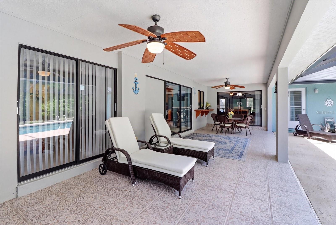
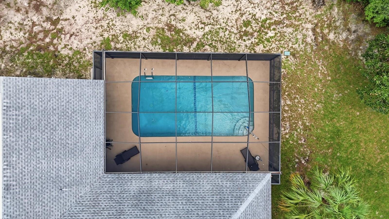
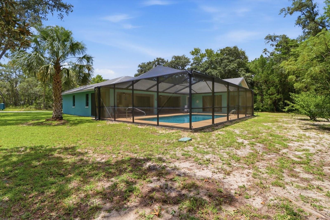
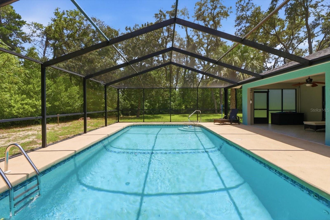
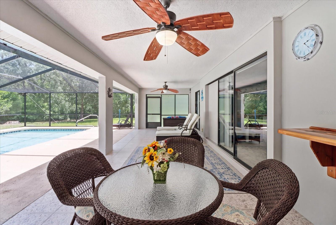
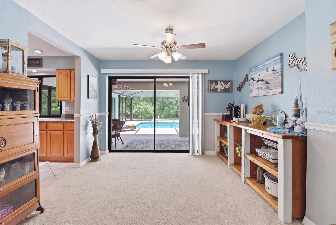
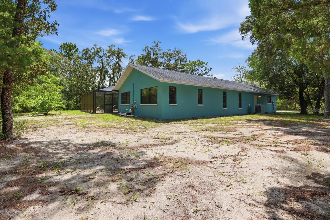
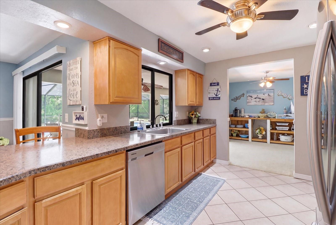
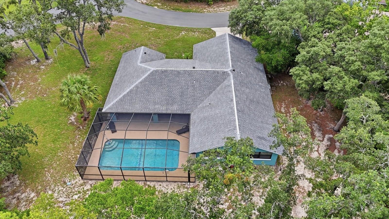
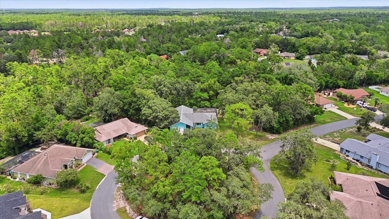
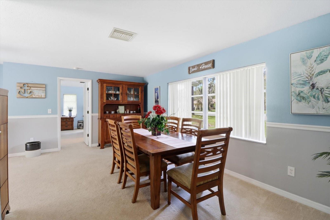
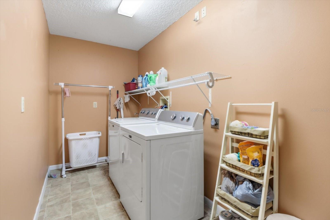
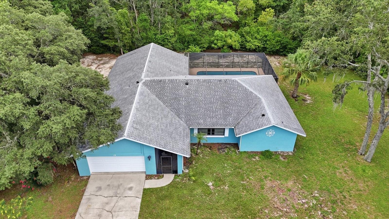
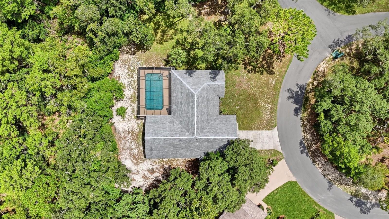
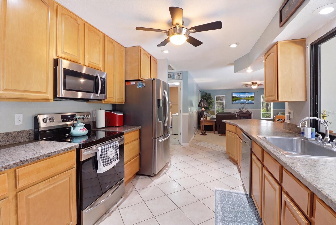
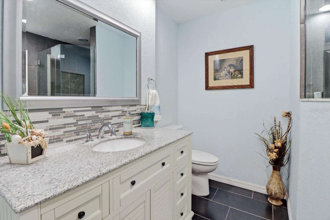
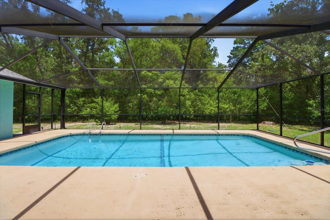
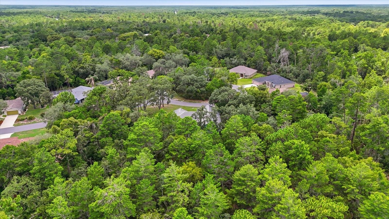
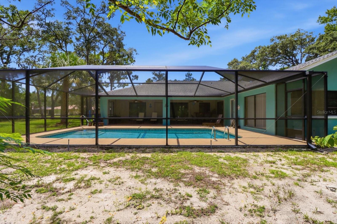
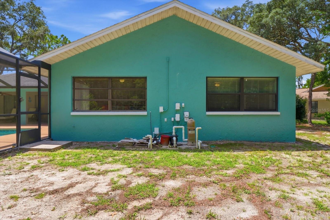
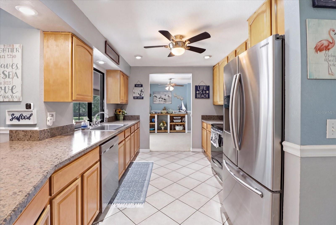
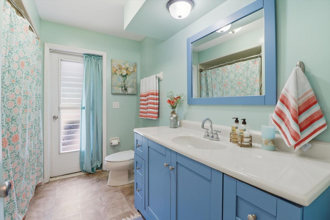
Welcome home to this beautifully updated 3-bedroom, 2-bath pool home with a 2-car garage, offering 2,159 square feet of comfortable living space in the highly desirable Sugarmill Woods community. Situated on an oversized corner cul-de-sac lot with mature oak trees and a lush greenbelt backdrop, this home offers both space and a peaceful setting. The split floor plan features spacious living and family rooms, creating plenty of room for everyday living and entertaining. The updated kitchen includes newer appliances, a breakfast bar, and a cozy breakfast nook that opens to the inviting family room. The primary suite is designed for comfort with an oversized walk-in closet and a unique ensuite bath featuring new vanitiy, and an updated walk-in shower. Updated bathrooms add a fresh, modern feel throughout the home. Step outside to enjoy the large screened pool and lanai, complete with a convenient pass-through window from the kitchen, making outdoor entertaining easy. Additional highlights include an interior laundry room, a formal dining area, a nice pool cage. Located in the heart of Sugarmill Woods, this home offers easy access to golf, shopping, dining, medical facilities, the Suncoast Parkway, and Florida's beautiful Nature Coast attractions. This move-in-ready pool home combines generous living space, thoughtful updates, and an exceptional location.
Financial Considerations
Price:
$365,000
HOA Fee:
155
Tax Amount:
$1877.09
Price per SqFt:
$169.06
Tax Legal Description:
SUGARMILL WOODS OAK VLG PB 10 PG 10 LOT 6 BLK 164
Exterior Features
Lot Size:
17236
Lot Features:
Cul-De-Sac, Greenbelt, Landscaped, Level, Oversized Lot
Waterfront:
No
Parking Spaces:
N/A
Parking:
Ground Level
Roof:
Shake
Pool:
Yes
Pool Features:
Gunite, In Ground
Interior Features
Bedrooms:
3
Bathrooms:
2
Heating:
Electric
Cooling:
Central Air
Appliances:
Dishwasher, Disposal, Microwave, Range, Range Hood, Refrigerator
Furnished:
Yes
Floor:
Carpet, Ceramic Tile
Levels:
One
Additional Features
Property Sub Type:
Single Family Residence
Style:
N/A
Year Built:
1981
Construction Type:
Stucco
Garage Spaces:
Yes
Covered Spaces:
N/A
Direction Faces:
West
Pets Allowed:
No
Special Condition:
None
Additional Features:
Rain Gutters, Tennis Court(s)
Additional Features 2:
Per county
Map
- Address12 ASTERS CT
Contact a Professional

Featured Properties
Related Properties
$ 308,050
- Featured
- Active
Single Family Residence
2380 VANCE TER
$ 990,000
- Featured
- Active
Single Family Residence
6310 GAINSBORO AVE
$ 295,000
$ 220,000
$ 476,900
- Featured
- Active
Single Family Residence
281 SEAHORSE CIR SE
$ 350,000
- Featured
- Active
Single Family Residence
1020 LENA RUN CT
$ 619,000
$ 379,000
- Featured
- Active
Single Family Residence
3015 GREAT ABACO WAY
$ 399,900
- Featured
- Active
Single Family Residence
14163 CHICORA CROSSING BLVD
$ 420,000
$ 300,000